
Sold!
$472,000
1
Bed
1
Bath
719
Living Area
-
Property Description
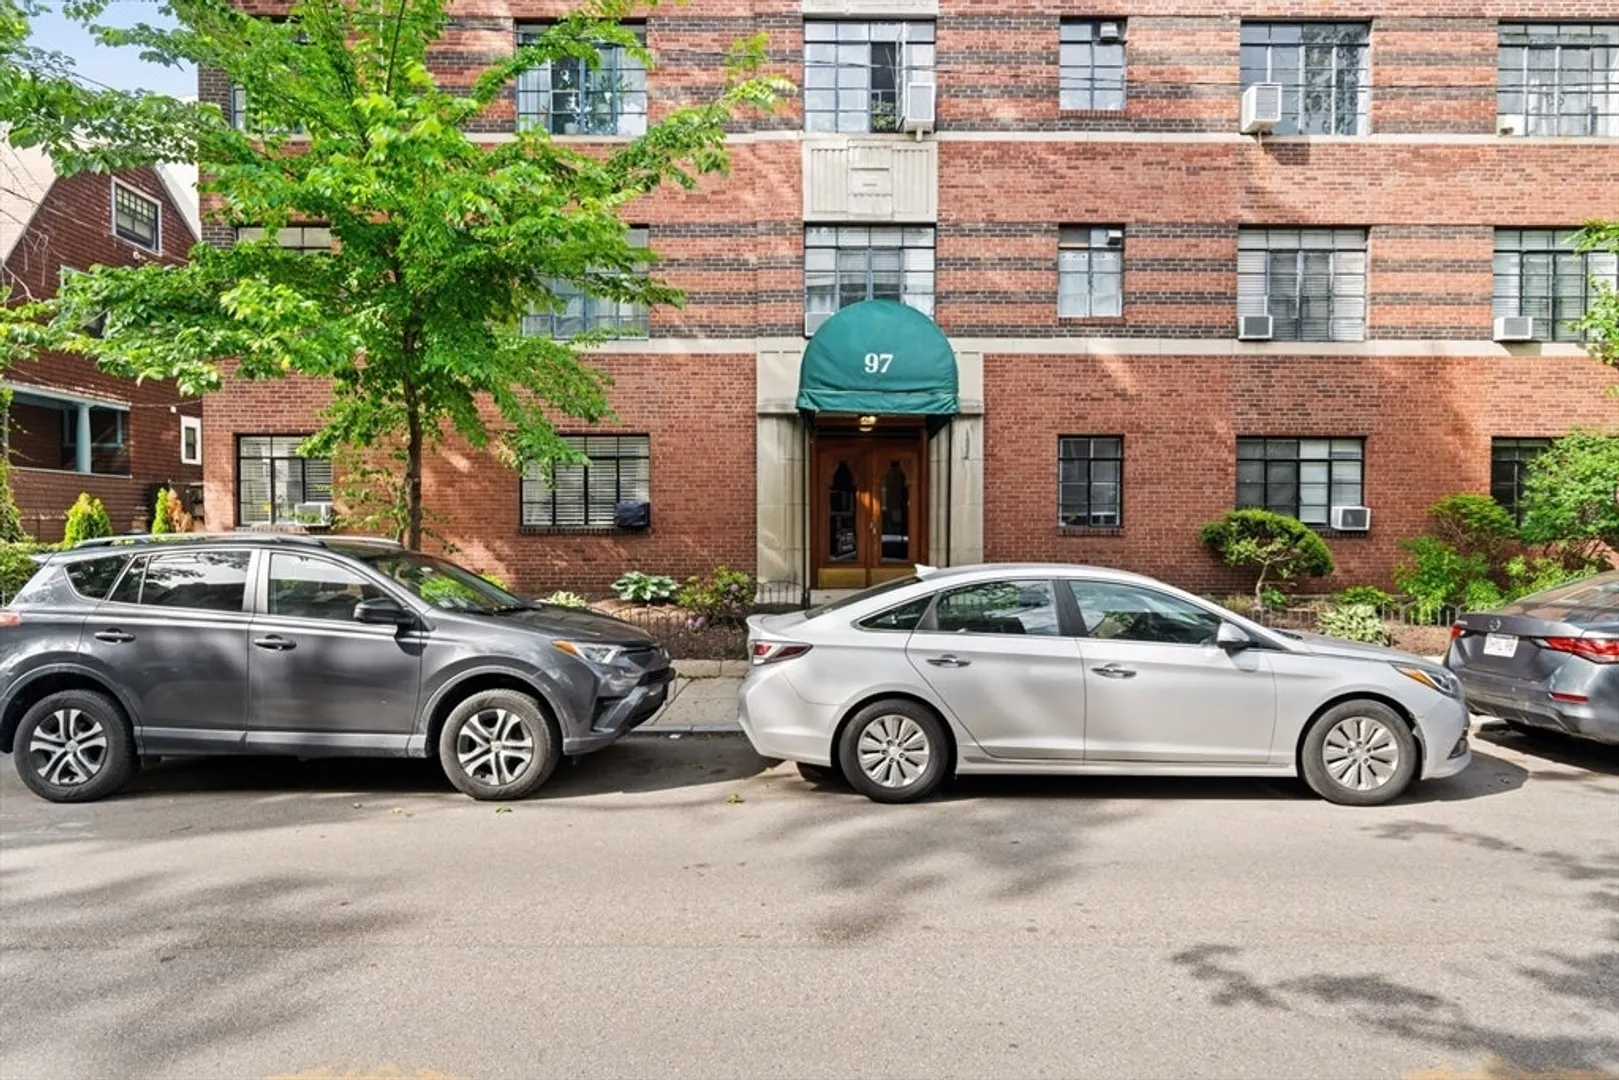
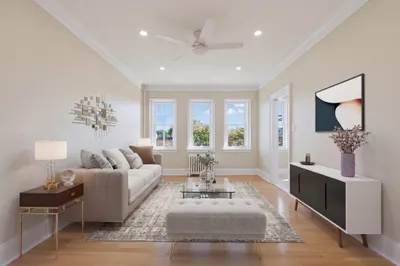
With a brand-new open layout! This beautifully maintained 1-bed condo sits on a high floor in a classic Art Deco building, offering amazing sunlight and peaceful views with sun-filled living room. The spacious bedroom overlooks a professionally landscaped courtyard, creating a sense of calm rarely found in city living. The kitchen was just freshly painted and features shaker cabinetry, granite counters, and gas cooking. A unique bonus space provides the perfect home office or guest nook. Thoughtfully lived in by the same owner for over 10 years, this home has been truly loved and cared for. Steps from Cleveland Circle, Brookline, and three Green Line trains (B/C/D). Pet-friendly, professionally managed building with low condo fees (includes heat & hot water), laundry on the same floor, and bike storage.A bright, versatile home in a highly walkable neighborhood—ideal for self-use or investment.
-
Highlights
- Cooling: Window Unit(s)
- HOA Fee: $522
- Property Type: Condominium
- Total Rooms: 4
- Year Built: 1935
- Heating: Hot Water
- Property Class: Residential
- Stories: 2
- Unit Number: 4
- Status: Closed
-
Additional Details
- Appliances: Range, Dishwasher, Disposal, Refrigerator
- Construction: Brick
- Flooring: Wood
- SqFt Source: Public Record
- Year Built Details: Actual
- Year Converted: 1981
- Basement: N
- Exterior Features: Professional Landscaping
- Roof: Rubber
- Total Number of Units: 34
- Year Built Source: Public Records
- Zoning: Cd
-
Amenities
- Community Features: Public Transportation, Shopping, Tennis Court(s), Park, Walk/Jog Trails, Highway Access
-
Utilities
- Sewer: Public Sewer
- Water Source: Public
-
Fees / Taxes
- Assessed Value: $351,100
- HOA Fee Includes: Heat, Water, Sewer, Insurance, Maintenance Structure, Maintenance Grounds, Snow Removal, Trash, Reserve Funds
- Taxes: $4,066
- HOA Fee Frequency: Monthly
- Tax Year: 2025
Similar Listings
Sold

8 Photos
Sold

16 Photos
Sold

24 Photos
Sold

8 Photos
Content © 2026 MLS Property Information Network, Inc. The information in this listing was gathered from third party resources including the seller and public records.
Listing information provided courtesy of Red Tree Real Estate.
MLS Property Information Network, Inc. and its subscribers disclaim any and all representations or warranties as to the accuracy of this information.
