
Sold!
$549,000
1
Bed
1
Bath
729
Living Area
-
Property Description
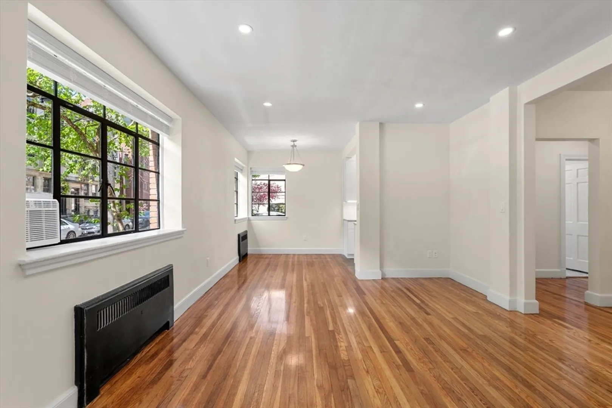
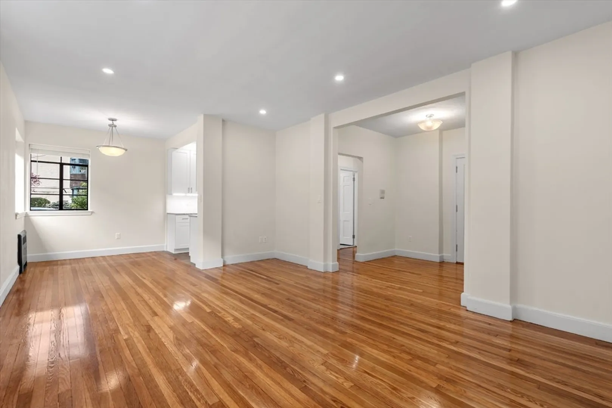
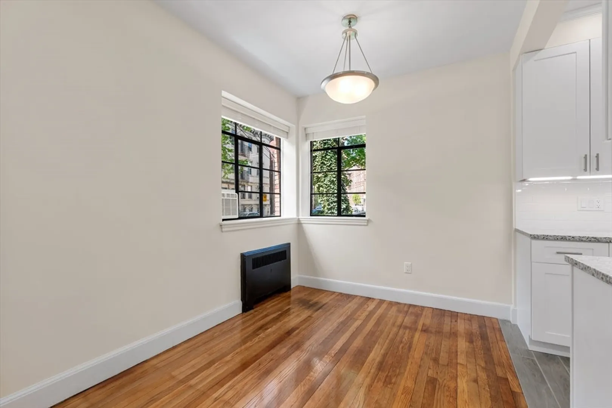
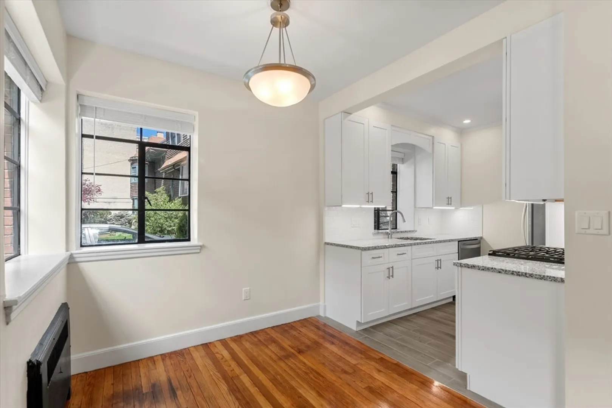
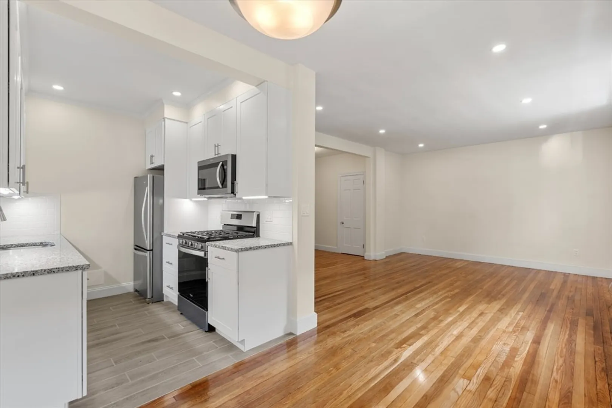
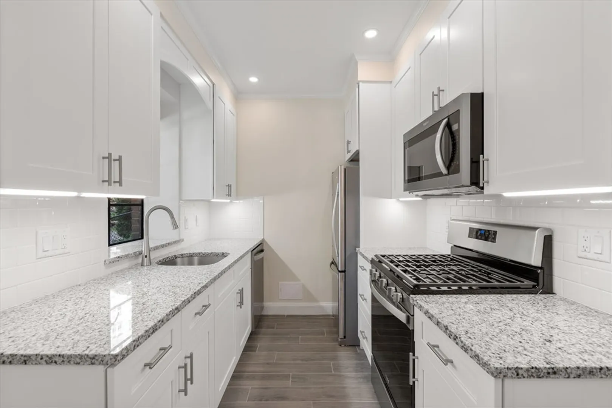
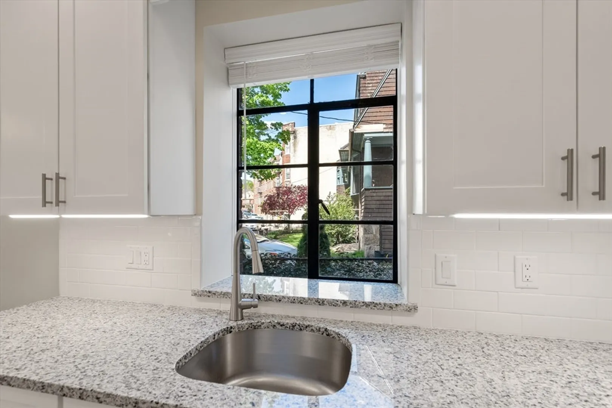
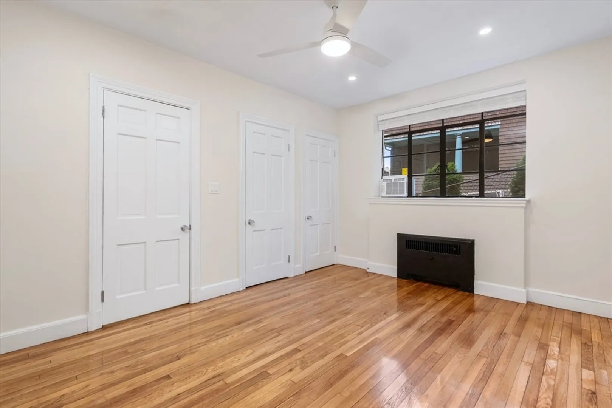
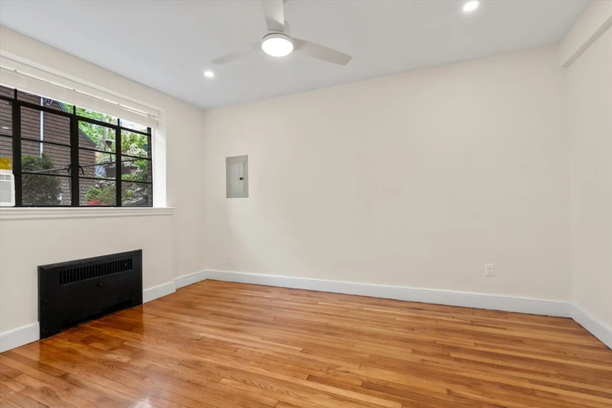
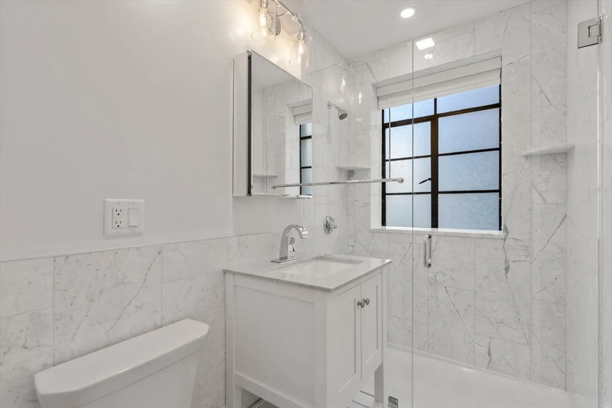
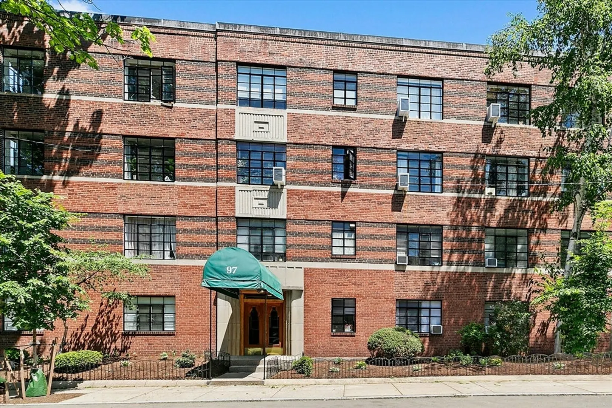
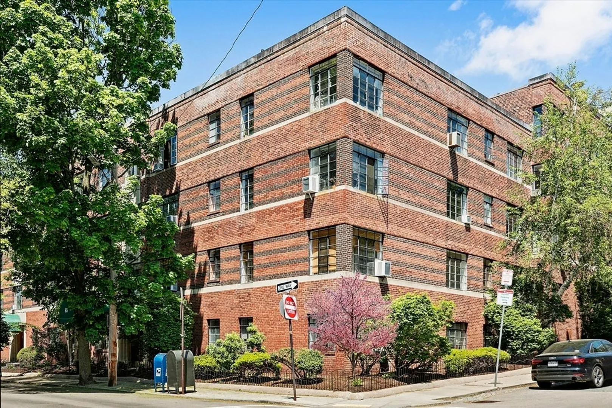
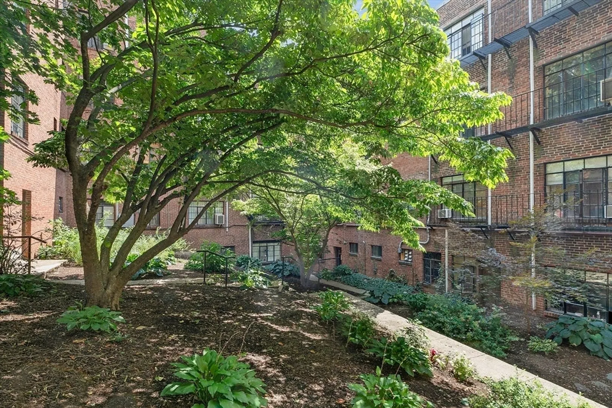
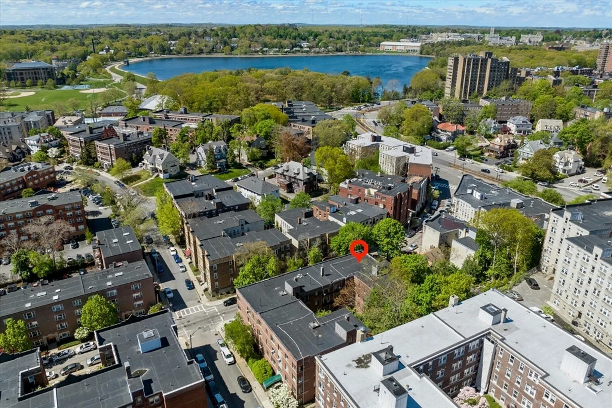
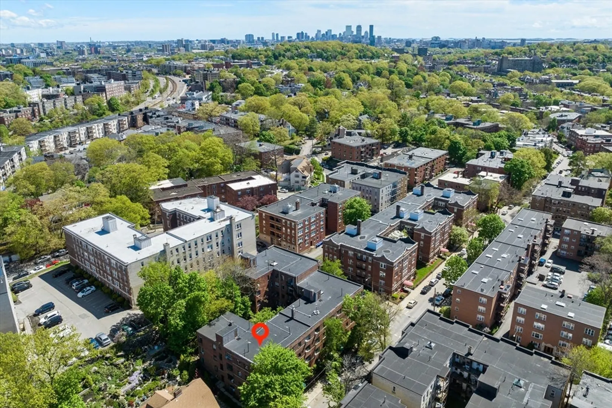
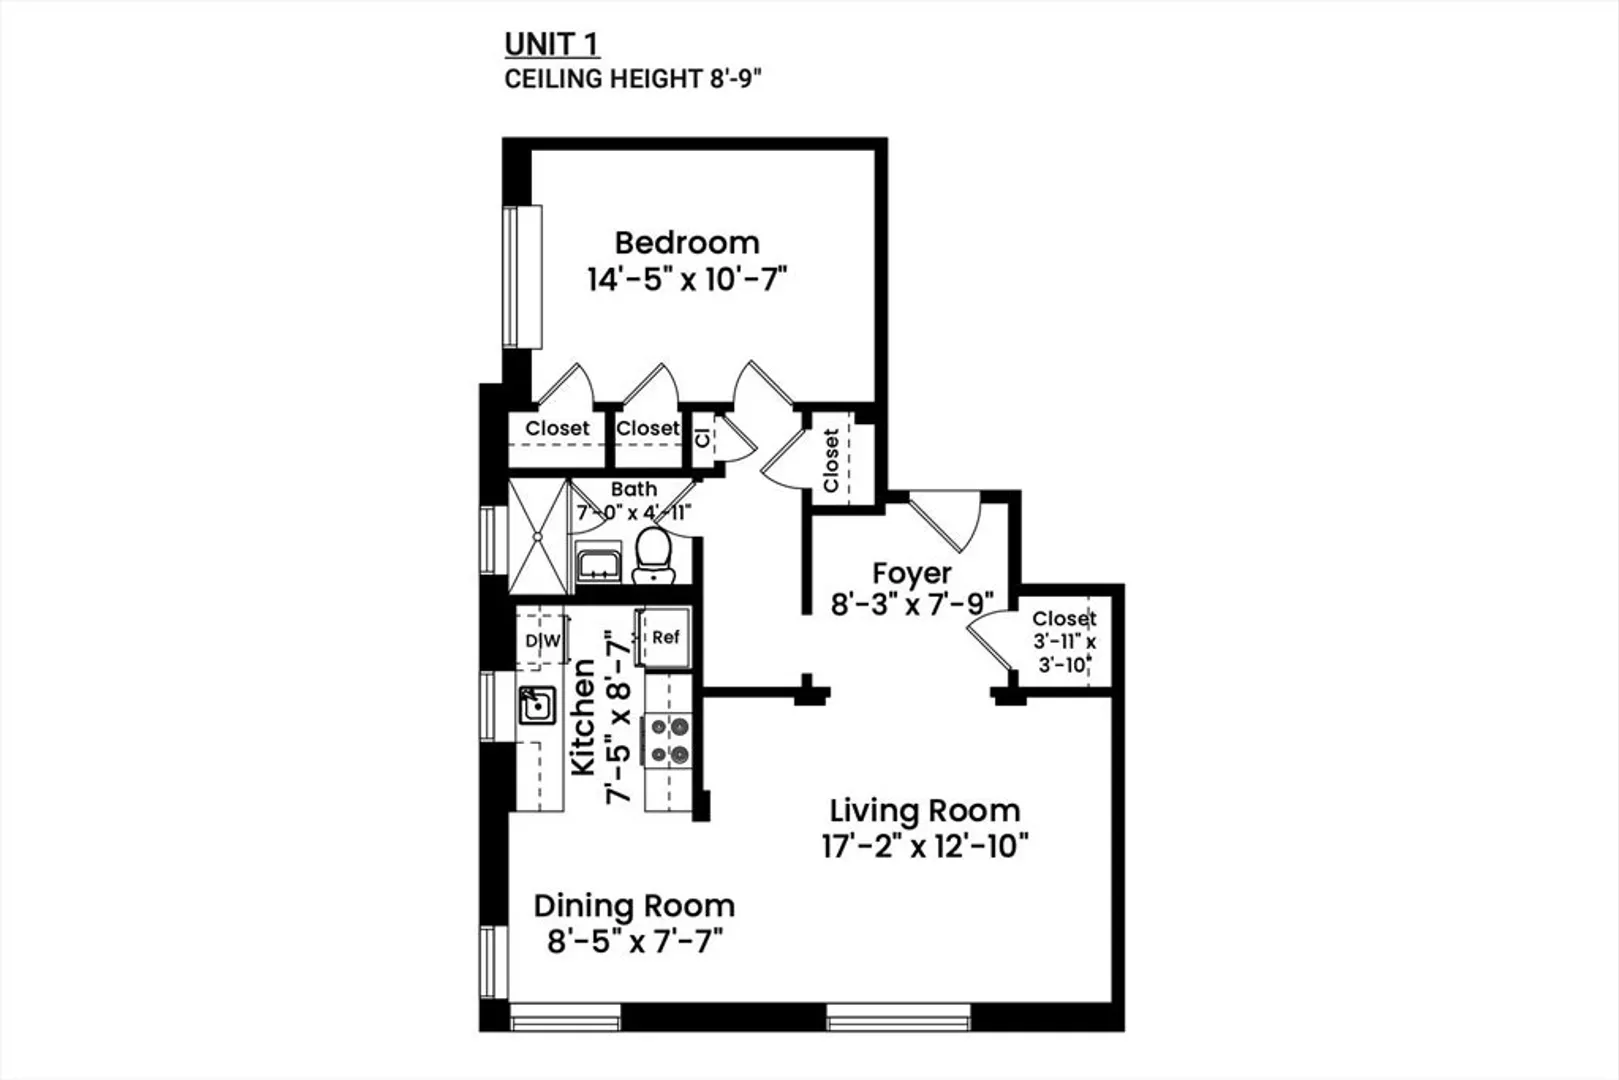
First time ever on market! Oversized 729SF 1 bedroom located in a classic Art Deco building, 1 block off Comm Ave near Cleveland Circle and Brookline. Gut renovation with all new plumbing and electrical, refurbished casement windows, and refinished oak floors. Corner unit with South facing living/dining and large rear facing bedroom. Fully applianced kitchen with new shaker cabinetry, granite counters, and gas cooking. Brand new marble bath. Great location near the Chestnut Hill Reservoir, Whole Foods, Washington Sq, B/C/D trains, Boston College, and a 10min drive to the Shops at Chestnut Hill. Professionally managed, pet friendly building with landscaped courtyard, bike storage, Verizon Fios and Starry Internet, and laundry on the same floor. Very low condo fee includes heat & hot water.
-
Highlights
- Area: Brighton
- Cooling: Window Unit(s)
- HOA Fee: $328
- Property Type: Condominium
- Total Rooms: 5
- Year Built: 1935
- Building Name: Strathwick Condominium
- Heating: Hot Water
- Property Class: Residential
- Stories: 1
- Unit Number: 1
- Status: Closed
-
Additional Details
- Appliances: Range, Dishwasher, Disposal, Microwave, Refrigerator
- Construction: Brick
- Flooring: Hardwood
- Pets Allowed: Yes
- SqFt Source: Public Record
- Year Built Details: Actual
- Year Converted: 1981
- Basement: N
- Exterior Features: Professional Landscaping
- Interior Features: High Speed Internet
- Roof: Rubber
- Total Number of Units: 34
- Year Built Source: Public Records
- Zoning: Cd
-
Amenities
- Community Features: Public Transportation, Pool, Tennis Court(s), Park, Walk/Jog Trails, Medical Facility, Laundromat, Conservation Area, House of Worship, T-Station, University
- Security Features: Intercom
- Parking Features: On Street
-
Utilities
- Sewer: Public Sewer
- Water Source: Public
-
Fees / Taxes
- Assessed Value: $341,900
- HOA Fee Includes: Heat, Water, Sewer, Insurance, Maintenance Structure, Maintenance Grounds, Snow Removal, Trash, Reserve Funds
- Taxes: $3,753
- HOA Fee Frequency: Monthly
- Tax Year: 2024
Similar Listings
Sold

82 Photos
Sold

30 Photos
Sold

4 Photos
Sold

22 Photos
Content © 2026 MLS Property Information Network, Inc. The information in this listing was gathered from third party resources including the seller and public records.
Listing information provided courtesy of Compass.
MLS Property Information Network, Inc. and its subscribers disclaim any and all representations or warranties as to the accuracy of this information.
