
Sold!
$350,000
4
Beds
2
Baths
2,425
Living Area
-
Property Description
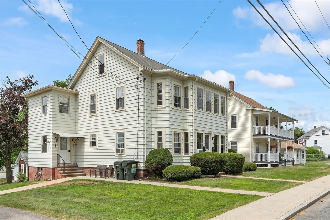
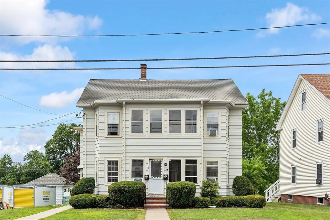
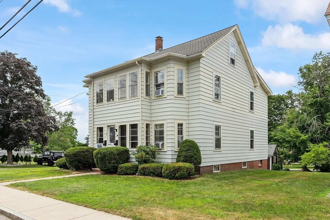
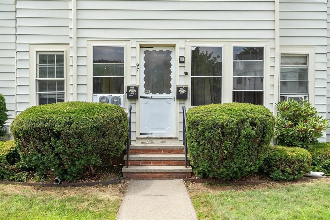
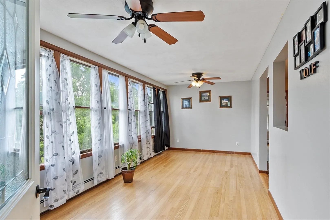
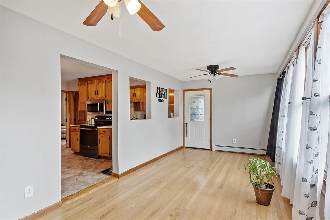
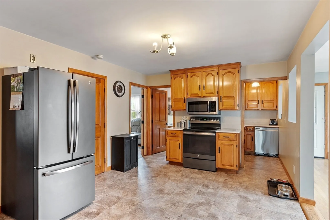
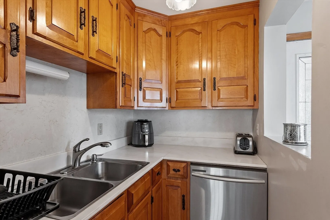
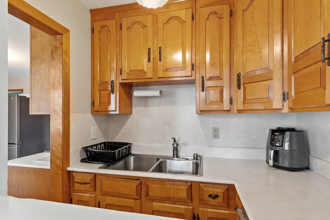
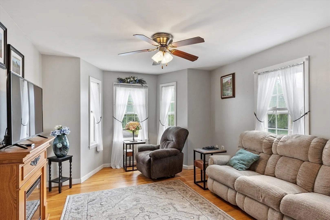
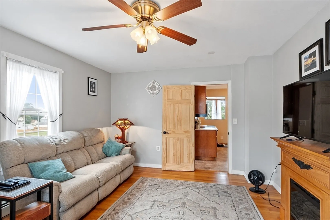
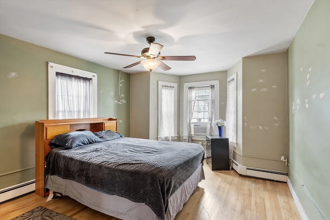
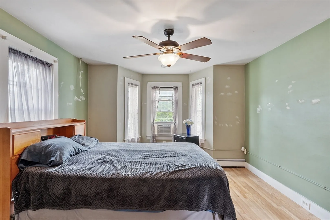
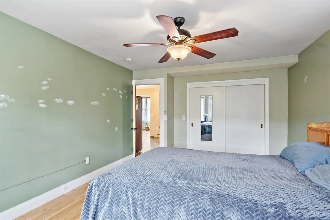
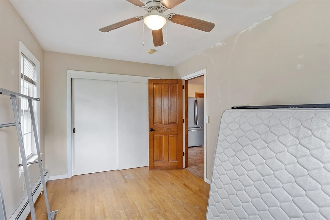
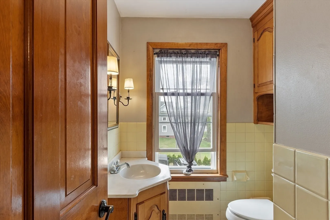
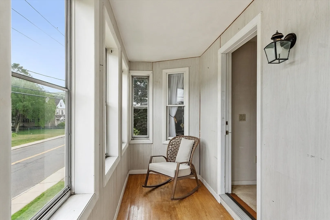
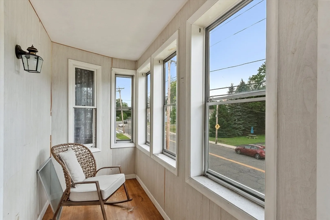
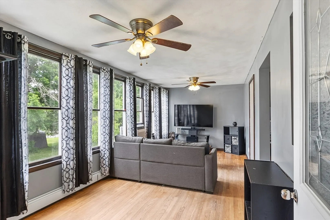
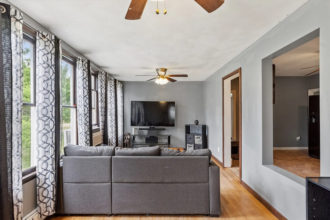
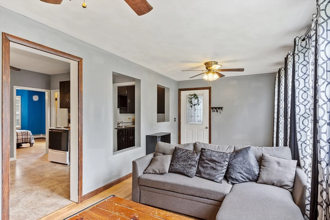
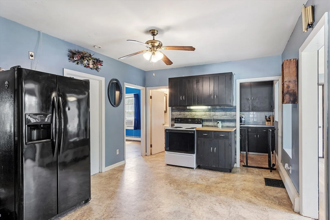
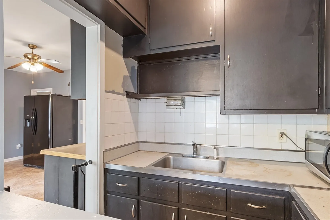
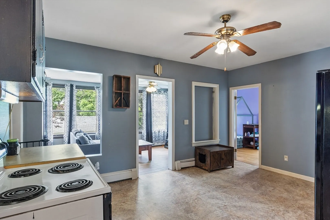
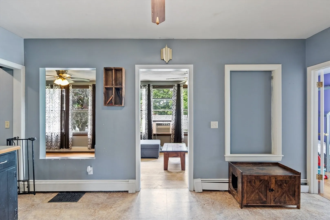
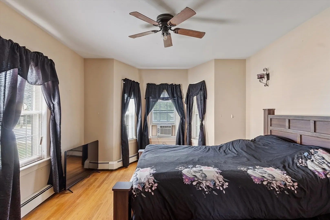
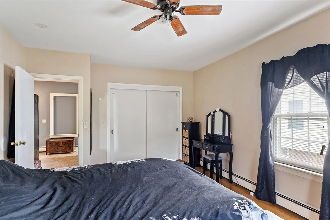
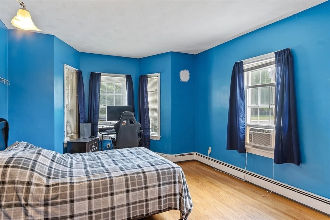
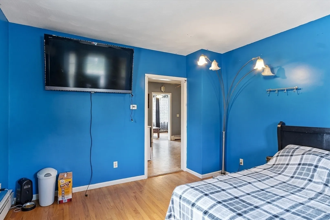
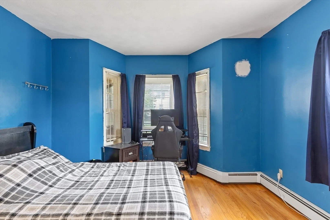
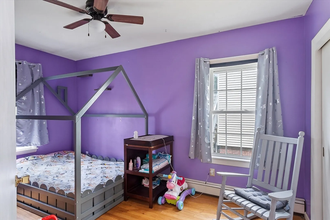
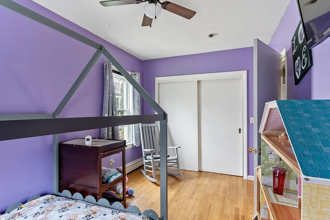
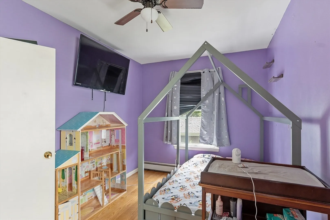
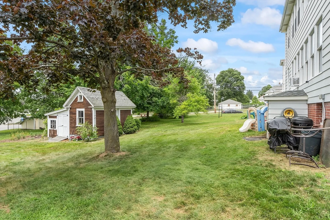
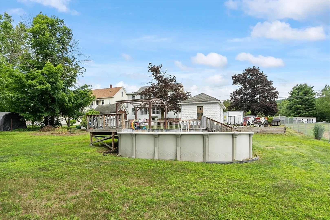
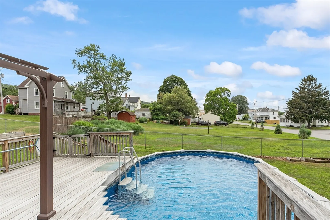
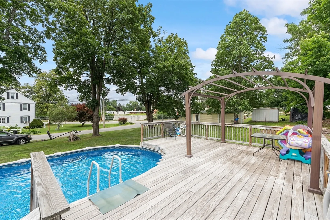
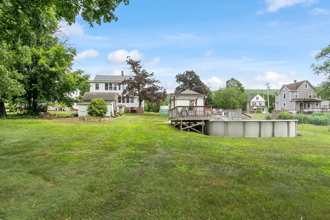
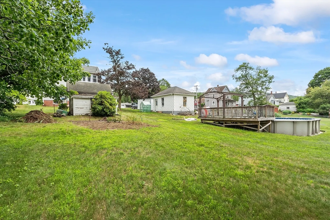
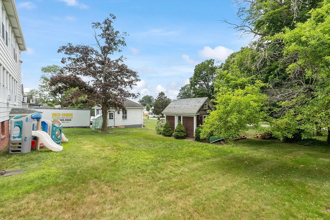
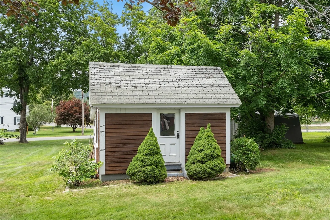
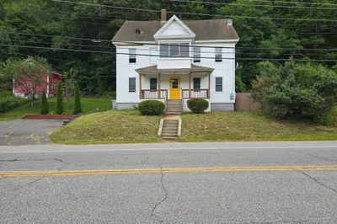
OFFER DEADLINE- Monday, July 14th by 5pm.-Two-Family home perfect for owner-occupants or investors! Each unit offers two spacious bedrooms, hardwood floors throughout (with the exception of kitchens & baths), and plenty of natural light. Both units have large kitchens with walk in pantries, formal dining rooms, and enclosed front porches! First floor unit is currently set up as a three bedroom, utilizing the dining room as a versatile third bedroom. Second floor unit features two bedrooms with a large living room that can also serve as a dining room, offering flexibility for your needs. Outside, you'll find a nice big backyard with an above-ground pool perfect for summer gatherings. The property offers off -street parking with a good-sized driveway and a one-car detached garage. Comfortable living with great investment potential! Property will be delivered vacant.
-
Highlights
- Heating: Oil
- Parking Spots: 4
- Property Type: Multi Family
- Total Rooms: 10
- Status: Closed
- Levels: 3
- Property Class: Residential Income
- Stories: 3
- Year Built: 1910
-
Additional Details
- Appliances: Range, Refrigerator, Washer, Dryer, Dishwasher, Microwave
- Construction: Frame
- Foundation: Stone
- Lot Features: Cleared, Level
- Roof: Shingle
- Total Number of Units: 2
- Year Built Source: Public Records
- Basement: Unfinished
- Flooring: Vinyl, Hardwood
- Interior Features: Ceiling Fan(s), Living Room, Dining Room, Kitchen
- Road Frontage Type: Public
- SqFt Source: Public Record
- Year Built Details: Actual
- Zoning: Sr
-
Amenities
- Covered Parking Spaces: 1
- Pool Features: Above Ground
- Parking Features: Paved Drive, Off Street, Paved
-
Utilities
- Electric: Circuit Breakers
- Water Source: Public
- Sewer: Public Sewer
-
Fees / Taxes
- Assessed Value: $197,400
- Tax Year: 2025
- Rental Fee Includes: Unit 1(Heat), Unit 2(Heat)
- Taxes: $2,973
Similar Listings
Sold
38 Photos
Sold
42 Photos
Sold
24 Photos
Sold
41 Photos
Content © 2026 MLS Property Information Network, Inc. The information in this listing was gathered from third party resources including the seller and public records.
Listing information provided courtesy of Coldwell Banker Community REALTORS®.
MLS Property Information Network, Inc. and its subscribers disclaim any and all representations or warranties as to the accuracy of this information.
