
Sold!
$880,000
3
Beds
2
Baths
1,415
Living Area
-
Property Description
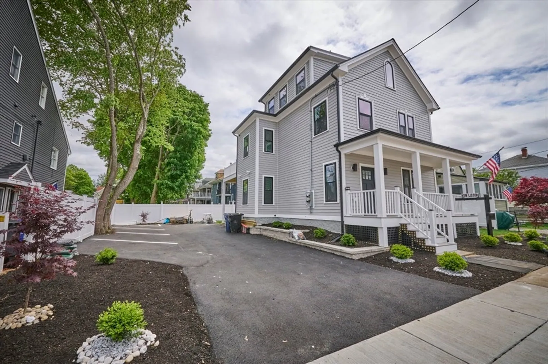
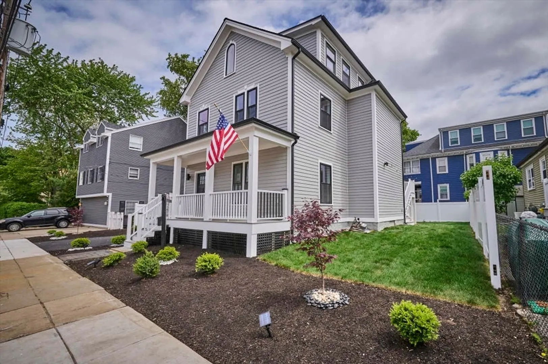
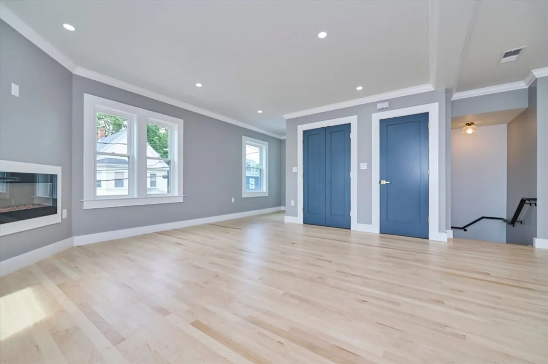
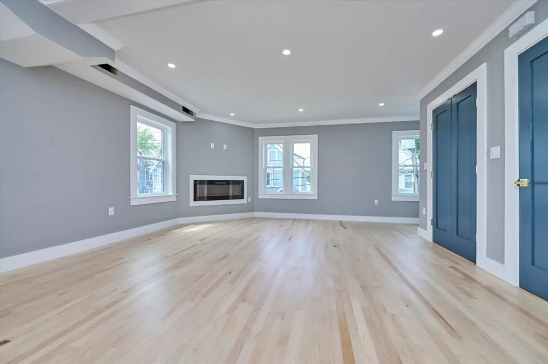
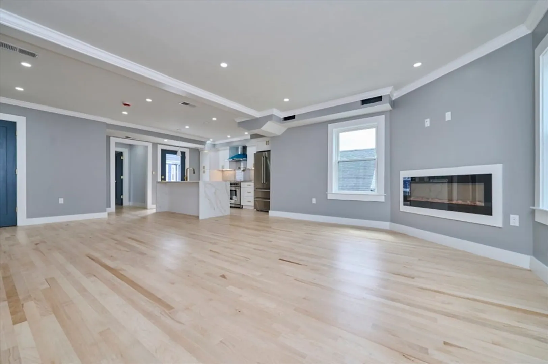
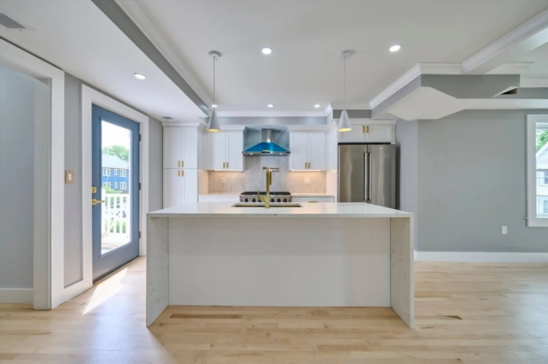
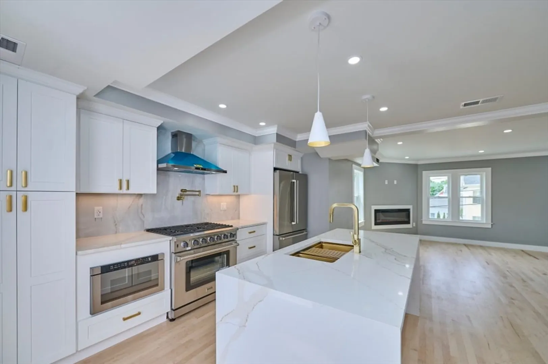
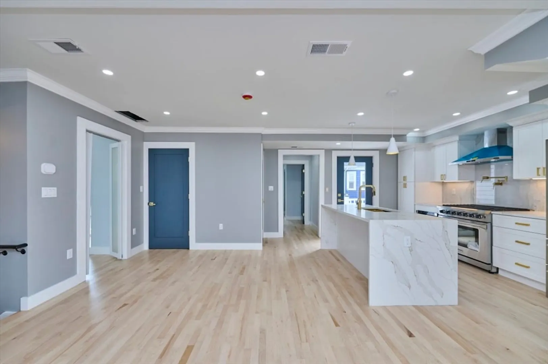
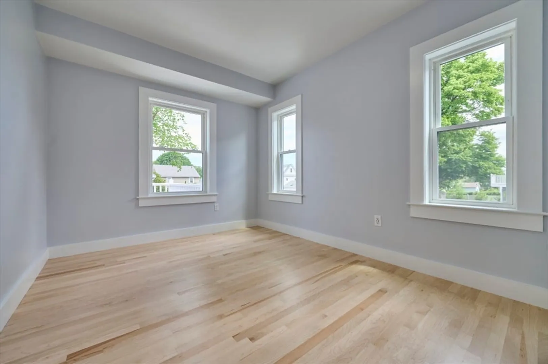
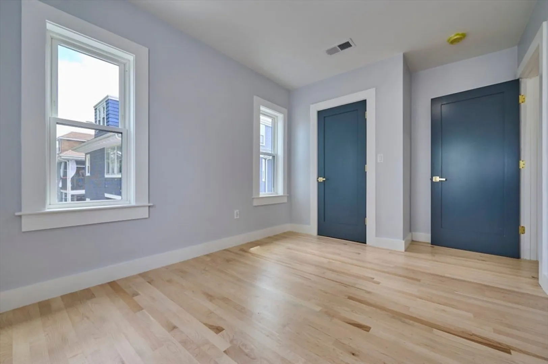
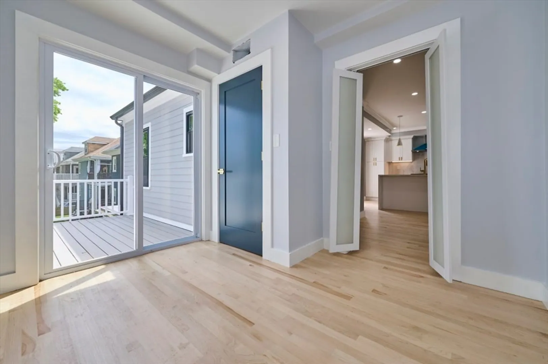
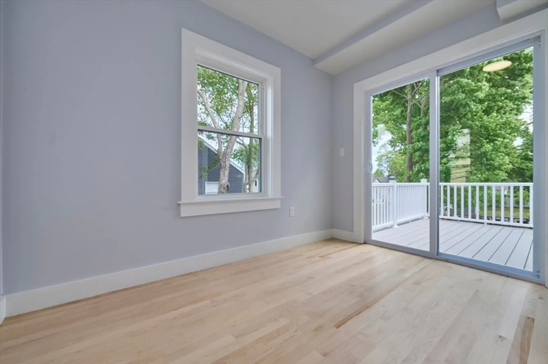
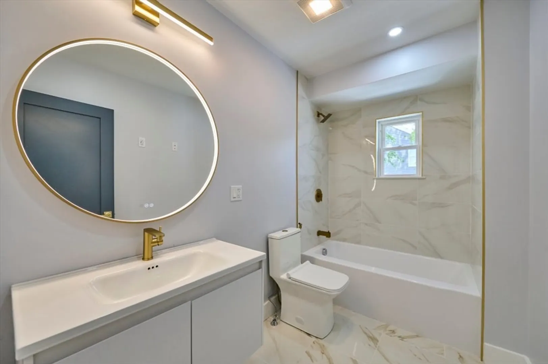
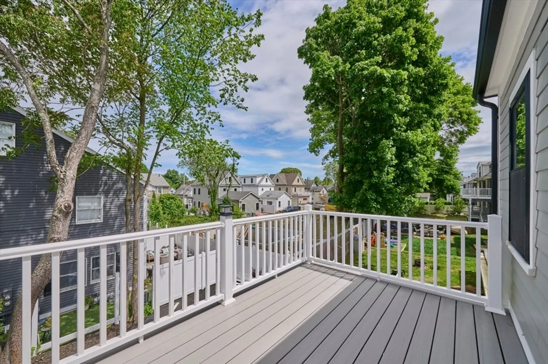
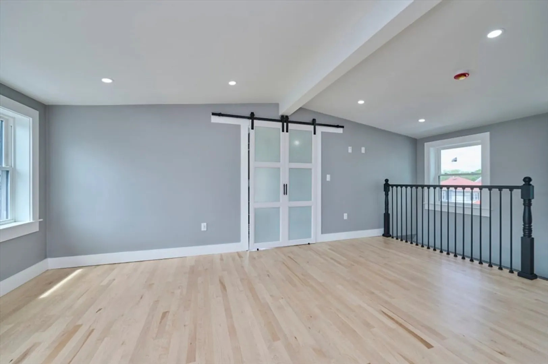
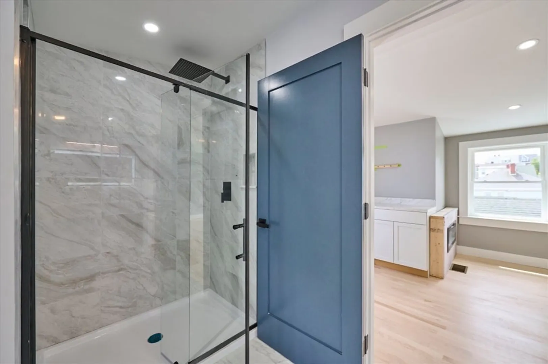
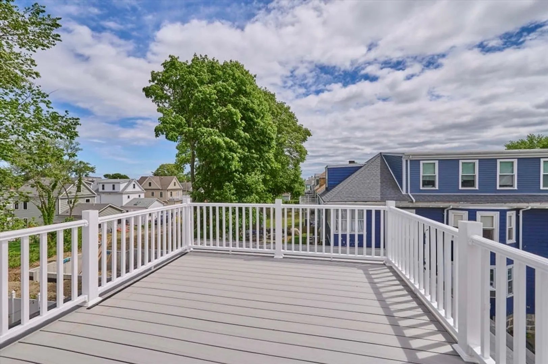
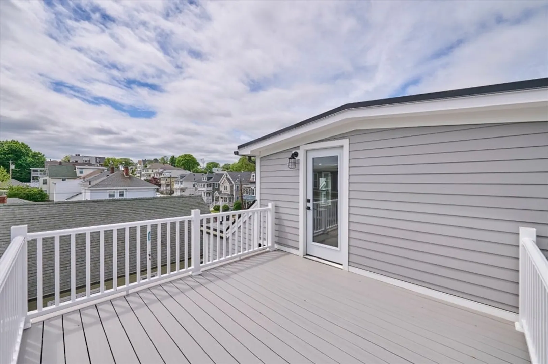
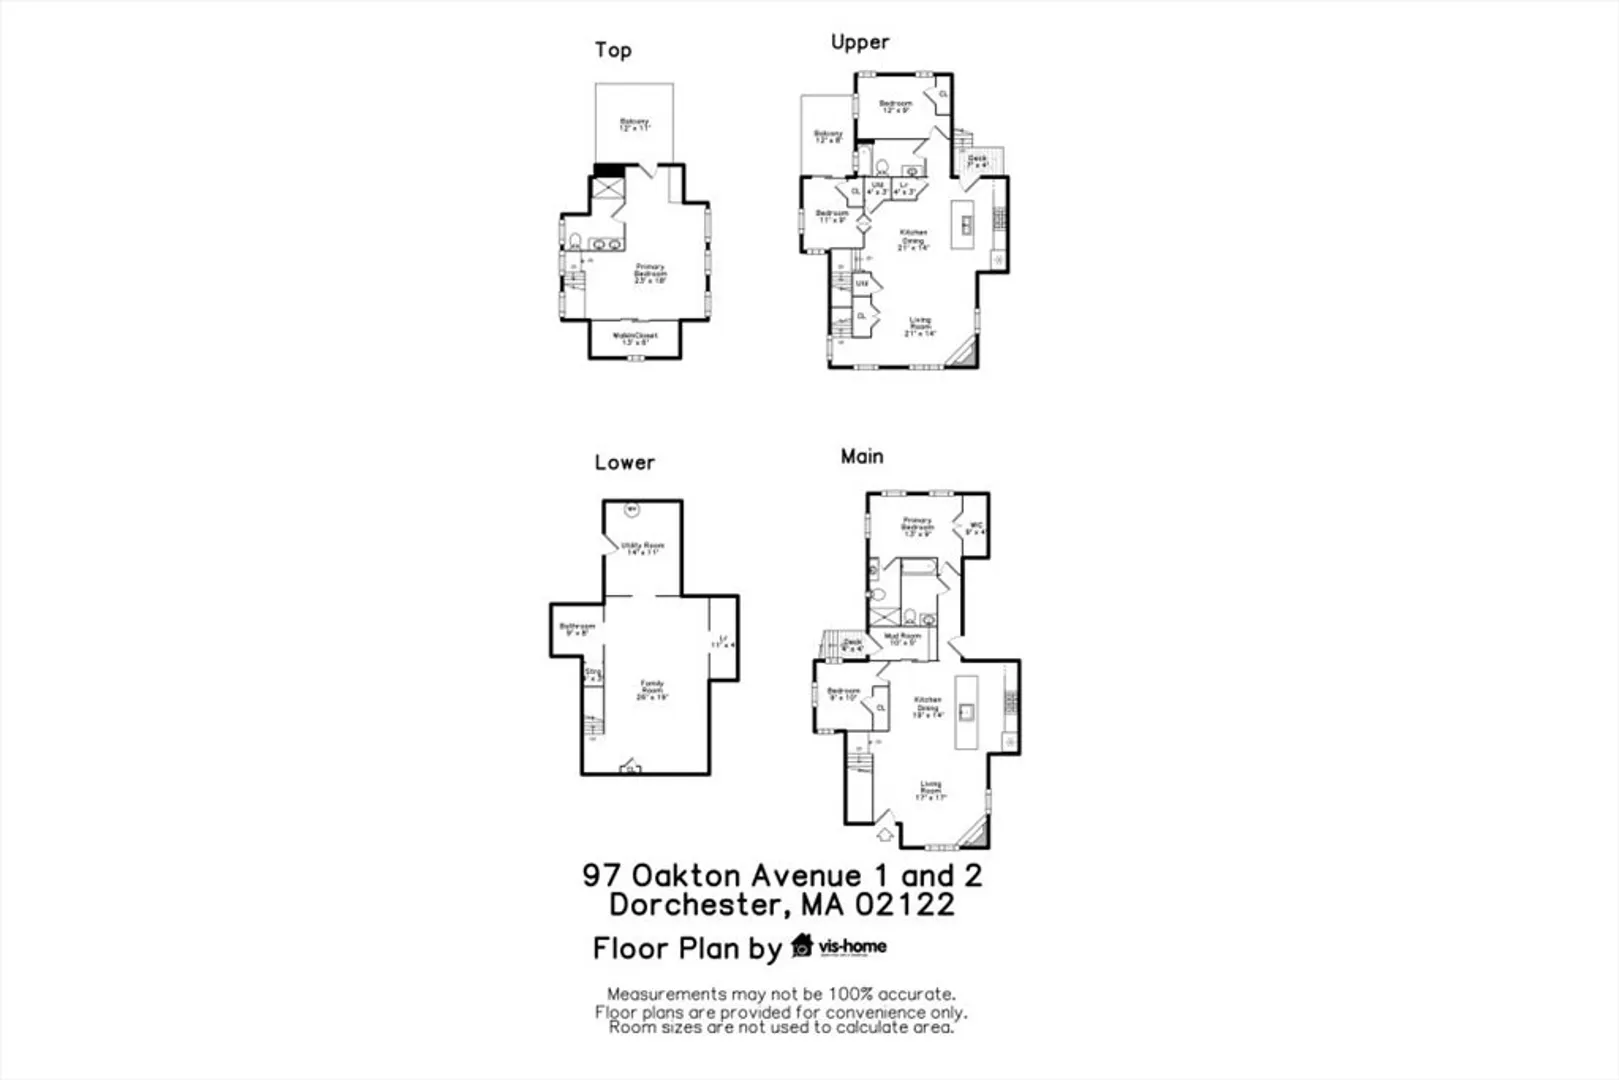
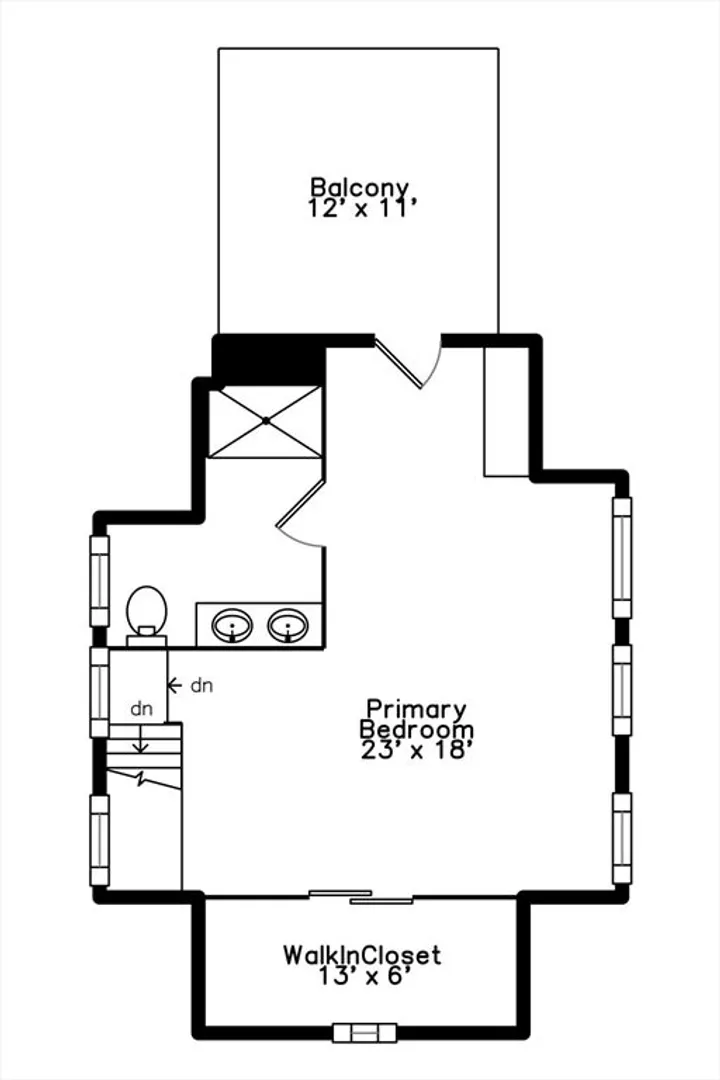
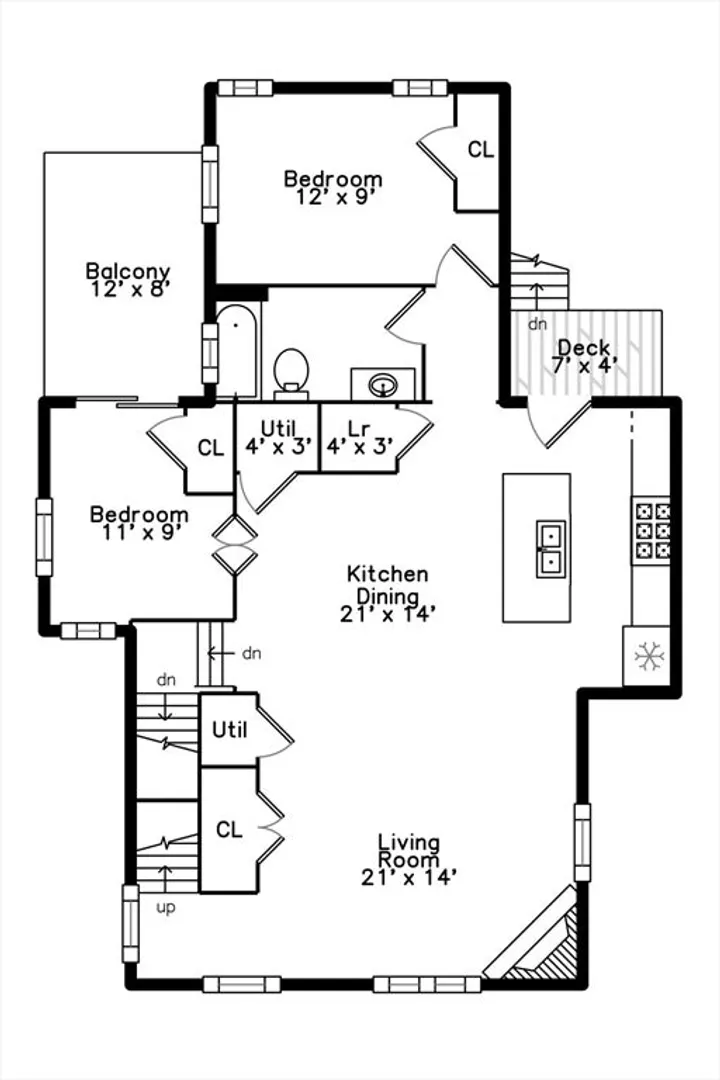
Welcome to 97 Oakton Avenue! Located in one of the top neighborhoods in the City of Boston. This property is situated right between Adams Village and Neponset Ave. with all the restaurants, shops and parks just a stroll away. Step into this newly renovated property, open living concept with a touch of modern detail. This unit consists of 3beds / 2 full baths, 2 deeded parking spots w an extra spot avail for purchase, 2 exclusive decks w private area of grass. All utilities are in the unit, 2 zones for HVAC, tankless WH, Laundry hookup, Extra closet/storage throughout the 2 levels of living. The Kitchen boosts quartz waterfall counters w a gold design that matches throughout. Brand-new Pro Thor appliance package w a chef style, 36" Stove, gold pot filler, HDMI outlets throughout, HUGE 23x18 primary bedroom w an enormous walk-in closet, Double vanity, Bidet pro toilet, Double LED mirror, Wine bar area just as you step out onto your private roof deck...
-
Highlights
- Area: Dorchester's Neponset
- Cooling: Central Air, Individual, Unit Control, ENERGY STAR Qualified Equipment
- HOA Fee: $175
- Property Class: Residential
- Stories: 2
- Unit Number: two
- Status: Closed
- Building Name: 97 Oakton Ave Llc
- Heating: Central, Forced Air, Natural Gas, Individual, ENERGY STAR Qualified Equipment
- Parking Spots: 2
- Property Type: Condominium
- Total Rooms: 8
- Year Built: 2025
-
Additional Details
- Appliances: Range, Dishwasher, Disposal, Microwave, Refrigerator, Freezer, ENERGY STAR Qualified Refrigerator, ENERGY STAR Qualified Dishwasher, Oven, Plumbed For Ice Maker
- Construction: Frame
- Flooring: Wood, Tile
- Roof: Shingle
- Total Number of Units: 2
- Year Built Source: Owner
- Zoning: res
- Basement: N
- Fireplaces: 1
- Pets Allowed: Yes w/ Restrictions
- SqFt Source: Unit Floor Plan
- Year Built Details: Under Construction, Finished, Never Occupied
- Year Converted: 2025
-
Amenities
- Community Features: Public Transportation, Shopping
- Waterfront Features: Bay, 3/10 to 1/2 Mile To Beach, Beach Ownership(Public)
- Parking Features: Off Street, Deeded, Available for Purchase, Driveway, Exclusive Parking
-
Utilities
- Electric: Circuit Breakers, 100 Amp Service
- Water Source: Public
- Sewer: Public Sewer
-
Fees / Taxes
- Assessed Value: $999,999,999
- HOA Fee Includes: Water, Sewer, Insurance, Maintenance Structure, Road Maintenance, Maintenance Grounds, Snow Removal
- Tax Year: 2025
- HOA Fee Frequency: Monthly
- Home Warranty: 1
- Taxes: $99,999,999
Similar Listings
Sold
33 Photos
Sold
25 Photos
Sold
42 Photos
Sold

30 Photos
Content © 2026 MLS Property Information Network, Inc. The information in this listing was gathered from third party resources including the seller and public records.
Listing information provided courtesy of Parkway Real Estate, LLC.
MLS Property Information Network, Inc. and its subscribers disclaim any and all representations or warranties as to the accuracy of this information.
