
Rented!
$3,800/mo
3
Beds
2
Baths
1,441
Living Area
-
Property Description
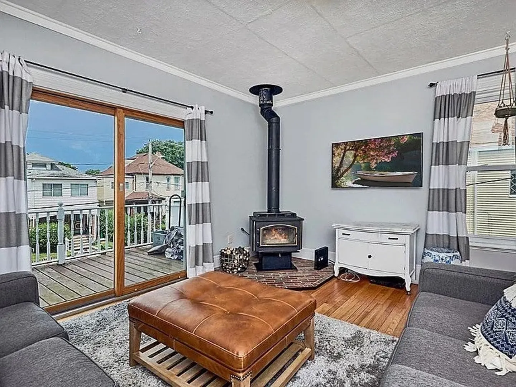
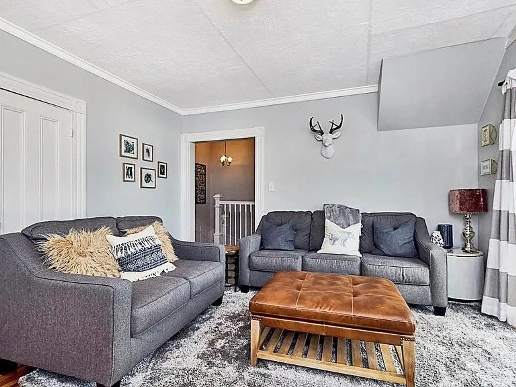
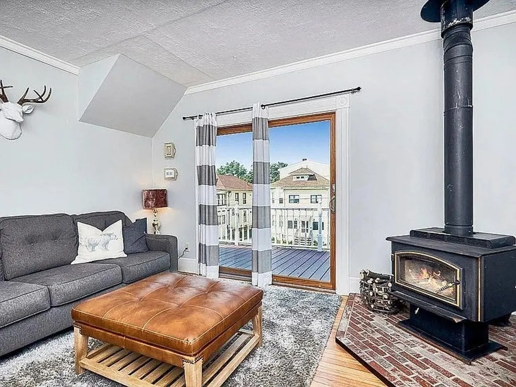
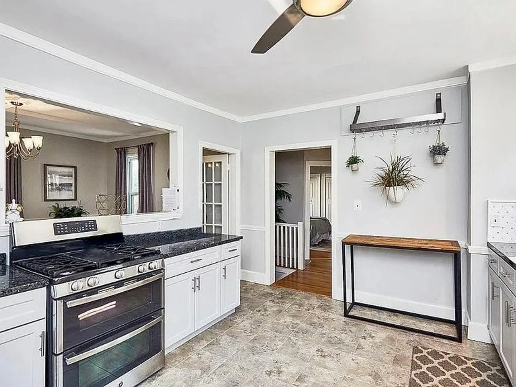
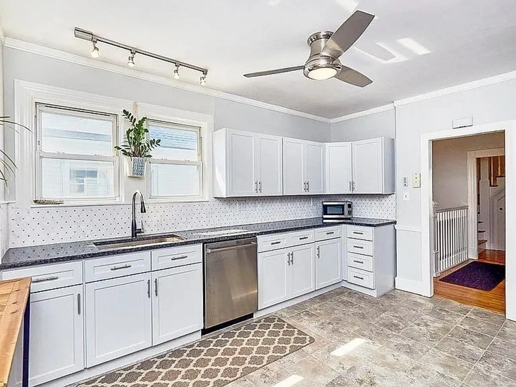
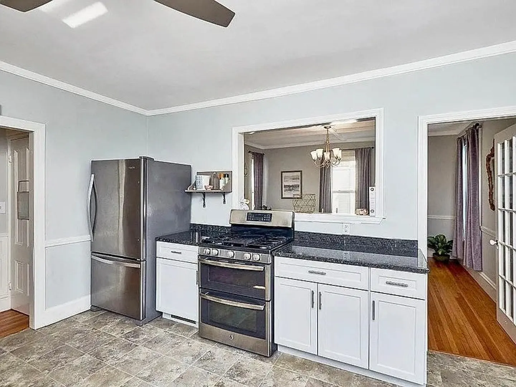
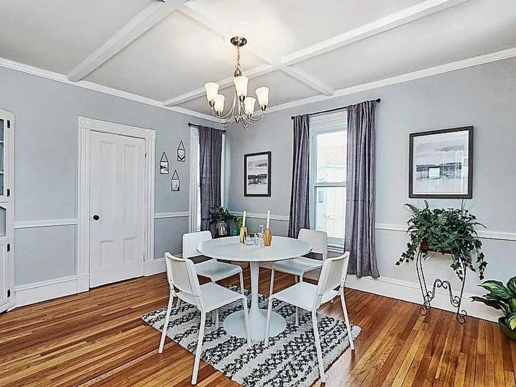
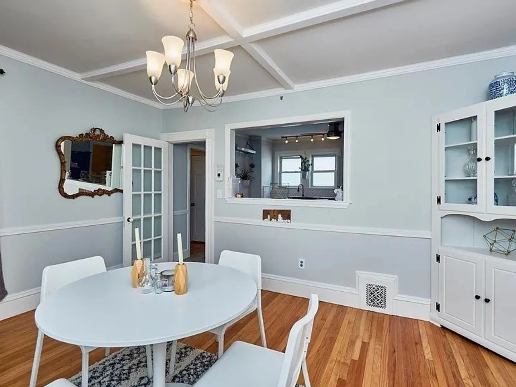
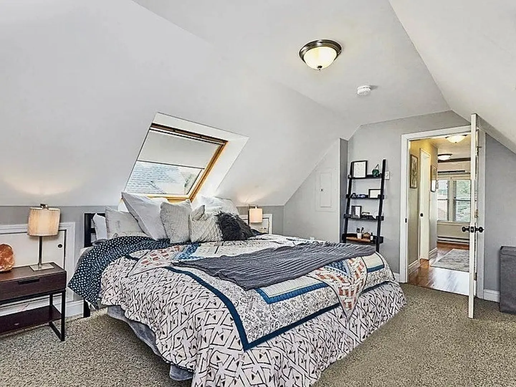
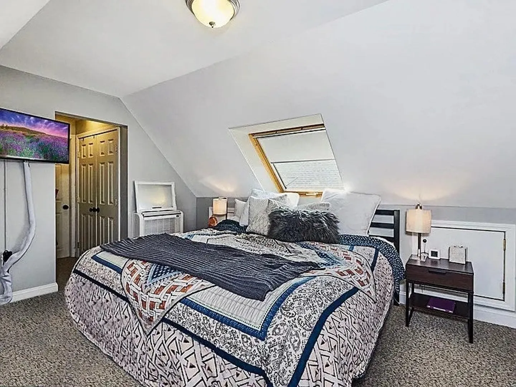
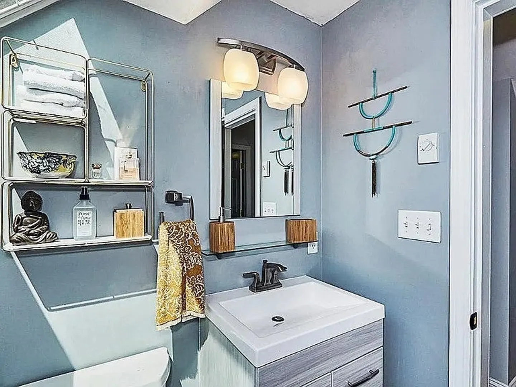
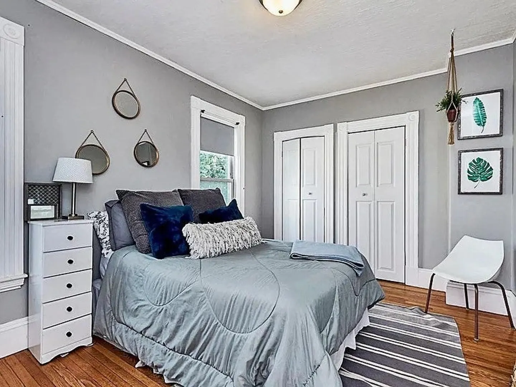
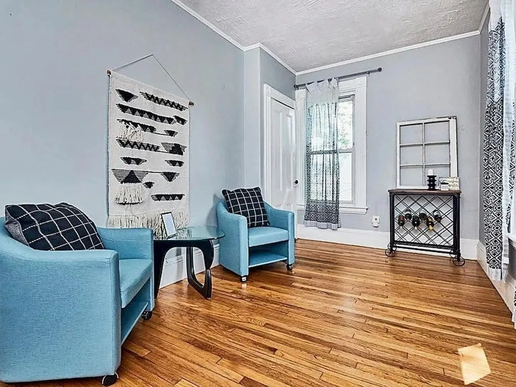
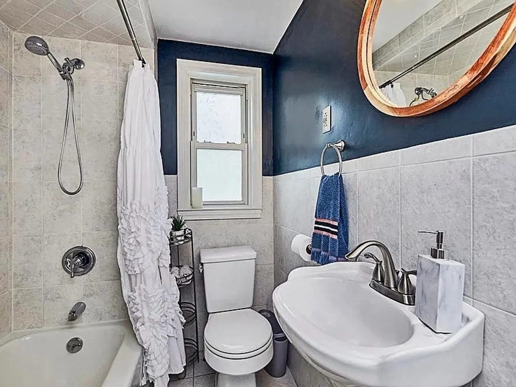
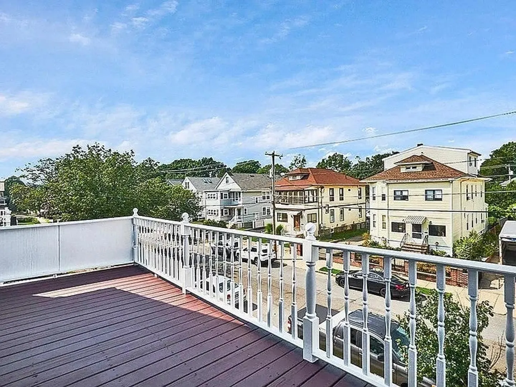
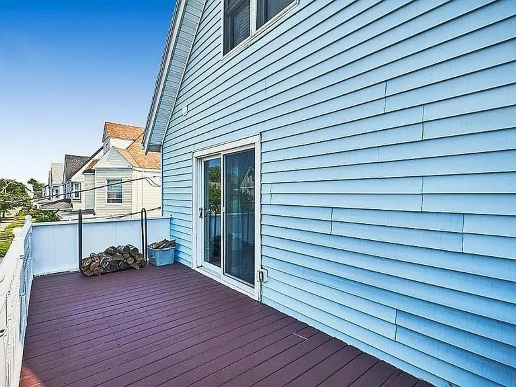
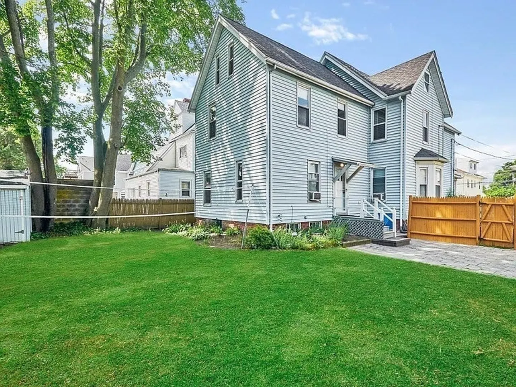
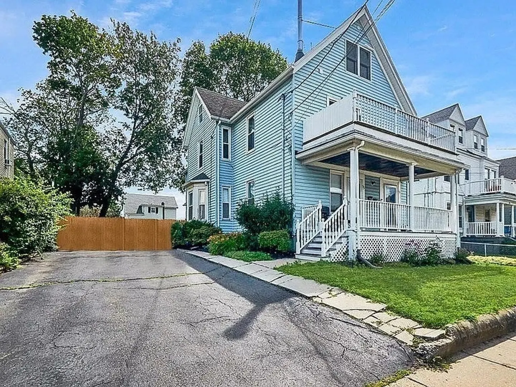
This beautiful 3 bedroom 2 bathroom unit on a quiet, tree-lined street, is both charming and spacious. It features an inviting private entryway up to a light-filled living room. The living area features a decorative stove and exclusive deck. The fully equipped kitchen is designed to accommodate multiple chefs & activities, featuring granite countertops, stainless steel appliances, sleek white cabinetry. A formal dining room off the kitchen features built-ins and crown moldings. Completing this floor are two similar sized bedrooms and a full bath. The upper level features a spacious master suite with skylights, a full bath, laundry, plenty of closet & extra storage space. Other features include central air & heat on main level, beautiful hardwood floors throughout, shared patio & yard, off-street parking. Excellent location for easy access to Medford Square, Tufts University, Wellington Station, Assembly Row, Wegman's, Mystic River Park, and more!
-
Highlights
- Heating: Natural Gas
- Property Class: Residential Lease
- Total Rooms: 6
- Year Built: 1910
- Parking Spots: 3
- Property Type: Condominium
- Unit Number: 97
- Status: Closed
-
Additional Details
- Appliances: Range, Dishwasher, Disposal, Microwave, Refrigerator, Washer, Dryer
- Exterior Features: Porch, Patio, Fenced Yard
- Pets Allowed: Yes w/ Restrictions
- Available Date: September 1, 2026
- Fireplaces: 1
- SqFt Source: Master Deed
-
Amenities
- Community Features: Public Transportation, Park, Highway Access
-
Fees / Taxes
- Rental Fee Includes: Water, Sewer
Similar Listings
Sold
68 Photos
Sold
12 Photos
Sold
32 Photos
Sold
34 Photos
Content © 2026 MLS Property Information Network, Inc. The information in this listing was gathered from third party resources including the seller and public records.
Listing information provided courtesy of Coldwell Banker Realty - Cambridge.
MLS Property Information Network, Inc. and its subscribers disclaim any and all representations or warranties as to the accuracy of this information.
