
Sold!
$325,000
2
Beds
1
Bath
884
Living Area
-
Property Description
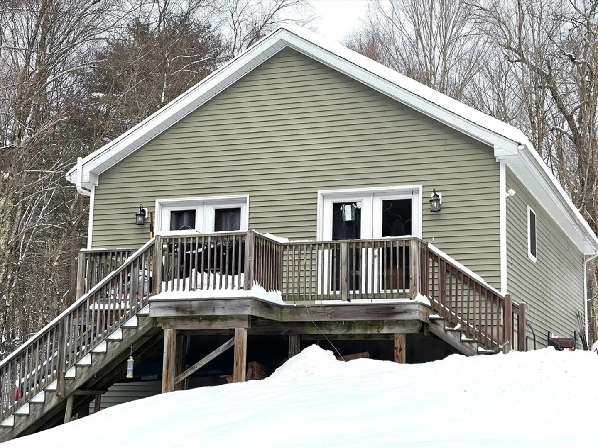
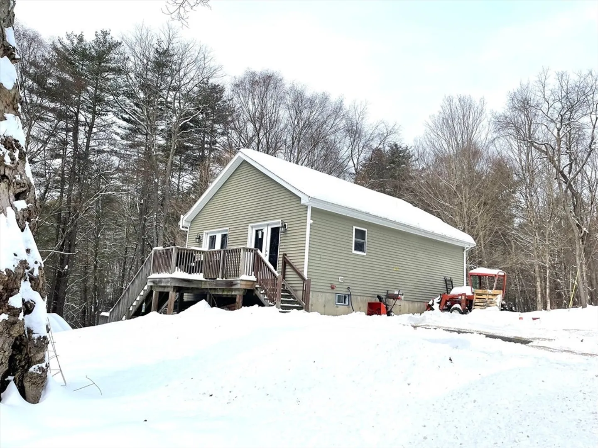
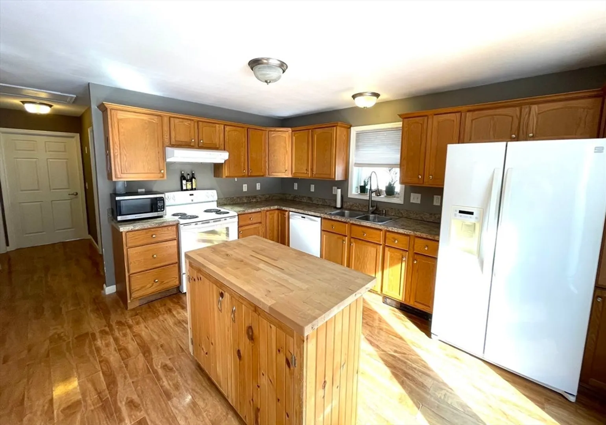
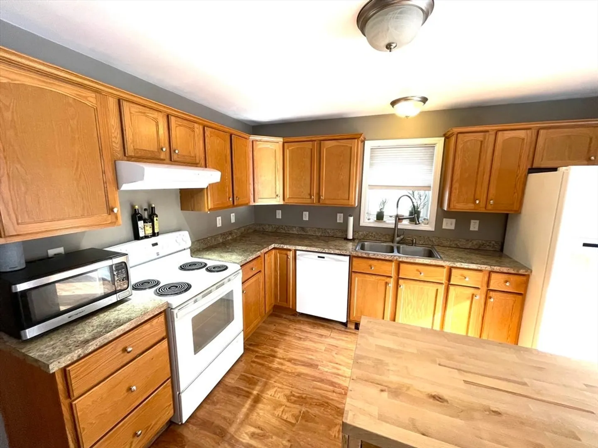
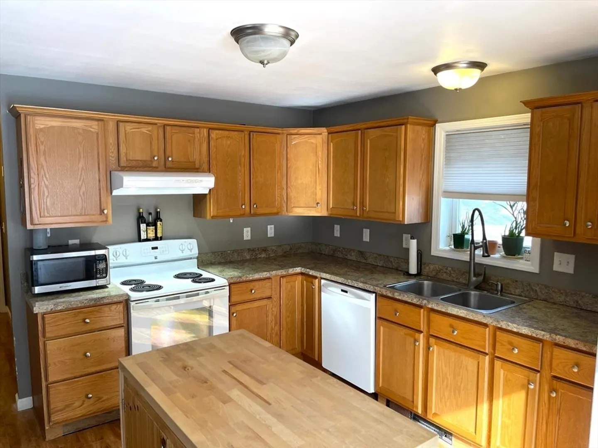
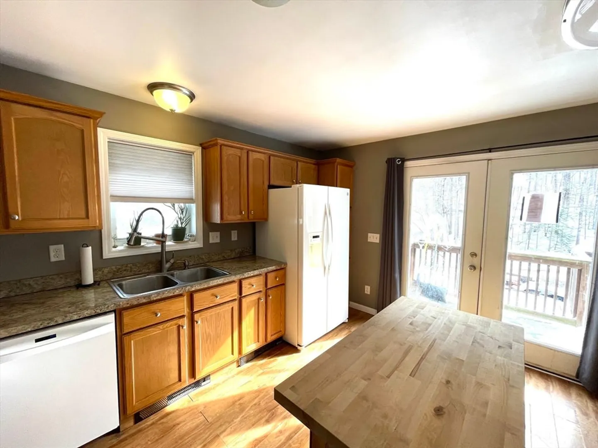
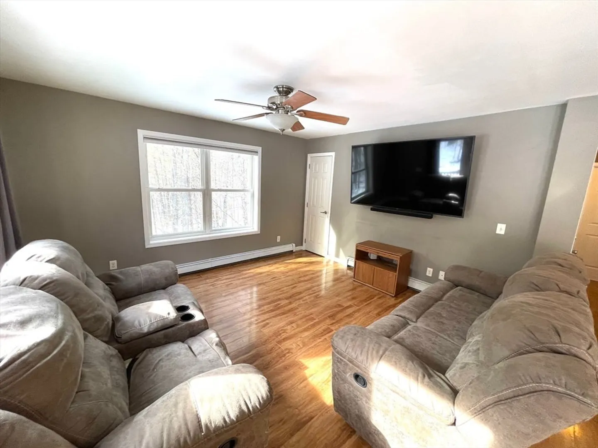
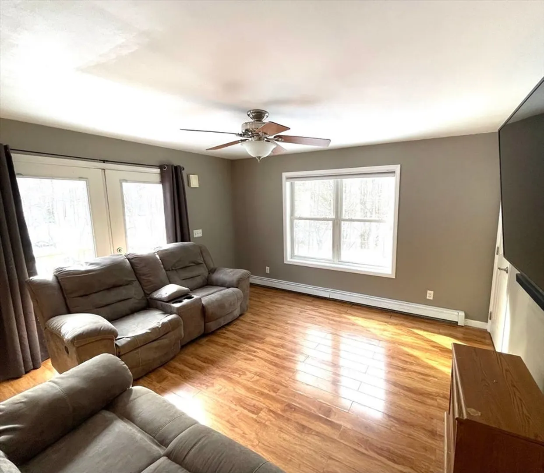
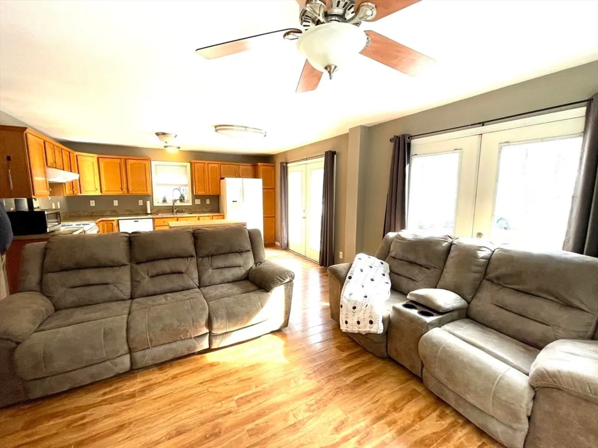
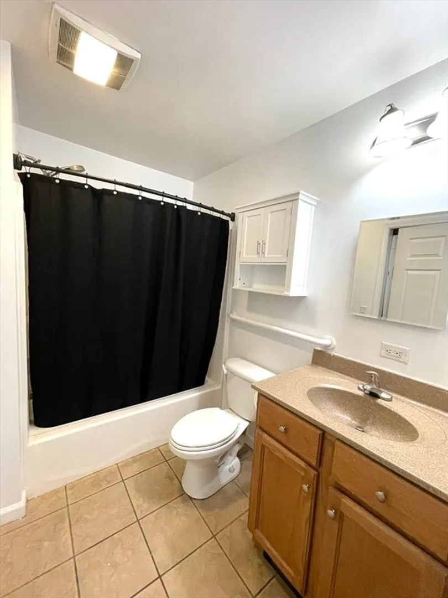
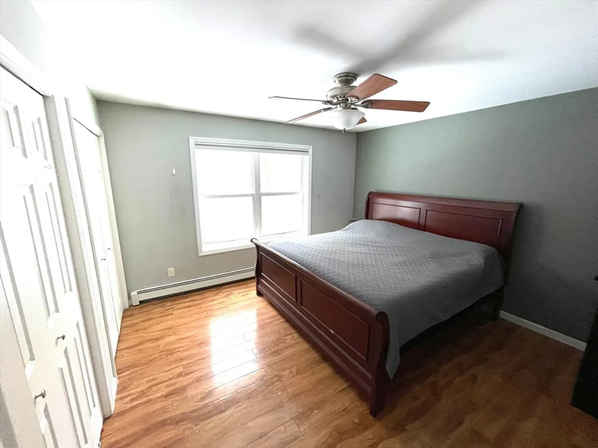
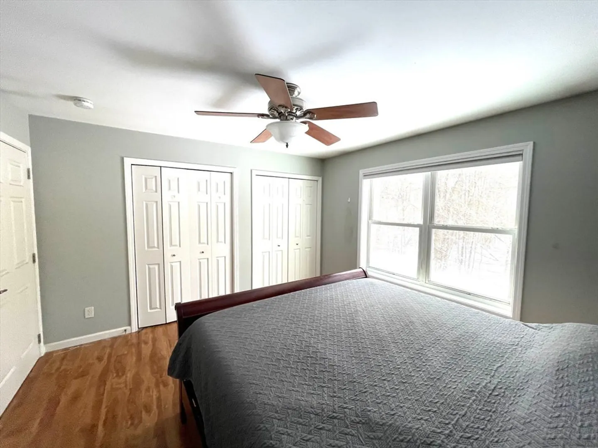
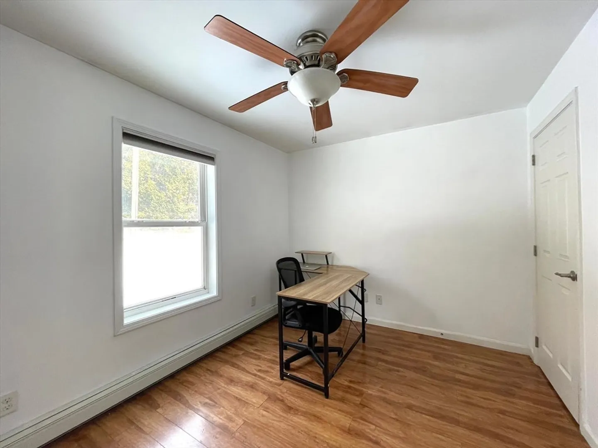
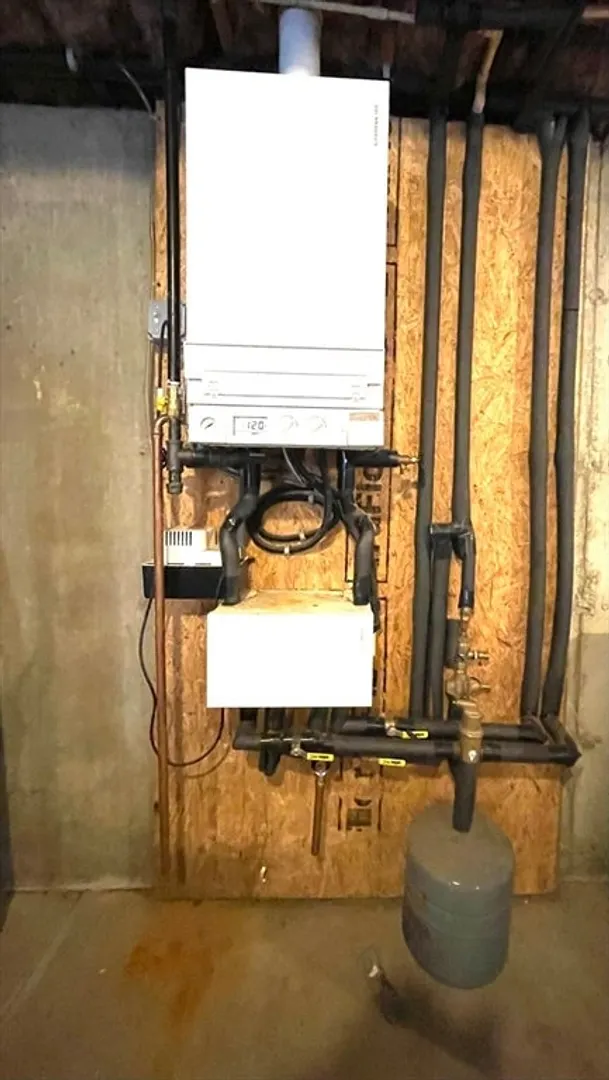
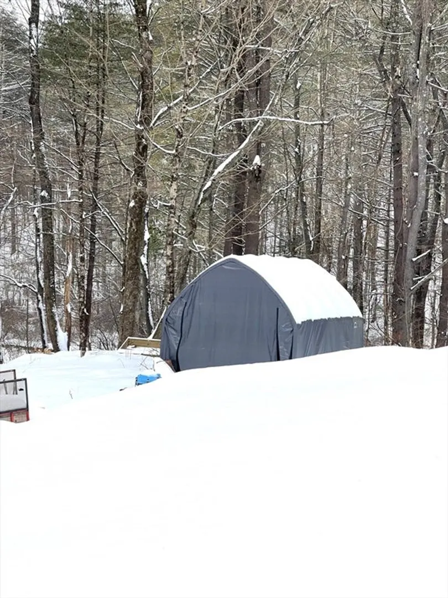
This delightful ranch-style home, constructed in 2012, is situated in Shelburne Center, approximately 10 minutes away from Greenfield and Shelburne Falls. The interior is warm and inviting, flooded with natural light, showcasing an open floor plan that includes a kitchen and dining area, as well as a living area with double patio doors leading to a deck. The kitchen boasts attractive cabinetry and ample countertop space, with all appliances, including the washer and dryer, included in the sale. Additionally, the main level comprises 2 bedrooms, a full bath, and the potential to finish the walk-out basement for additional living space, suitable for a family room, work shop or office. This home offers low-maintenance living, featuring a high-efficiency Veismann boiler, newly installed solar panels, cable and internet availability, and nestled on 3.92 wooded acres. Schedule showings to begin on February 17, 2025.
-
Highlights
- Acres: 3
- Heating: Baseboard, Propane
- Property Class: Residential
- Style: Ranch
- Year Built: 2012
- Area: Shelburne Center
- Parking Spots: 2
- Property Type: Single Family Residence
- Total Rooms: 4
- Status: Closed
-
Additional Details
- Appliances: Water Heater, Range, Dishwasher, Refrigerator, Freezer, Washer, Dryer
- Construction: Modular
- Flooring: Laminate
- Lot Features: Corner Lot, Wooded, Gentle Sloping, Sloped
- Roof: Shingle
- Year Built Details: Actual
- Zoning: R1
- Basement: Full, Walk-Out Access, Interior Entry, Radon Remediation System, Concrete, Unfinished
- Exterior Features: Deck
- Foundation: Concrete Perimeter
- Road Frontage Type: Public
- SqFt Source: Public Record
- Year Built Source: Public Records
-
Amenities
- Community Features: Shopping, Walk/Jog Trails, Golf, Conservation Area, House of Worship, Public School
- Parking Features: Off Street
-
Utilities
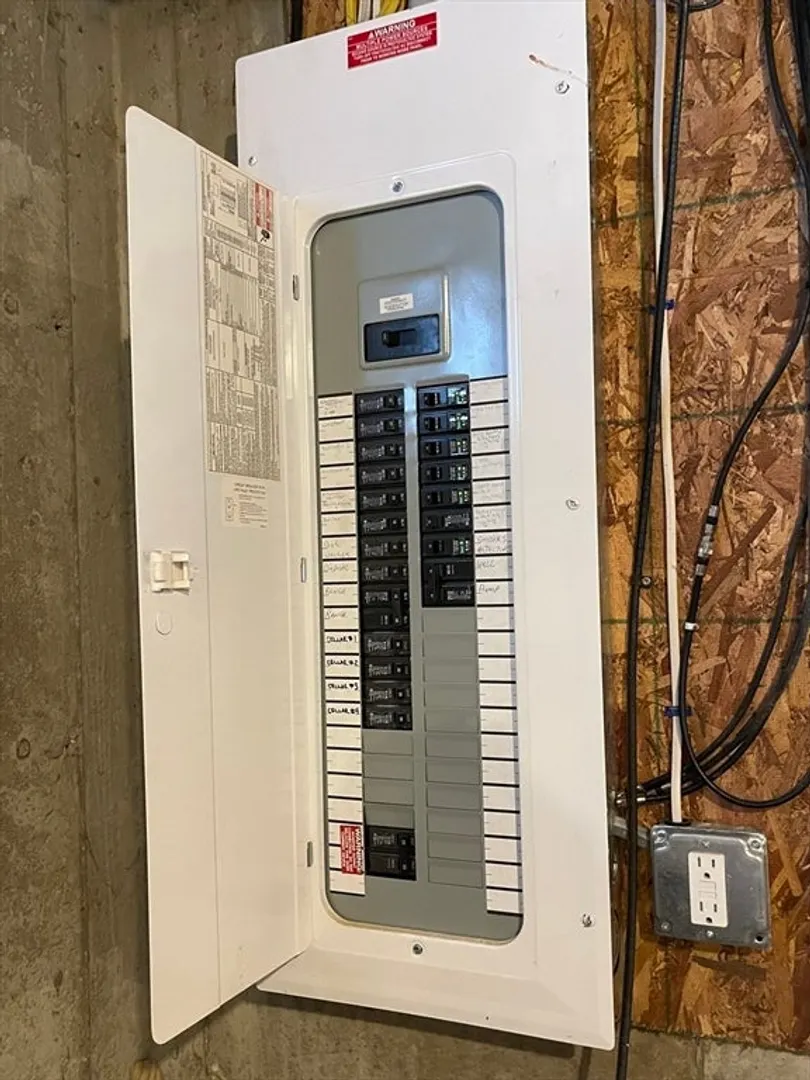
- Electric: Circuit Breakers, 200+ Amp Service
- Water Source: Private
- Sewer: Inspection Required for Sale, Private Sewer
-
Fees / Taxes
- Assessed Value: $255,500
- Taxes: $3,389
- Tax Year: 2025
Similar Listings
Sold
31 Photos
Sold
41 Photos
Sold
34 Photos
Sold
37 Photos
Content © 2026 MLS Property Information Network, Inc. The information in this listing was gathered from third party resources including the seller and public records.
Listing information provided courtesy of William Raveis R.E. & Homes Services.
MLS Property Information Network, Inc. and its subscribers disclaim any and all representations or warranties as to the accuracy of this information.
