
Sold!
$450,000
2
Beds
2
Baths
1,370
Living Area
-
Property Description
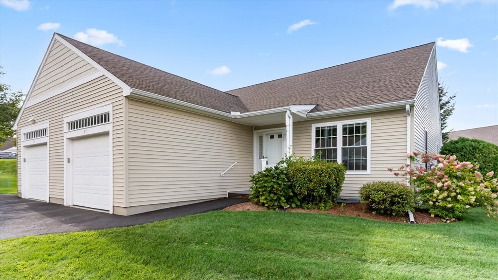
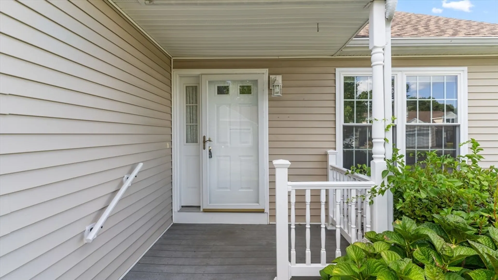
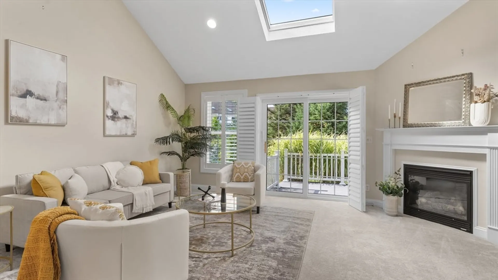
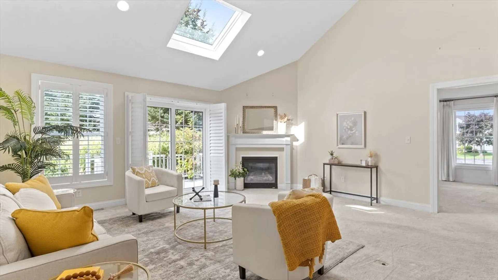
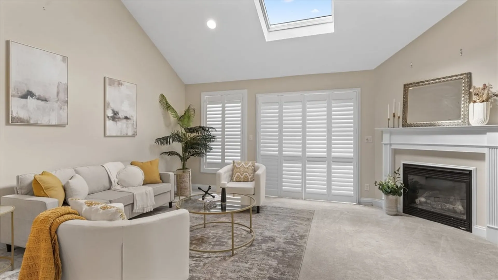
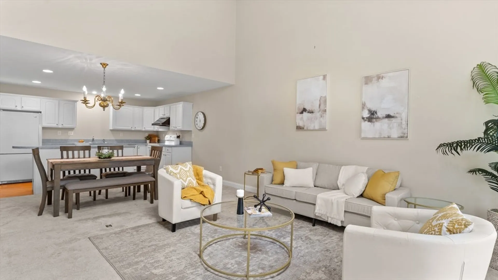
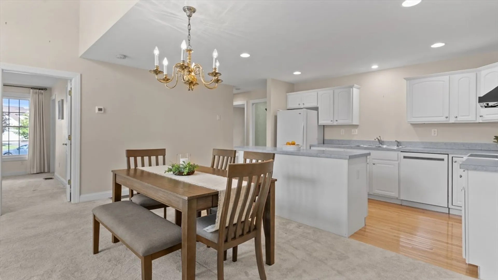
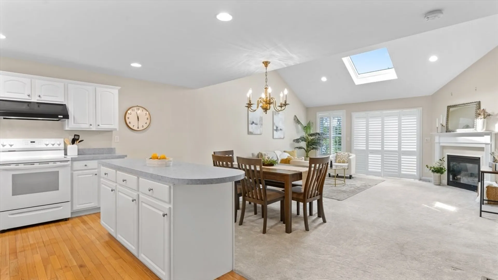
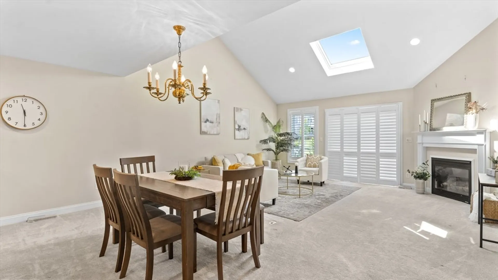
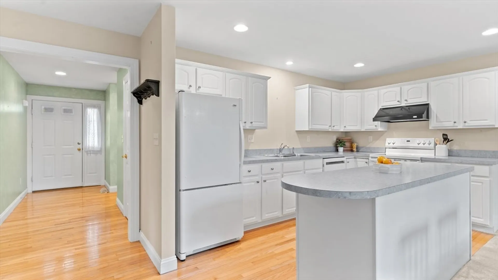
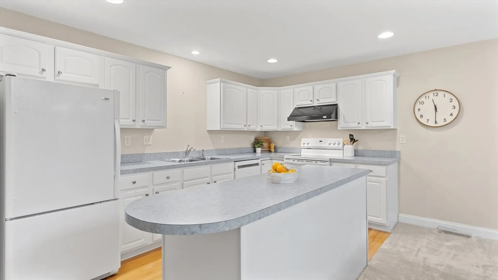
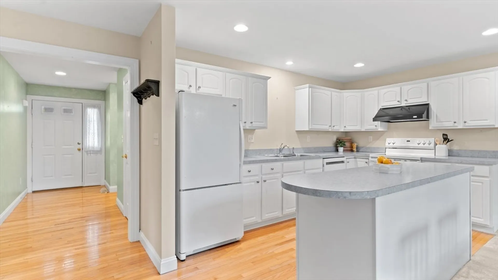
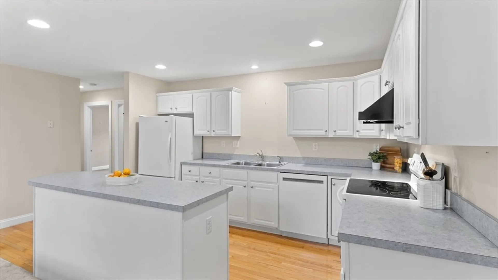
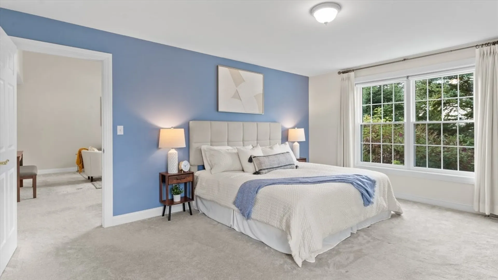
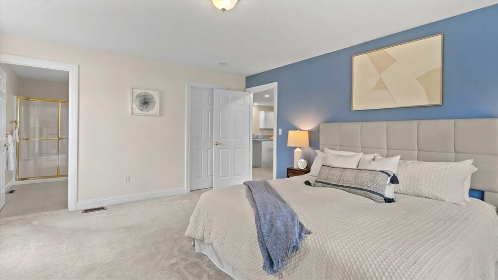
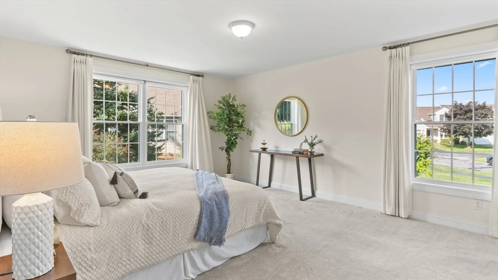
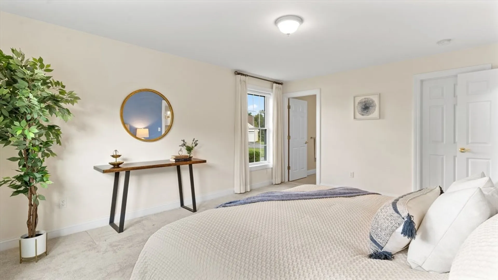
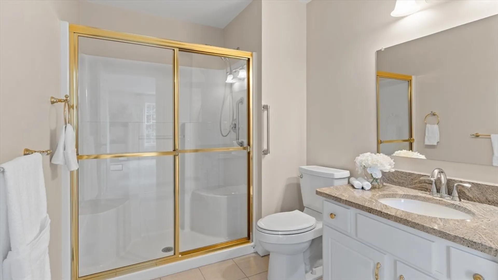
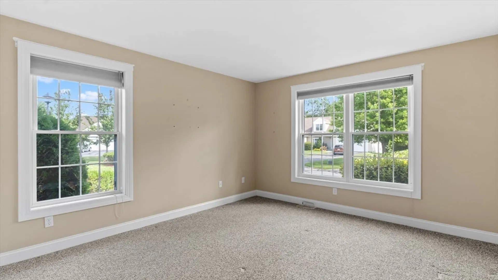
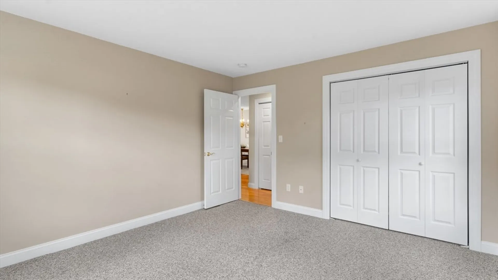
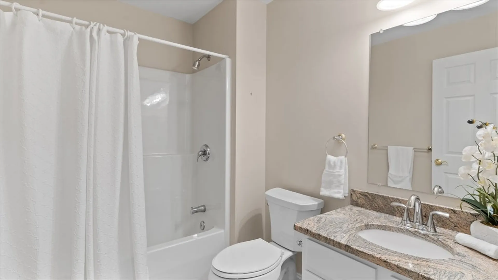
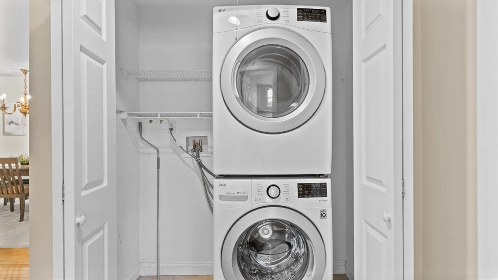
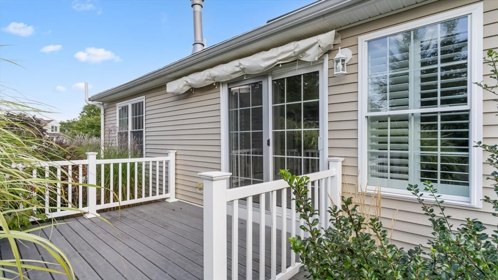
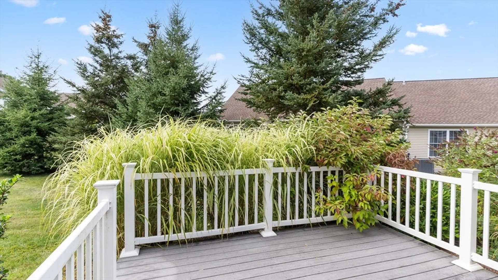
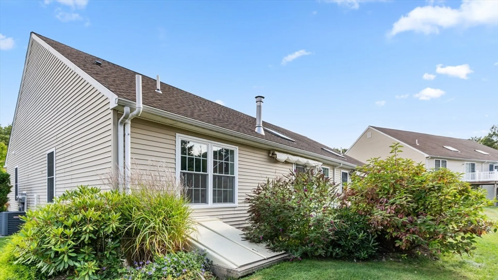
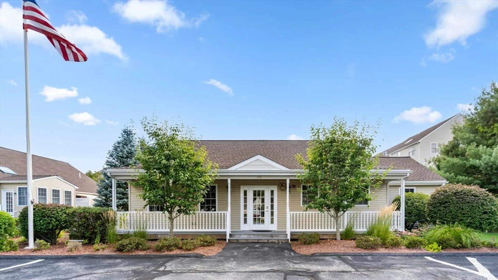
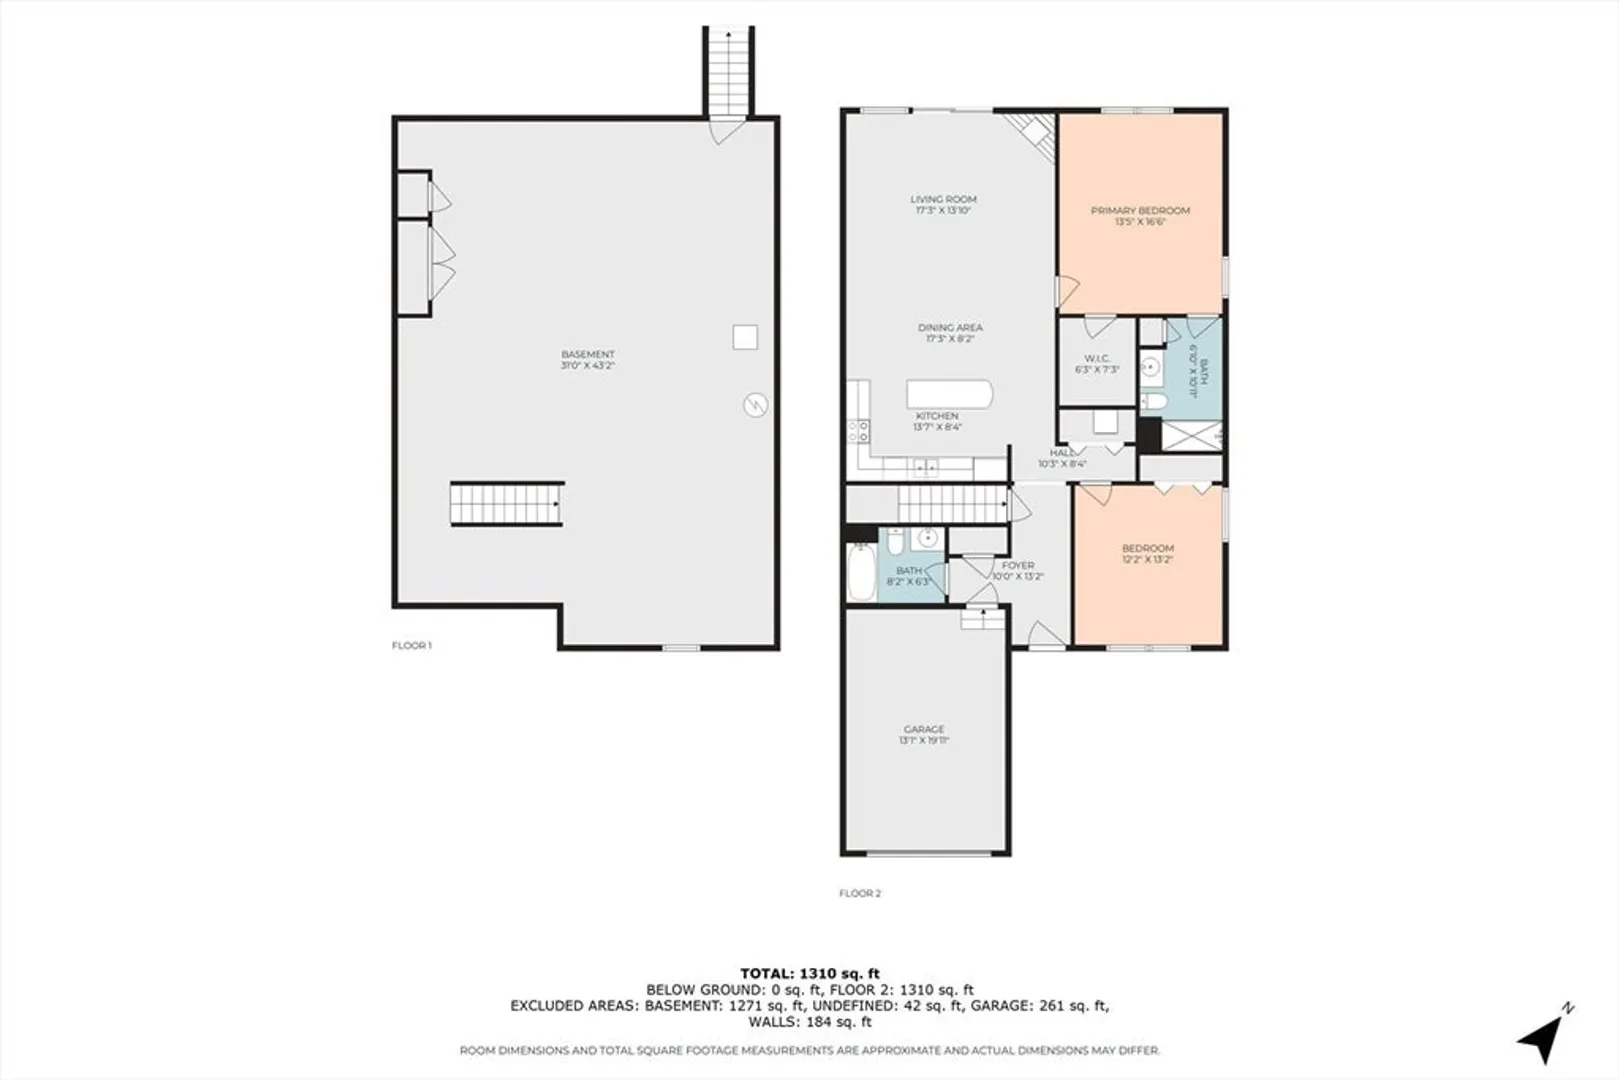
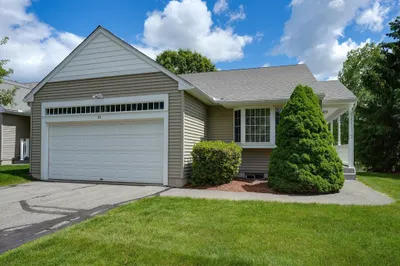
Welcome to Hillside Village Drive, an established 55+ Adult Community ~ This move in ready 2BR Ranch style unit features stylish single level living with an open floor plan. Vaulted ceiling LR with Skylight for sun-splashed days, corner gas fireplace for warm evenings and sliders enhanced by custom plantation shutters leading to your deck for outdoor enjoyment. You're ready to meal prep and entertain in the applianced Kitchen. Main En Suite with walk in closet for convenience 2nd Bedroom, first floor laundry and attached 1-car garage complete the home. Potential in unfinished lower level, efficient natural gas heat with central air help to make this home complete ~Welcome Home!
-
Highlights
- Building Name: Hillside Village
- Heating: Forced Air, Natural Gas
- Parking Spots: 2
- Property Type: Condominium
- Total Rooms: 5
- Year Built: 2004
- Cooling: Central Air, Individual, Unit Control
- HOA Fee: $507
- Property Class: Residential
- Stories: 1
- Unit Number: 97
- Status: Closed
-
Additional Details
- Appliances: Range, Dishwasher, Refrigerator, Washer, Dryer
- Construction: Frame
- Fireplaces: 1
- Pets Allowed: Yes w/ Restrictions
- SqFt Source: Public Record
- Year Built Details: Actual
- Zoning: Sr
- Basement: Y
- Exterior Features: Porch, Deck - Wood
- Flooring: Tile, Hardwood
- Roof: Shingle
- Total Number of Units: 113
- Year Built Source: Public Records
-
Amenities
- Community Features: Adult Community
- Parking Features: Attached, Garage Door Opener, Off Street, Deeded, Paved
- Covered Parking Spaces: 1
-
Utilities
- Electric: Circuit Breakers, 200+ Amp Service
- Water Source: Public
- Sewer: Public Sewer
-
Fees / Taxes
- Assessed Value: $405,300
- HOA Fee Includes: Insurance, Maintenance Structure, Road Maintenance, Maintenance Grounds, Snow Removal, Reserve Funds
- Taxes: $5,622
- HOA Fee Frequency: Monthly
- Tax Year: 2025
Similar Listings
Sold
42 Photos
Sold
26 Photos
Sold
42 Photos
Sold
21 Photos
Content © 2026 MLS Property Information Network, Inc. The information in this listing was gathered from third party resources including the seller and public records.
Listing information provided courtesy of Champion Real Estate, Inc..
MLS Property Information Network, Inc. and its subscribers disclaim any and all representations or warranties as to the accuracy of this information.
