
Sold!
$345,000
3
Beds
1/1
Bath
1,014
Living Area
-
Property Description
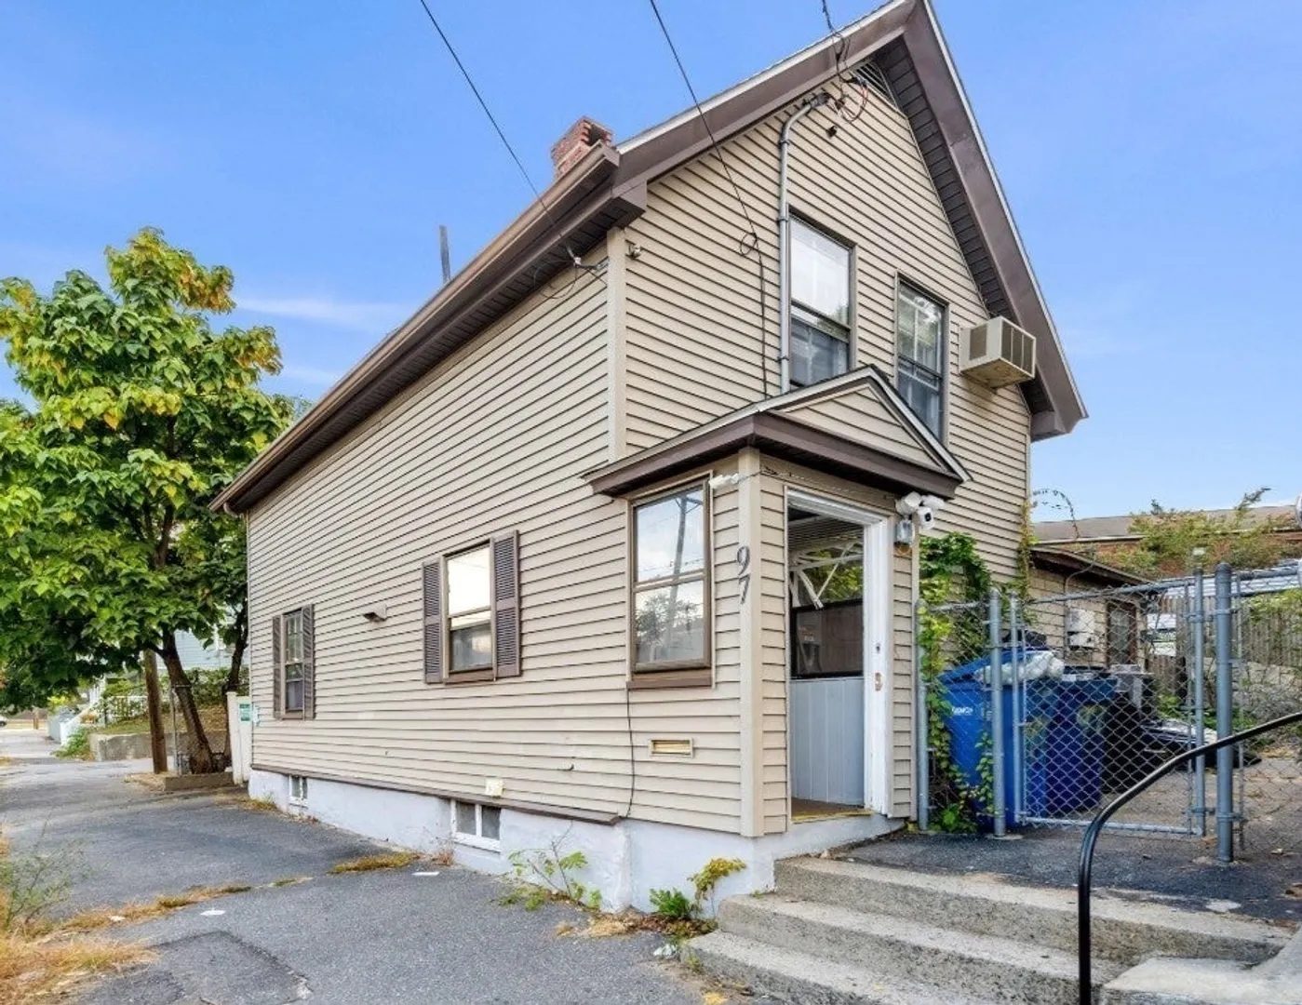
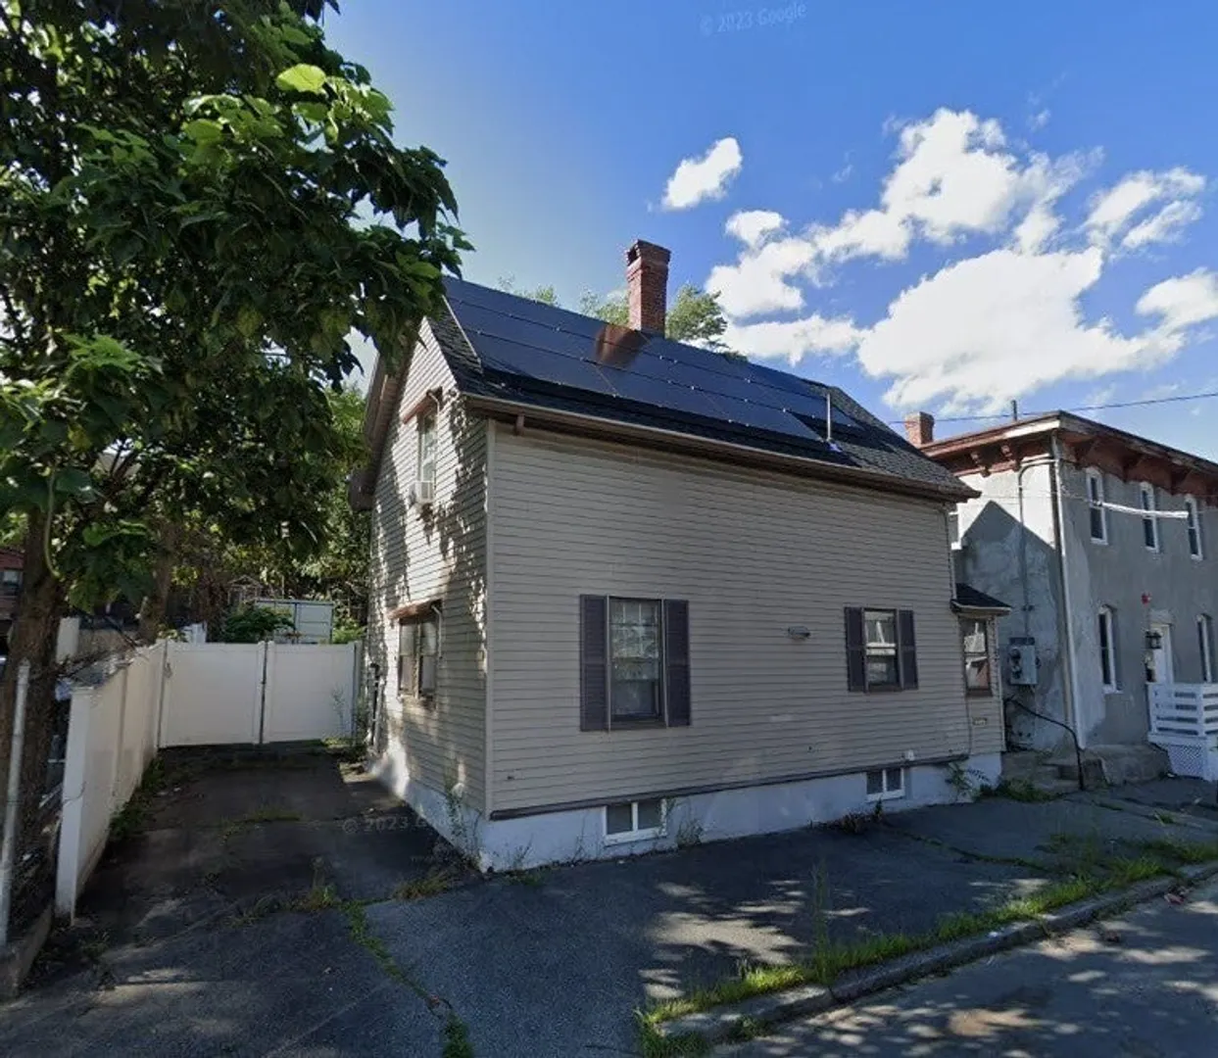
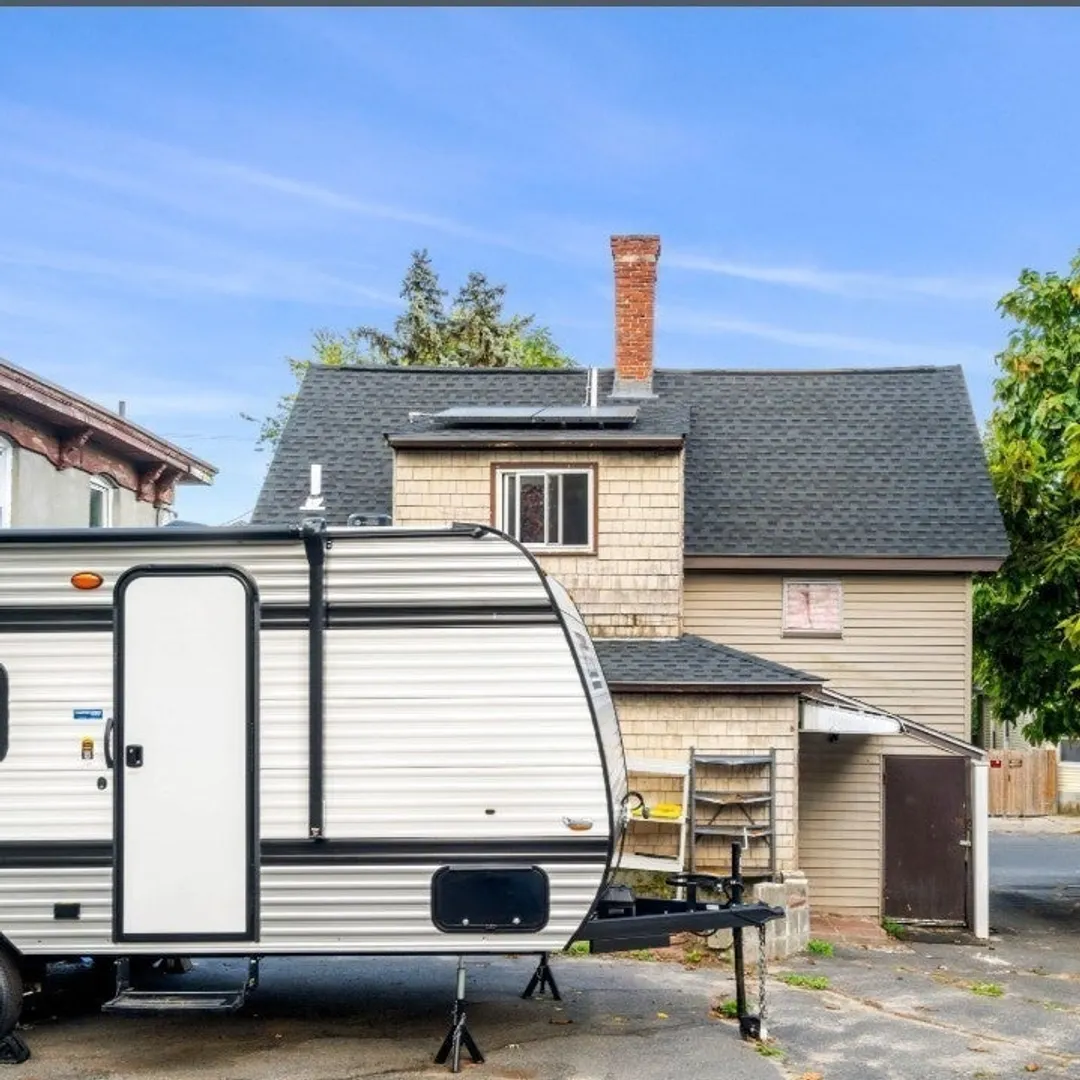
Welcome to 97 Hancock St., a delightful Cape nestled in the heart of Lawrence's sought-after Tower Hill neighborhood. This charming 3-bed 1.5-bath home offers over 1,0014sq ft of comfortable living space. Step into a bright and airy living room with ample natural light, creating a warm and inviting atmosphere for gatherings or quiet evenings at home. Outside, the fenced-in yard provides a private retreat perfect for entertaining, gardening, or simply relaxing. The property sits on a generous 4,662 sq ft lot, offering both space and privacy. With dedicated off-street parking for two vehicles, convenience is at your doorstep.Located next to Hennessey School and just minutes from local amenities, this home is ideal for families and professionals alike. Whether you’re looking for your first home or a charming upgrade, 97 Hancock Street delivers comfort, style, and a prime location. Schedule your showing today and discover the perfect place to call home!
-
Highlights
- Cooling: Central Air
- Parking Spots: 2
- Property Type: Single Family Residence
- Total Rooms: 5
- Status: Closed
- Heating: Forced Air, Natural Gas
- Property Class: Residential
- Style: Cape
- Year Built: 1900
-
Additional Details
- Appliances: Gas Water Heater, Range, Washer, Dryer
- Construction: Frame
- Flooring: Wood, Tile
- Lot Features: Gentle Sloping
- Roof: Shingle
- Year Built Details: Actual
- Zoning: Resi
- Basement: Partially Finished
- Exterior Features: Patio, Patio - Enclosed
- Foundation: Stone
- Road Frontage Type: Public
- SqFt Source: Public Record
- Year Built Source: Public Records
-
Amenities
- Community Features: Public Transportation, Shopping, Park, Walk/Jog Trails, Medical Facility, Laundromat, Bike Path, Highway Access, Marina, Public School, Sidewalks
- Parking Features: Paved Drive, Off Street
-
Utilities
- Electric: Circuit Breakers
- Water Source: Public
- Sewer: Public Sewer
-
Fees / Taxes
- Assessed Value: $321,500
- Taxes: $2,974
- Tax Year: 2024
Similar Listings
Sold
29 Photos
Sold
30 Photos
Sold
31 Photos
Sold
26 Photos
Content © 2026 MLS Property Information Network, Inc. The information in this listing was gathered from third party resources including the seller and public records.
Listing information provided courtesy of Empire Real Estate™.
MLS Property Information Network, Inc. and its subscribers disclaim any and all representations or warranties as to the accuracy of this information.
