
Sold!

$1,030,000
4
Beds
2/1
Baths
2,360
Living Area
-
Property Description
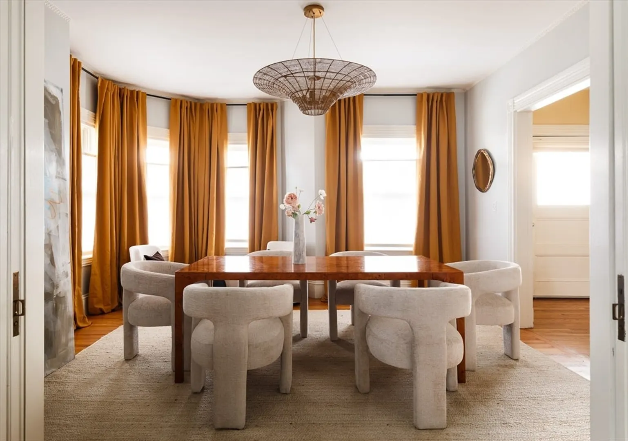
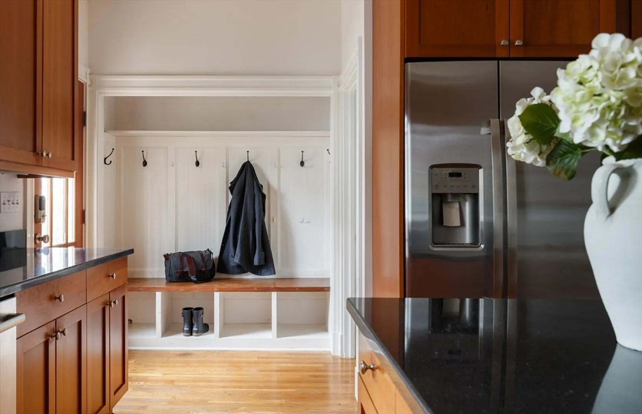
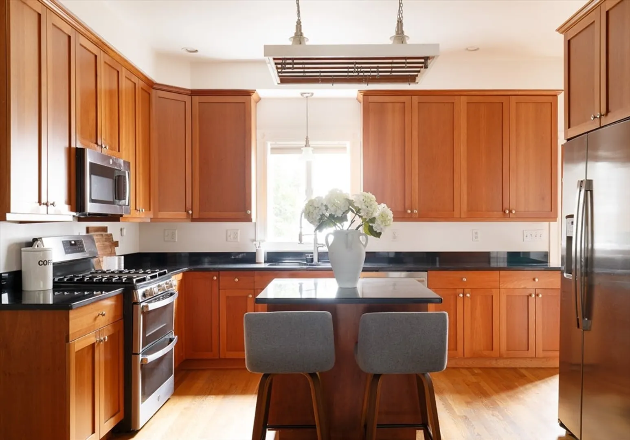
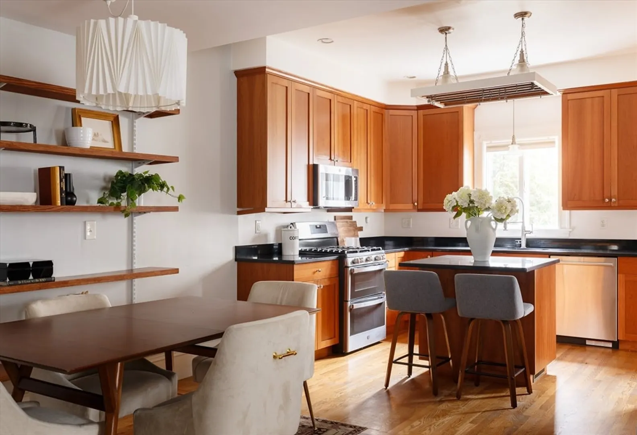
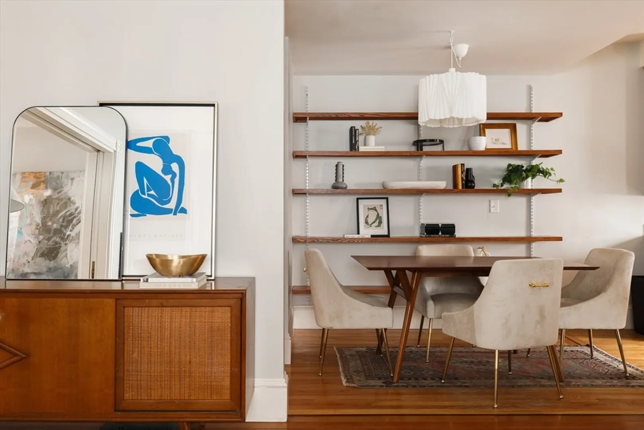
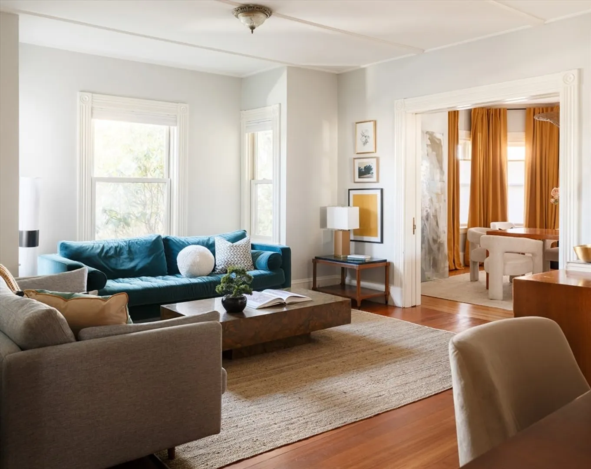
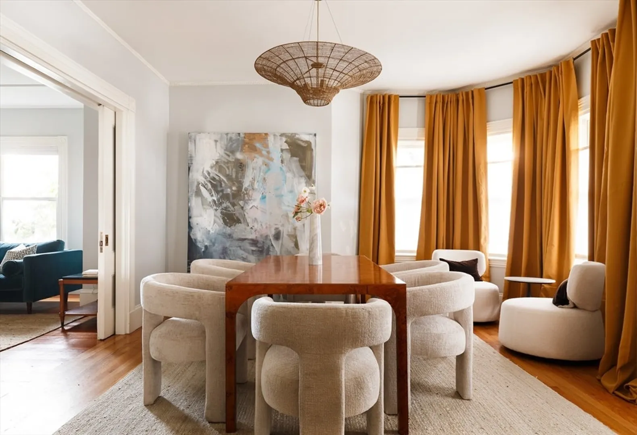
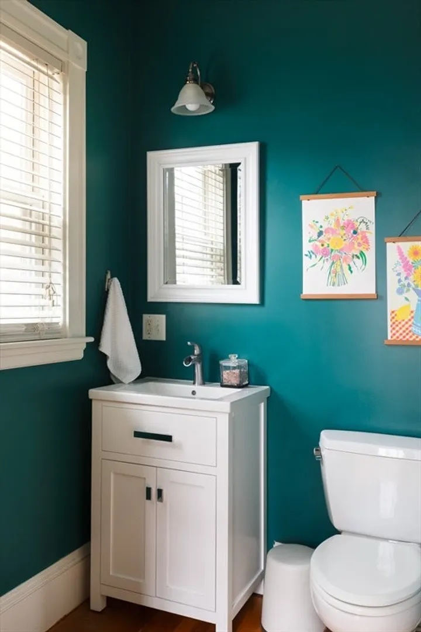
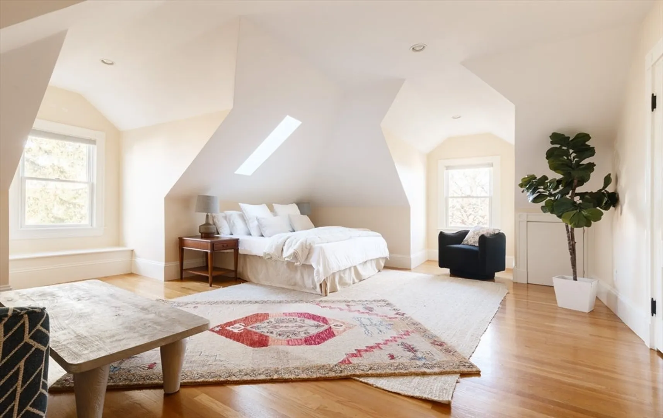
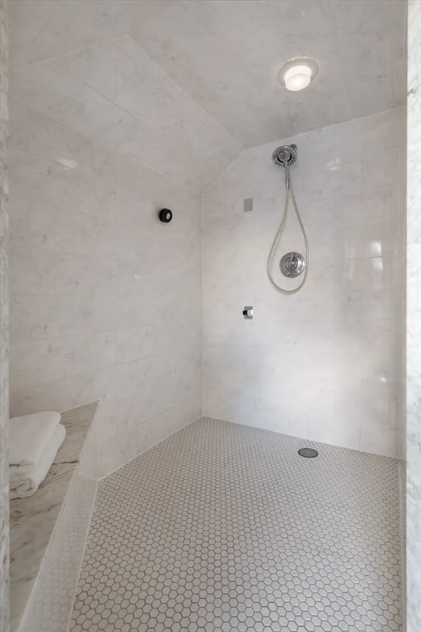
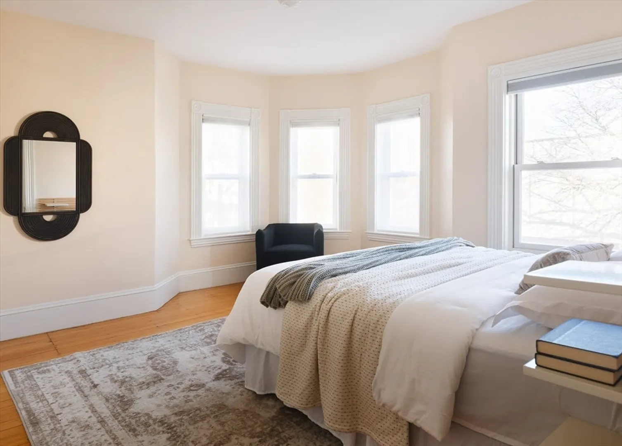
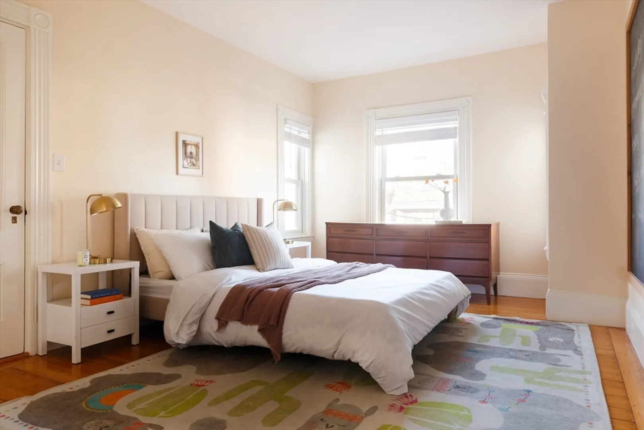
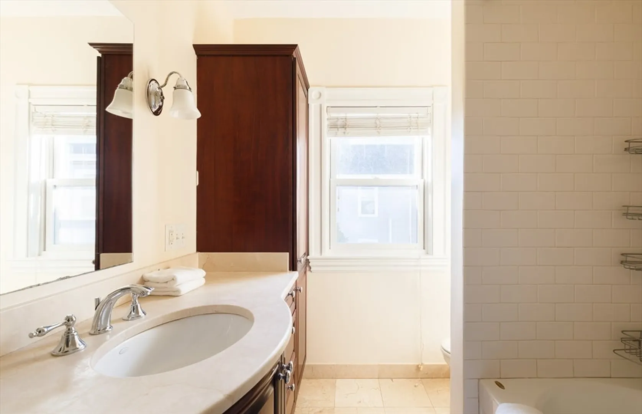
97 Galen Street offers the space, comfort, and charm every homebuyer dreams of. This 4-bedroom, 2.5-bath townhouse welcomes you with classic details like elegant pocket doors, timeless trim work, and an updated eat-in kitchen, perfect for entertaining or everyday life. With three finished floors, the entire third floor is a private retreat—a spacious primary suite with an ensuite bath and plenty of room to unwind. Hardwood floors run throughout, and central air keeps the home comfortable year-round. The full unfinished basement provides ample storage, while the back patio is ideal for relaxing outdoors. Two dedicated parking spots add everyday convenience. Located in vibrant Watertown, and on the Newton line, this home combines character, function, and space to grow.
-
Highlights
- Cooling: Central Air
- HOA Fee: $200
- Property Class: Residential
- Stories: 3
- Unit Number: 97
- Status: Closed
- Heating: Forced Air, Natural Gas
- Parking Spots: 2
- Property Type: Condominium
- Total Rooms: 11
- Year Built: 1896
-
Additional Details
- Appliances: Range, Dishwasher, Microwave, Refrigerator, Washer, Dryer
- Construction: Frame
- Flooring: Hardwood
- Pets Allowed: Yes
- SqFt Source: Public Record
- Year Built Details: Approximate
- Year Converted: 2008
- Basement: Y
- Exterior Features: Porch, Patio
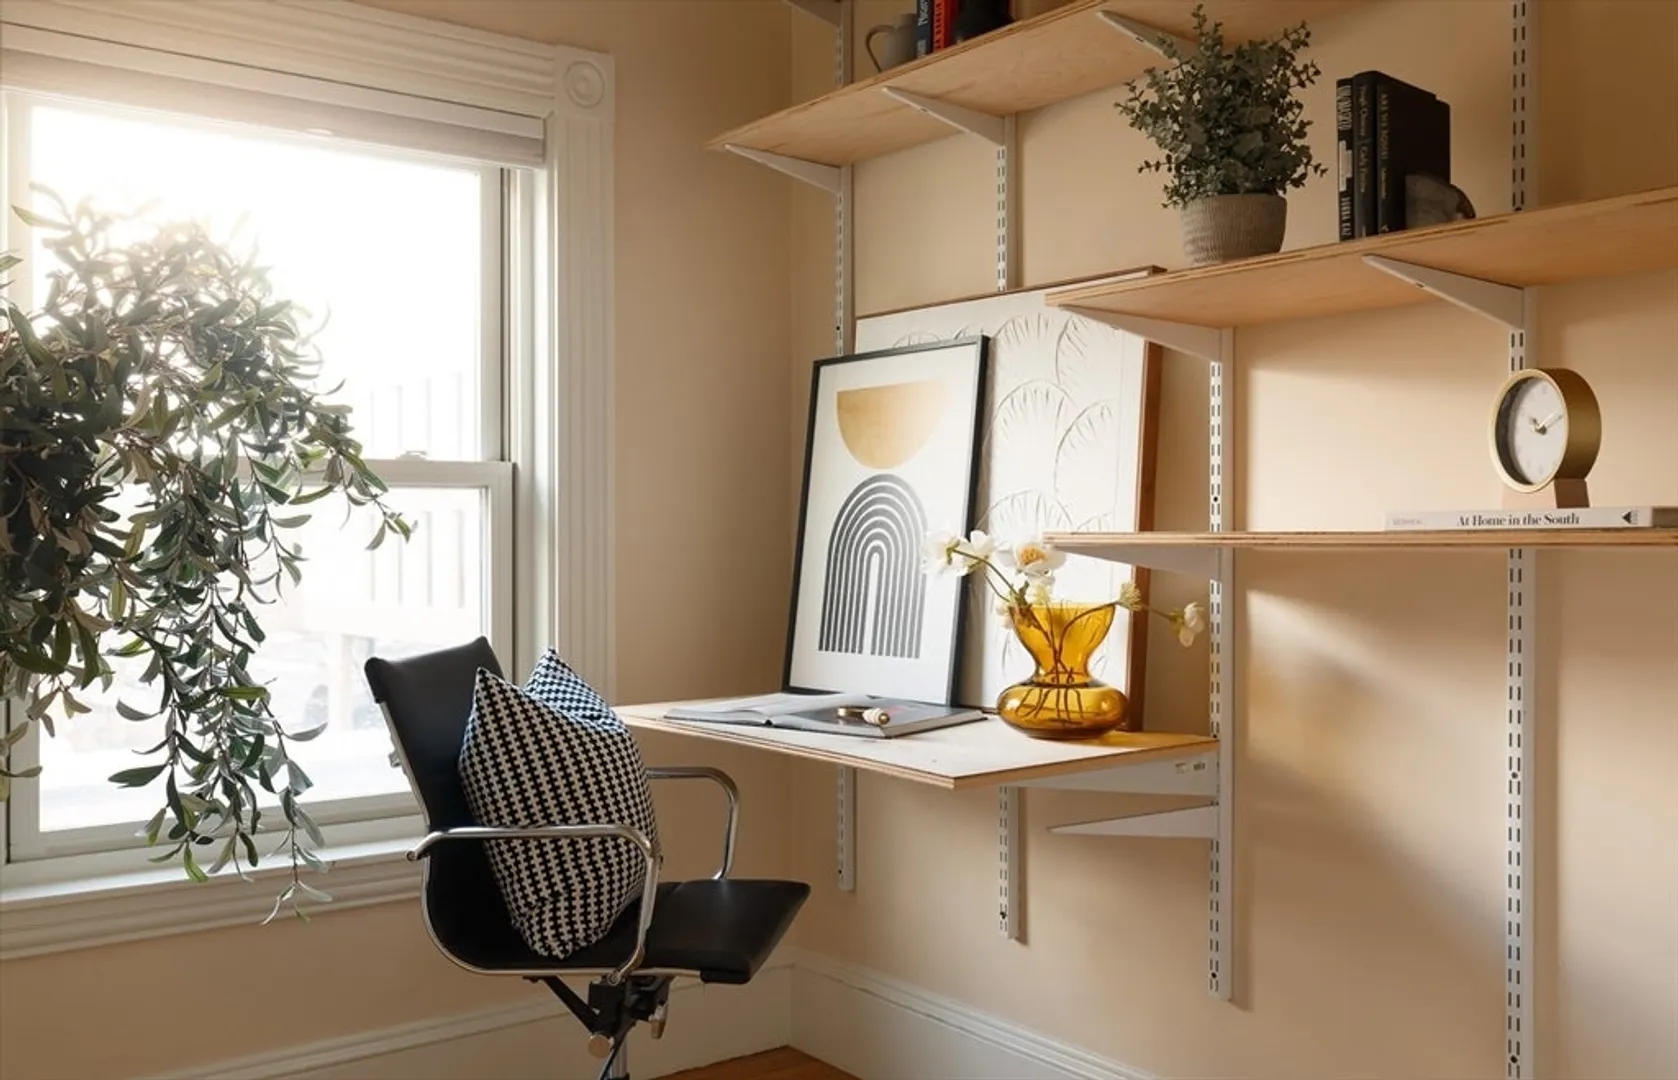
- Interior Features: Home Office
- Roof: Shingle
- Total Number of Units: 2
- Year Built Source: Public Records
-
Amenities
- Community Features: Public Transportation, Shopping, Park, Walk/Jog Trails, Medical Facility, Laundromat, Bike Path, Highway Access, House of Worship, Private School, Public School, T-Station, University
- Parking Features: Tandem
-
Utilities
- Sewer: Public Sewer
- Water Source: Public
-
Fees / Taxes
- Assessed Value: $881,900
- HOA Fee Includes: Insurance, Reserve Funds
- Taxes: $6,593
- HOA Fee Frequency: Monthly
- Tax Year: 2024
Similar Listings
Sold
42 Photos
Sold
34 Photos
Sold
6 Photos
Sold

36 Photos
Content © 2026 MLS Property Information Network, Inc. The information in this listing was gathered from third party resources including the seller and public records.
Listing information provided courtesy of Nuage Real Estate Group.
MLS Property Information Network, Inc. and its subscribers disclaim any and all representations or warranties as to the accuracy of this information.
