
Sold!
$1,825,000
5
Beds
3
Baths
3,133
Living Area
-
Property Description
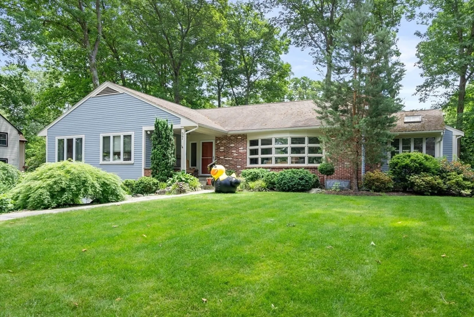
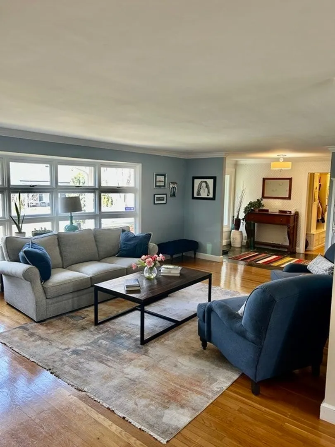
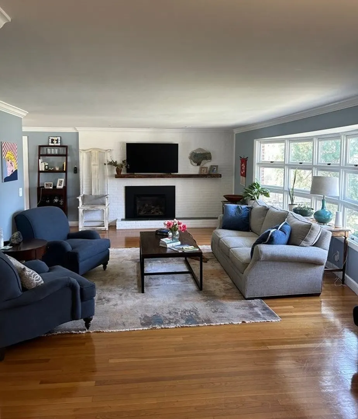
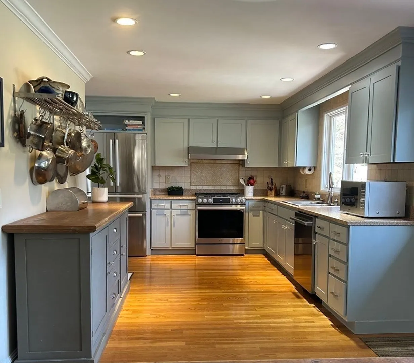
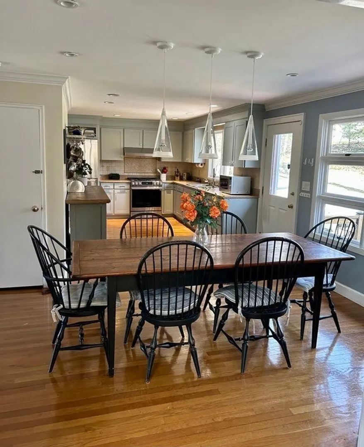
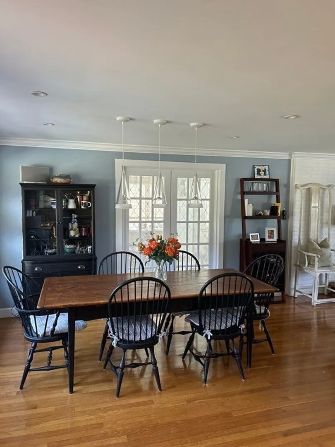
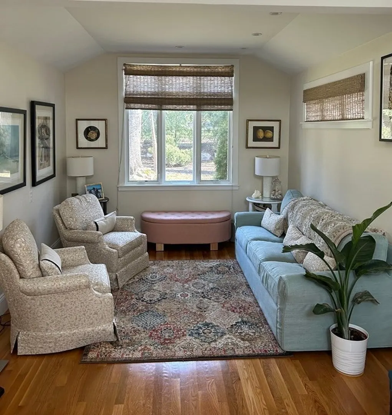
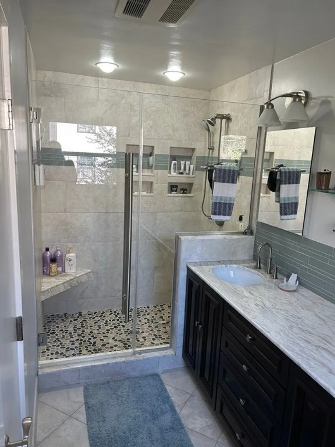
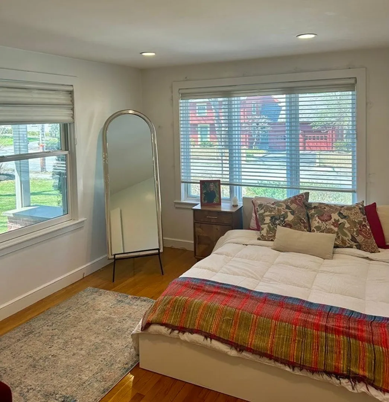
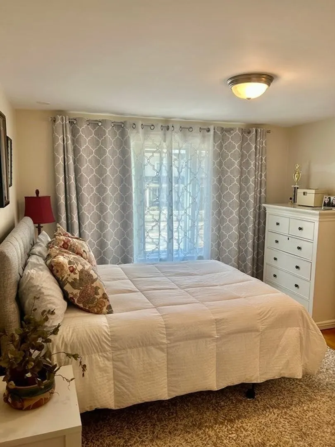
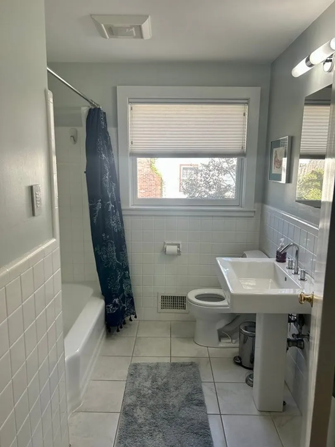
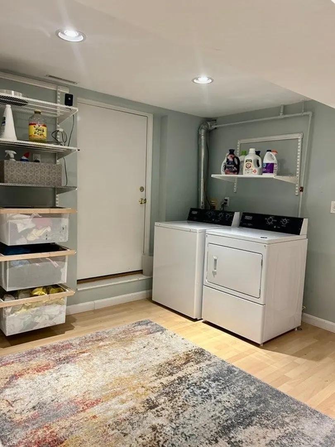
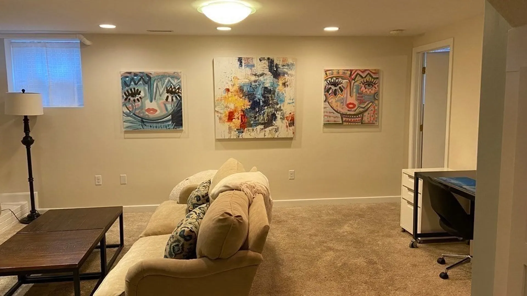
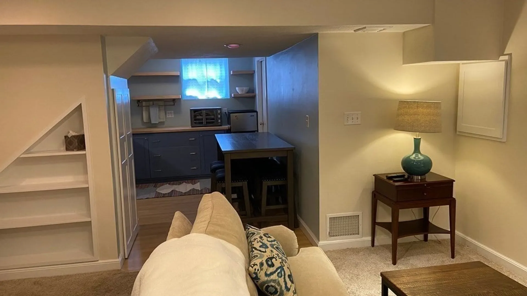
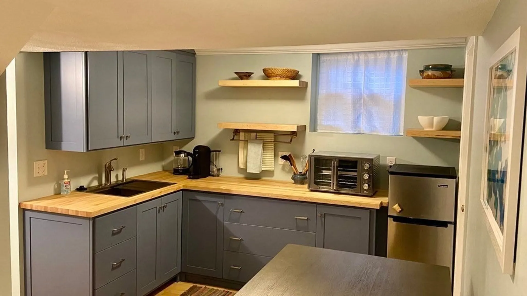
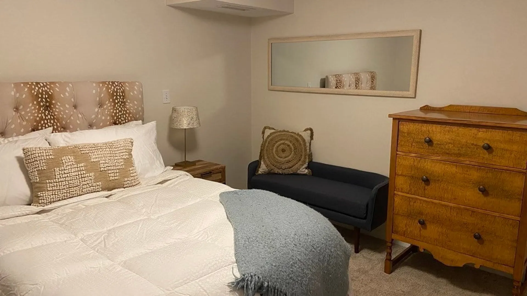
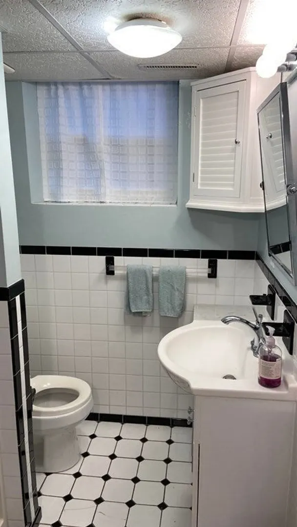
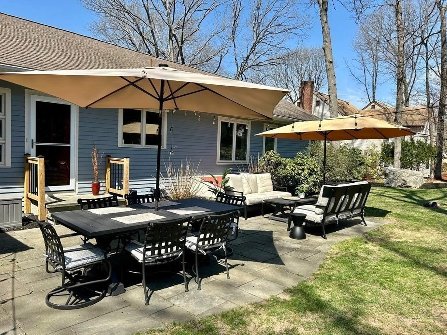
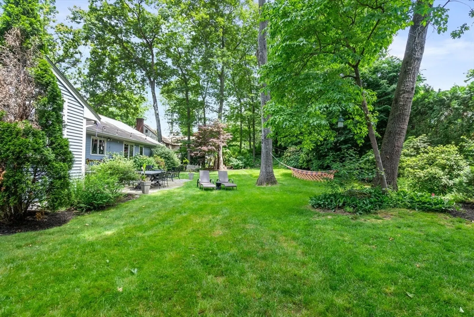
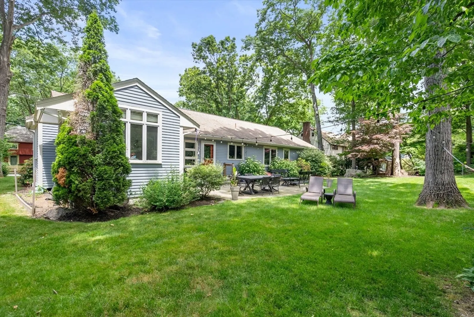
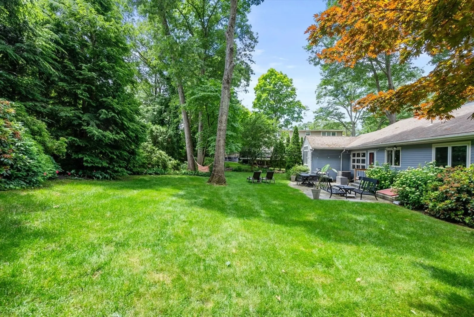
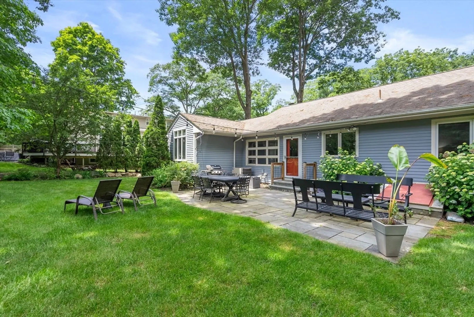
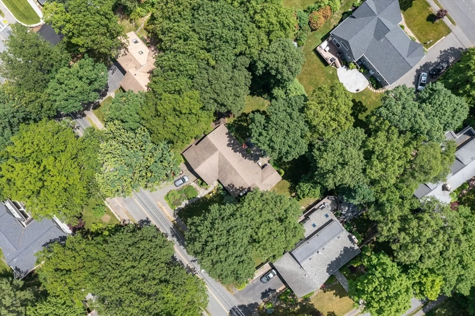
OFFER ACCEPTED. OPEN HOUSES CANCELLED. Absolute gem in an incredible location! Steps from Bates elementary school and Boulder Brook conservation area. Home is flooded with light and features large, level backyard with mature trees and generous patio. Living room features unique, bowed bay of windows and hardwood fireplace mantle. Kitchen is open concept with a large dining area. Family room/home office addition has French doors for privacy, work area, sitting area, and skylight. Basement suite includes a BR, living area, full bath, and kitchenette, in addition to a laundry room and work room with direct entry to a 2 car garage. Newer Furnace and A/C units. House sits on lovely residential street with easy access to public playgrounds, athletic fields, and the Boulder Brook Reservation walking trails. Don't miss this terrific opportunity in Wellesley!
-
Highlights
- Cooling: Central Air
- Parking Spots: 2
- Property Type: Single Family Residence
- Total Rooms: 9
- Status: Closed
- Heating: Forced Air, Natural Gas
- Property Class: Residential
- Style: Ranch
- Year Built: 1953
-
Additional Details
- Appliances: Range, Oven, Dishwasher, Disposal, Microwave, Refrigerator, Washer, Dryer, ENERGY STAR Qualified Refrigerator, ENERGY STAR Qualified Dishwasher, Range Hood
- Exterior Features: Patio, Rain Gutters
- Foundation: Concrete Perimeter
- Roof: Shingle
- Year Built Source: Public Records
- Basement: Full, Finished
- Fireplaces: 1
- Interior Features: In-Law Floorplan
- Year Built Details: Actual
- Zoning: Sr15
-
Amenities
- Community Features: Park, Walk/Jog Trails, Conservation Area, Highway Access, Private School, Public School
- Parking Features: Attached, Paved Drive
- Covered Parking Spaces: 2
-
Utilities
- Sewer: Public Sewer
- Water Source: Public
-
Fees / Taxes
- Assessed Value: $1,419,000
- Compensation Based On: Gross/Full Sale Price
- Taxes: $14,772
- Buyer Agent Compensation: 2.5%%
- Tax Year: 2024
Similar Listings

Sold
60 Photos
Sold
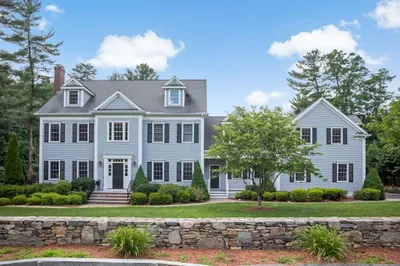
36 Photos
Sold
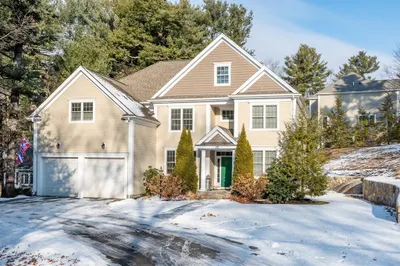
24 Photos
Sold
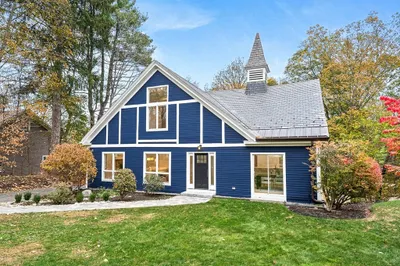
35 Photos
Content © 2026 MLS Property Information Network, Inc. The information in this listing was gathered from third party resources including the seller and public records.
Listing information provided courtesy of Compass.
MLS Property Information Network, Inc. and its subscribers disclaim any and all representations or warranties as to the accuracy of this information.
