
Rented!
$3,700/mo
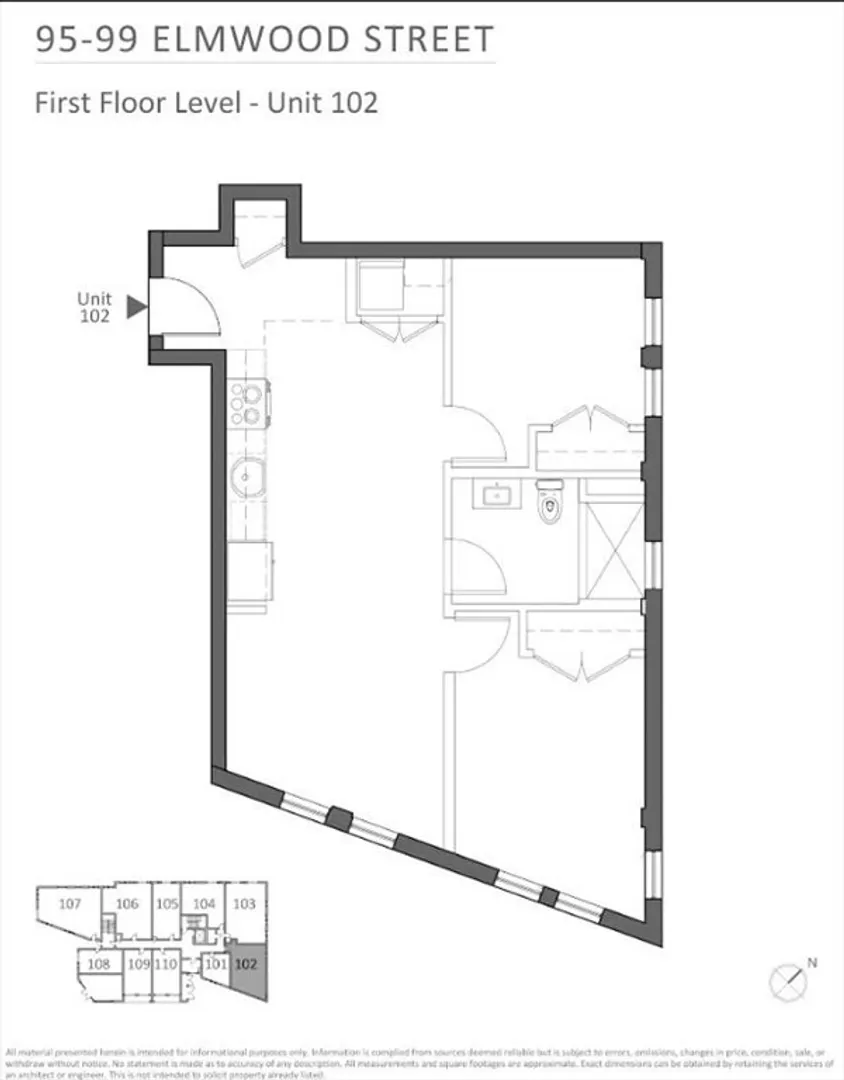
2
Beds
1
Bath
765
Living Area
-
Property Description
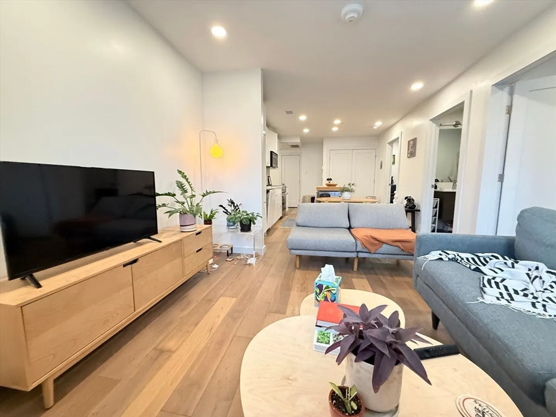
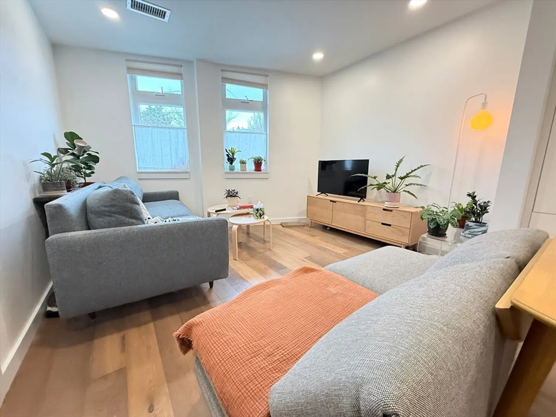
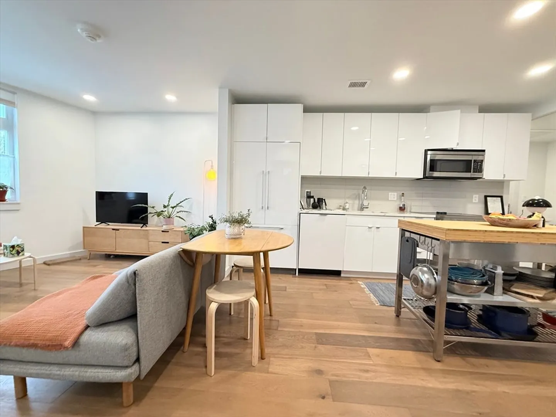
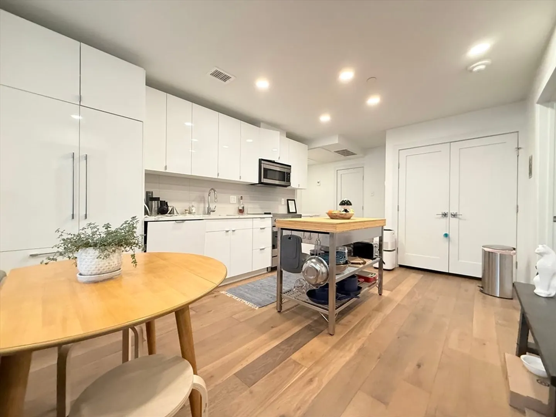
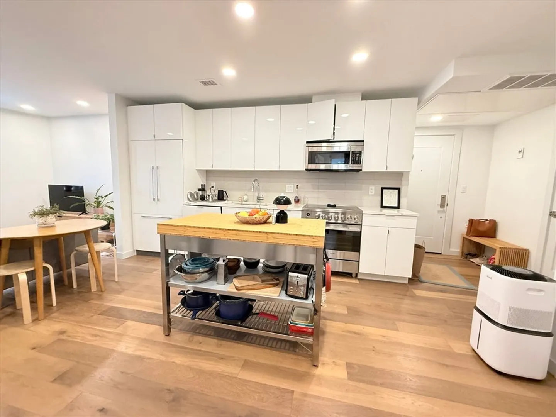
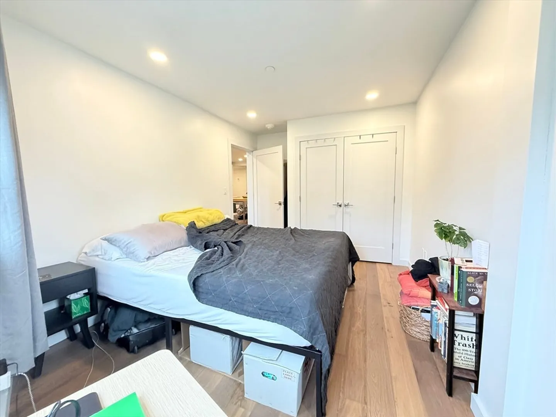
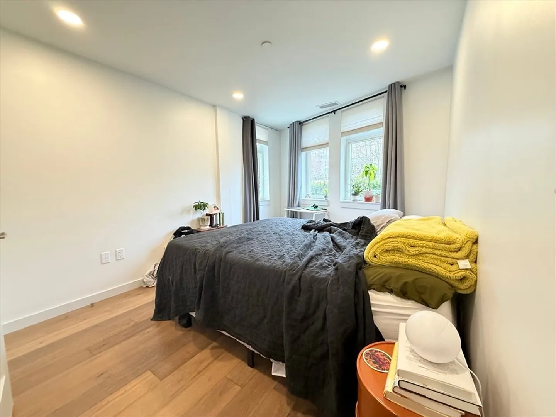
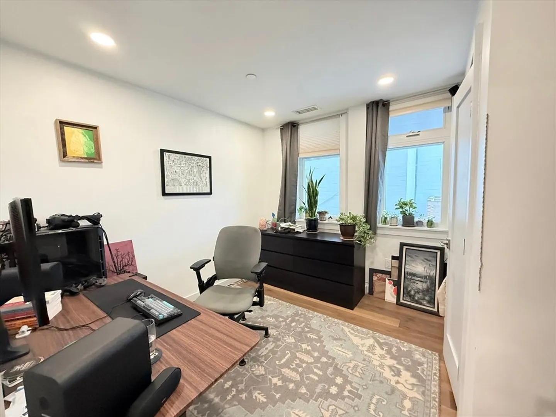
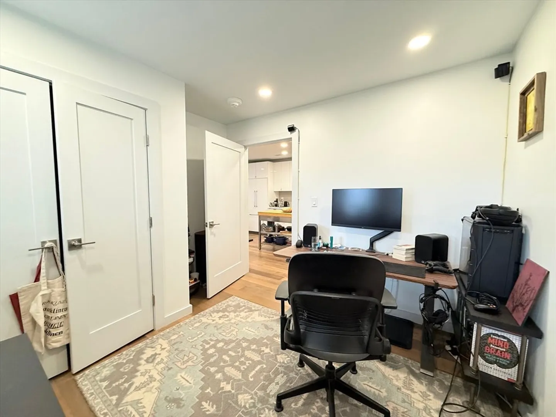
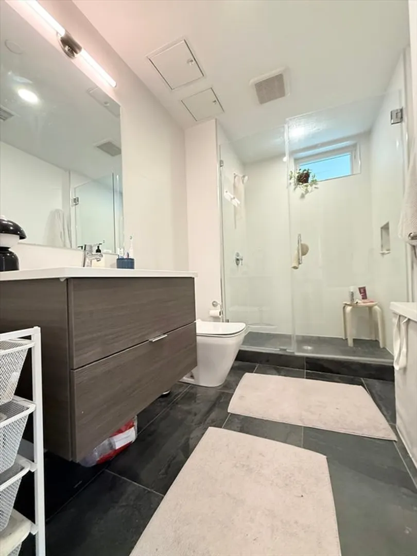
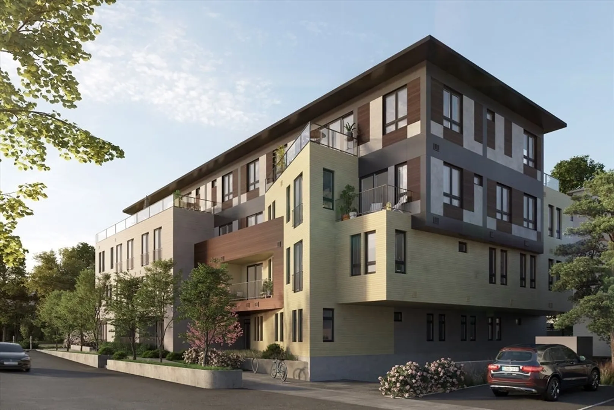
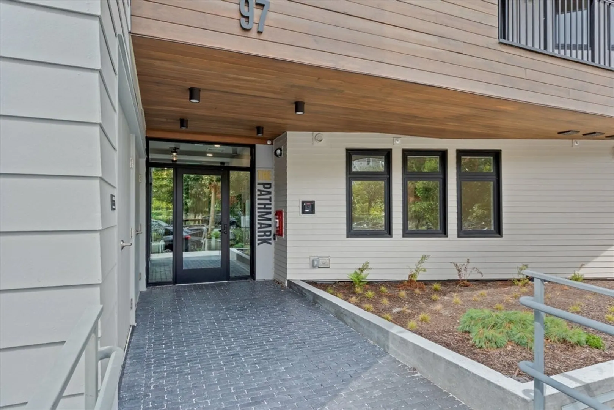
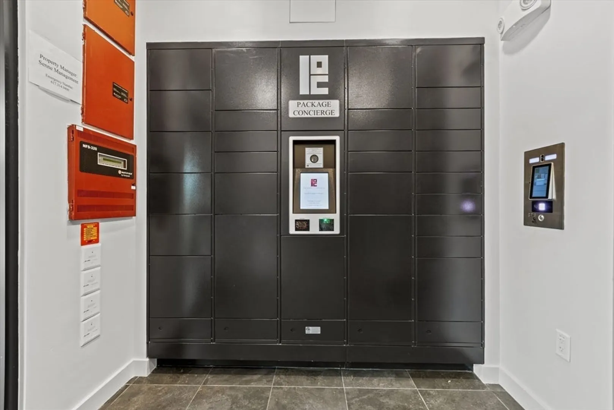
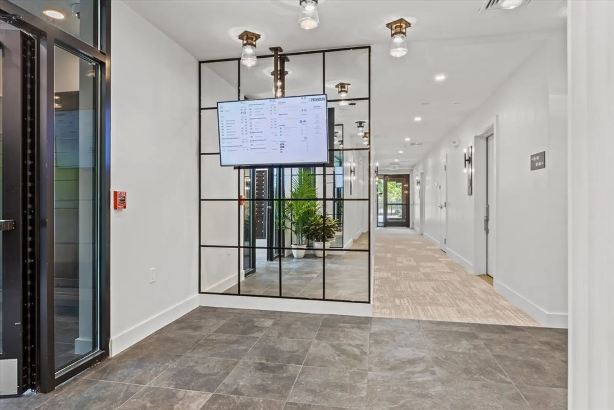
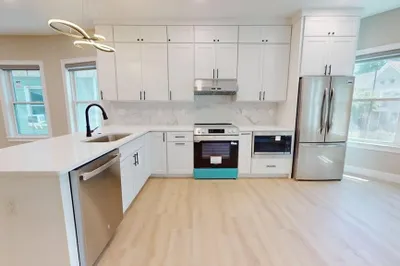
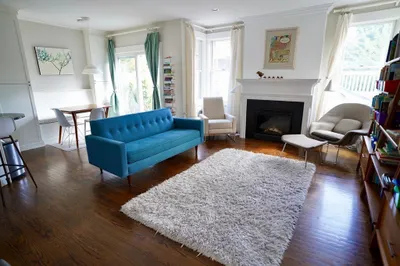
Introducing The Pathmark, an exquisite collection of new condominium homes, seamlessly connected to the Cambridge community by the Linear Park path, moments from the heart of Davis Square. Each of the 34 units has a unique flow, clean lines, and an elegance that inspires residents to embrace a more authentic, intentional life. Unit 102 features one well-appointed two bed, one bath. The gourmet kitchen is complete with gleaming Quartz countertops, custom cabinetry, and sleek paneled appliances. European wide plank oak flooring and a patio off the living room add the perfect finishing touch to this airy, open space. With a garage parking and personalized bike lockers, the Pathmark is strategically situated just around the corner from the Davis Square Red Line T station and various bus lines. These homes provide seamless connectivity to the vibrancy of Cambridge, Somerville, and Greater Boston.
-
Highlights
- Heating: Forced Air, Ground Source Heat Pump, Heat Pump, Unit Control
- Property Class: Residential Lease
- Total Rooms: 4
- Year Built: 2023
- Parking Spots: 1
- Property Type: Condominium
- Unit Number: 102
- Status: Closed
-
Additional Details
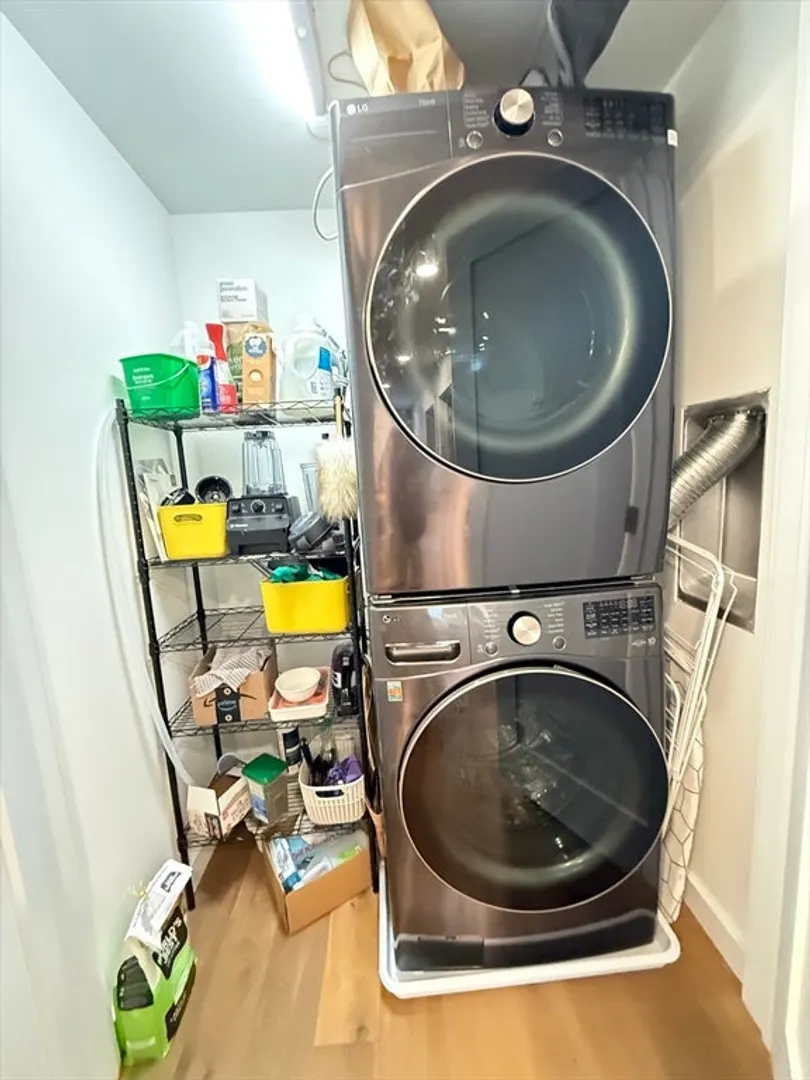
- Appliances: Microwave, Range, ENERGY STAR Qualified Refrigerator, ENERGY STAR Qualified Dryer, ENERGY STAR Qualified Dishwasher, ENERGY STAR Qualified Washer, Cooktop, Instant Hot Water, Rangetop - ENERGY STAR, Oven
- Interior Features: Elevator
- SqFt Source: Unit Floor Plan
- Year Built Source: Builder
- Available Date: July 1, 2025
- Pets Allowed: Yes w/ Restrictions
- Year Built Details: Actual
-
Amenities
- Community Features: Public Transportation, Shopping, Pool, Tennis Court(s), Park, Walk/Jog Trails, Medical Facility, Bike Path, Conservation Area, Highway Access, House of Worship, Private School, Public School, T-Station, University
- Security Features: Security System
-
Fees / Taxes
- Rental Fee Includes: Trash Collection, Snow Removal, Gardener, Occupancy Only, Parking
Similar Listings
Sold
10 Photos
Sold
22 Photos
Sold
56 Photos
Sold
24 Photos
Content © 2026 MLS Property Information Network, Inc. The information in this listing was gathered from third party resources including the seller and public records.
Listing information provided courtesy of Senne.
MLS Property Information Network, Inc. and its subscribers disclaim any and all representations or warranties as to the accuracy of this information.
