
Sold!
$739,900
3
Beds
2
Baths
1,946
Living Area
-
Property Description
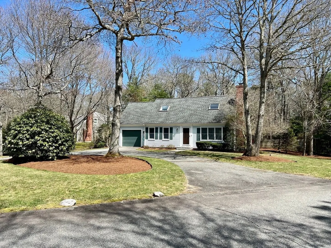
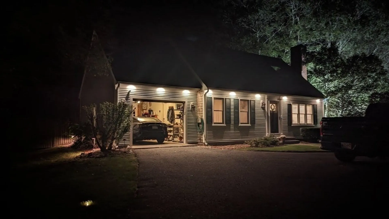
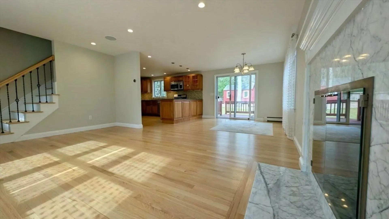
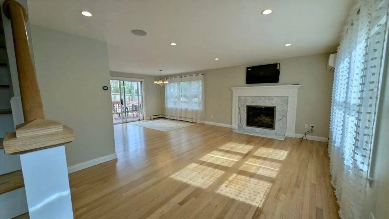
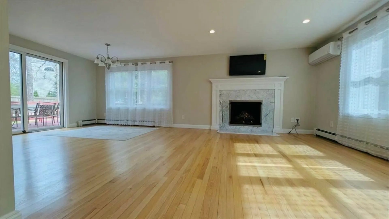
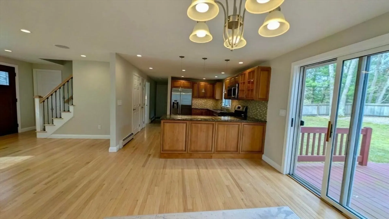
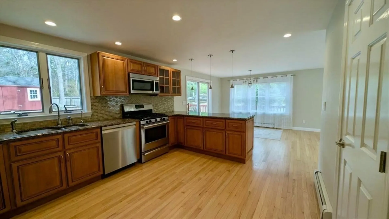
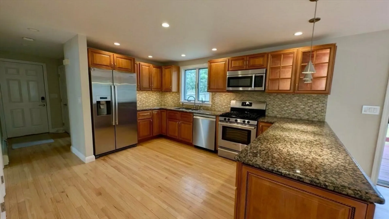
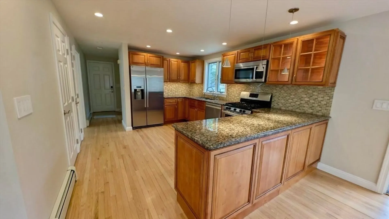
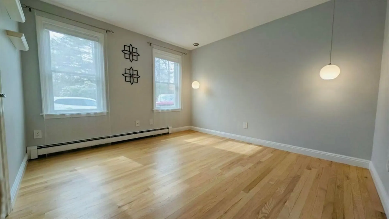
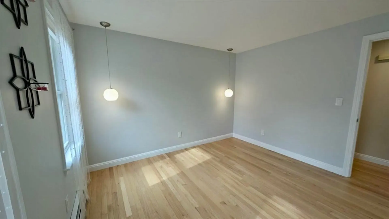
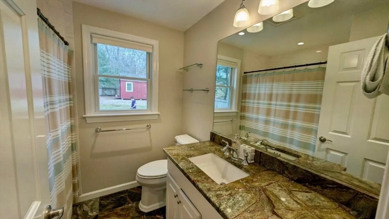
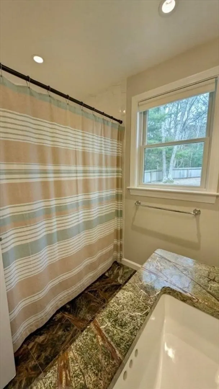
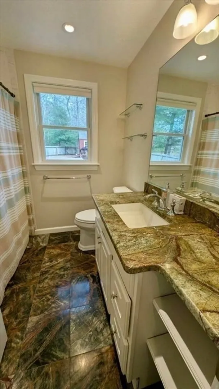
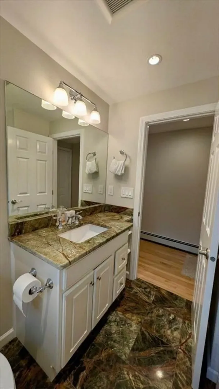
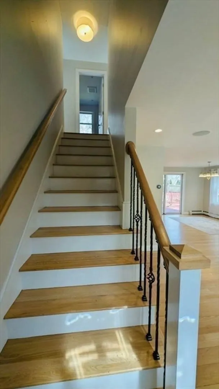
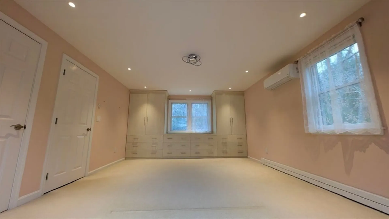
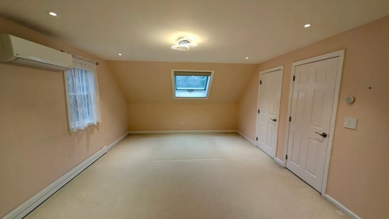
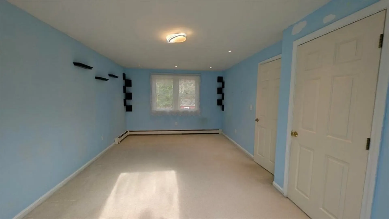
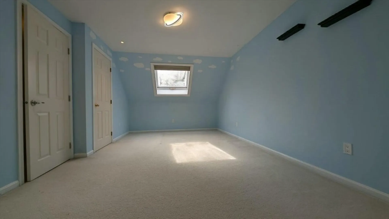
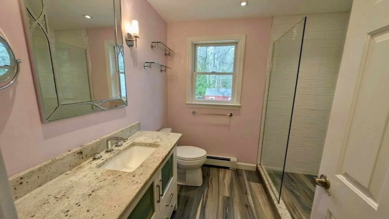
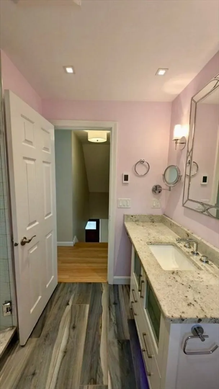
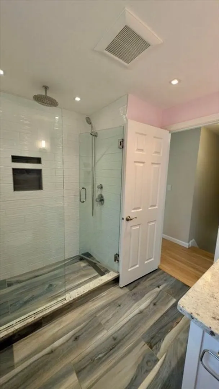
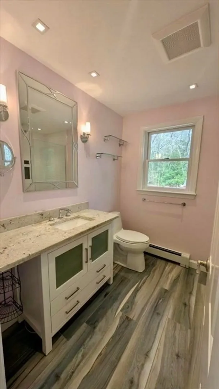
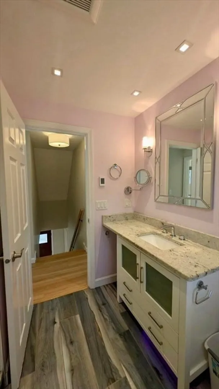
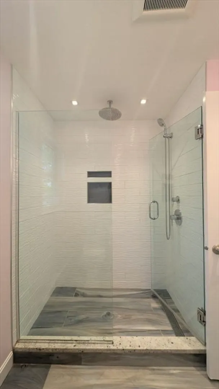
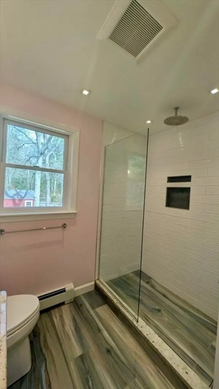
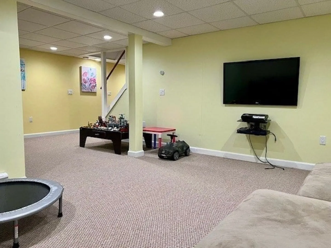
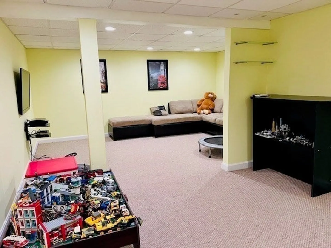
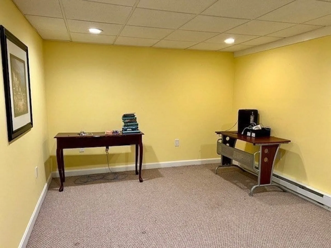
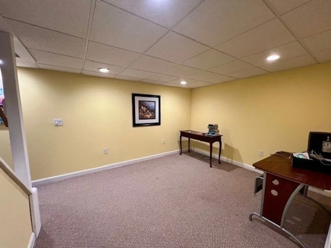
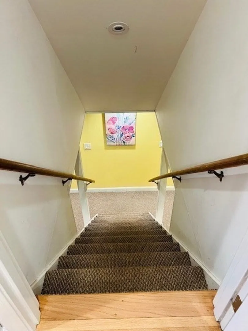
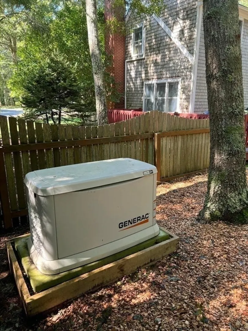
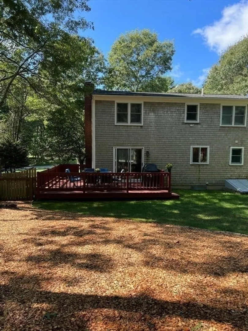
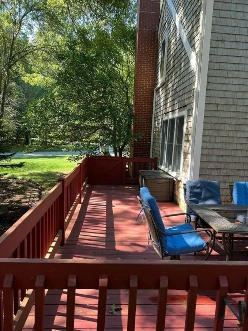
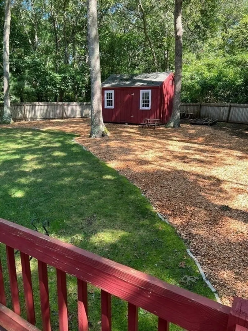
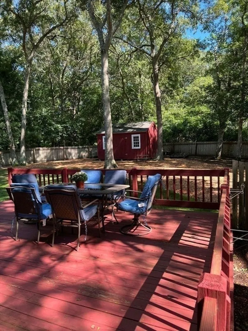
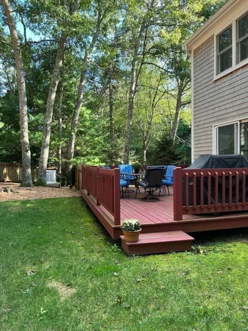
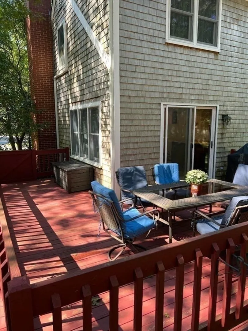
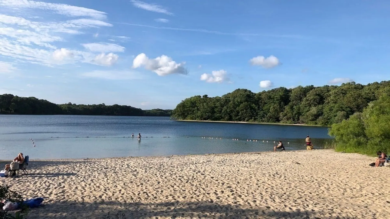
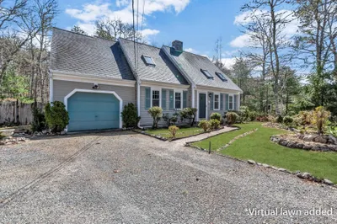
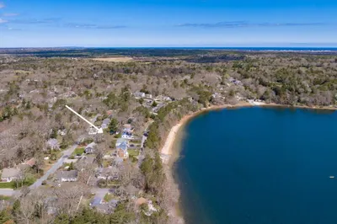
This 3br/ 2Ba Cape with nice kitchen size w/breakfast bar and gas cooking feels like HOME just you stepped in. Off Dining area there is a slider which opens to large back deck - great for summertime cookouts! Hardwood floors throught 1st floor. Upstairs you will find 2 big bedrooms with a full shared bath. Bonus finished basement w/wall to wall carpet! Whole house backup generator, fenced back yard and outdoor shower are huge pluses. 5 minutes walking to Fair Acre Country School . 5 Min driving to West Village Elementary School. Professionally landscaped lot w/irrigation, and low voltage landscaping lighting. WELCOME HOME! Hambling Pond beach - Resident parking only ($50/season). Resident passes are valid for all Barnstable beaches. All info to be verified by buyers and agents.
-
Highlights
- Cooling: Heat Pump
- Parking Spots: 5
- Property Type: Single Family Residence
- Total Rooms: 6
- Status: Closed
- Heating: Baseboard, Heat Pump, Natural Gas
- Property Class: Residential
- Style: Cape
- Year Built: 1991
-
Additional Details
- Appliances: Gas Water Heater, Tankless Water Heater
- Fireplaces: 1
- Lot Features: Level
- SqFt Source: Owner
- Year Built Source: Public Records
- Basement: Full, Finished, Interior Entry, Bulkhead
- Foundation: Concrete Perimeter
- Road Frontage Type: Public
- Year Built Details: Actual
- Zoning: R
-
Amenities
- Covered Parking Spaces: 1
- Waterfront Features: Lake/Pond, 1 to 2 Mile To Beach, Beach Ownership(Other (See Remarks))
- Parking Features: Attached, Garage Door Opener, Heated Garage, Storage, Insulated, Paved Drive, Paved
-
Utilities
- Sewer: Private Sewer
- Water Source: Public
-
Fees / Taxes
- Assessed Value: $517,300
- Taxes: $4,185
- Tax Year: 2025
Similar Listings


Sold
42 Photos
Sold
42 Photos
Sold
21 Photos
Sold
41 Photos
Content © 2026 MLS Property Information Network, Inc. The information in this listing was gathered from third party resources including the seller and public records.
Listing information provided courtesy of Coldwell Banker Realty - Cotuit.
MLS Property Information Network, Inc. and its subscribers disclaim any and all representations or warranties as to the accuracy of this information.
