
Sold!
$400,000
3
Beds
1
Bath
1,294
Living Area
-
Property Description
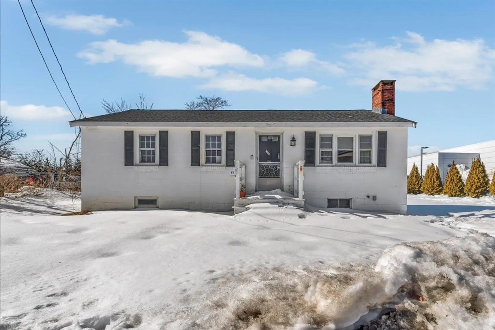
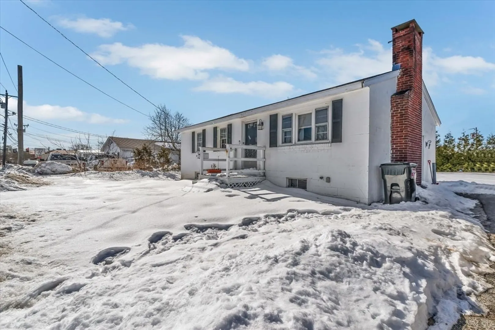
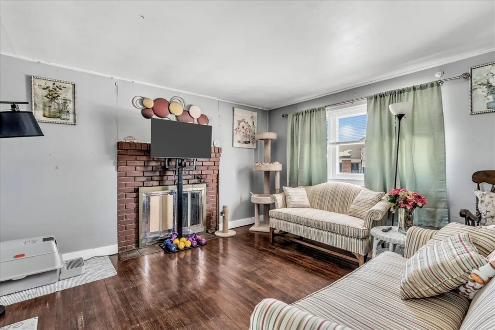
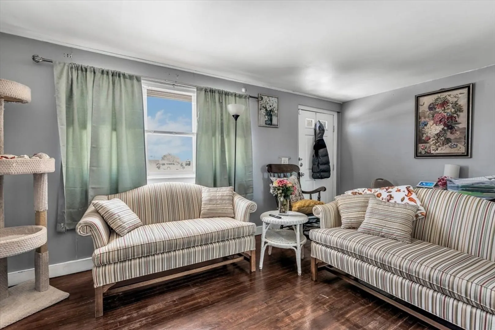
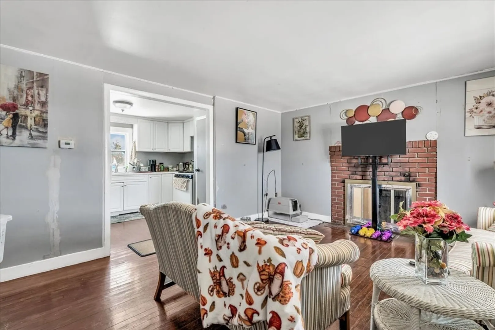
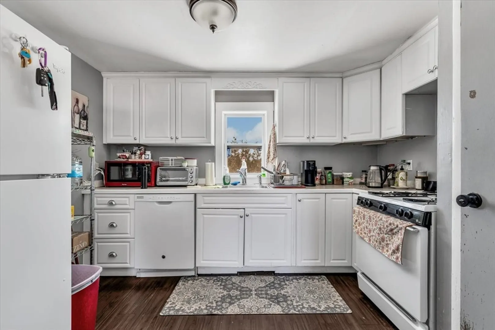
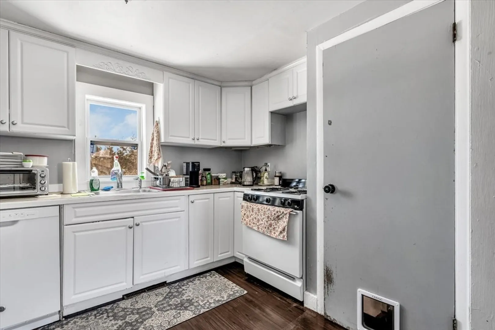
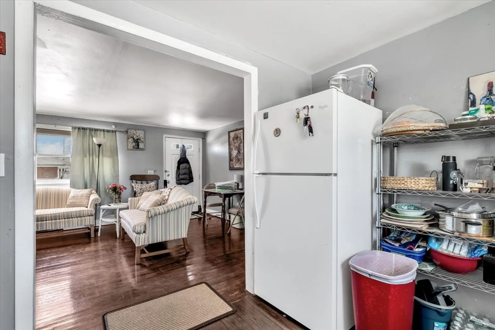
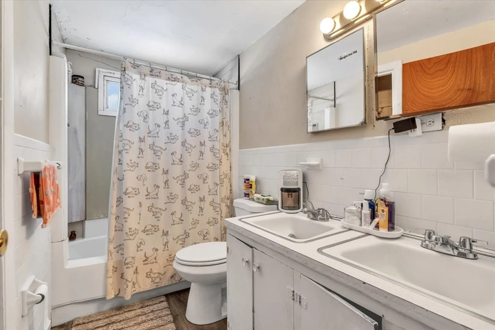
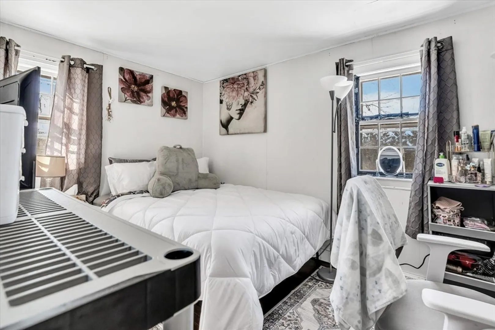
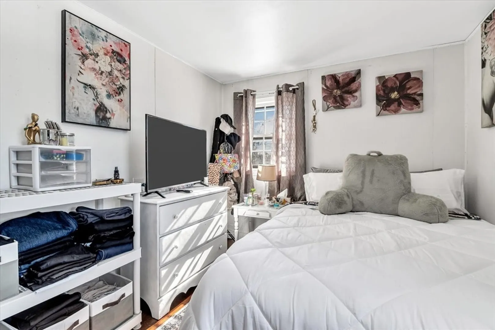
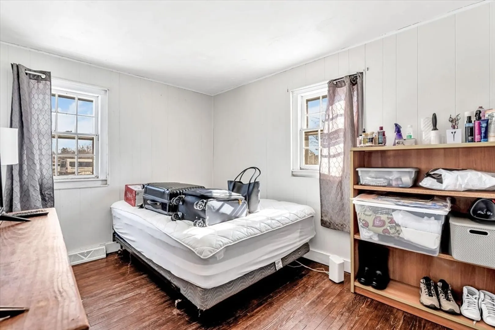
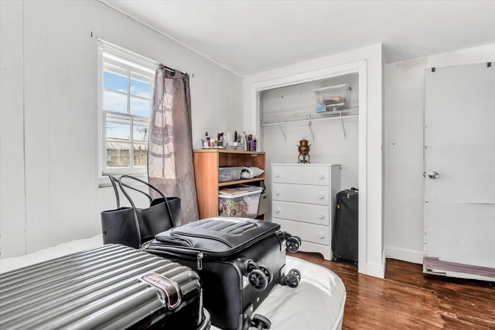
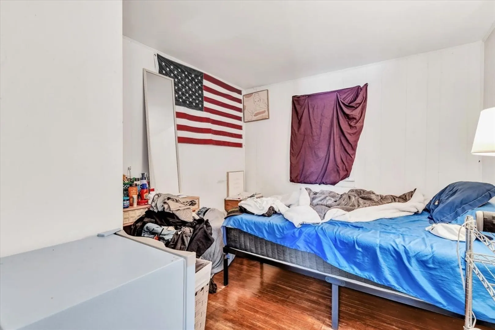
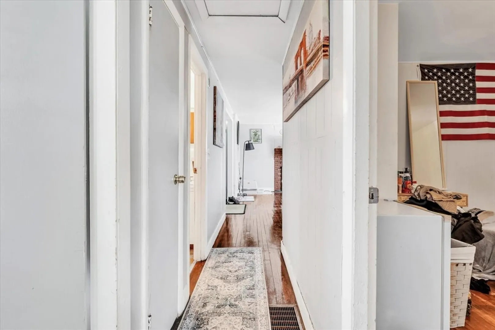
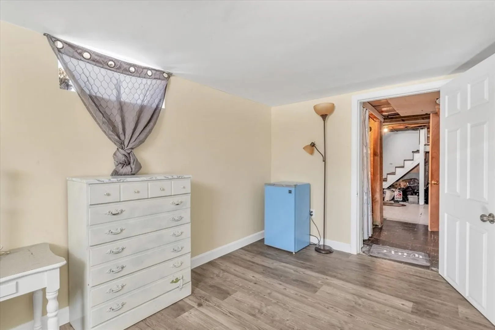
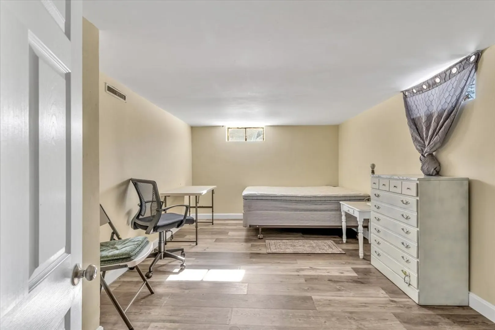
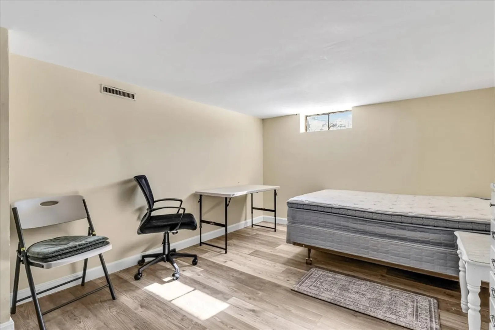
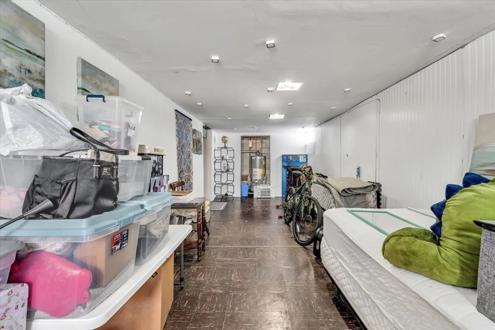
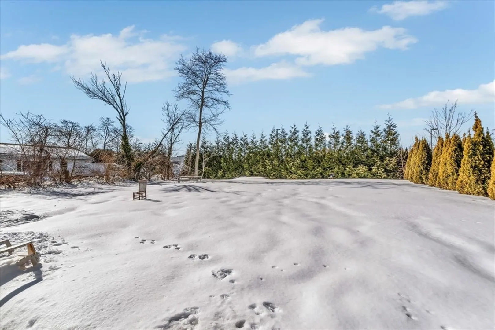
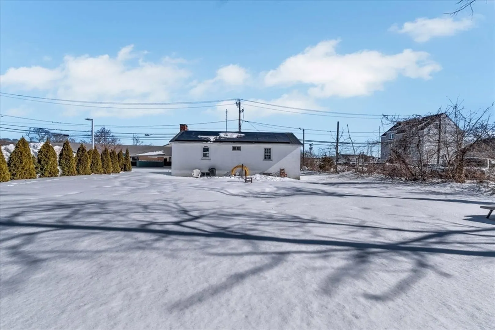
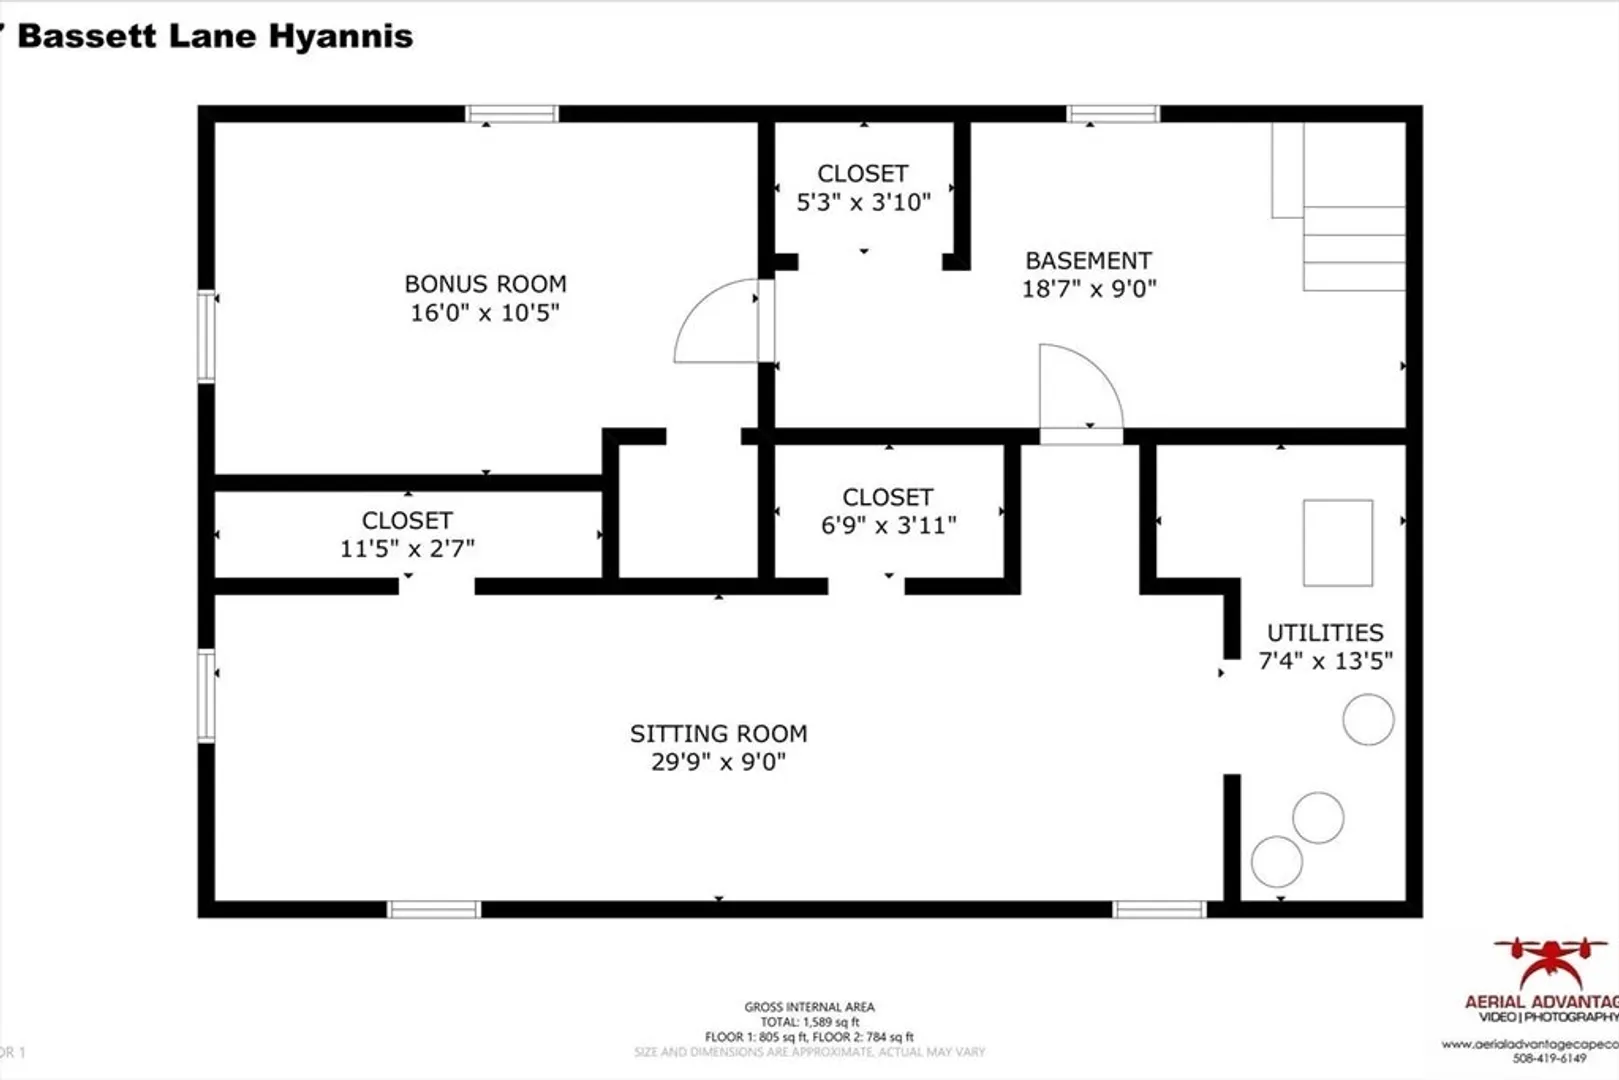
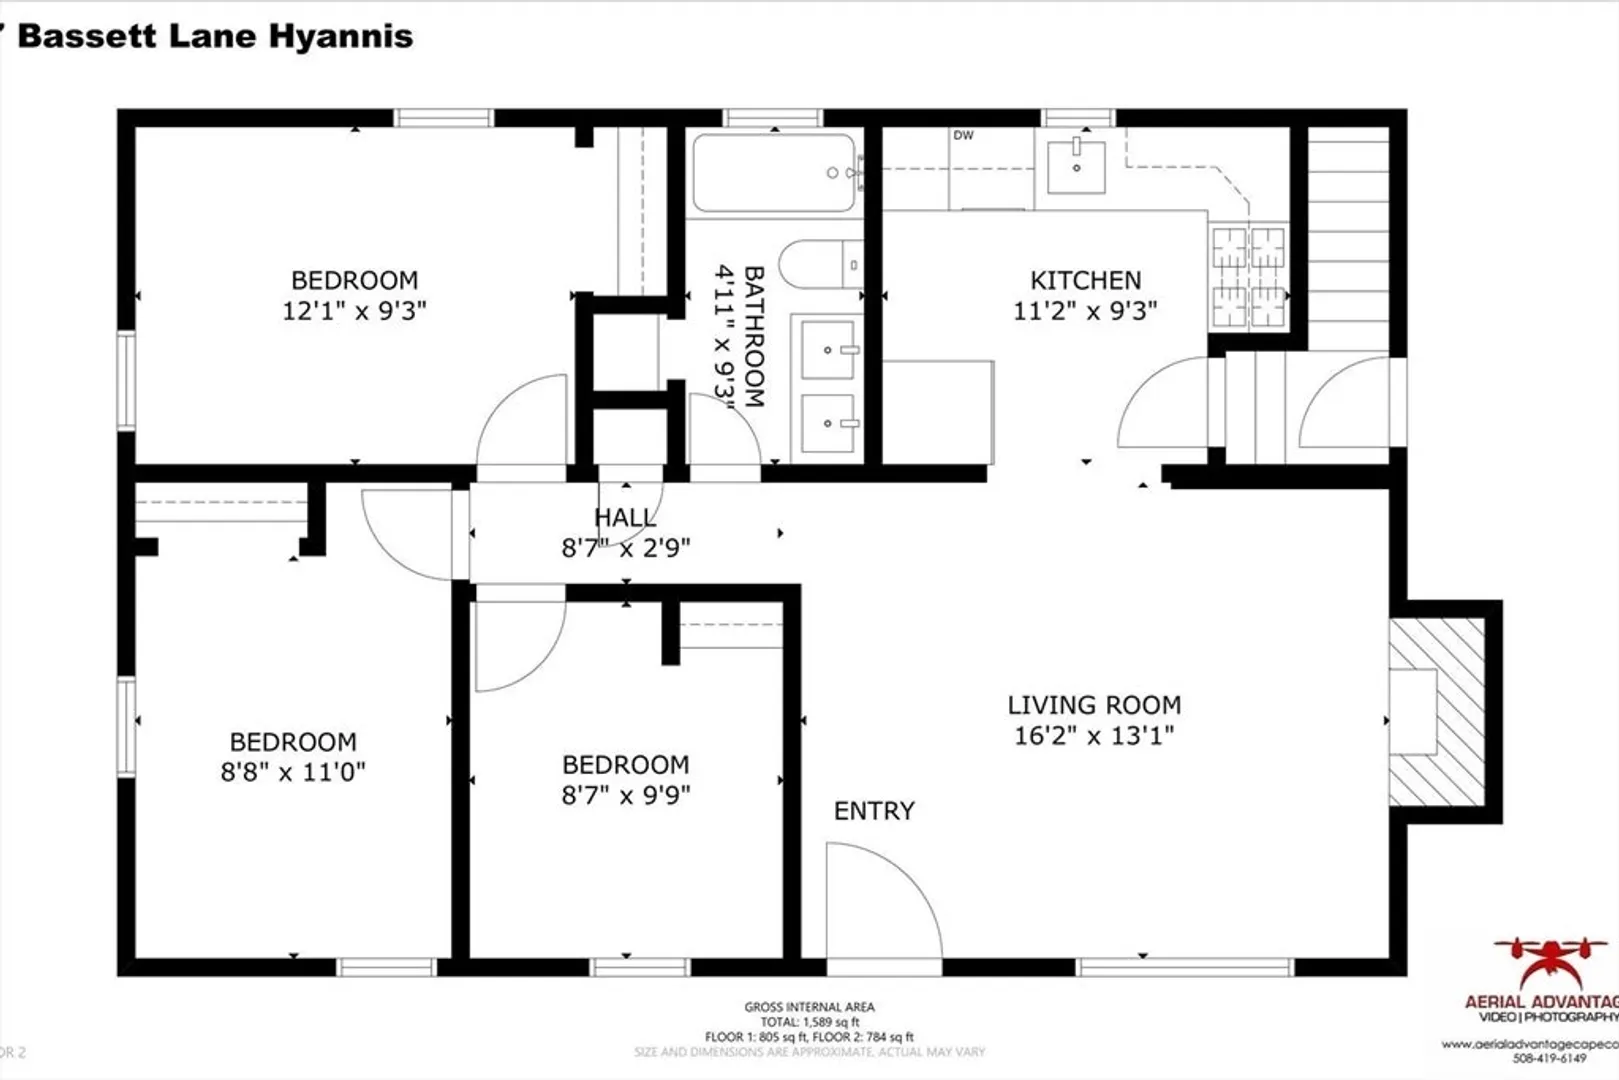
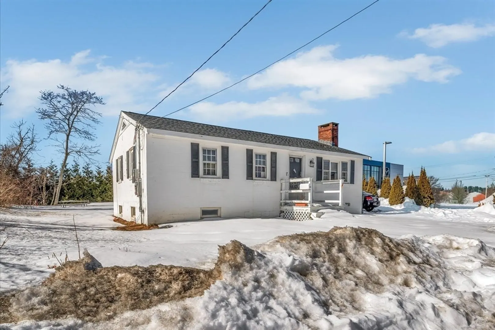
Opportunity knocks in the heart of Hyannis. This well-located 3 bedroom ranch style home offers exceptional potential for buyers looking to personalize, renovate, or invest in one of Cape Cod’s most convenient areas. Just minutes to Main Street Hyannis, the ferry terminal for easy Nantucket access, multiple ocean beaches, public schools, shopping, and dining. The home features gas heat, hardwood floors, and a functional layout with abundant natural light. A finished lower level provides versatile bonus space ideal for home gym, playroom, home office, or guest accommodations, along with generous storage and utility areas. Set on a manageable lot, this property is perfectly positioned for year-round living, seasonal use, or rental potential. Bring your vision and unlock the value. Location alone makes this one worth the look.
-
Highlights
- Cooling: Window Unit(s)
- Parking Spots: 4
- Property Type: Single Family Residence
- Total Rooms: 5
- Status: Closed
- Heating: Forced Air, Natural Gas
- Property Class: Residential
- Style: Ranch
- Year Built: 1960
-
Additional Details
- Appliances: Gas Water Heater, Water Heater, Range, Dishwasher, Refrigerator
- Construction: Frame
- Flooring: Wood
- Interior Features: Bonus Room, Sitting Room
- Road Frontage Type: Public
- SqFt Source: Owner
- Year Built Source: Public Records
- Basement: Full, Partially Finished, Interior Entry, Concrete
- Fireplaces: 1
- Foundation: Block
- Lot Features: Cleared, Level
- Roof: Shingle
- Year Built Details: Actual
- Zoning: 1
-
Amenities
- Community Features: Shopping, Walk/Jog Trails, Golf, Conservation Area, House of Worship, Public School
- Waterfront Features: Ocean, Beach Ownership(Public)
- Parking Features: Off Street, Paved
-
Utilities
- Electric: 110 Volts
- Water Source: Public
- Sewer: Private Sewer
-
Fees / Taxes
- Assessed Value: $327,700
- Taxes: $3,038
- Tax Year: 2025
Similar Listings
Sold
11 Photos
Sold
31 Photos
Sold
40 Photos
Sold
31 Photos
Content © 2026 MLS Property Information Network, Inc. The information in this listing was gathered from third party resources including the seller and public records.
Listing information provided courtesy of Keller Williams Realty.
MLS Property Information Network, Inc. and its subscribers disclaim any and all representations or warranties as to the accuracy of this information.
