
Sold!
$840,000
2
Beds
1
Bath
852
Living Area
-
Property Description
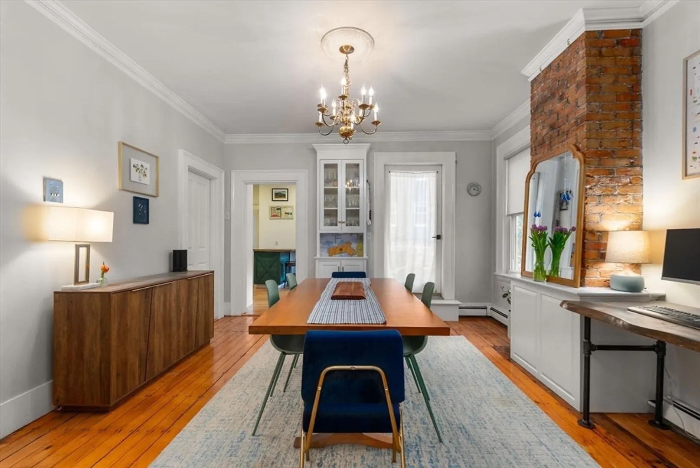
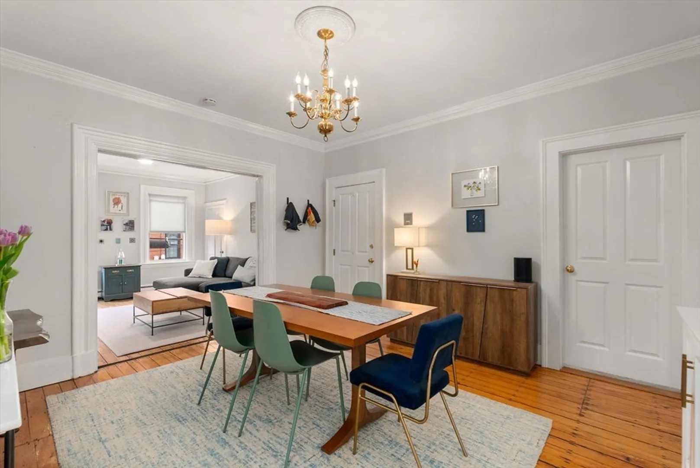
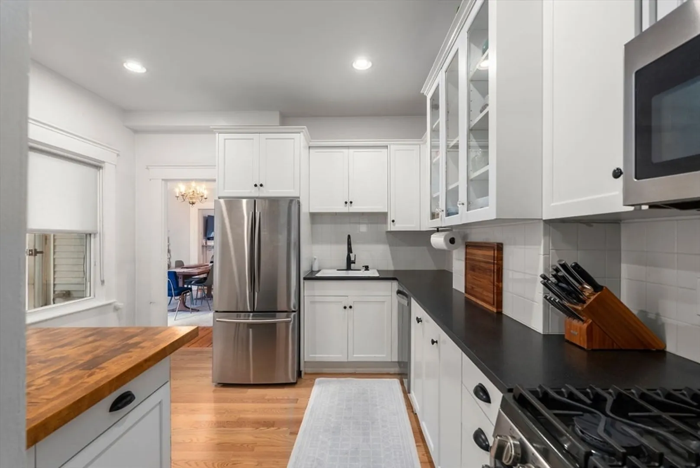
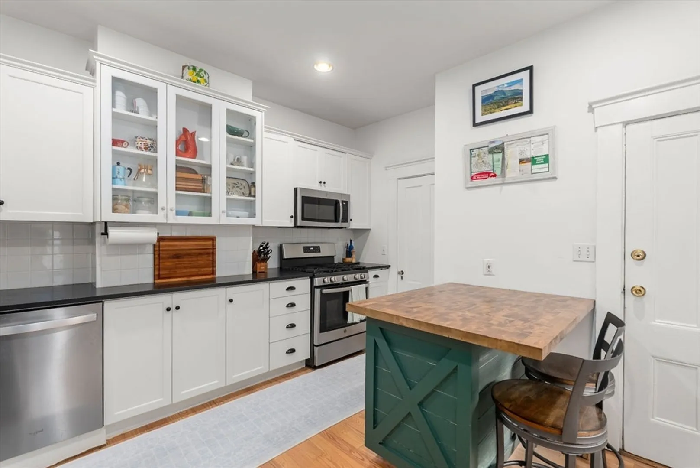
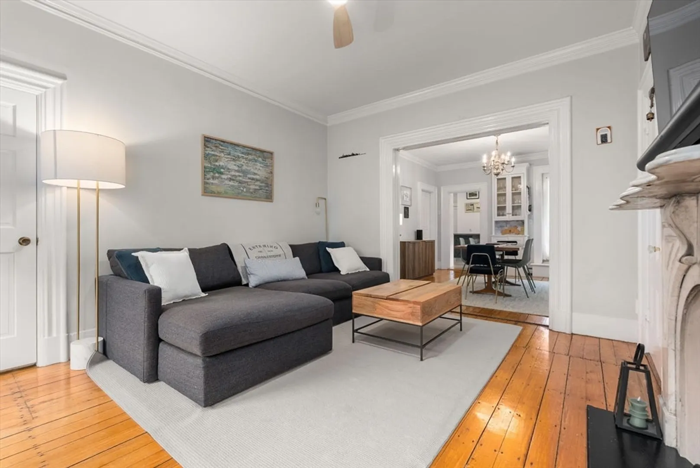
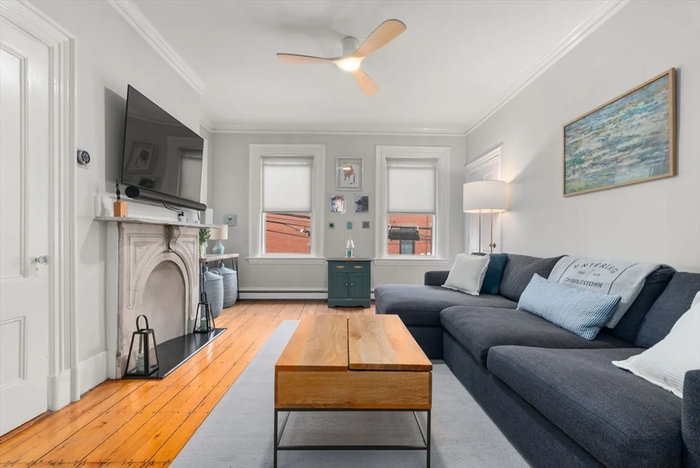
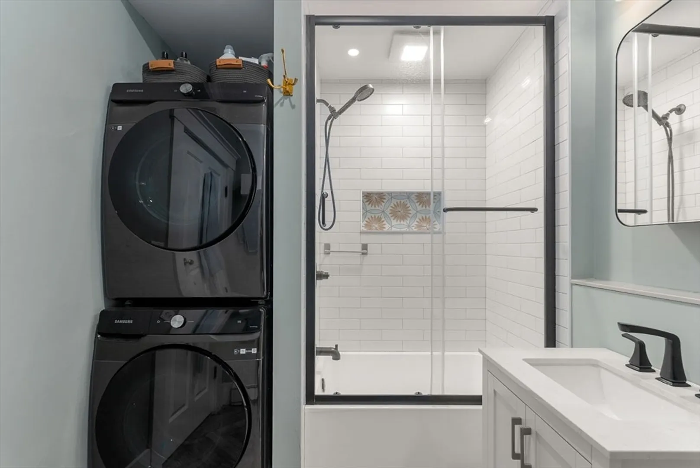
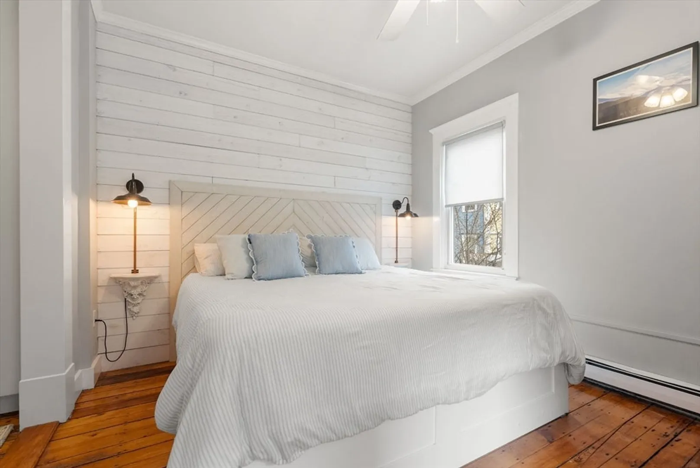
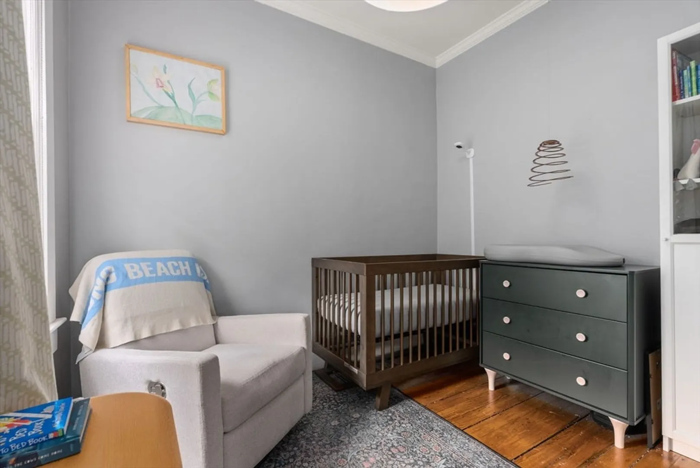
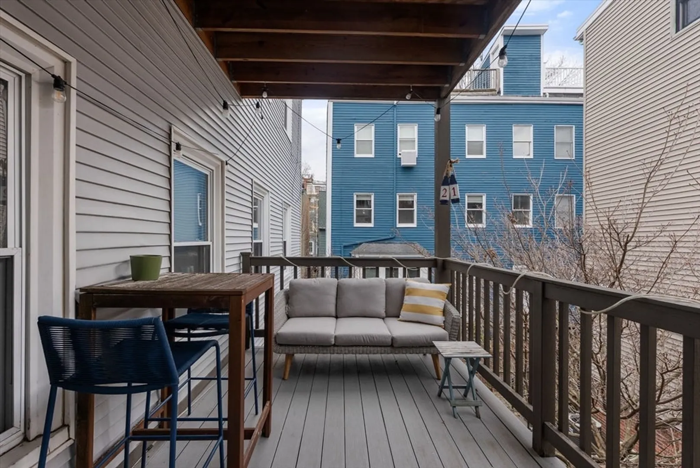
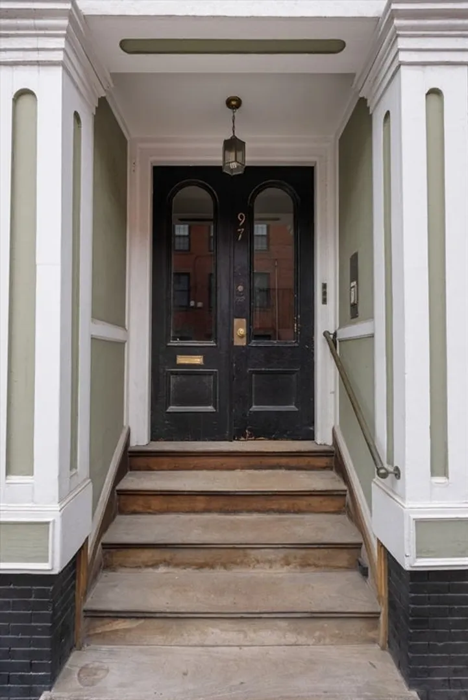
SUNDAY OH CANCELLED! Welcome to 97 Bartlett Street, a charming 2-bedroom, 1-bathroom home on a sunny, tree-lined street in the heart of Charlestown. This inviting unit showcases beautiful antique hardwood floors, elegant crown molding, high ceilings, built-ins, and a decorative fireplace with a marble mantel—capturing the timeless character of the neighborhood. The eat-in kitchen is thoughtfully appointed with custom wood cabinetry, granite countertops, and a custom butcher block peninsula, flowing seamlessly into a spacious dining area. Just off the dining room, a private deck provides the perfect setting for entertaining or relaxing outdoors. The bathroom has been tastefully renovated and now includes the added convenience of an in-unit washer and dryer. All that’s left to do is move in and enjoy!
-
Highlights
- Area: Charlestown
- Heating: Forced Air
- Property Class: Residential
- Stories: 1
- Unit Number: 2
- Status: Closed
- Cooling: Window Unit(s)
- HOA Fee: $150
- Property Type: Condominium
- Total Rooms: 5
- Year Built: 1910
-
Additional Details
- Appliances: Range, Dishwasher, Disposal, Microwave, Refrigerator, Freezer, Washer, Dryer
- Exterior Features: Deck
- Flooring: Hardwood
- Roof: Rubber
- Total Number of Units: 3
- Year Built Source: Public Records
- Basement: Y
- Fireplaces: 1
- Pets Allowed: Yes w/ Restrictions
- SqFt Source: Public Record
- Year Built Details: Actual
- Zoning: Cd
-
Amenities
- Community Features: Public Transportation, Shopping, Pool, Highway Access, House of Worship, Public School, T-Station
- Parking Features: On Street
-
Utilities
- Sewer: Public Sewer
- Water Source: Public
-
Fees / Taxes
- Assessed Value: $668,700
- HOA Fee Includes: Water, Sewer, Insurance
- Taxes: $3,965
- HOA Fee Frequency: Monthly
- Tax Year: 2026
Similar Listings




Sold
22 Photos
Sold
12 Photos
Sold

26 Photos
Sold

46 Photos
Content © 2026 MLS Property Information Network, Inc. The information in this listing was gathered from third party resources including the seller and public records.
Listing information provided courtesy of Compass.
MLS Property Information Network, Inc. and its subscribers disclaim any and all representations or warranties as to the accuracy of this information.
