
97 Alderman St
$620,000
6
Beds
4
Baths
5,000
Sqft
- Request Info
- Call
- Save
-
More
- Mortgage Calculator

Property Tools
$620,000
6
Beds
4
Baths
5,000
Living Area
-
Property Description
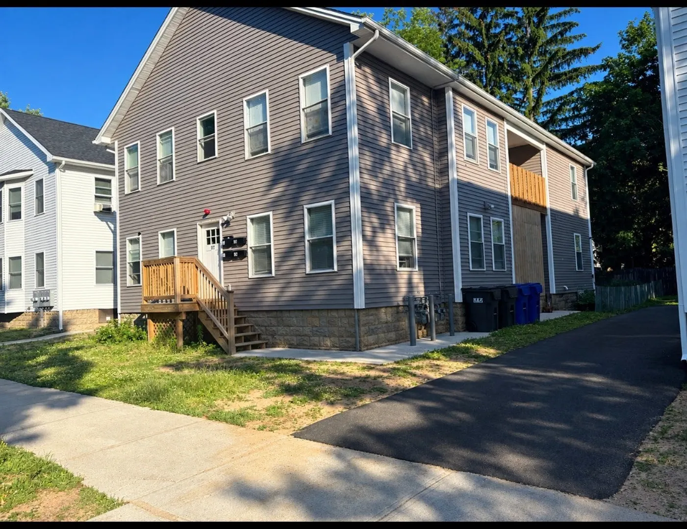
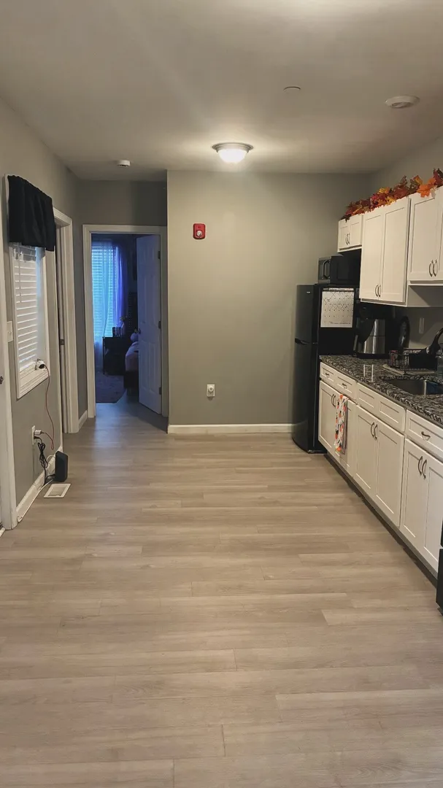
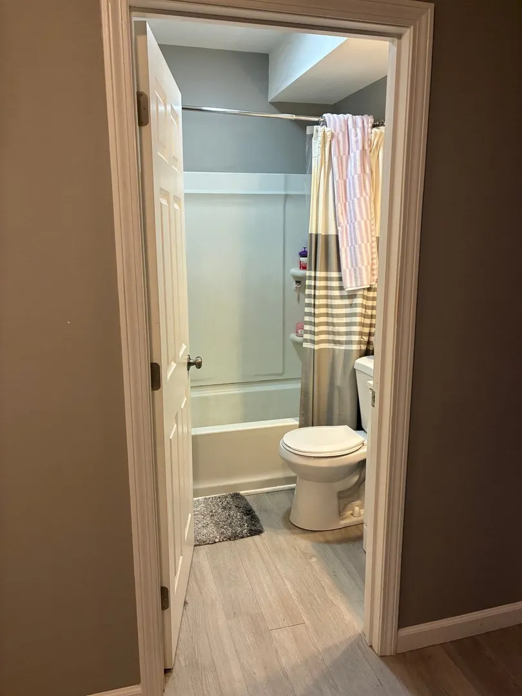
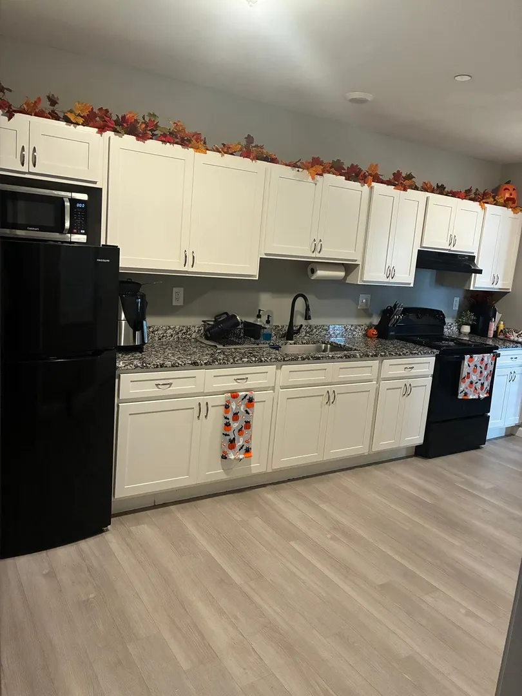
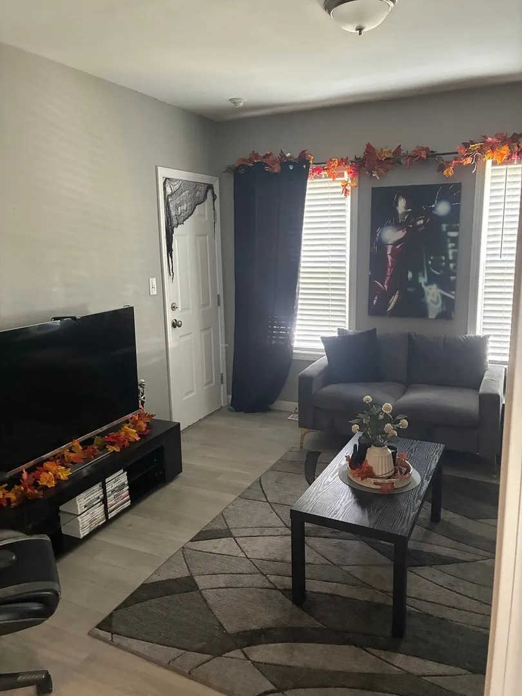
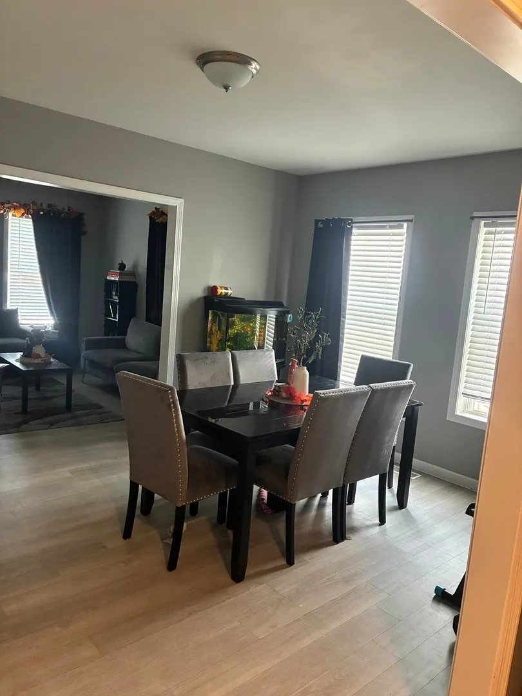
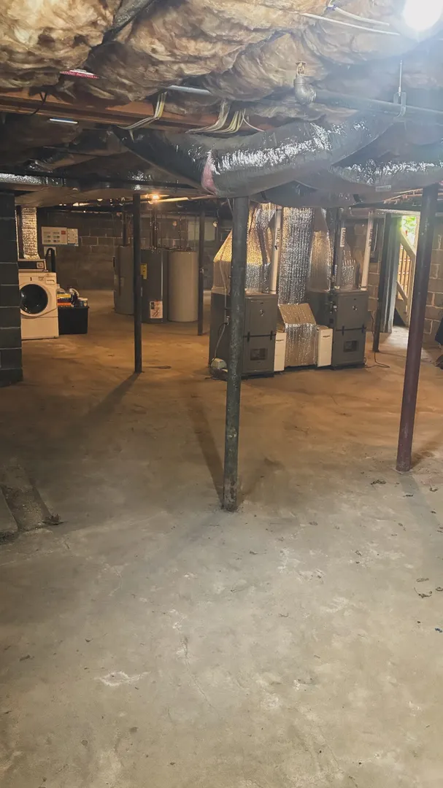
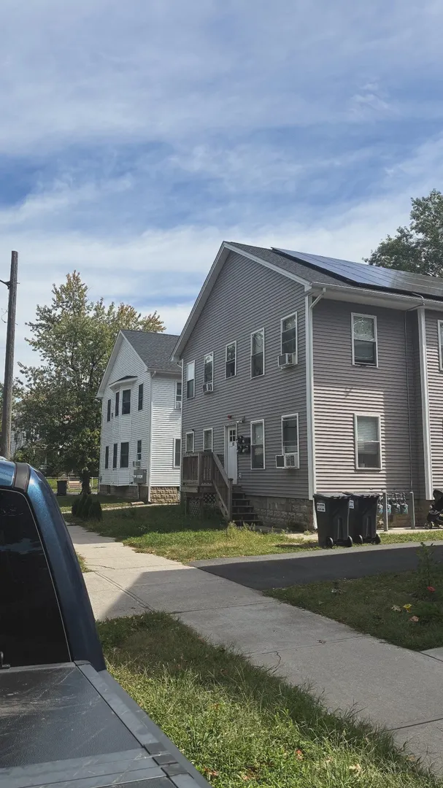
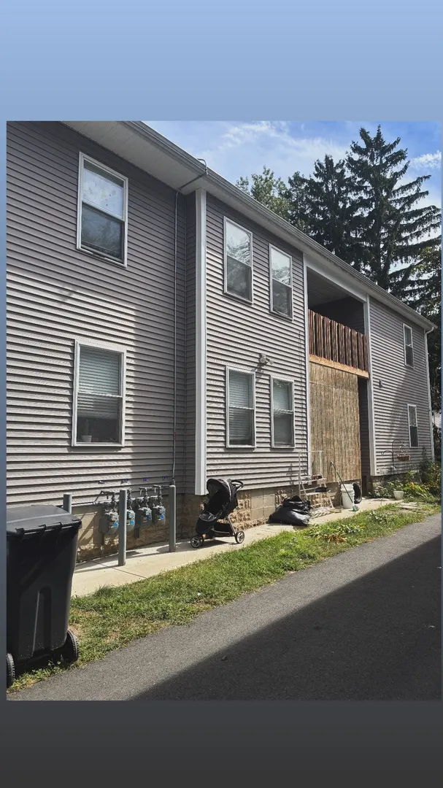
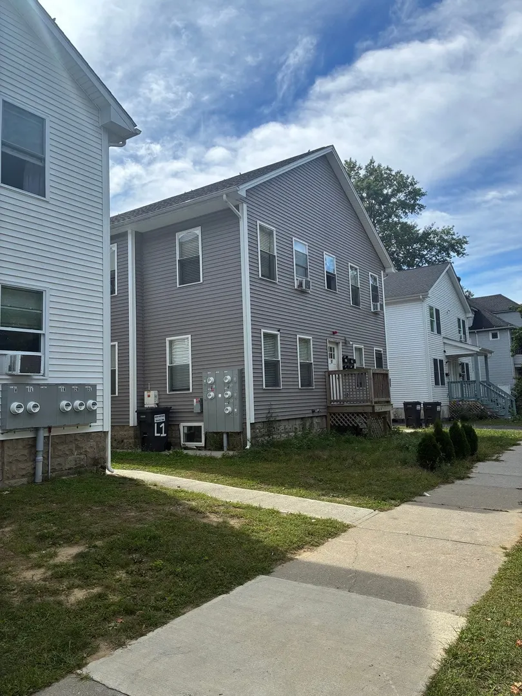
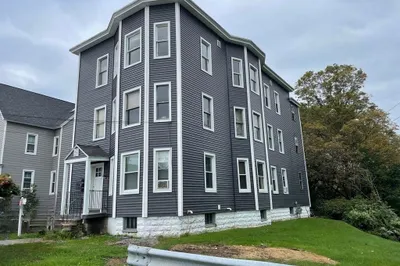
Presenting 97 Alderman St, Springfield, MA, a distinguished multi-family property offering an expansive 5000 square feet of meticulously maintained living space. Fully renovated since 2022! This property has been thoughtfully updated throughout. This inviting home, in ready-to-move-in condition, represents a compelling opportunity for discerning buyers seeking a residence of enduring quality and character. The culinary spaces within this property feature kitchens appointed with elegant stone counters, providing both aesthetic appeal and practical durability for daily living and entertaining. The property encompasses a total of six bedrooms and four full bathrooms, distributed across two stories, offering versatile living arrangements. The traditional exterior architectural style contributes to its timeless appeal. Additionally, the presence of a basement provides valuable supplementary space, while solar panels enhance the property's efficiency and sustainability. We invite you to explore the potential of this exceptional residence.
-
Highlights
- Heating: Forced Air
- Property Class: Residential Income
- Stories: 4
- Year Built: 1922
- Levels: 4
- Property Type: 4 Family - 4 Units Up/Down
- Total Rooms: 18
- Status: Active
-
Additional Details
- Appliances: Washer, Dryer, Range, Microwave, Refrigerator
- Foundation: Concrete Perimeter
- Lot Features: Level
- Total Number of Units: 4
- Year Built Source: Public Records
- Basement: Unfinished
- Interior Features: Laundry Room, Kitchen, Living RM/Dining RM Combo
- SqFt Source: Public Record
- Year Built Details: Actual
- Zoning: R2
-
Utilities
- Electric: Individually Metered
- Water Source: Public
- Sewer: Public Sewer
-
Fees / Taxes
- Assessed Value: $564,000
- Taxes: $8,732
- Tax Year: 2026
- Total Rent: $6,035
Similar Listings
Sold
21 Photos
Sold
9 Photos
Sold
30 Photos
Sold
0 Photos
Content © 2026 MLS Property Information Network, Inc. The information in this listing was gathered from third party resources including the seller and public records.
Listing information provided courtesy of Lamacchia Realty, Inc..
MLS Property Information Network, Inc. and its subscribers disclaim any and all representations or warranties as to the accuracy of this information.