
Sold!
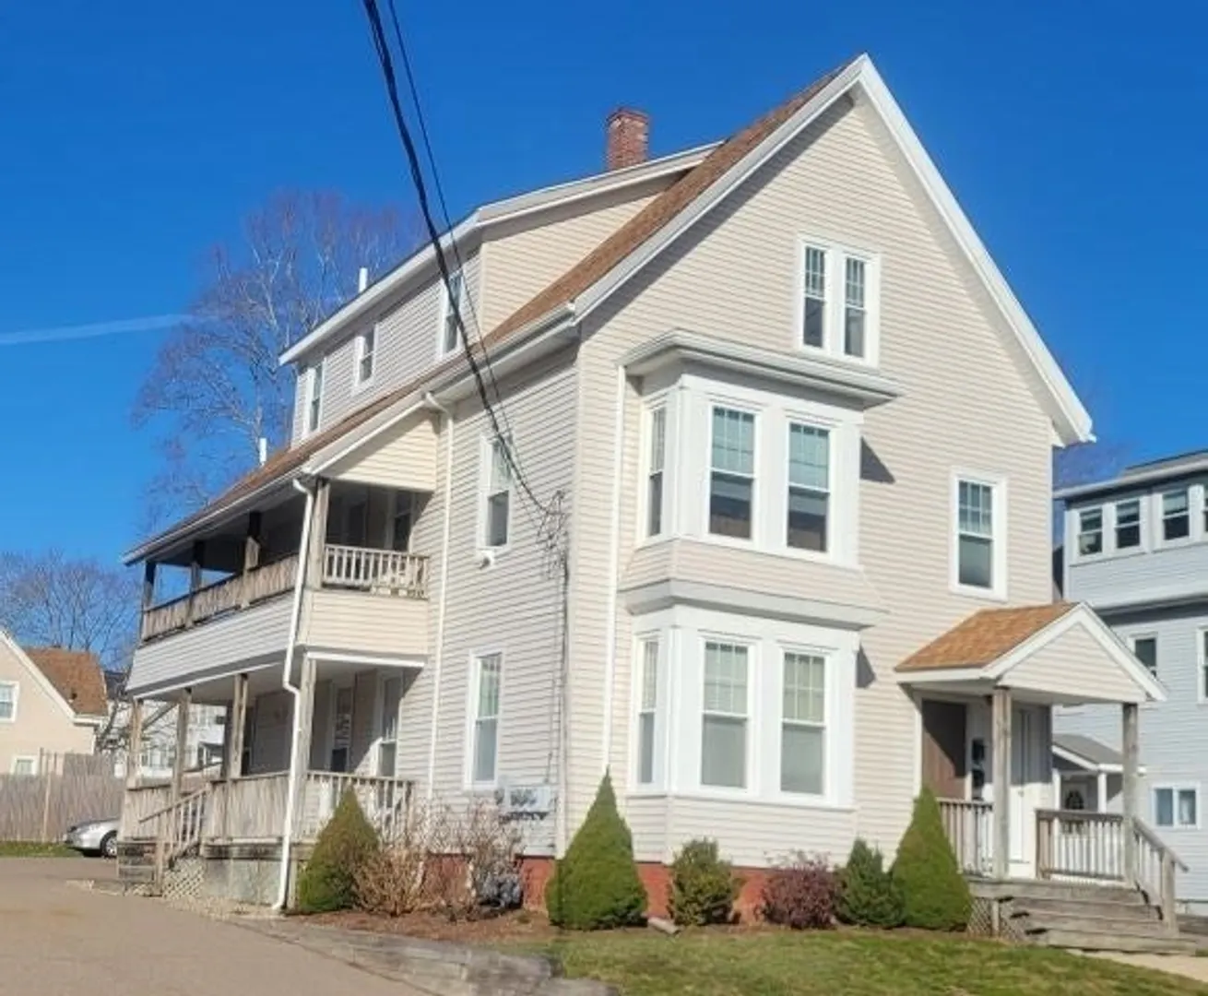
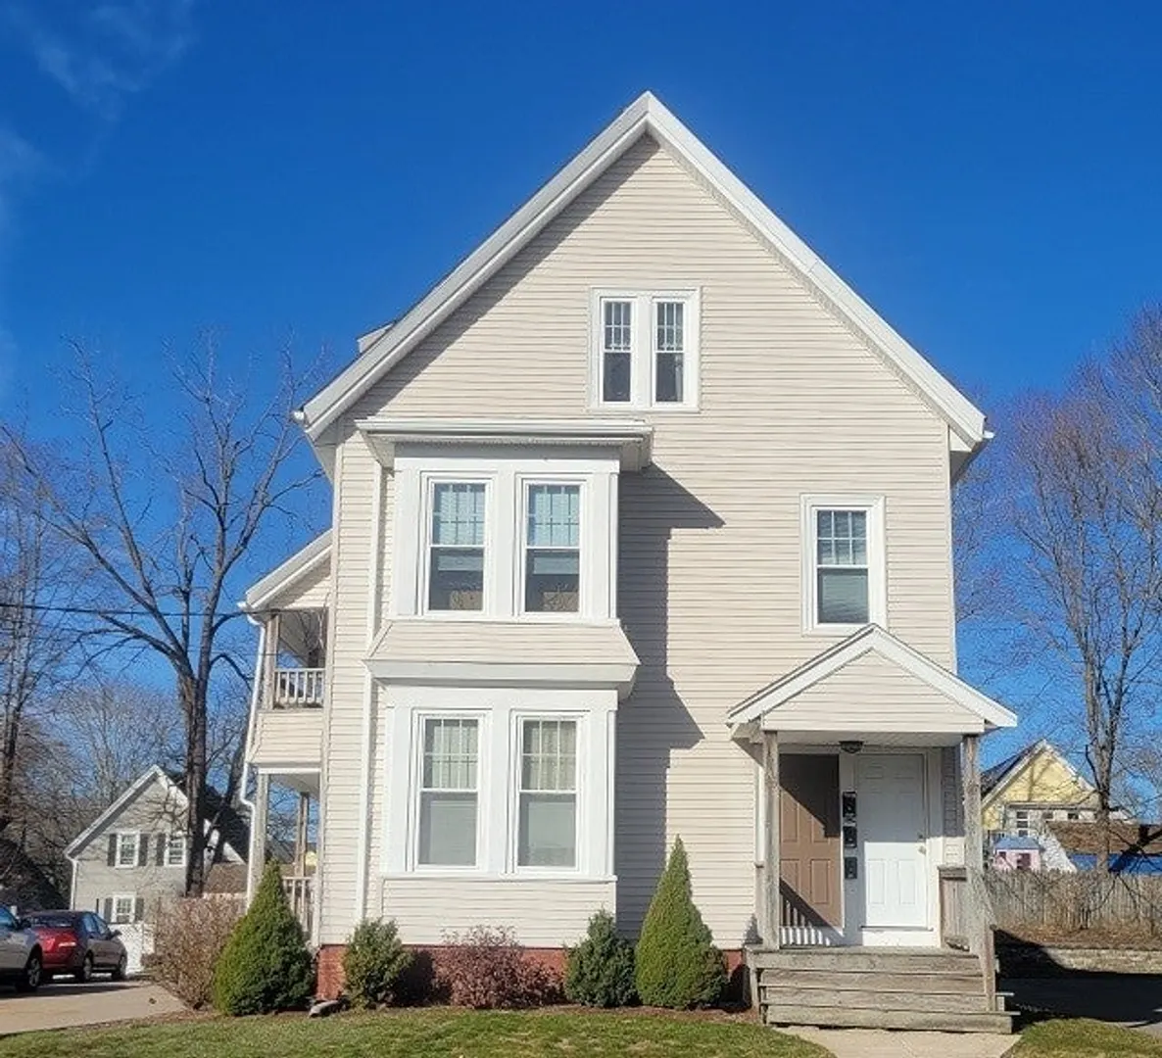
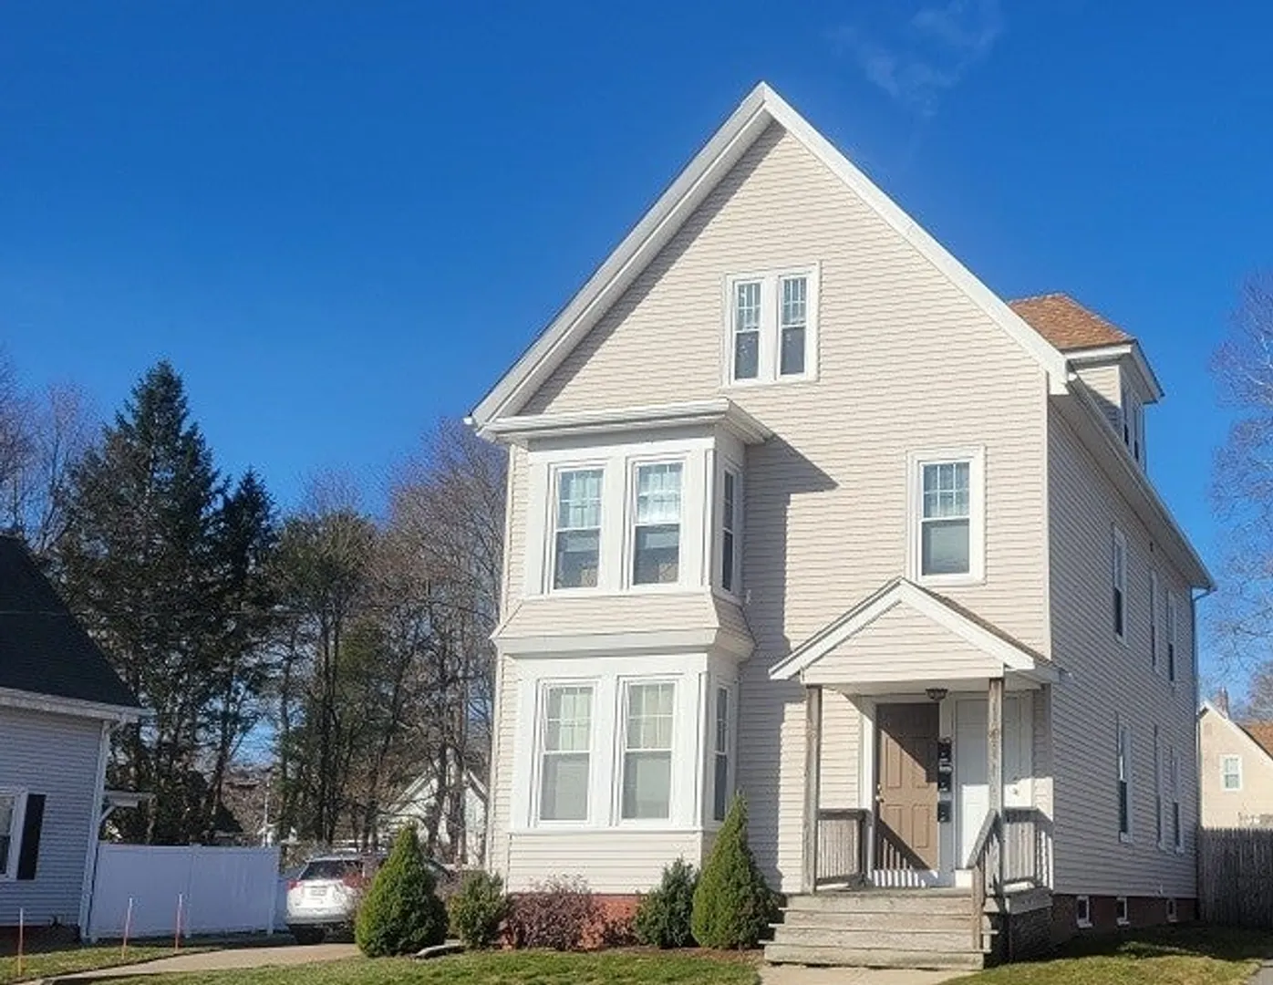
$800,000
6
Beds
3
Baths
2,754
Living Area
-
Property Description
For Sale: 3 Family completely renovated in 2019, rewired, and plumbing., Vinyl replacement windows, Vinyl siding, power washed in 2024, hard-wired smoke/co detectors. Hardwood floors are throughout, and there are 3 new gas stoves and refrigerators (refrigerators owned by sellers). Additional insulation in attic 2018, Roof 2013, new gas furnace in 3rd floor attic 2015, chimney re-pointed, new sump pump 2024, motion detectors in hallway, coin washer and dryer in basement. The property has been professionally surveyed. The property is 1/2 mile to commuter rail. This property is well-maintained and ready for new owners(s) to take over.
-
Highlights
- Cooling: Window Unit(s)
- Levels: 3
- Property Class: Residential Income
- Stories: 3
- Year Built: 1895
- Heating: Baseboard, Natural Gas, Forced Air
- Parking Spots: 6
- Property Type: 3 Family
- Total Rooms: 12
- Status: Closed
-
Additional Details
- Appliances: Range, ENERGY STAR Qualified Refrigerator, ENERGY STAR Qualified Dishwasher, Range Hood
- Construction: Frame
- Exterior Features: Rain Gutters
- Foundation: Stone
- Interior Features: Bathroom With Tub & Shower, Living Room, Kitchen
- Road Frontage Type: Public
- SqFt Source: Public Record
- Year Built Details: Actual
- Zoning: Gr
- Basement: Full, Bulkhead, Sump Pump, Concrete, Unfinished
- Exclusions: A Mini Shed Is Owned By Sellers And Not Included In The Sale
- Flooring: Concrete, Hardwood
- Foundation Area: 984
- Lot Features: Level
- Roof: Shingle
- Total Number of Units: 3
- Year Built Source: Public Records
-
Amenities
- Community Features: Public Transportation, Pool, Park, Medical Facility, Laundromat, Public School, T-Station
- Parking Features: Paved Drive, Off Street, Assigned, Paved
-
Utilities
- Electric: Circuit Breakers, 100 Amp Service, Common, Individually Metered
- Water Source: Public
- Sewer: Public Sewer
-
Fees / Taxes
- Assessed Value: $593,600
- Tax Year: 2025
- Total Rent: $3,900
- Rental Fee Includes: Unit 1(Water), Unit 2(Water), Unit 3(Water)
- Taxes: $7,788
Similar Listings
Sold
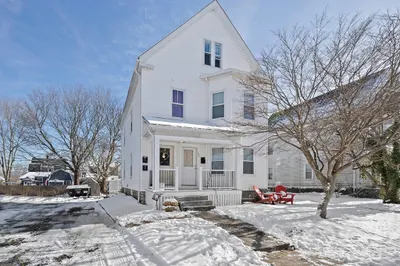
41 Photos
Sold
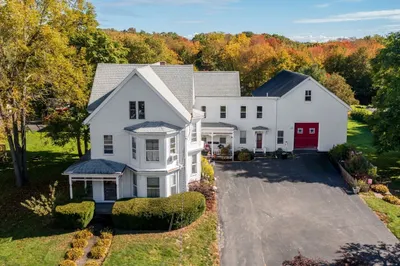
38 Photos
Sold
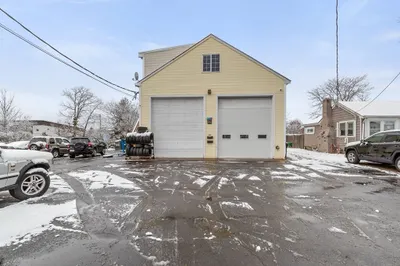
30 Photos
Sold
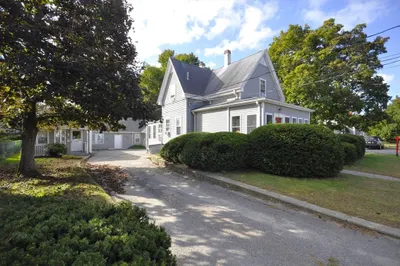
34 Photos
Content © 2026 MLS Property Information Network, Inc. The information in this listing was gathered from third party resources including the seller and public records.
Listing information provided courtesy of Suburban Lifestyle Real Estate.
MLS Property Information Network, Inc. and its subscribers disclaim any and all representations or warranties as to the accuracy of this information.
