
96a High Street
$935,000
3
Beds
2
Baths
2,402
Sqft
- Request Info
- Call
- Save
-
More
- Mortgage Calculator

Property Tools
$935,000
3
Beds
2
Baths
2,402
Living Area
-
Property Description
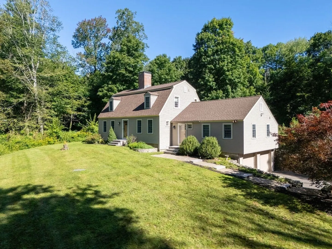
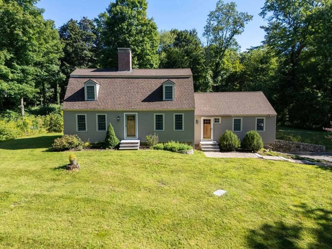
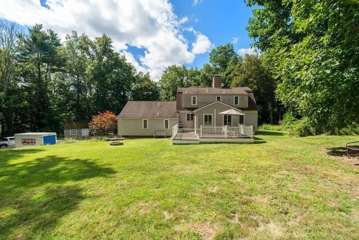
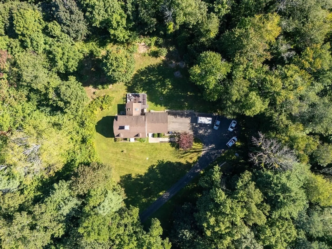
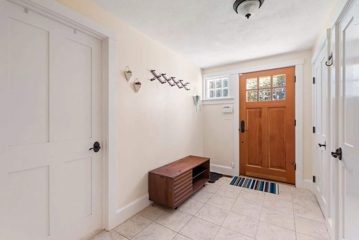

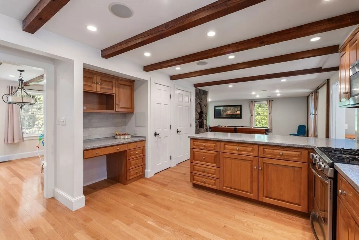
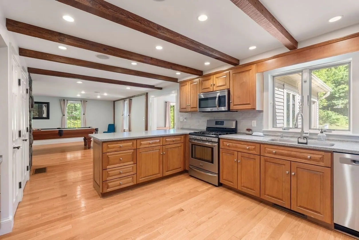
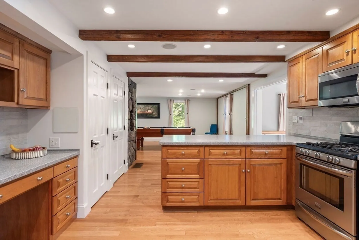
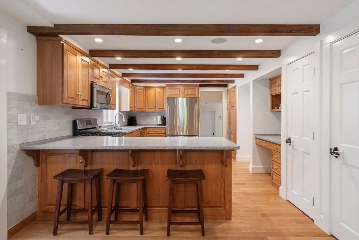
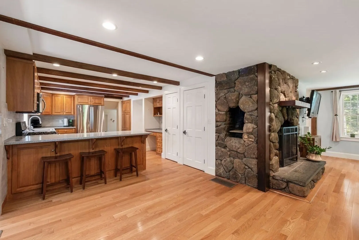
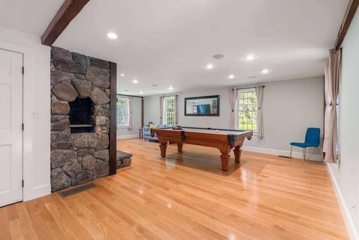
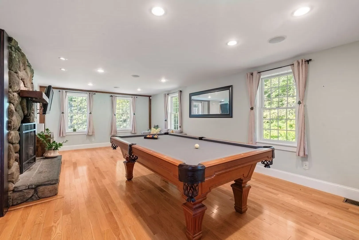
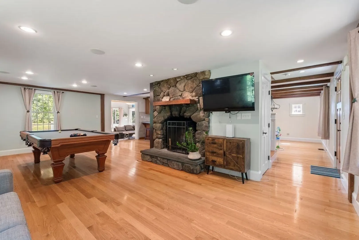
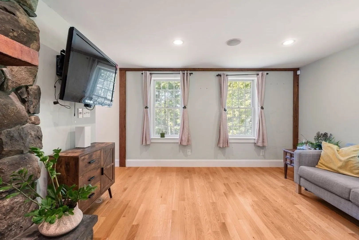
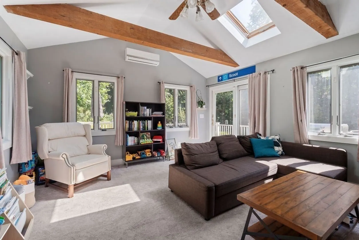
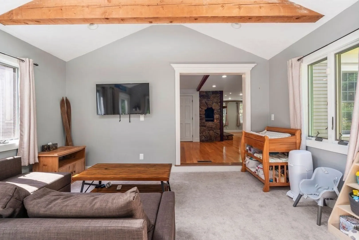
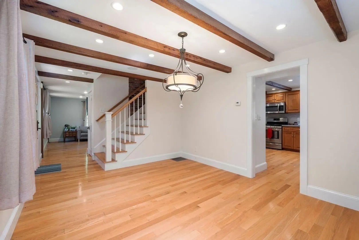
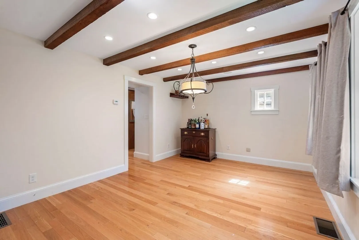
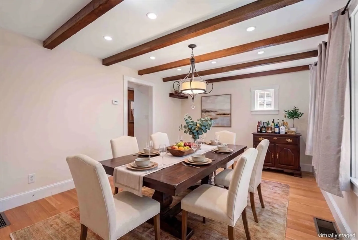
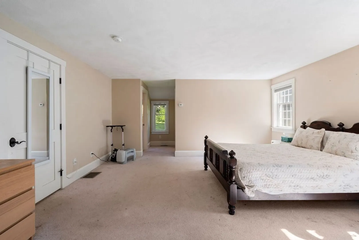
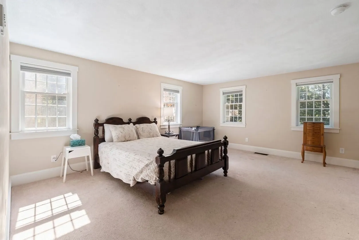
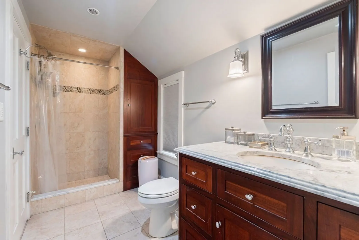

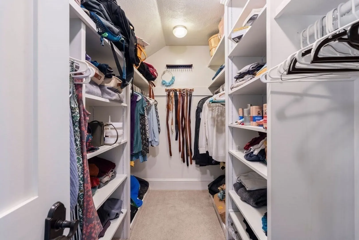
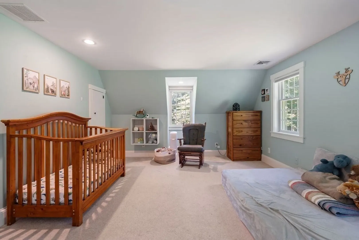
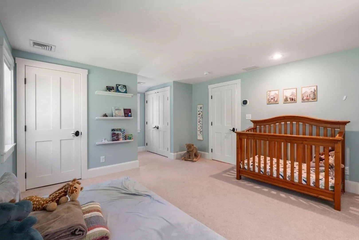
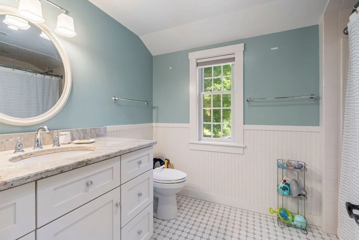
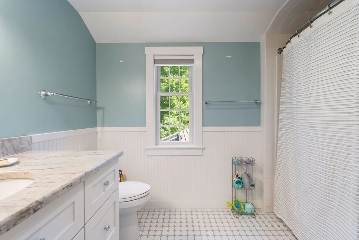
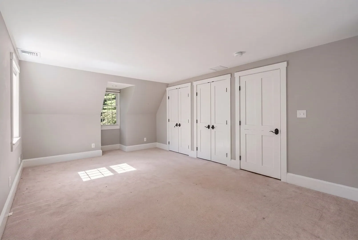
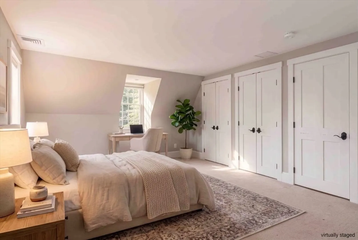
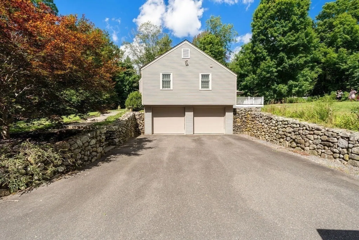
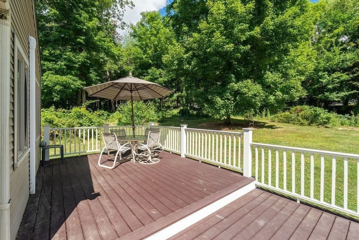
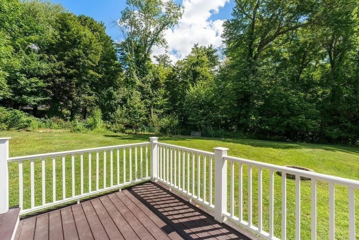
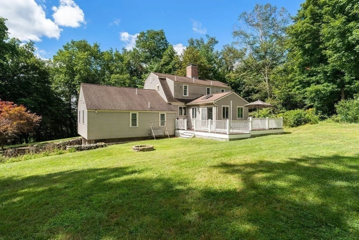
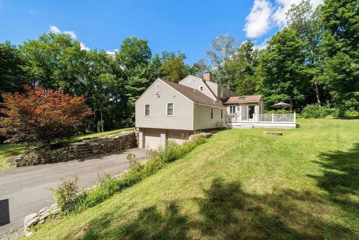
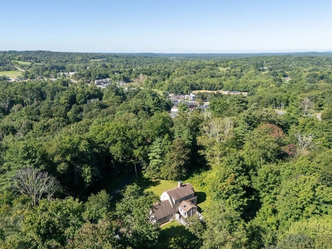
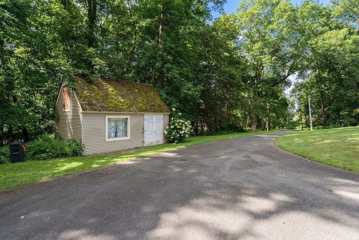
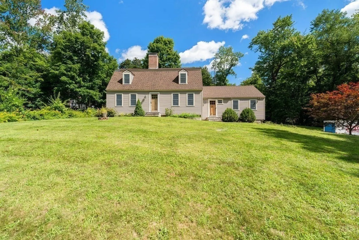
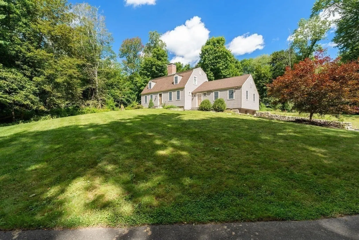
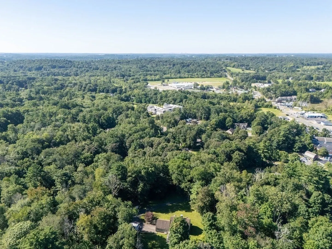
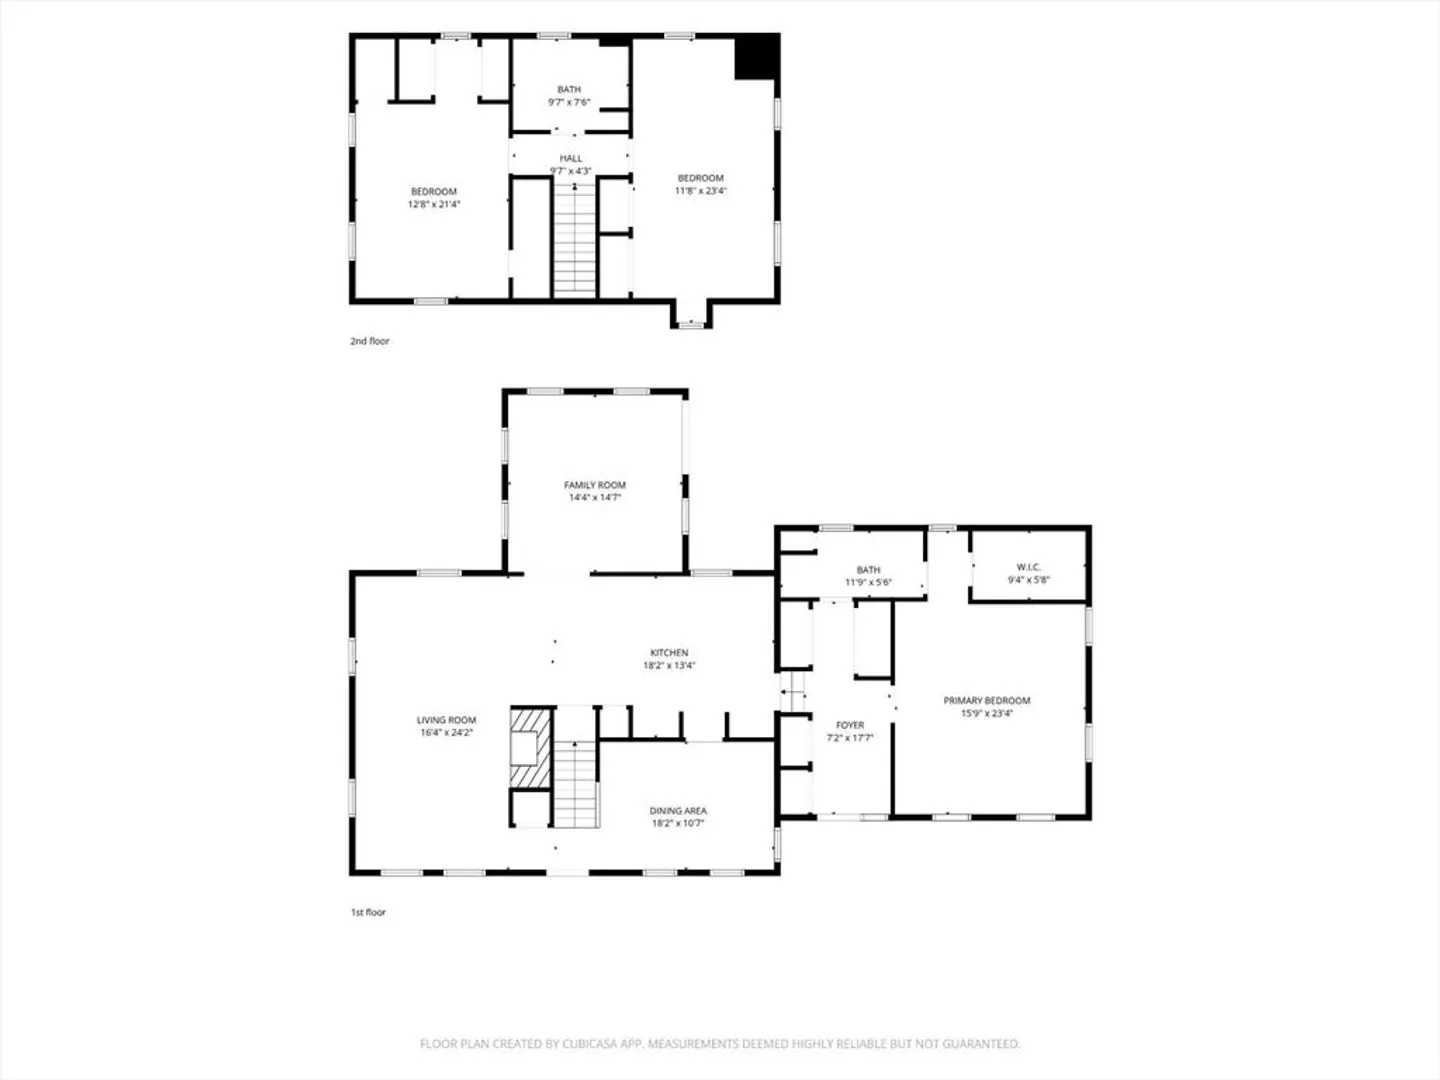
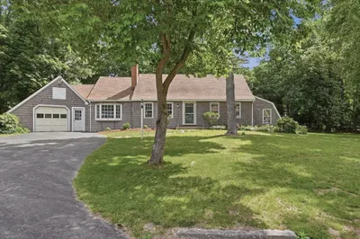
Tucked away down a private drive, welcome to your own private oasis in beautiful Topsfield! This 3 bedroom, 2 bath home is surrounded by mature trees and offers an open, beautifully landscaped lot with exceptional privacy, a large paved driveway, ample parking, and fantastic curb appeal. Inside, the light filled main level features an open-concept living and dining area that flows into the spacious eat-in kitchen, complete with a sit in island, abundant cabinetry, and plenty of storage. The kitchen flows seamlessly into a designated dining room that could also serve as the perfect home office, offering flexibility to fit your lifestyle. The first floor primary suite offers convenient single floor living with a generously sized bedroom, full bath, and walk-in closet. At the back of the home, a bonus living room surrounded by windows brings the outdoors in and opens to a large deck overlooking the peaceful backyard. Fruit trees, space for a garden, and plenty of room to relax, entertain, or play make this yard something special. Upstairs, you'll find two additional spacious bedrooms and a full bathroom. A full unfinished basement provides even more storage and future possibilities. An attached two car garage, storage shed, and incredible location complete the property. Private, spacious, and surrounded by nature while still conveniently located. 96A High Street is the Topsfield retreat you've been waiting for! Open Houses Friday August 28th from 4 to 6pm and Saturday August 29th from 11am to 1pm.
-
Highlights
- Acres: 3
- Heating: Forced Air, Natural Gas
- Property Class: Residential
- Style: Cape
- Year Built: 1978
- Cooling: Central Air
- Parking Spots: 17
- Property Type: Single Family Residence
- Total Rooms: 6
- Status: Active
-
Additional Details
- Appliances: Gas Water Heater, Range, Dishwasher, Microwave, Refrigerator, Washer, Dryer
- Construction: Frame
- Fireplaces: 1
- Foundation: Concrete Perimeter
- Road Frontage Type: Public
- SqFt Source: Public Record
- Year Built Source: Public Records
- Basement: Full, Walk-Out Access, Interior Entry, Unfinished
- Exterior Features: Deck, Storage, Outdoor Gas Grill Hookup
- Flooring: Wood, Tile, Carpet
- Lot Features: Wooded, Cleared, Gentle Sloping, Level
- Roof: Shingle
- Year Built Details: Actual
- Zoning: Cr
-
Amenities
- Covered Parking Spaces: 2
- Parking Features: Attached, Under, Paved Drive, Paved
-
Utilities
- Electric: Circuit Breakers
- Water Source: Public
- Sewer: Private Sewer
-
Fees / Taxes
- Assessed Value: $882,600
- Taxes: $12,698
- Tax Year: 2025
Similar Listings
Content © 2026 MLS Property Information Network, Inc. The information in this listing was gathered from third party resources including the seller and public records.
Listing information provided courtesy of Keller Williams Coastal and Lakes & Mountains Realty.
MLS Property Information Network, Inc. and its subscribers disclaim any and all representations or warranties as to the accuracy of this information.