
Sold!
$524,000
4
Beds
1/1
Bath
1,654
Living Area
-
Property Description
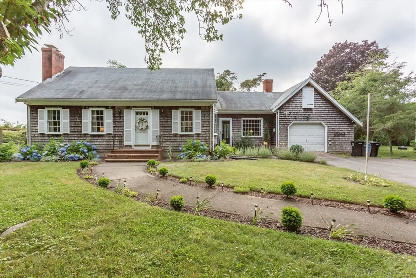
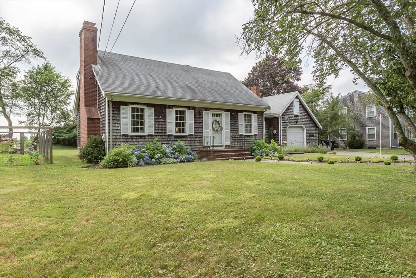
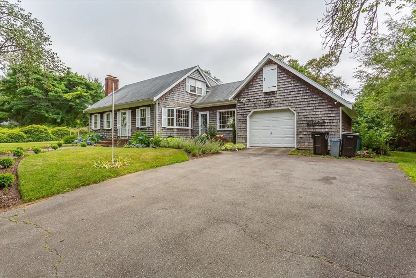
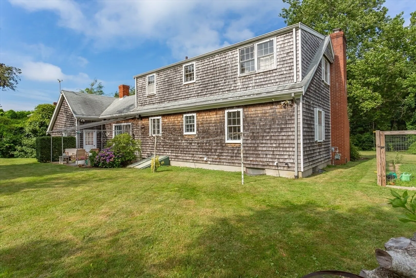
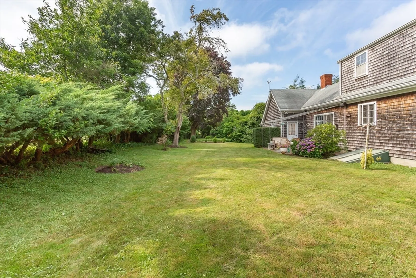
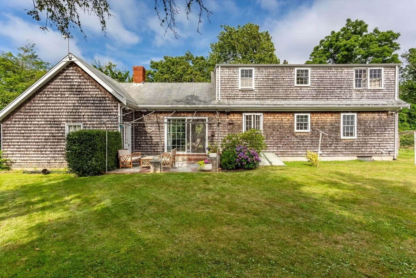
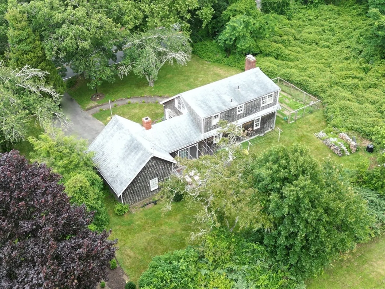
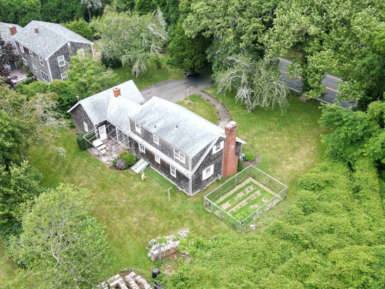
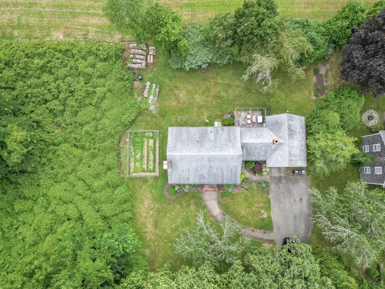
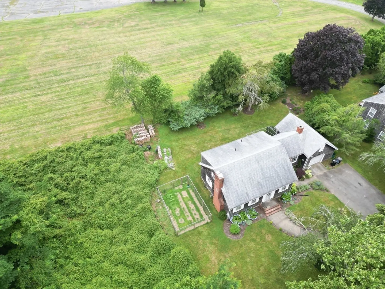
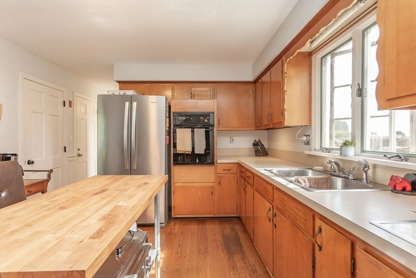
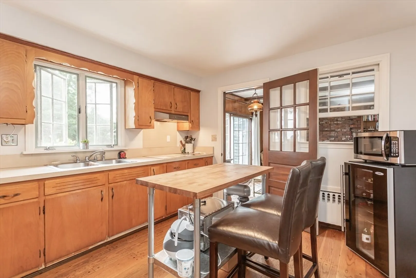
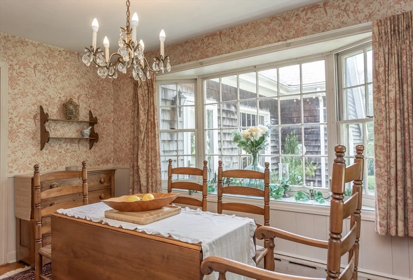
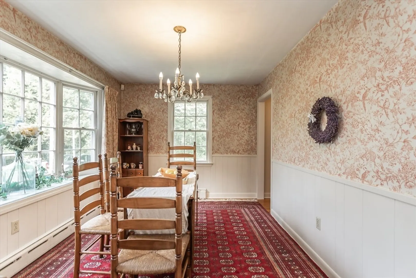
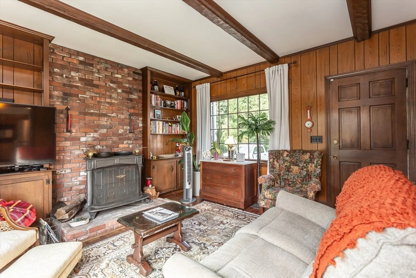
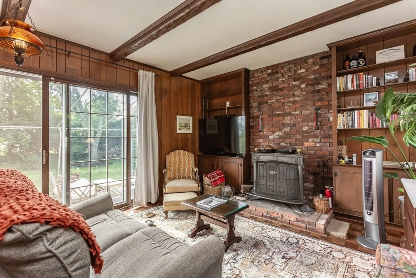
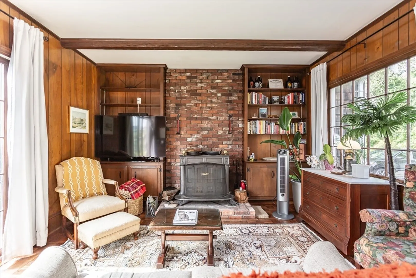
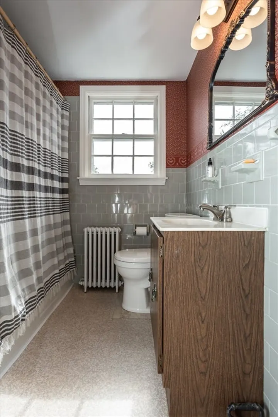
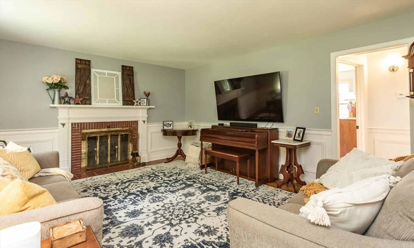
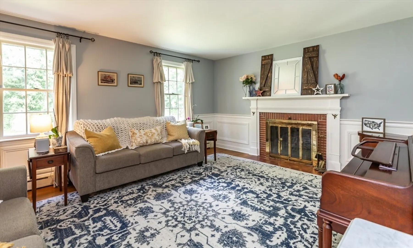
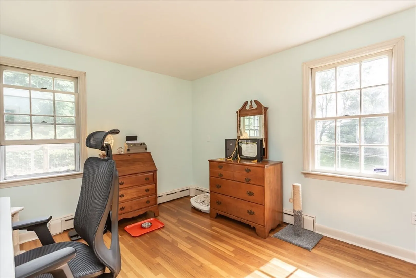
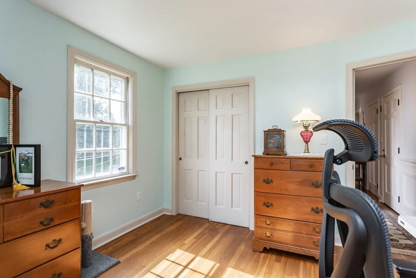
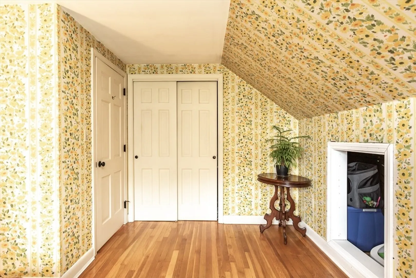
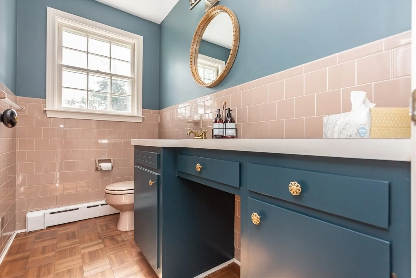
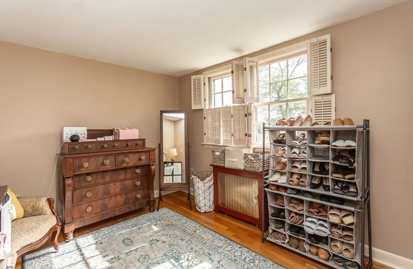
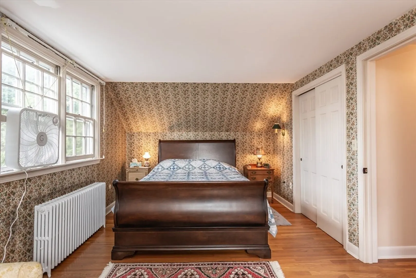
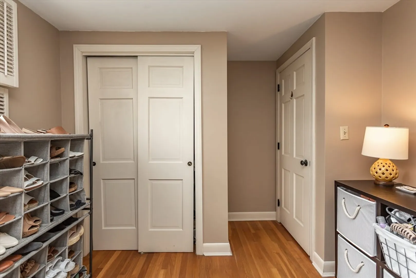
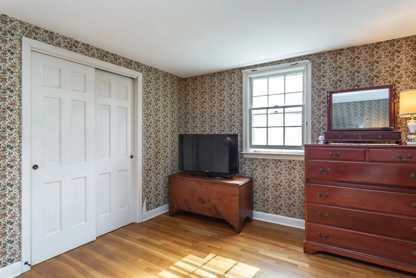
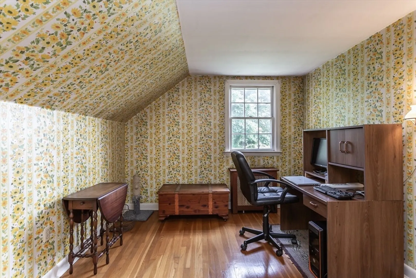
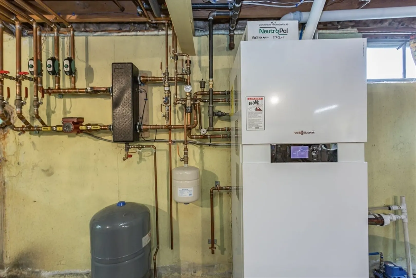
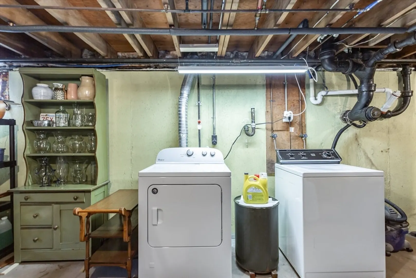
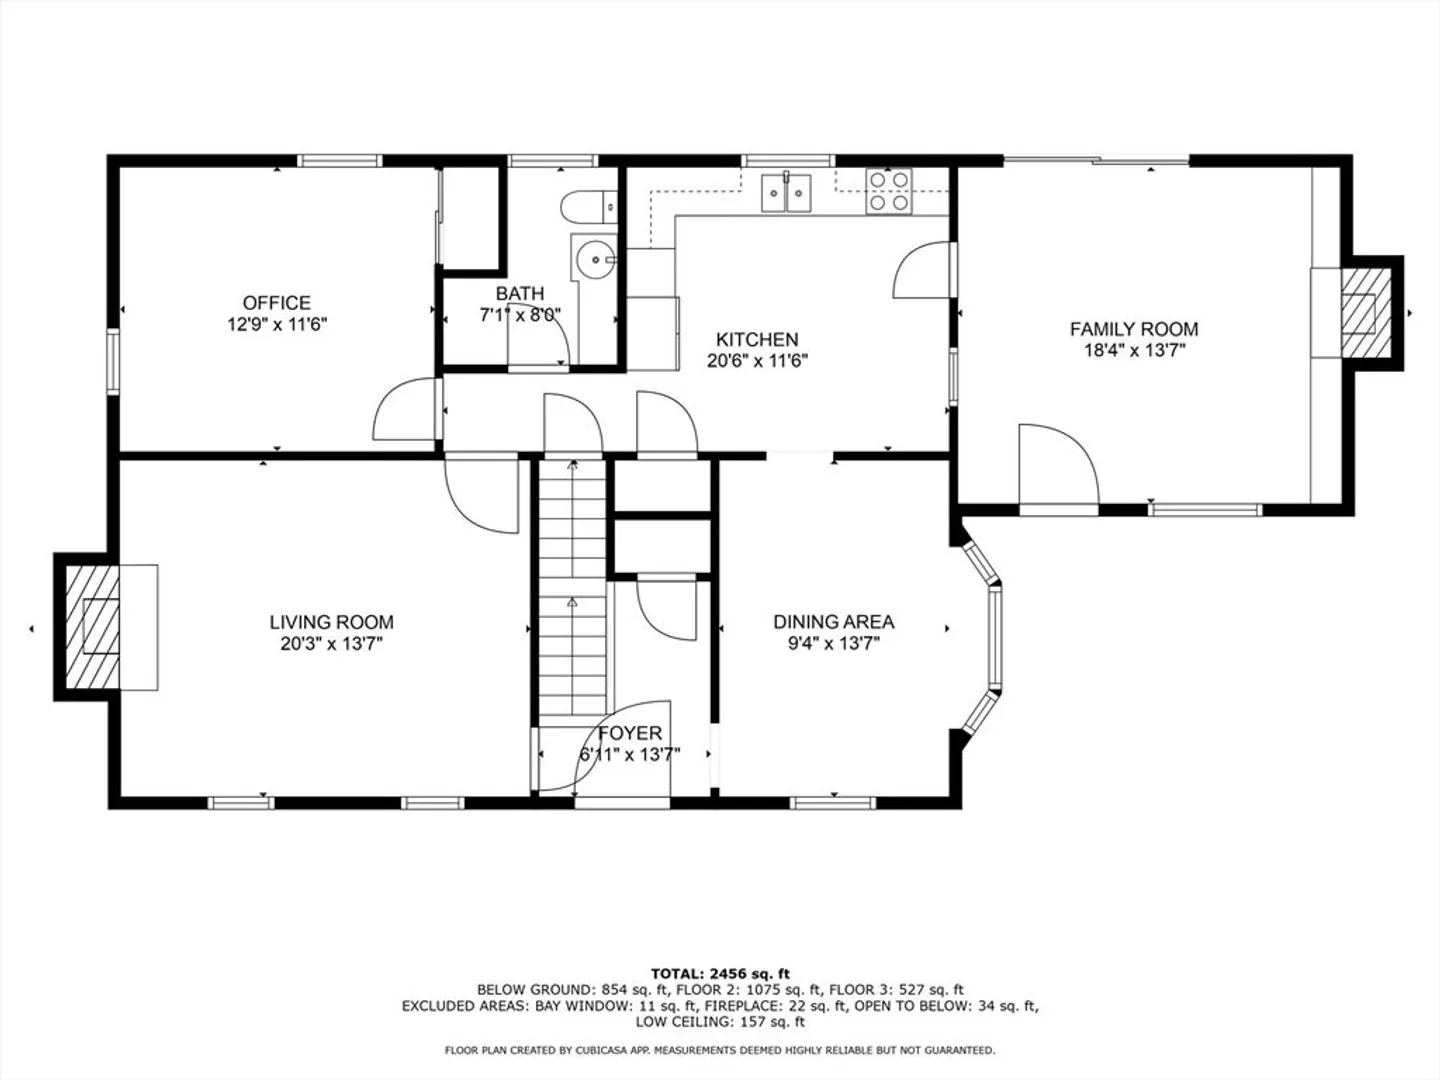
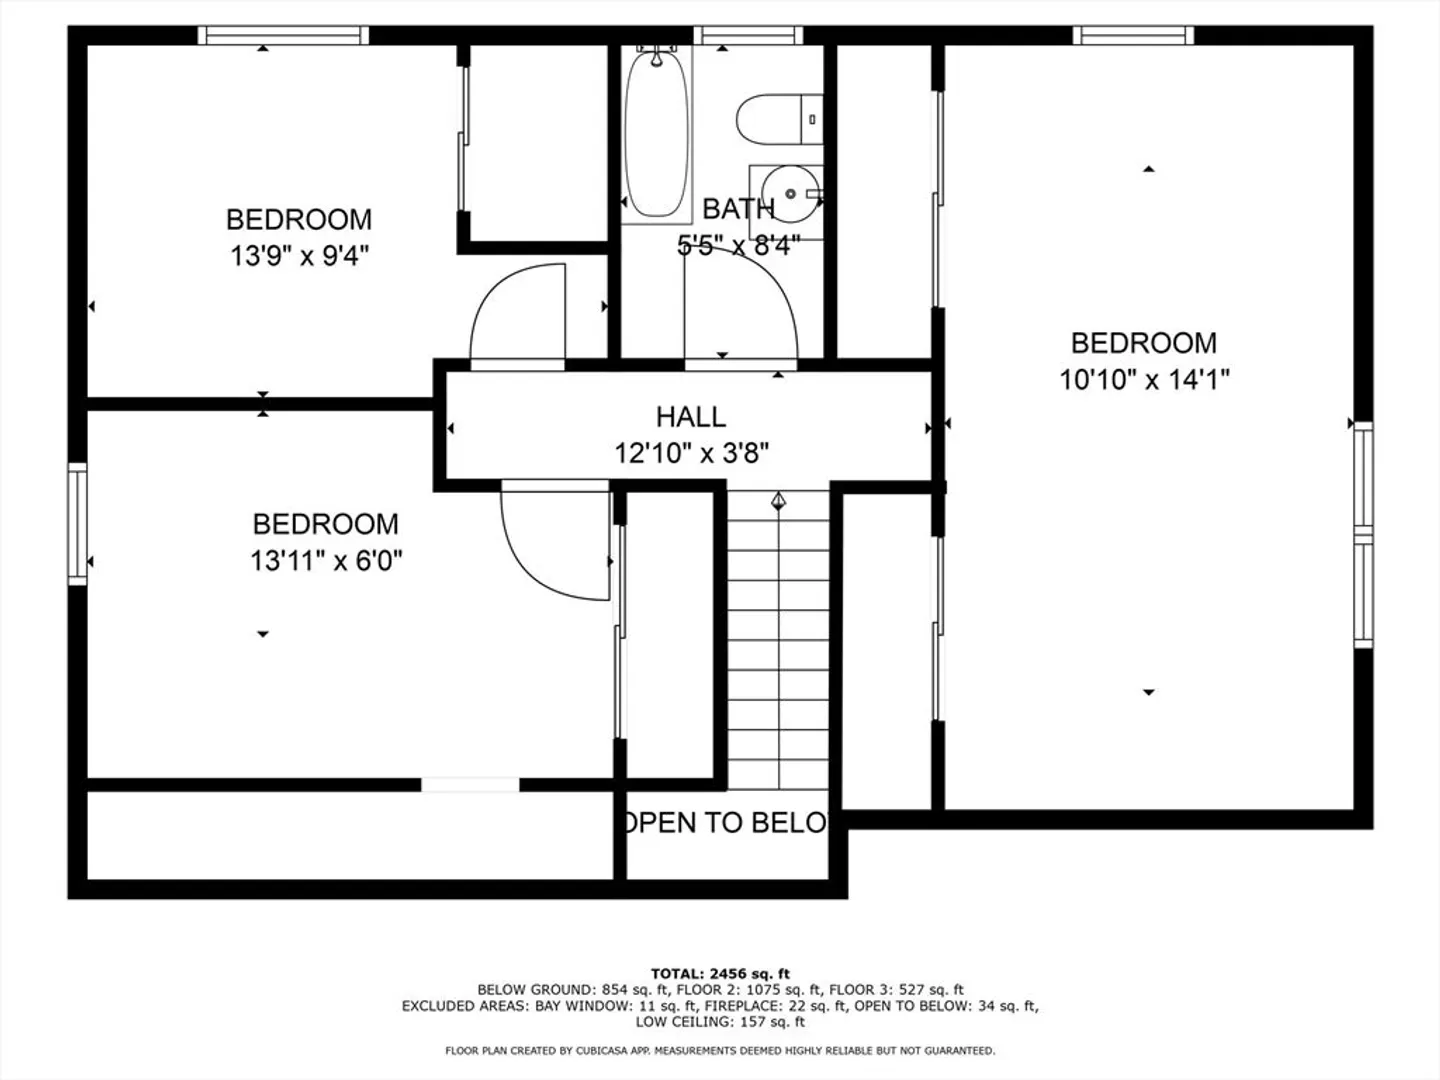
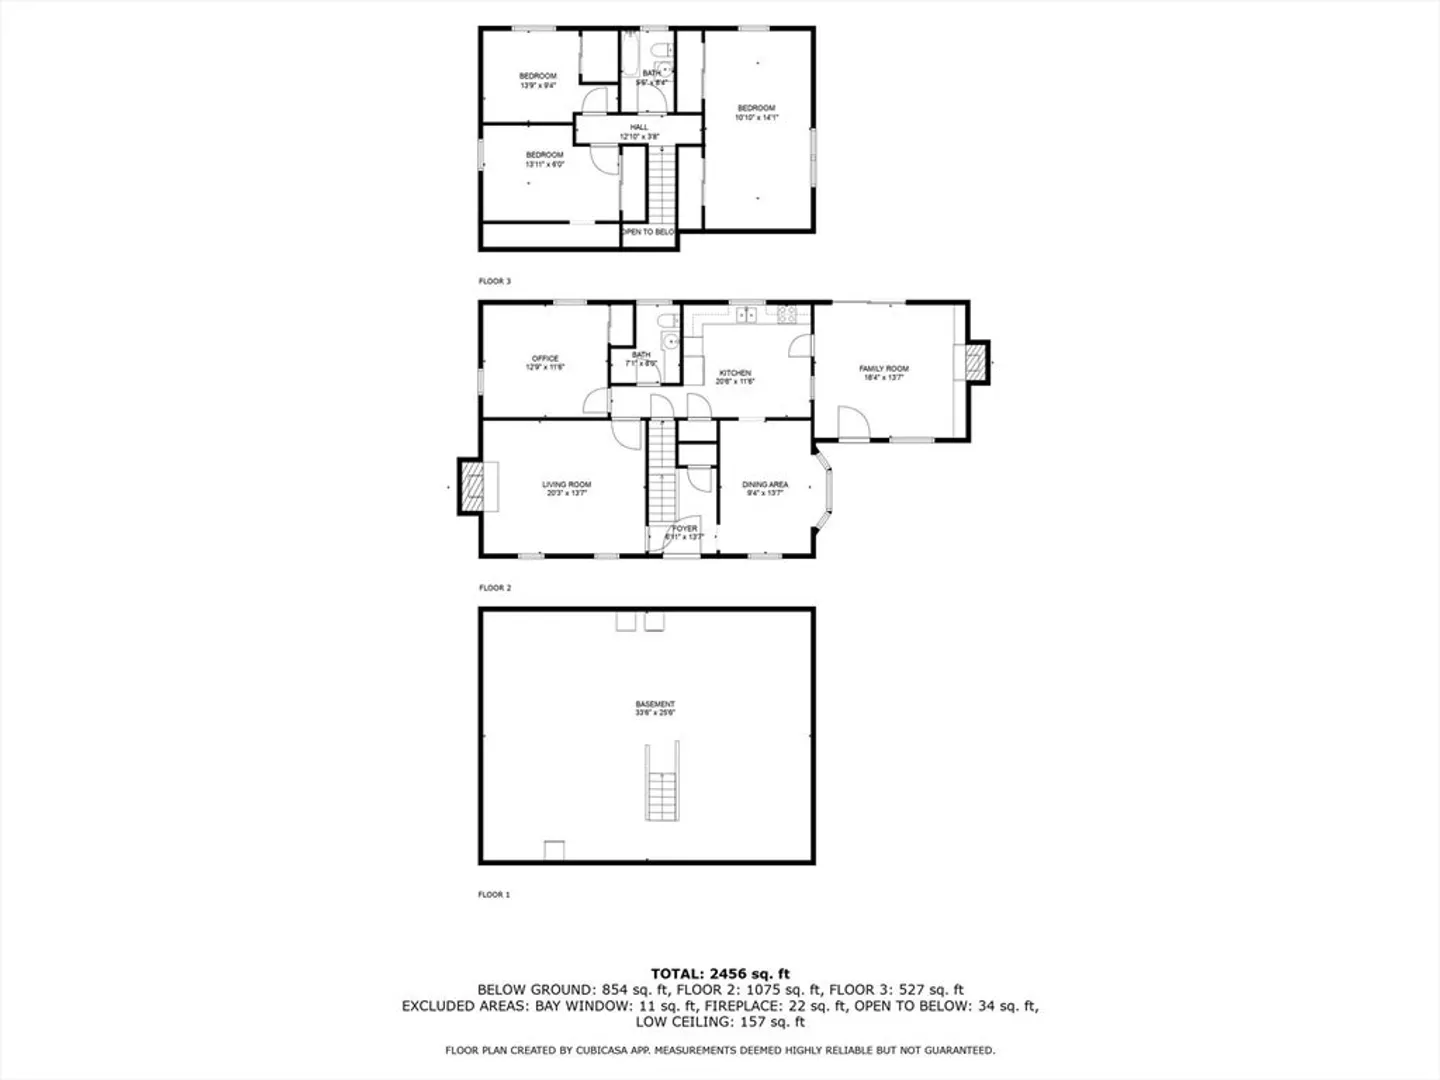
Welcome to this charming 4-bedroom, 1.5-bath Cape Cod home in Dartmouth. Upon entering, you’ll be greeted by a cozy space with built ins and a beautiful Franklin stove creating a soft ambiance. This home has loads of potential, with all four bedrooms generously sized and featuring beautiful hardwood floors, including one bedroom conveniently located on the main level. The kitchen flows nicely into the dining room, perfect for easy entertaining. In the living room, you'll find beautiful wainscoting and a wood-burning fireplace, epitomizing the classic Cape Cod style. Step outside to the private patio at the rear of the home and enjoy the tranquility with your morning coffee. The property also features a one stall garage, a beautiful yard with mature plantings, and a fenced-in vegetable garden. With a newer, efficient boiler installed in 2018, and all appliances included, this classic home is full of possibilities. Offers due 7/15 @ 6pm
-
Highlights
- Heating: Baseboard, Natural Gas
- Property Class: Residential
- Style: Cape
- Year Built: 1964
- Parking Spots: 4
- Property Type: Single Family Residence
- Total Rooms: 8
- Status: Closed
-
Additional Details
- Appliances: Gas Water Heater, Range, Oven, Refrigerator
- Construction: Frame
- Fireplaces: 2
- Road Frontage Type: Public
- Year Built Details: Approximate
- Zoning: Srb
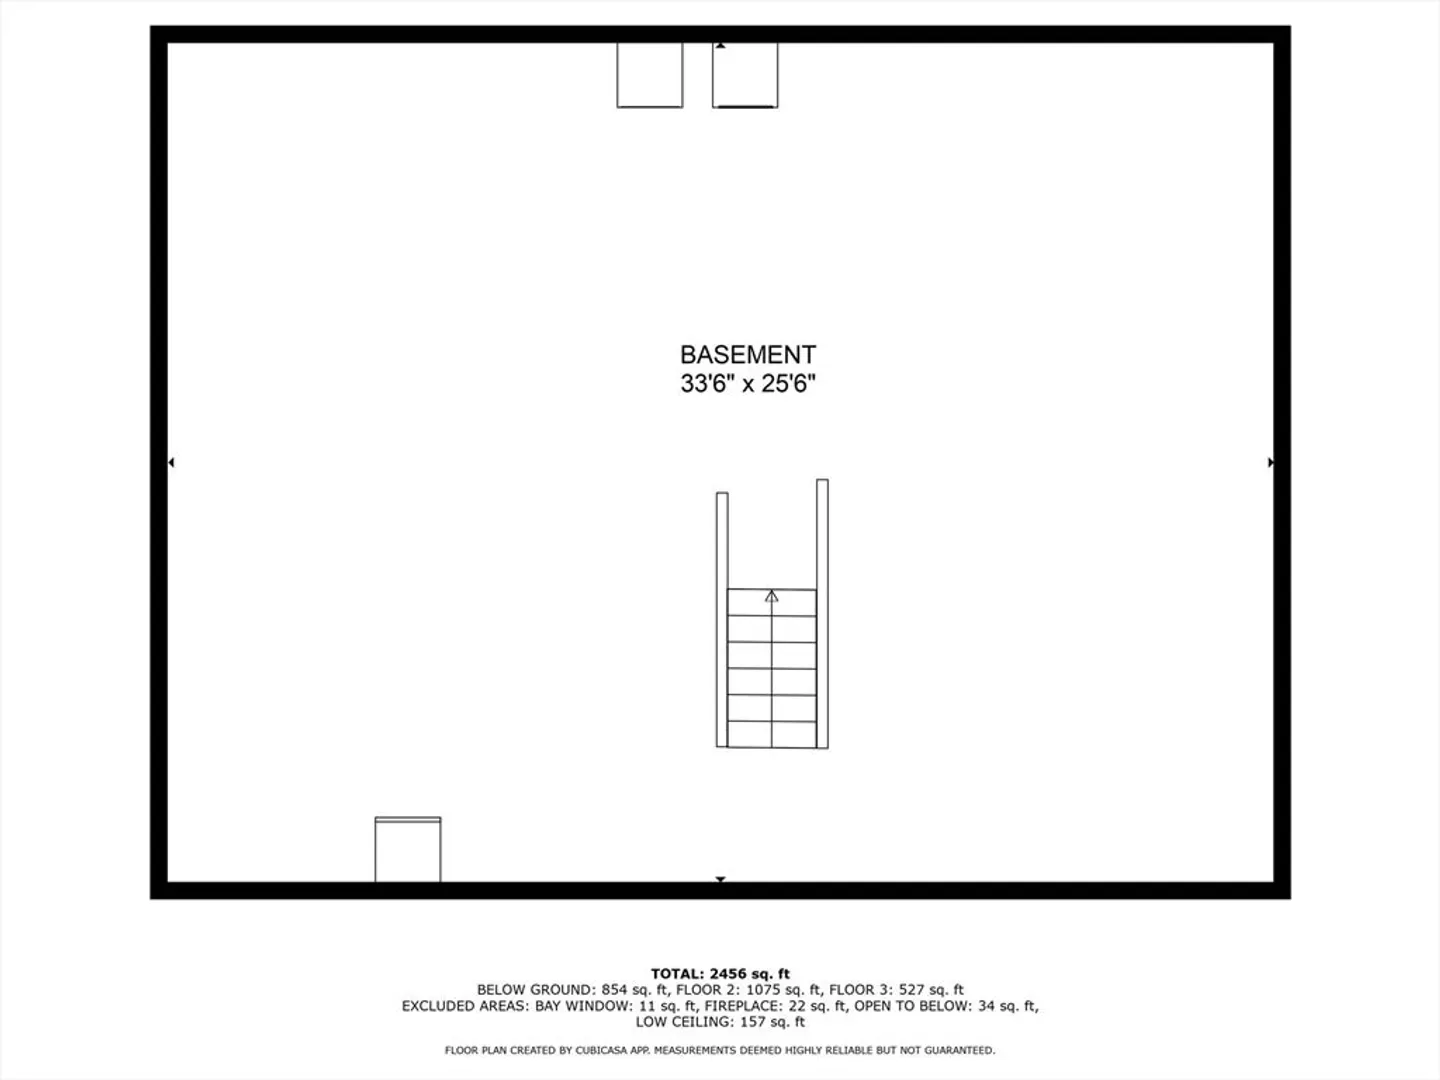
- Basement: Full
- Exterior Features: Patio, Garden
- Foundation: Concrete Perimeter
- Roof: Shingle
- Year Built Source: Public Records
-
Amenities
- Community Features: Public Transportation, Walk/Jog Trails, Public School
- Parking Features: Detached, Paved Drive, Off Street
- Covered Parking Spaces: 1
-
Utilities
- Electric: 100 Amp Service
- Water Source: Public
- Sewer: Public Sewer
-
Fees / Taxes
- Assessed Value: $436,300
- Compensation Based On: Net Sale Price
- Taxes: $4,040
- Buyer Agent Compensation: 2.00%
- Tax Year: 2024
Similar Listings
Sold
NEW CONSTRUCTION
6 Photos
Sold
34 Photos
Sold
41 Photos
Sold
29 Photos
Content © 2026 MLS Property Information Network, Inc. The information in this listing was gathered from third party resources including the seller and public records.
Listing information provided courtesy of The Real Estate Collaborative.
MLS Property Information Network, Inc. and its subscribers disclaim any and all representations or warranties as to the accuracy of this information.
