
Sold!






$415,000
2
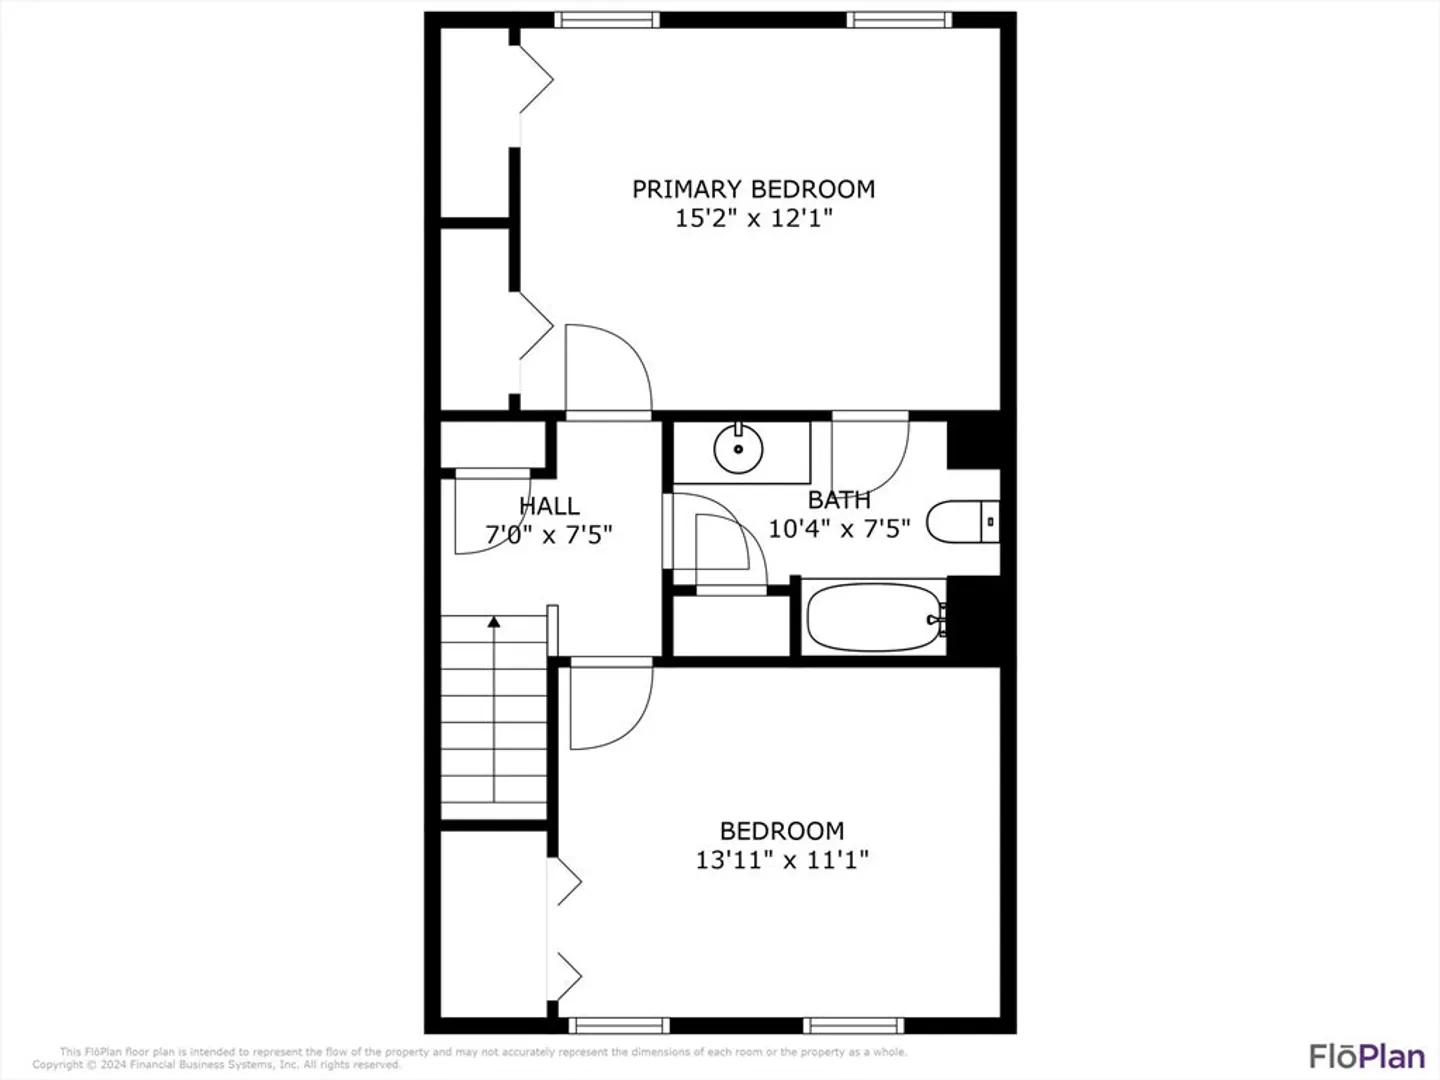
Beds
1/1
Bath
1,152
Living Area
-
Property Description
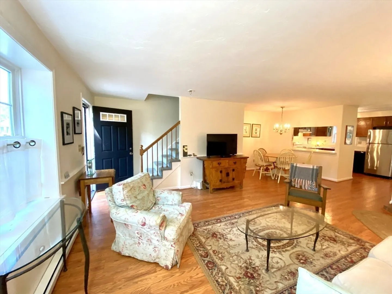
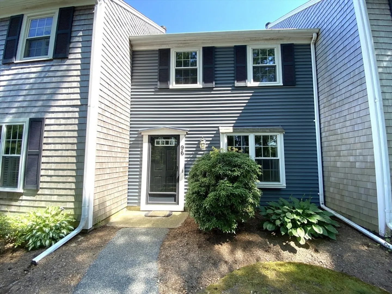
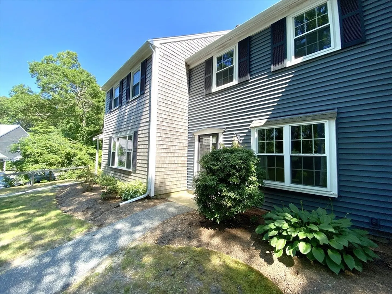
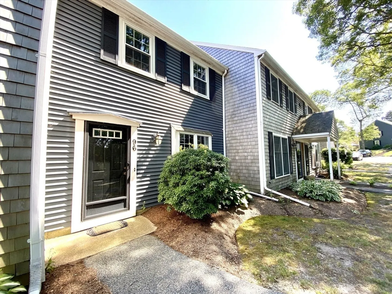
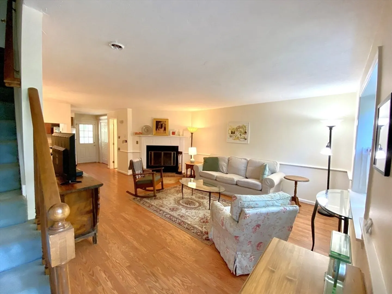
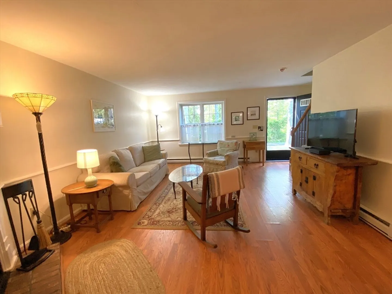
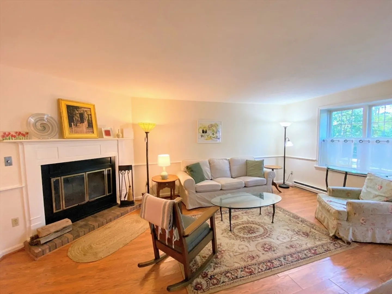
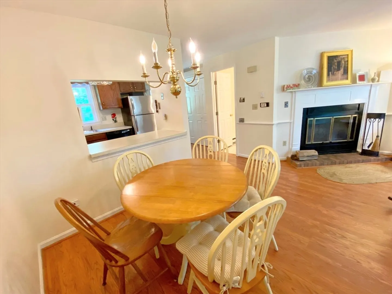
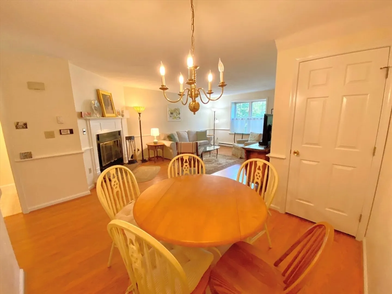
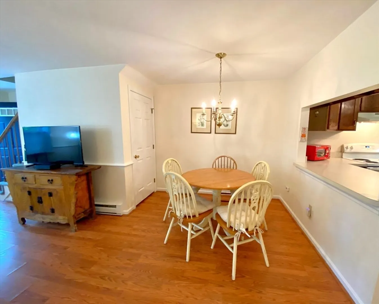
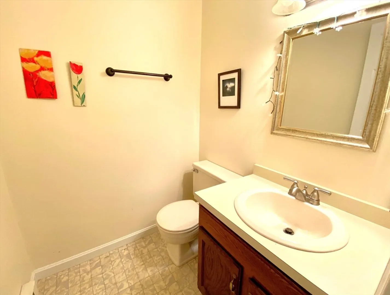
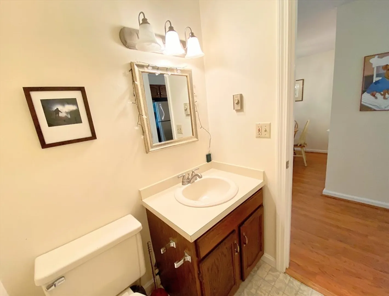
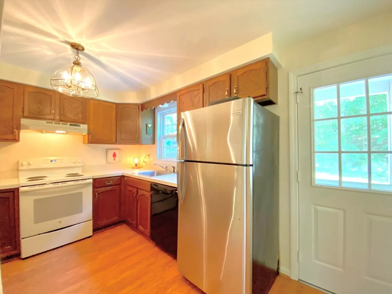
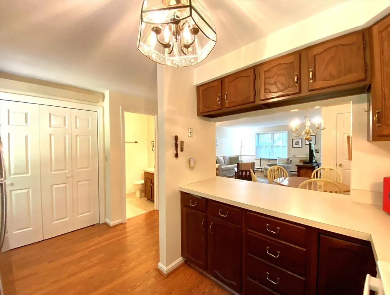
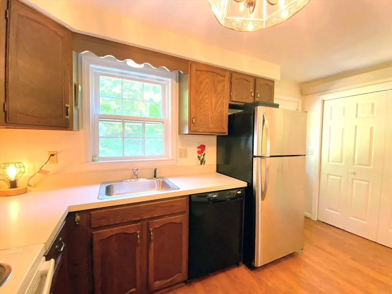
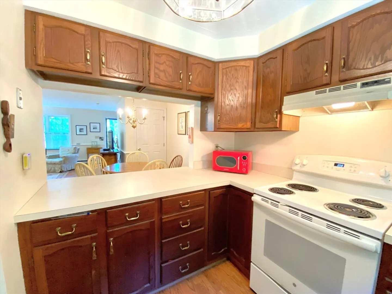
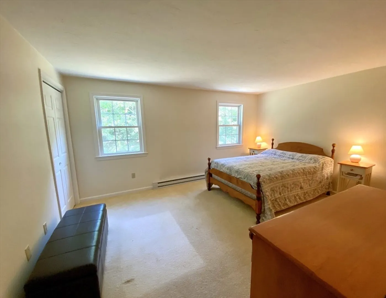
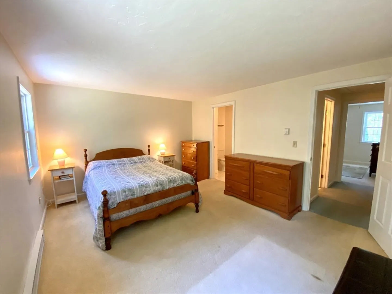
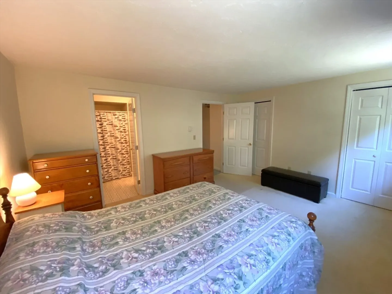
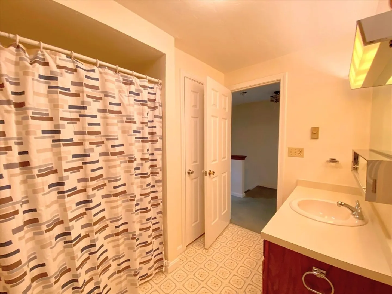
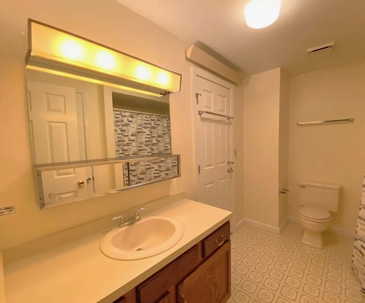
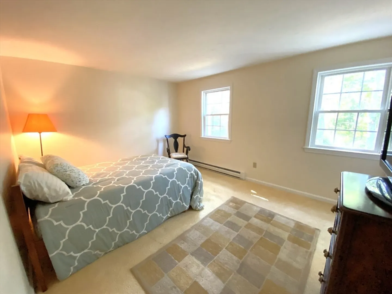
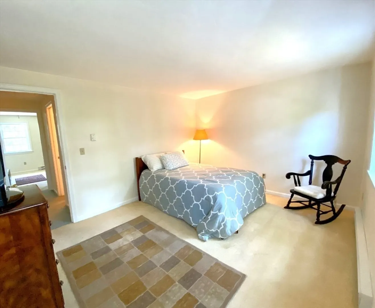
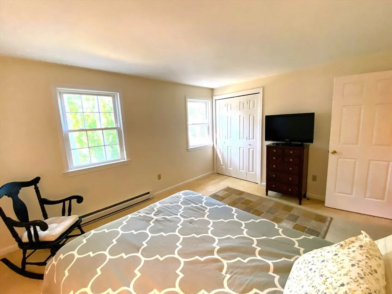
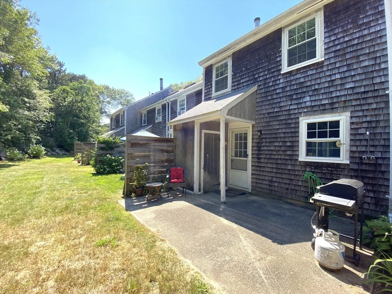
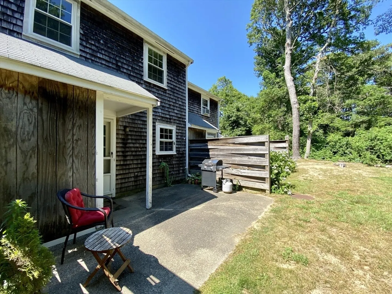
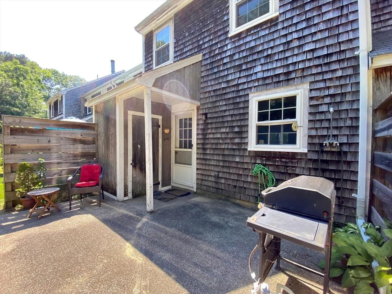
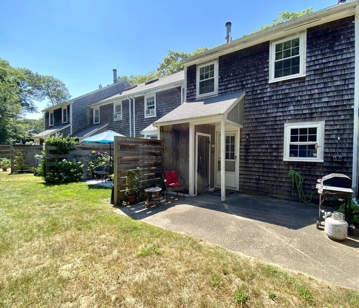
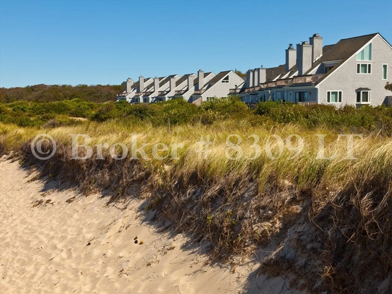
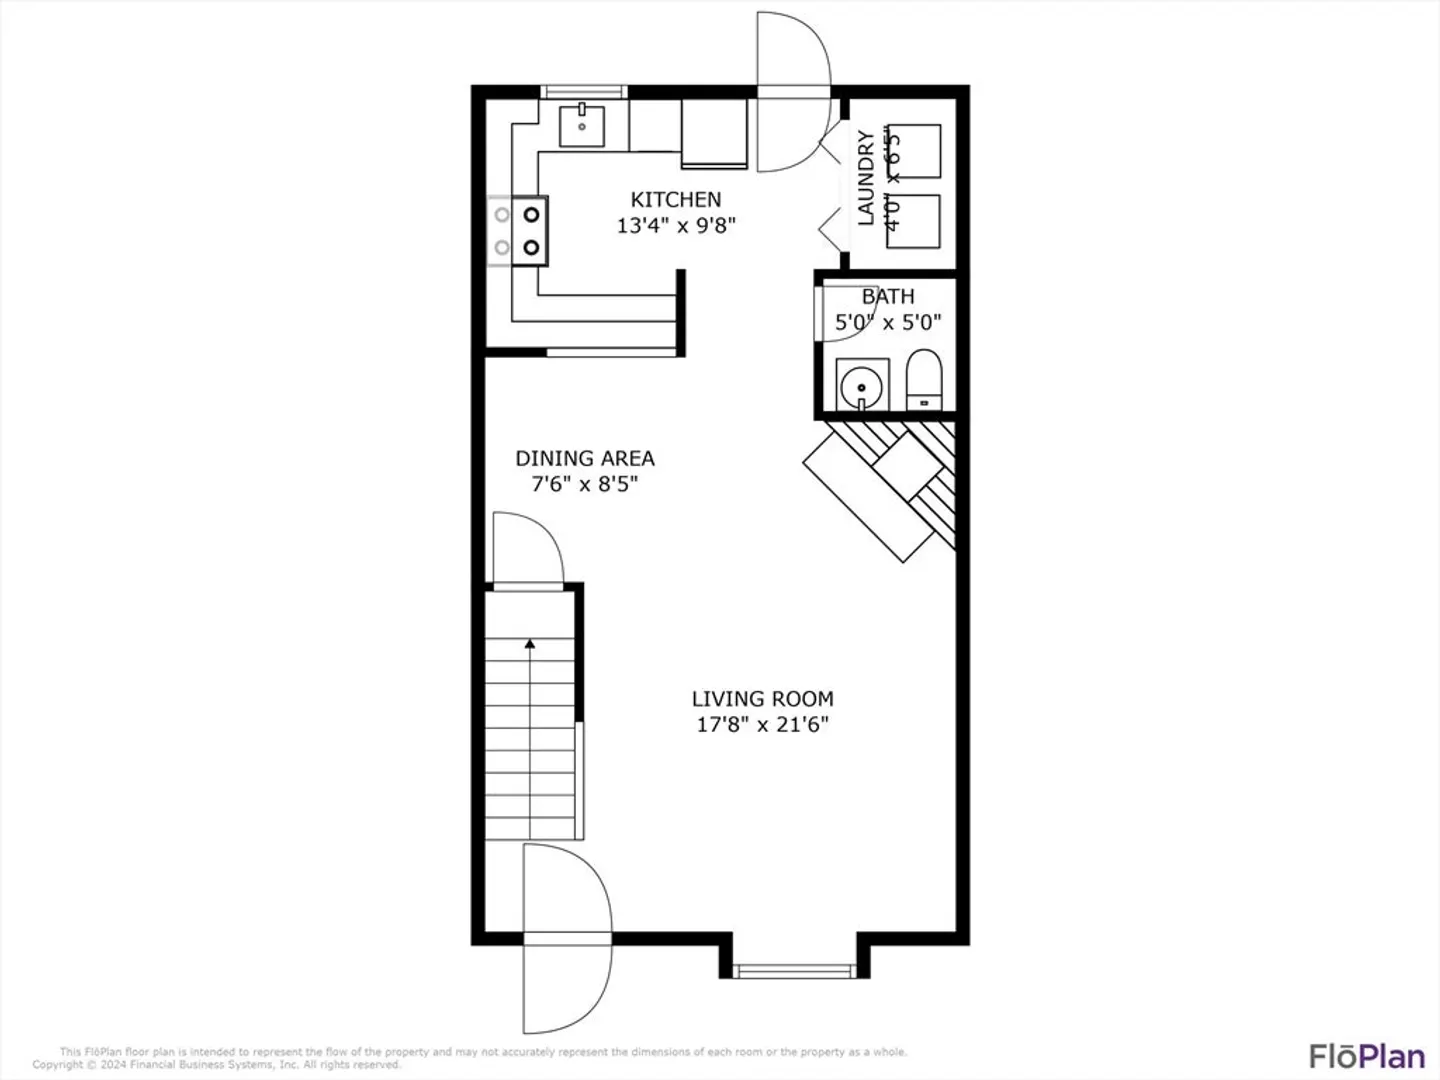
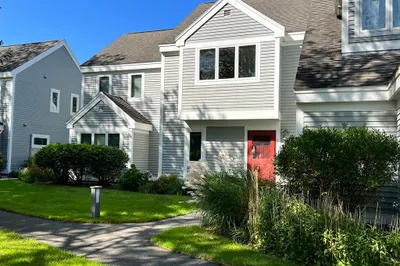
Looking for a home in Brewster without breaking the bank? 96 Woodview Dr offers an inviting and affordable opportunity. This charming, recently painted residence features two bedrooms on the second level, 1.5 baths, and a convenient laundry area on the main floor. Cozy up by the wood-burning fireplace or rinse off after a day at the beach in the outdoor shower and unwind on the patio in the serene wooded backyard. Perfectly situated adjacent to the Cape Cod Rail Trail and some of Brewster's favorite local restaurants, you can easily leave the car behind. Enjoy the Brewster Flats and captivating sunsets on the bayside anytime you like when you make 96 Woodview Dr. your new home and experience the best of Brewster living.
-
Highlights
- Building Name: Oakwood Village
- HOA Fee: $430
- Property Class: Residential
- Stories: 2
- Unit Number: 96
- Status: Closed
- Heating: Electric Baseboard, Electric
- Parking Spots: 2
- Property Type: Condominium
- Total Rooms: 4
- Year Built: 1983
-
Additional Details
- Basement: N
- Fireplaces: 1
- Pets Allowed: Yes w/ Restrictions
- SqFt Source: Public Record
- Year Built Details: Actual
- Zoning: Resd.
- Exterior Features: Patio
- Flooring: Vinyl, Carpet, Laminate
- Roof: Shingle
- Total Number of Units: 54
- Year Built Source: Public Records
-
Amenities
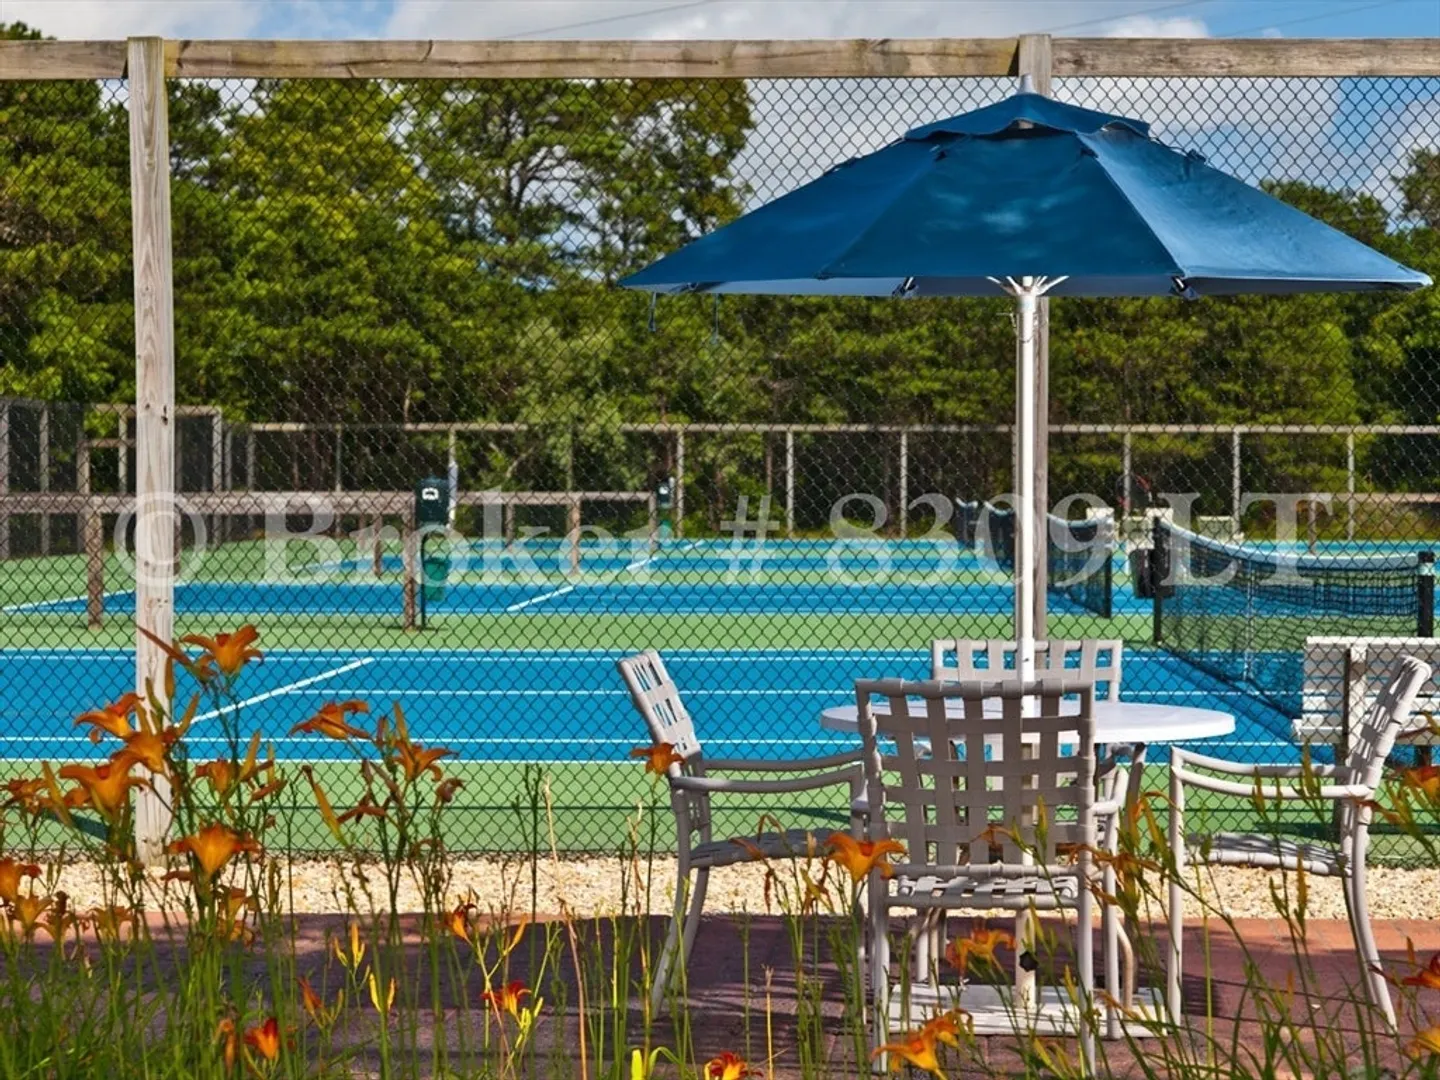
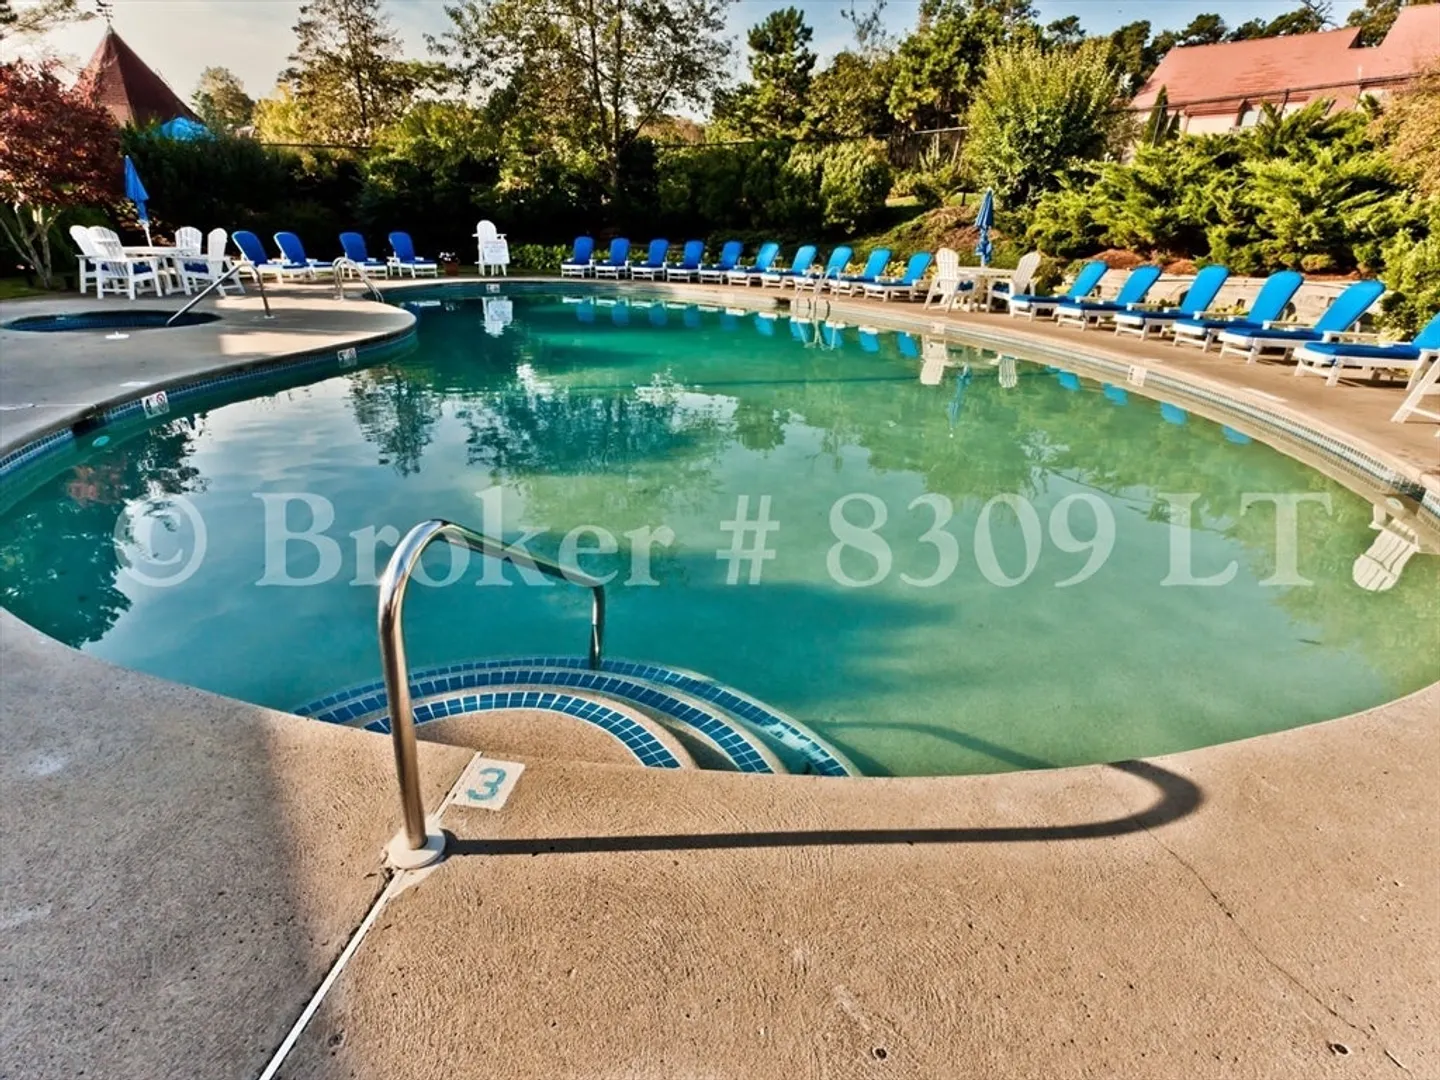
- Community Features: Public Transportation, Tennis Court(s), Golf, Bike Path, Conservation Area, Public School
- Waterfront Features: Bay, 1 to 2 Mile To Beach, Beach Ownership(Public)
-
Utilities
- Sewer: Inspection Required for Sale
- Water Source: Public
-
Fees / Taxes
- Assessed Value: $302,700
- HOA Fee Includes: Insurance, Maintenance Structure, Road Maintenance, Snow Removal, Trash
- Taxes: $2,061
- HOA Fee Frequency: Monthly
- Tax Year: 2024
Similar Listings
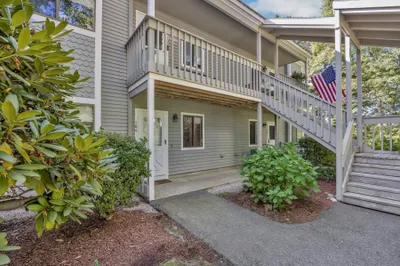
Sold
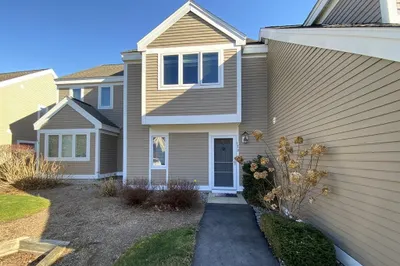
41 Photos
Sold
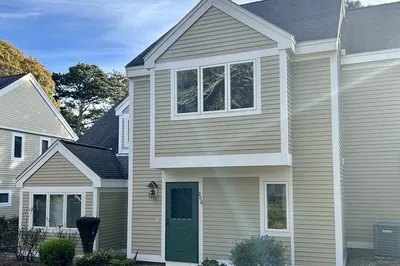
33 Photos
Sold
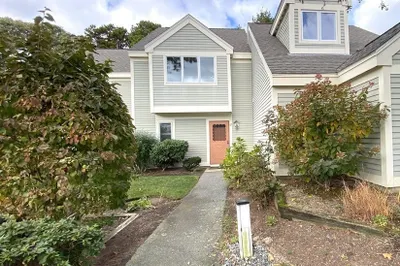
32 Photos
Sold
39 Photos
Content © 2026 MLS Property Information Network, Inc. The information in this listing was gathered from third party resources including the seller and public records.
Listing information provided courtesy of eXp Realty.
MLS Property Information Network, Inc. and its subscribers disclaim any and all representations or warranties as to the accuracy of this information.
