
Sold!
$524,900
2
Beds
2
Baths
1,680
Living Area
-
Property Description
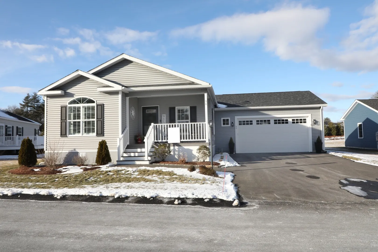
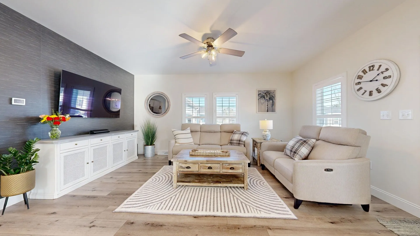
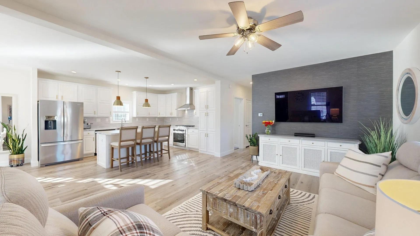
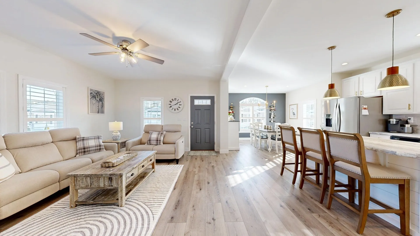
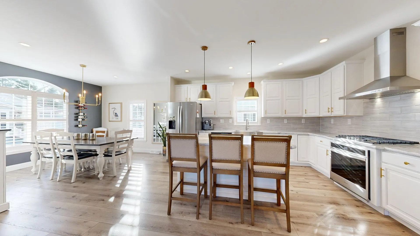
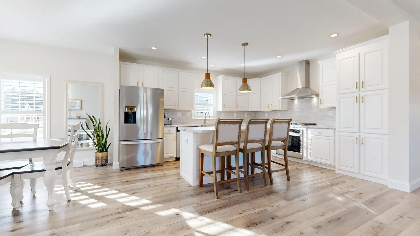
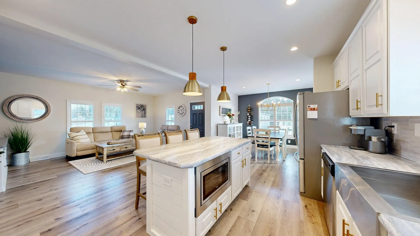
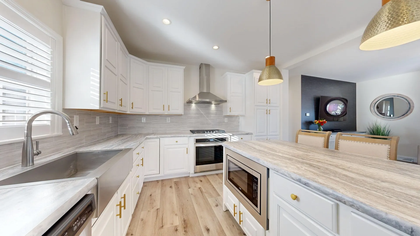
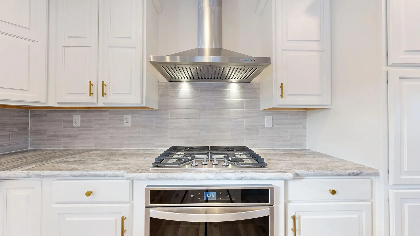
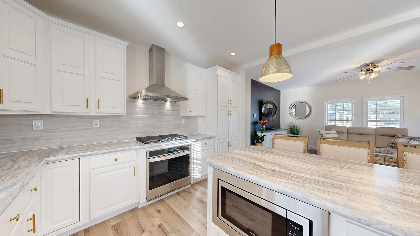
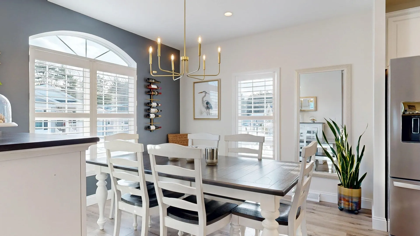
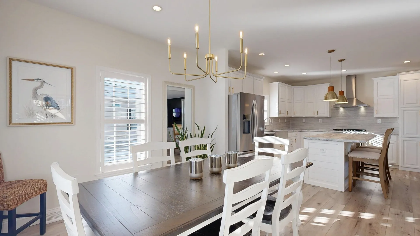
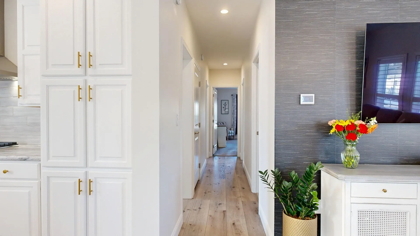
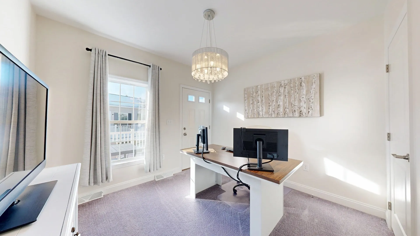
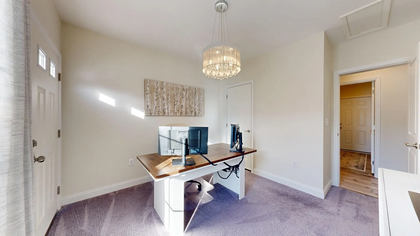
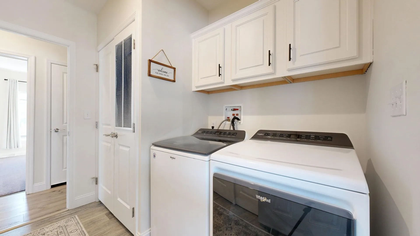
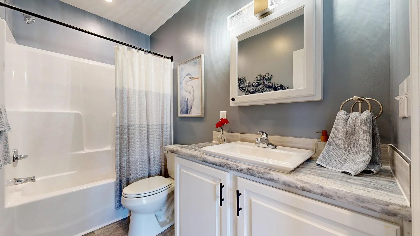
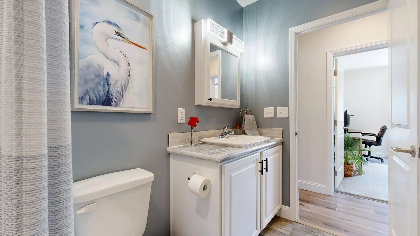
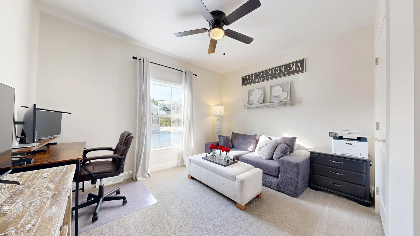
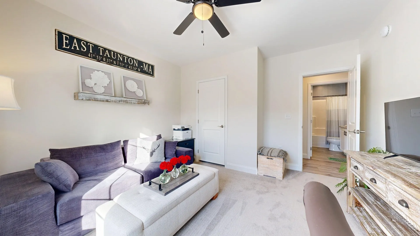
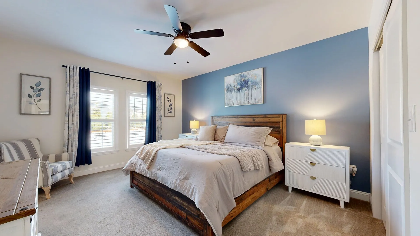
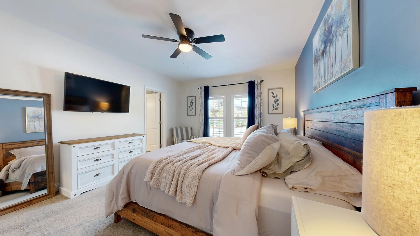
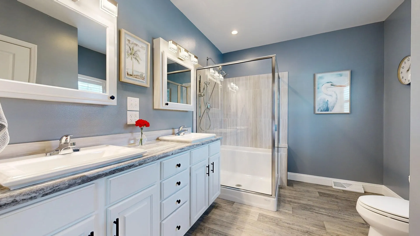
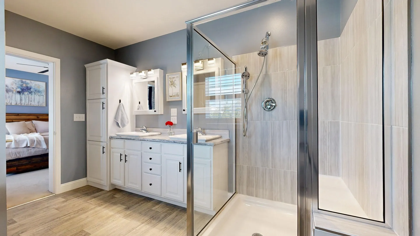
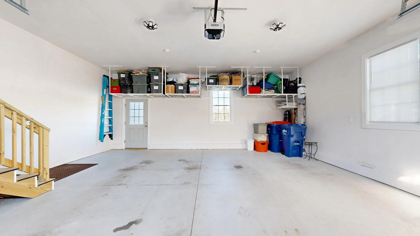
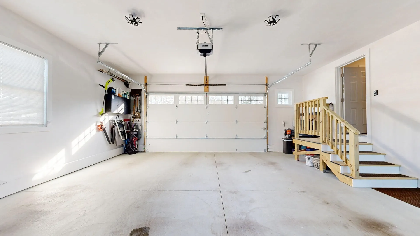
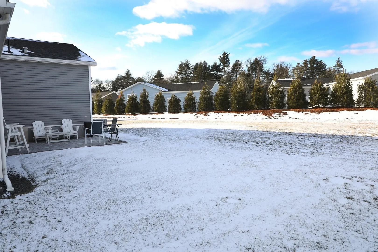
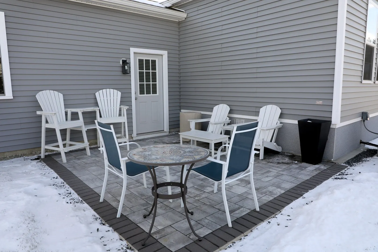
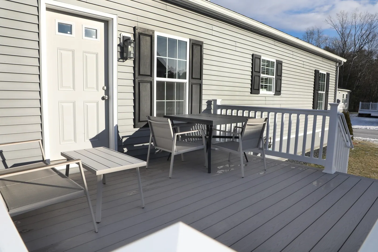
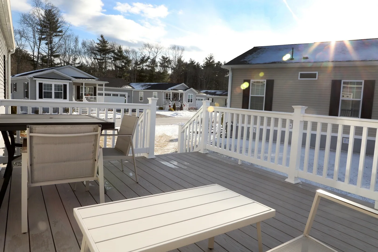
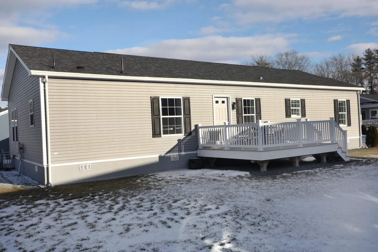
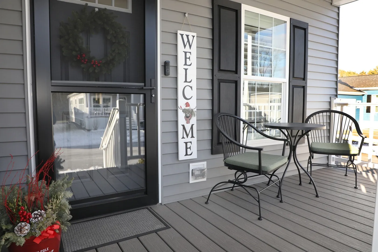
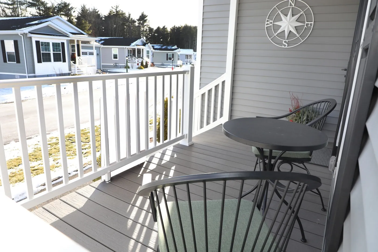
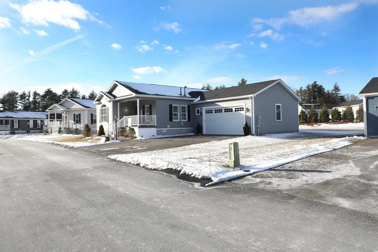
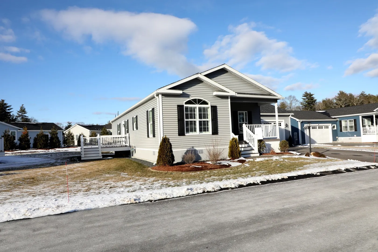
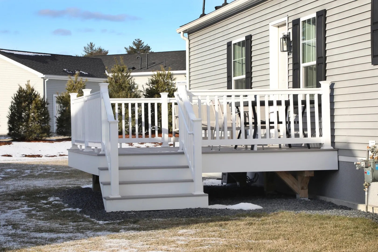
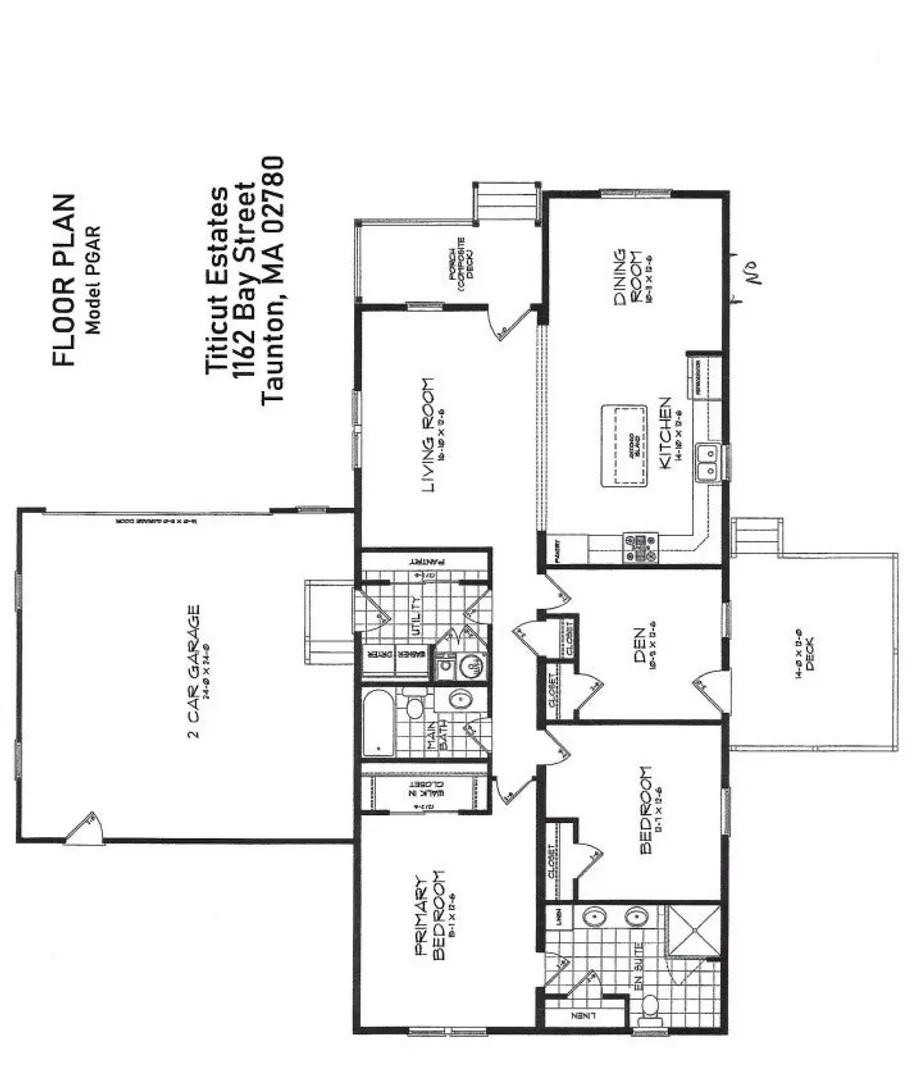
Discover refined single-level living at Titicut Estates, Taunton’s newest 55+ age-restricted leased-land community. This beautifully designed home is filled with natural light and features an elegant open-concept floor plan offering 2 bedrooms and 2 full baths. The serene primary suite includes a private spa-like bath with walk-in shower. Thoughtfully appointed spaces include a versatile den, dedicated laundry room, private deck ideal for relaxation, and an attached 2-car garage. The comprehensive management fee covers real estate taxes, sewer, trash removal, professional landscaping, clubhouse amenities, and snow removal—ensuring effortless living year-round. Ideally located just minutes from Route 495, premier shopping, and medical facilities.
-
Highlights
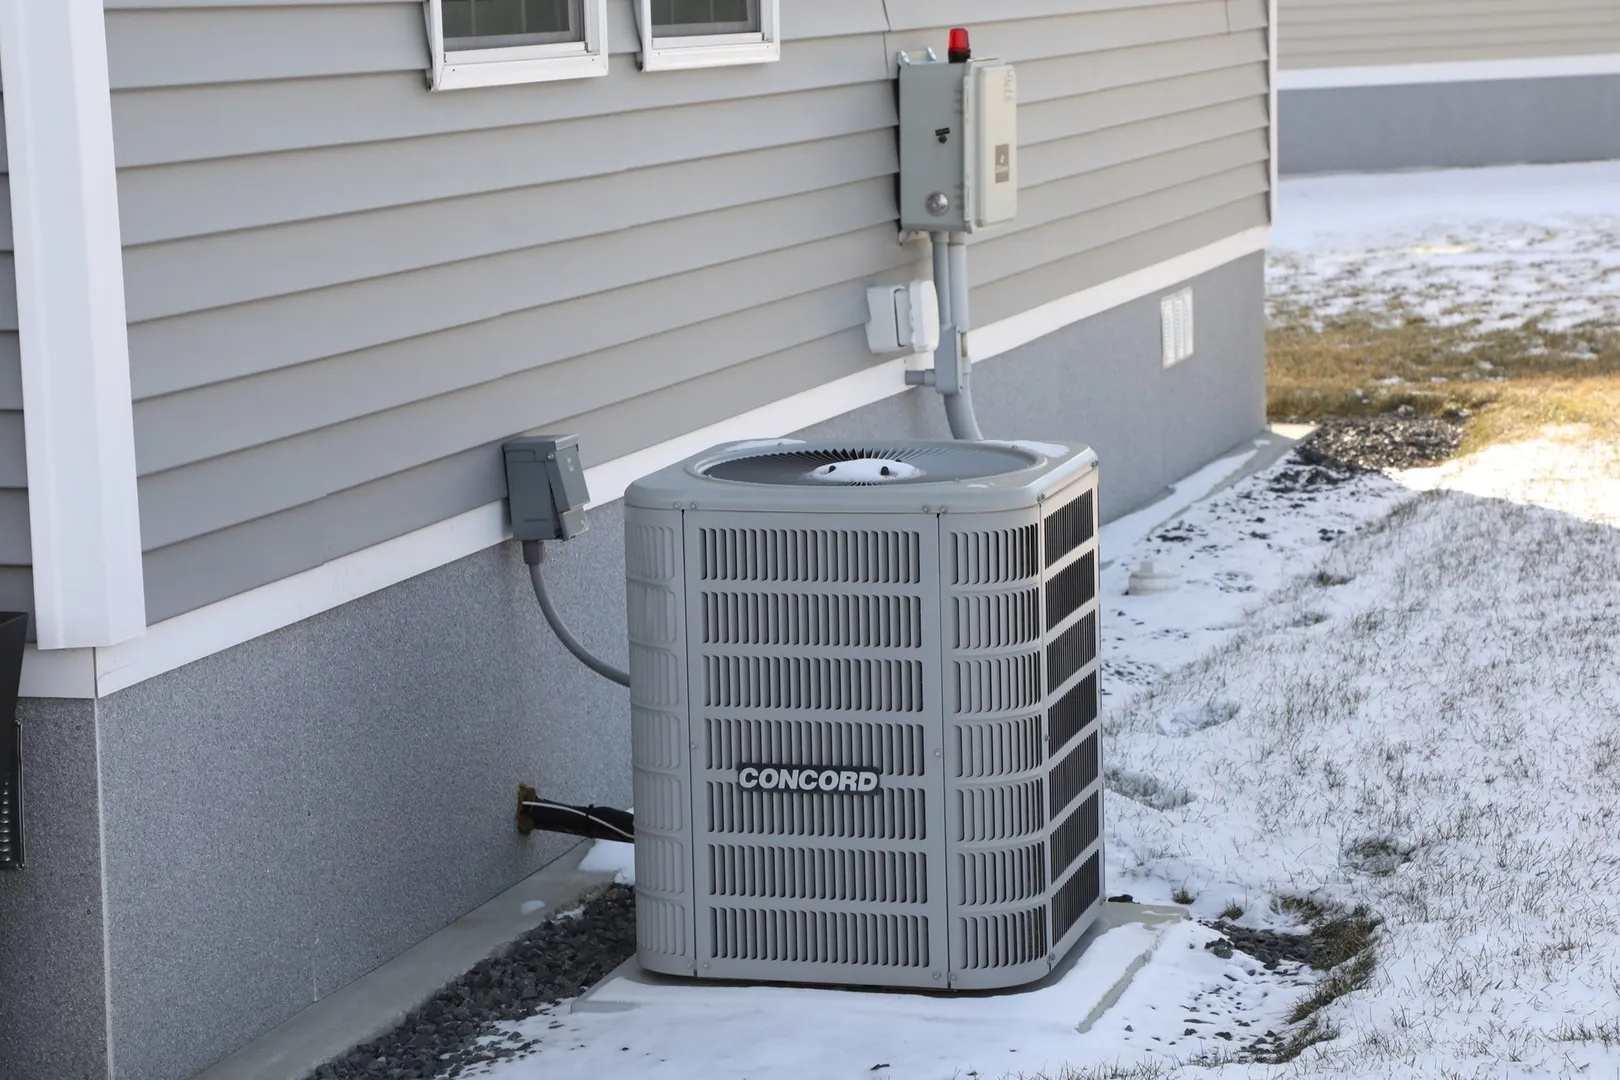
- Cooling: Central Air
- HOA Fee: $795
- Property Class: Residential
- Total Rooms: 6
- Status: Closed
- Heating: Forced Air, Natural Gas
- Parking Spots: 6
- Property Type: Mobile Home
- Year Built: 2023
-
Additional Details
- Appliances: Oven, Dishwasher, Microwave, Range, Refrigerator, Washer, Dryer
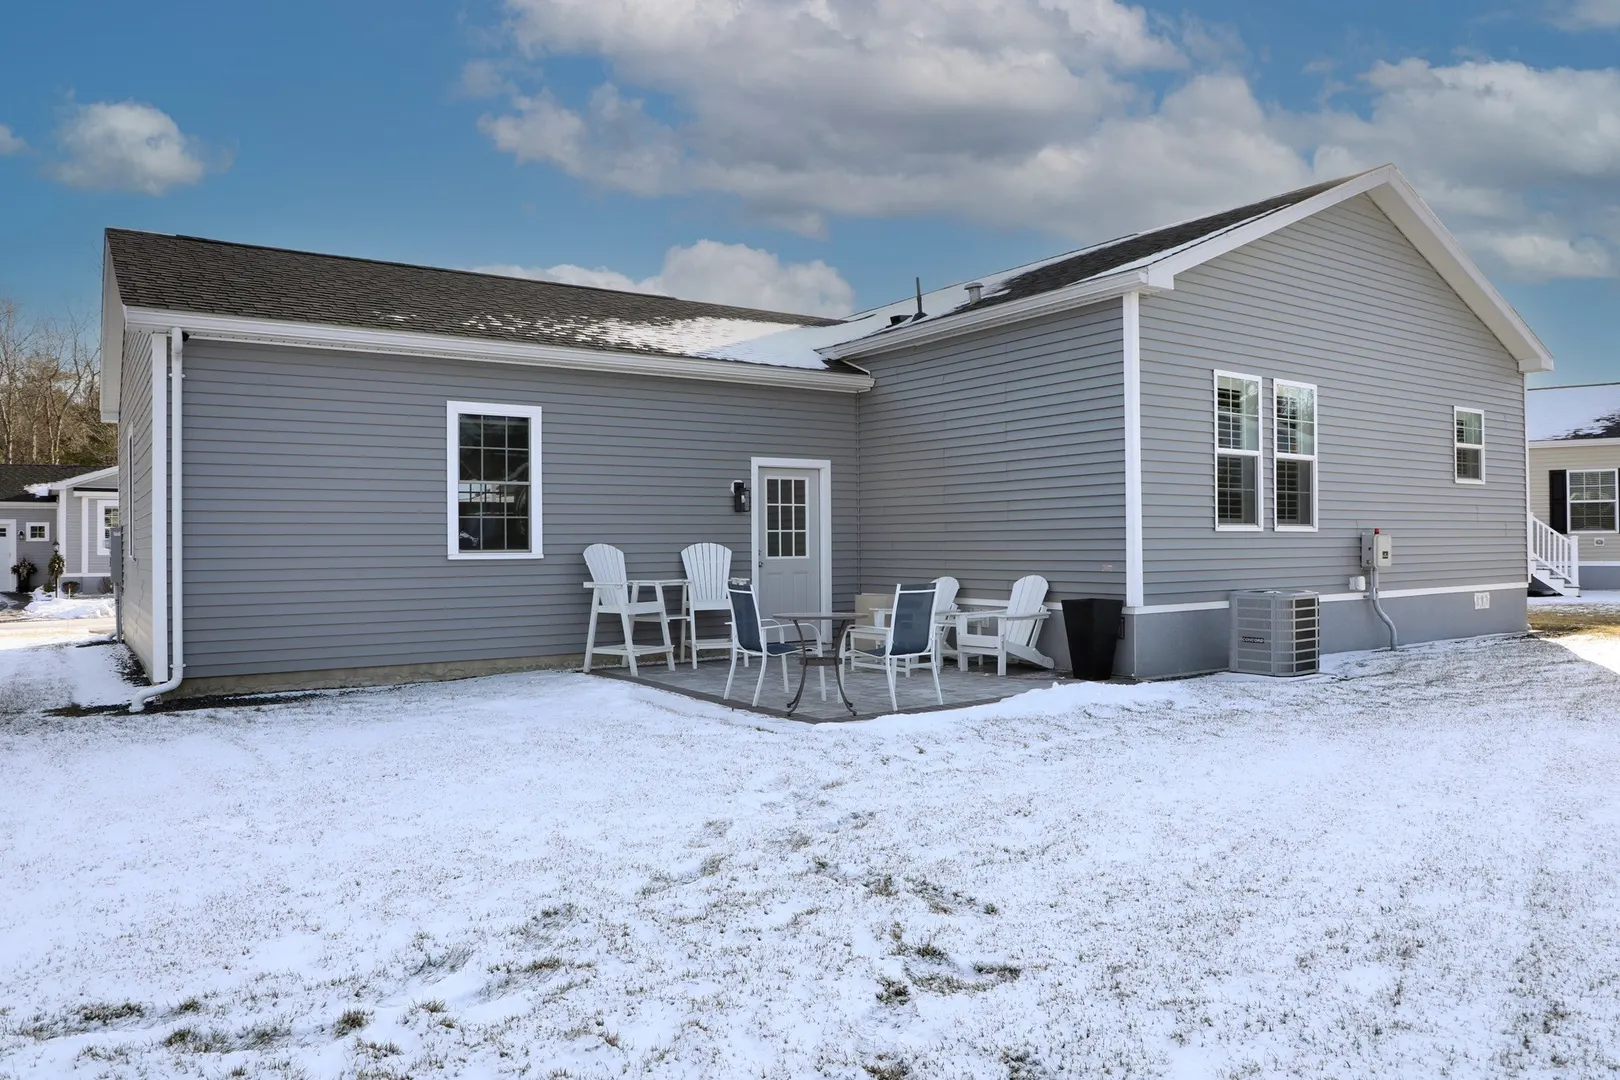
- Exterior Features: Porch, Patio
- Foundation: Slab
- Interior Features: Ceiling Fan(s), Den
- Road Frontage Type: Private Road
- SqFt Source: Measured
- Year Built Source: Public Records
- Construction: Frame
- Flooring: Vinyl, Vinyl / VCT, Carpet, Flooring - Wall to Wall Carpet
- Foundation Area: 1680
- Lot Features: Other
- Roof: Shingle
- Year Built Details: Actual
- Zoning: Na
-
Amenities
- Community Features: Public Transportation, Shopping, Highway Access
- Parking Features: Attached, Garage Door Opener, Off Street, Paved
- Covered Parking Spaces: 2
- Waterfront Features: Lake/Pond, 0 to 1/10 Mile To Beach
-
Utilities
- Electric: Circuit Breakers, 200+ Amp Service
- Water Source: Public
- Sewer: Public Sewer
-
Fees / Taxes
- HOA: Yes
- Tax Year: 2026
Similar Listings
Sold
24 Photos
Content © 2026 MLS Property Information Network, Inc. The information in this listing was gathered from third party resources including the seller and public records.
Listing information provided courtesy of Keller Williams Realty.
MLS Property Information Network, Inc. and its subscribers disclaim any and all representations or warranties as to the accuracy of this information.
