
Sold!
$347,000
2
Beds
2
Baths
1,541
Living Area
-
Property Description
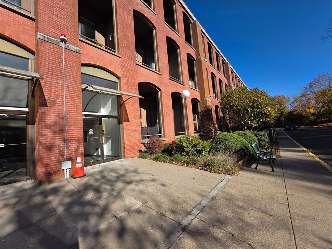
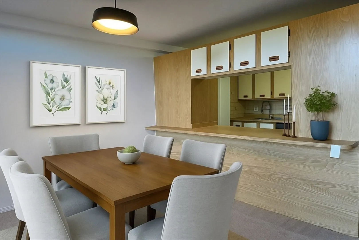
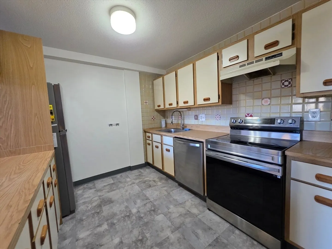
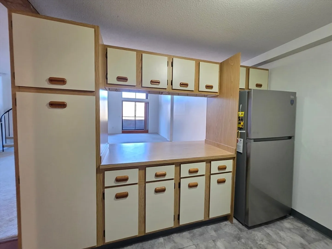
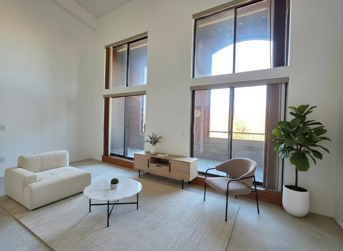
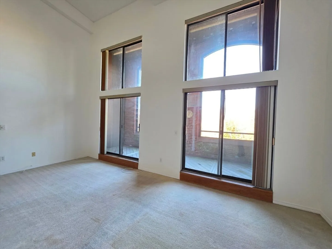
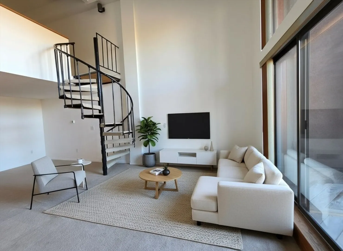
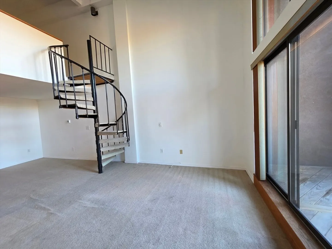
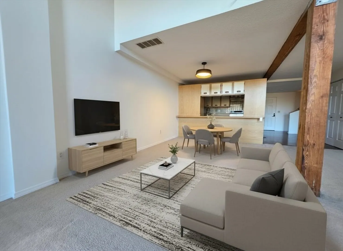
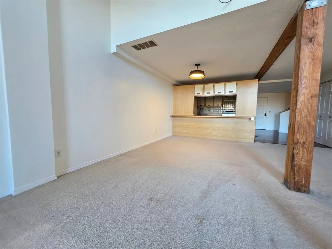
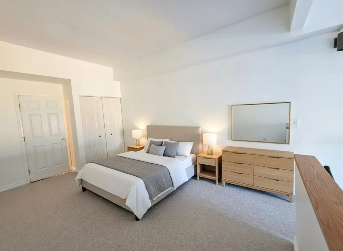
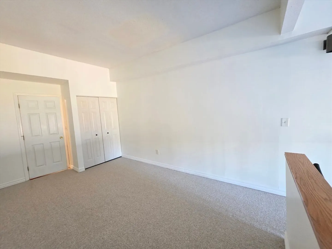
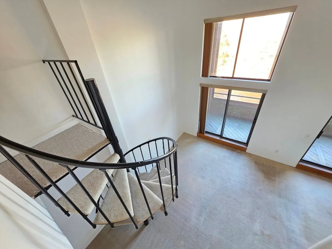
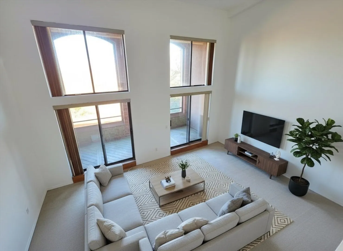
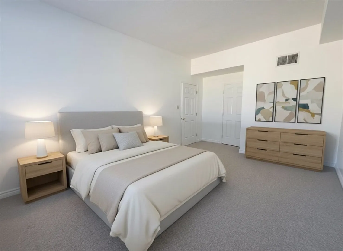
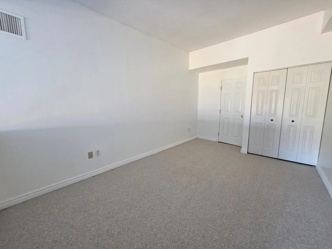
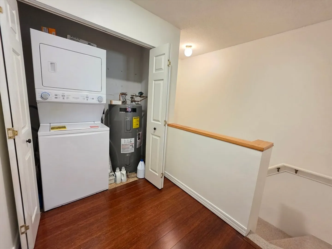
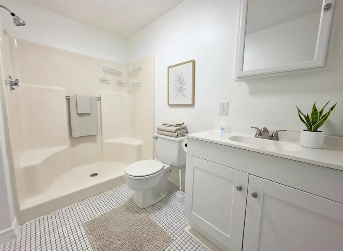
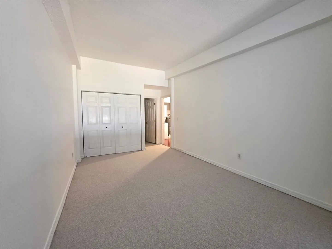
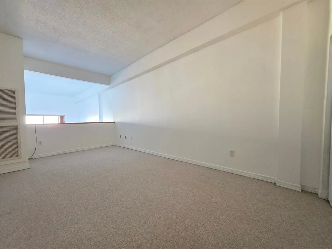
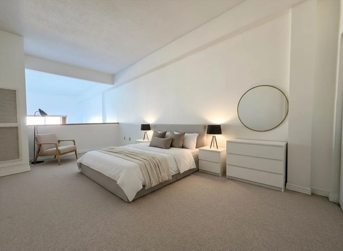
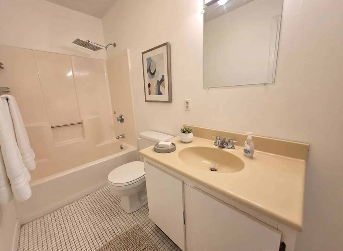
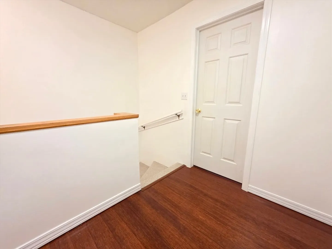
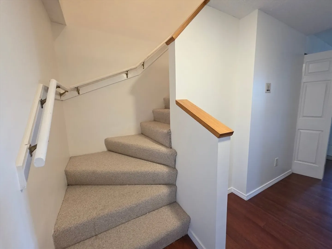
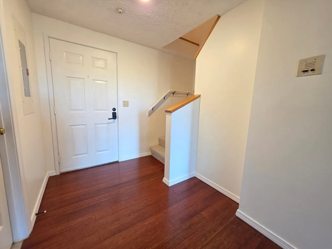
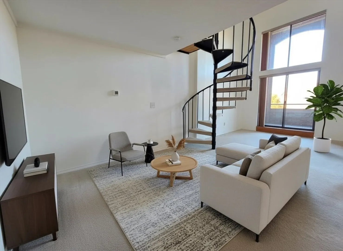
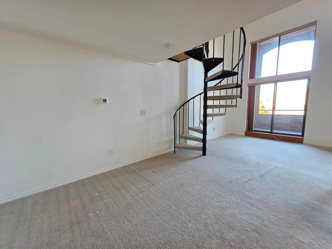
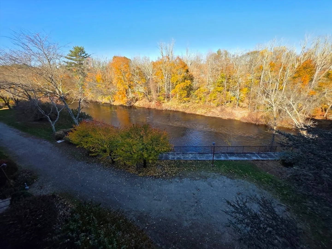
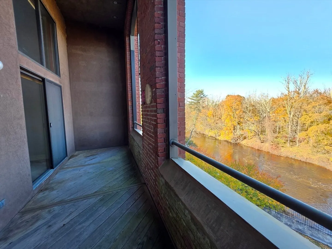
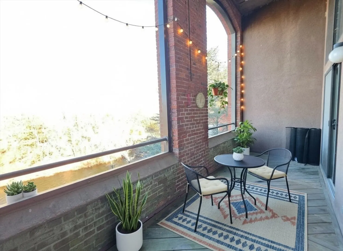
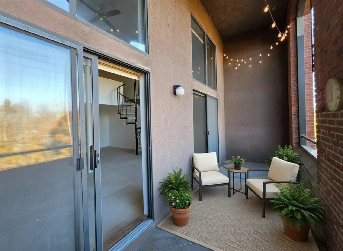
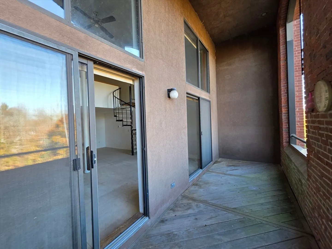
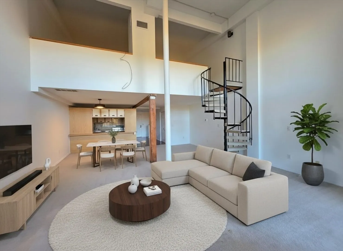
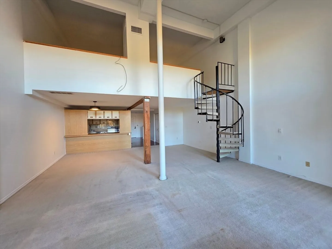
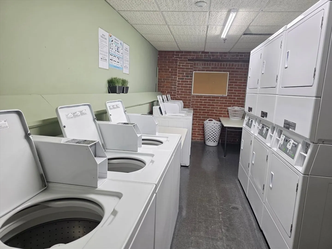
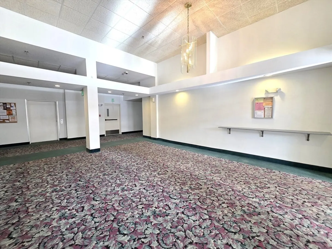
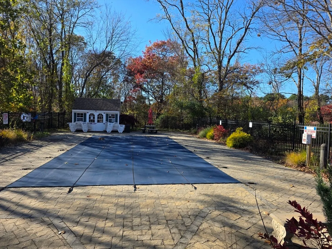
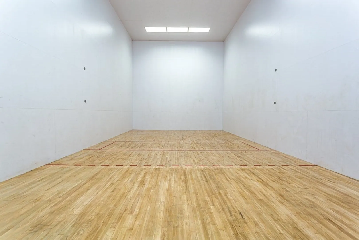
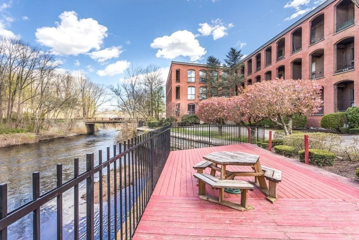
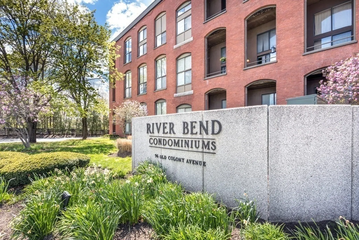
Price Improved! Located at 96 Old Colony Ave U:318, Taunton, MA, This airy 3rd-floor 2BR/2BA loft sits on the quiet BACK side, overlooking the Taunton River and a lush tree-lined view. Step inside to a stunning 2-story open floor plan with spacious living and dining areas, highlighted by floor-to-ceiling windows and sliders leading to your private balcony. Upstairs via the spiral staircase is a loft bedroom or office, plus the main bedroom, full bath, and NEW washer/dryer, New hot water tank. Downstairs, enjoy a cabinet-packed kitchen with NEW stainless appliances, another full bath, and a large walk-in closet. Added perks: NEW HVAC, fresh paint, racquetball and tennis courts, saltwater pool, fitness center, and easy access to major routes, shops, and restaurants. Don’t miss it!
-
Highlights
- Building Name: River Bend
- Heating: Forced Air, Electric
- Parking Spots: 2
- Property Type: Condominium
- Total Rooms: 5
- Year Built: 1987
- Cooling: Central Air
- HOA Fee: $465
- Property Class: Residential
- Stories: 3
- Unit Number: 318
- Status: Closed
-
Additional Details
- Appliances: Range, Oven, Dishwasher, Disposal, Microwave, Refrigerator, Washer, Dryer
- Construction: Brick
- Flooring: Wood, Tile, Carpet
- SqFt Source: Public Record
- Year Built Details: Actual
- Zoning: Indust
- Basement: N
- Exterior Features: Porch - Screened
- Roof: Shingle
- Total Number of Units: 175
- Year Built Source: Public Records
-
Amenities
- Parking Features: Off Street
- Waerfront: Yes
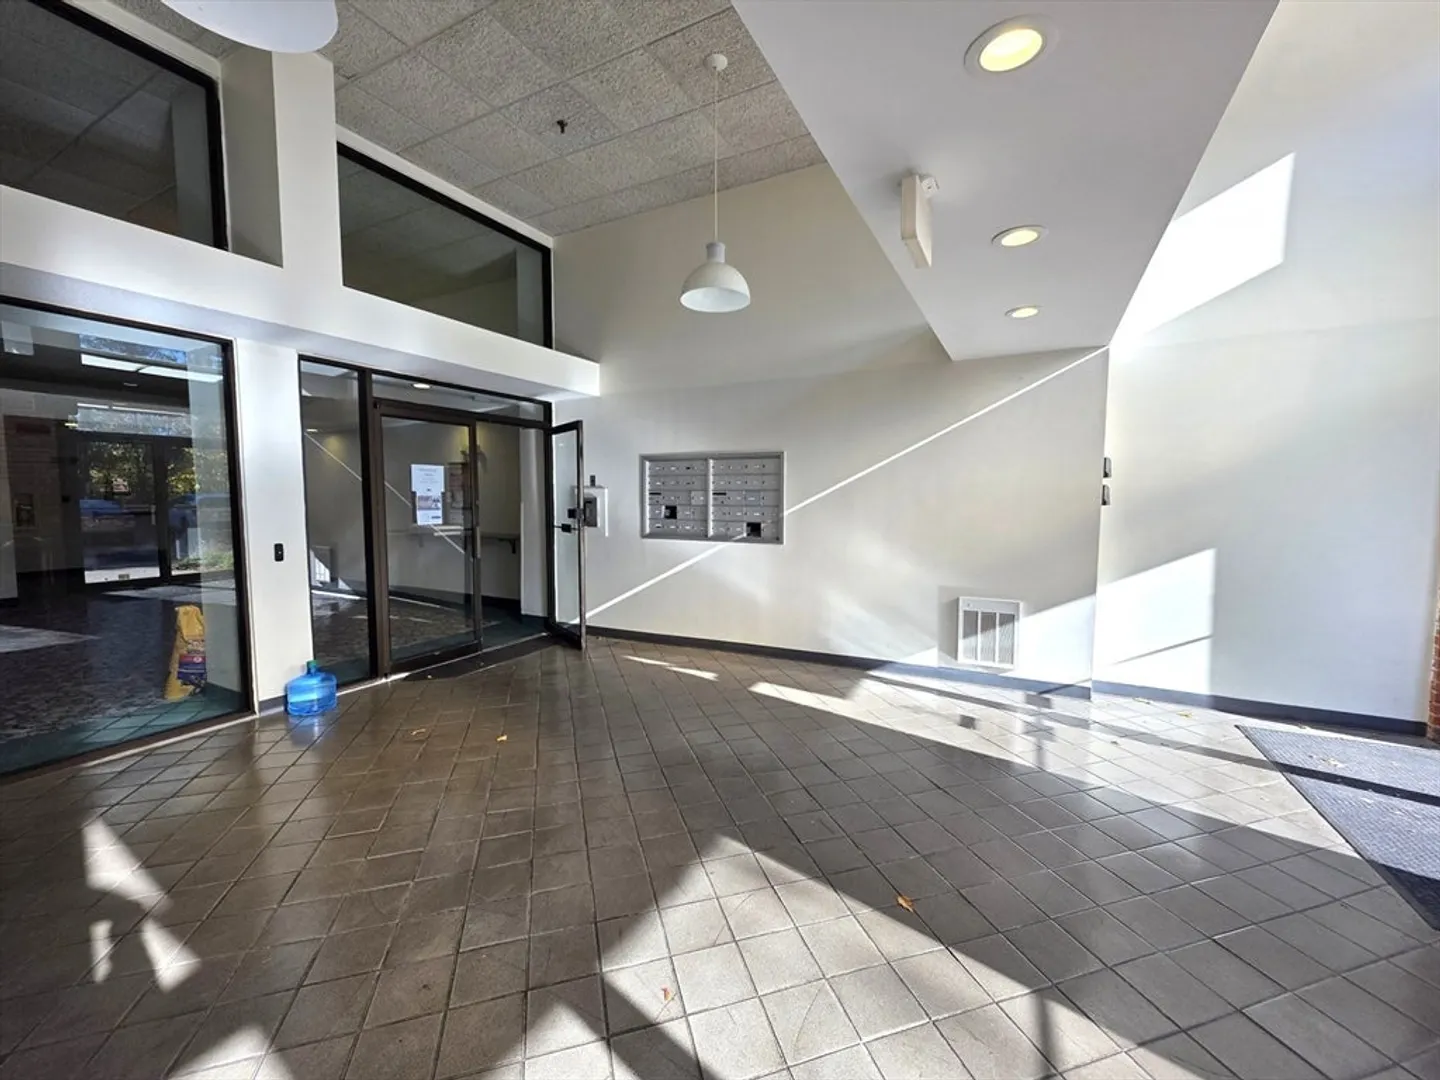
- Security Features: Intercom
- Waterfront Features: Waterfront, River
-
Utilities
- Electric: 110 Volts, Circuit Breakers, 100 Amp Service
- Water Source: Public
- Sewer: Public Sewer
-
Fees / Taxes
- Assessed Value: $285,900
- HOA Fee Includes: Water, Sewer, Insurance, Maintenance Structure, Road Maintenance, Maintenance Grounds, Snow Removal, Reserve Funds
- Taxes: $3,127
- HOA Fee Frequency: Monthly
- Tax Year: 2026
Similar Listings
Sold
42 Photos
Sold
41 Photos
Sold
29 Photos
Sold
34 Photos
Content © 2026 MLS Property Information Network, Inc. The information in this listing was gathered from third party resources including the seller and public records.
Listing information provided courtesy of LPT Realty, LLC.
MLS Property Information Network, Inc. and its subscribers disclaim any and all representations or warranties as to the accuracy of this information.
