
Sold!
$315,537
1
Bed
1
Bath
957
Living Area
-
Property Description
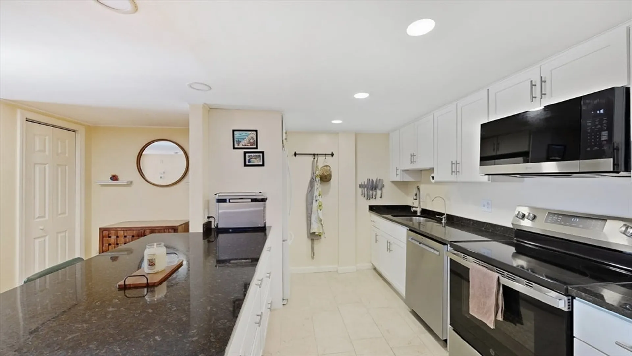
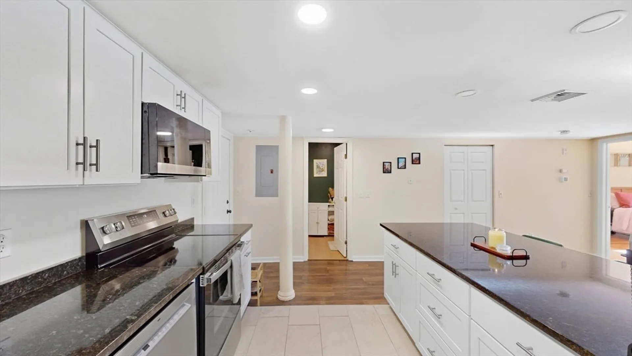
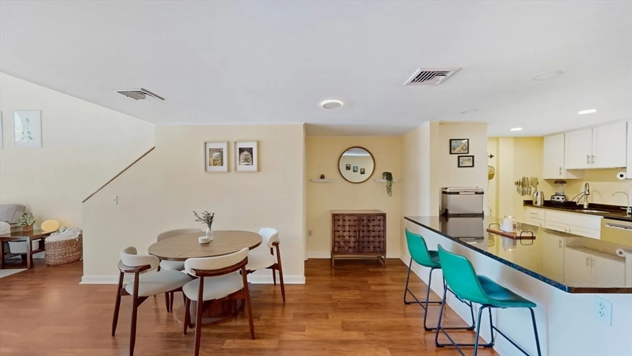
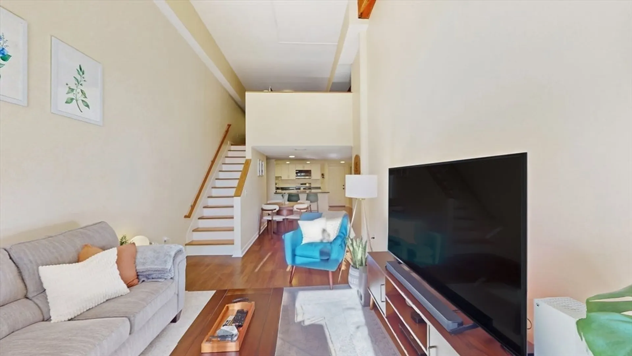
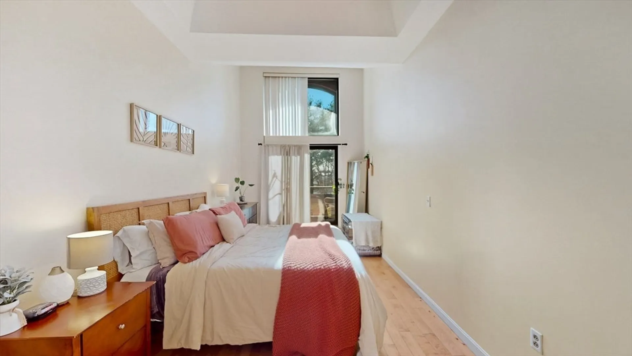
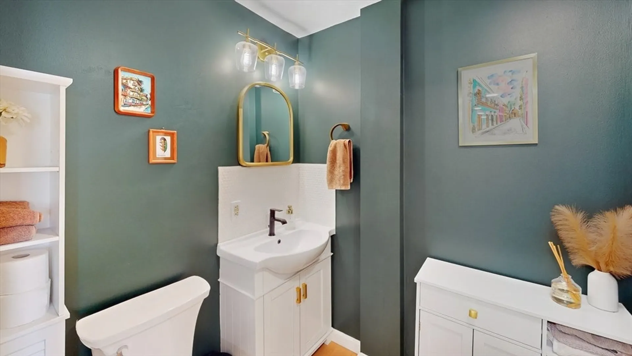
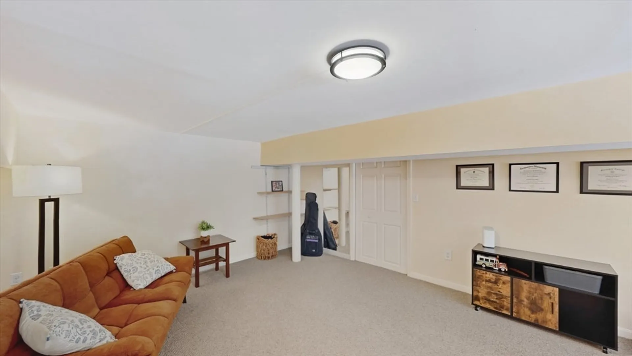
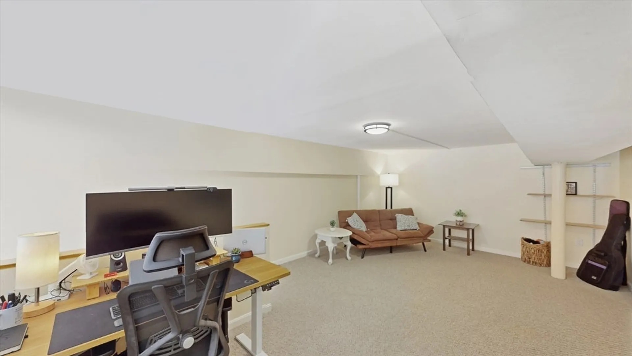
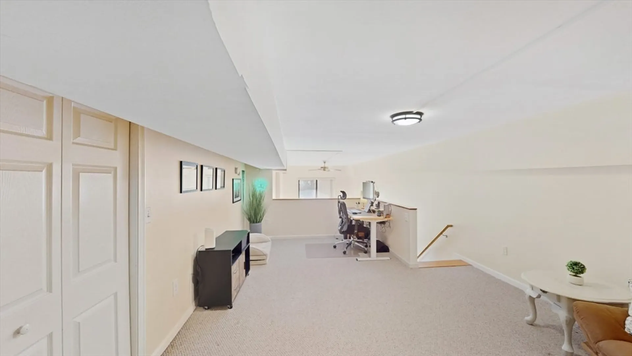
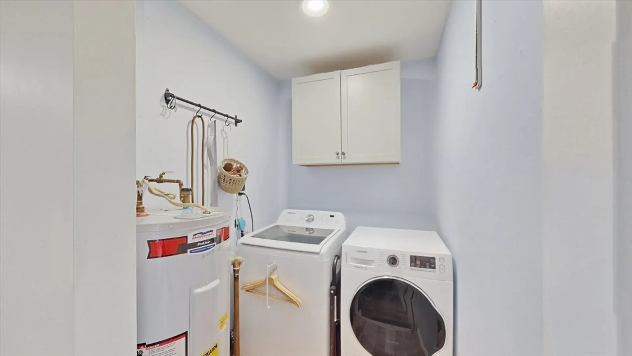
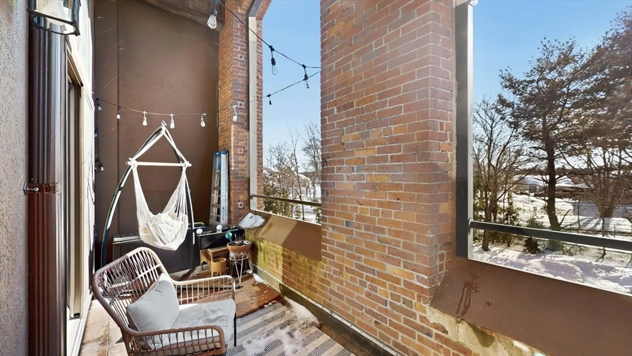
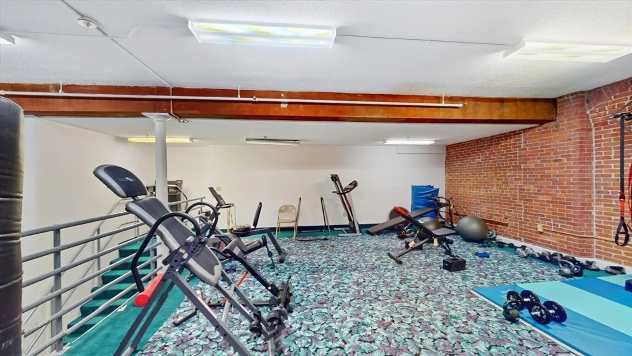
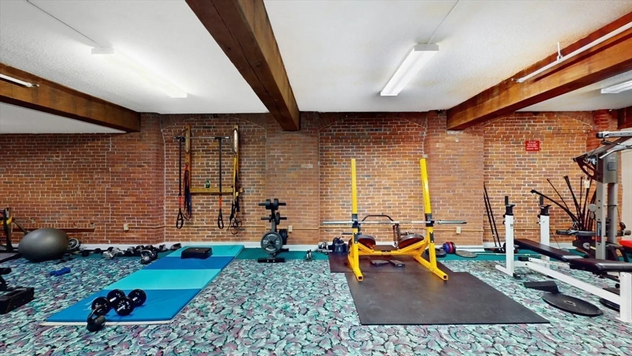
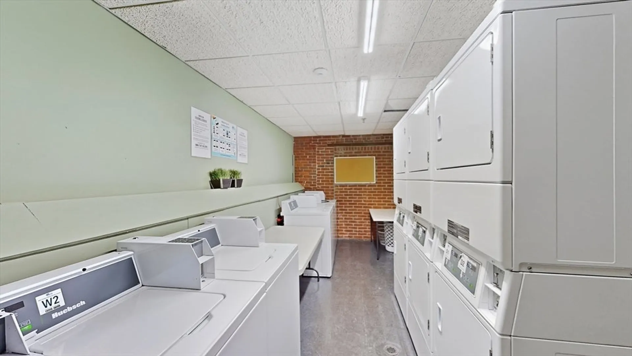
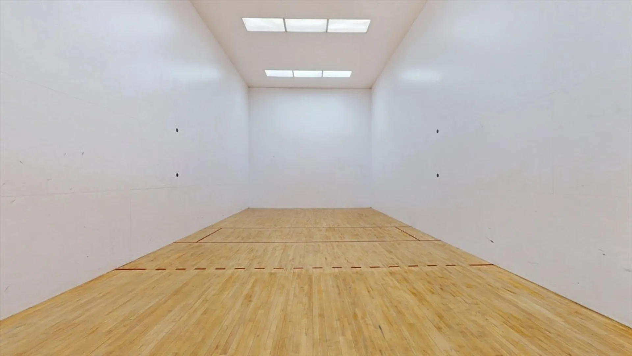
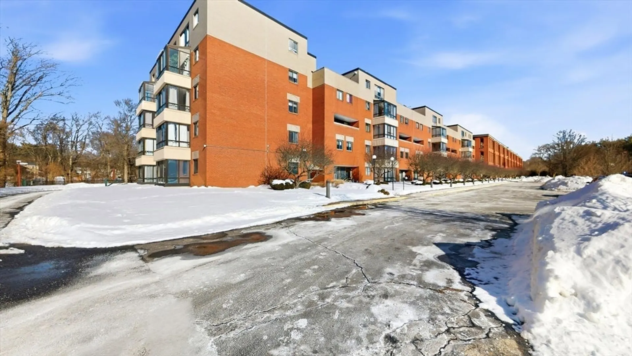
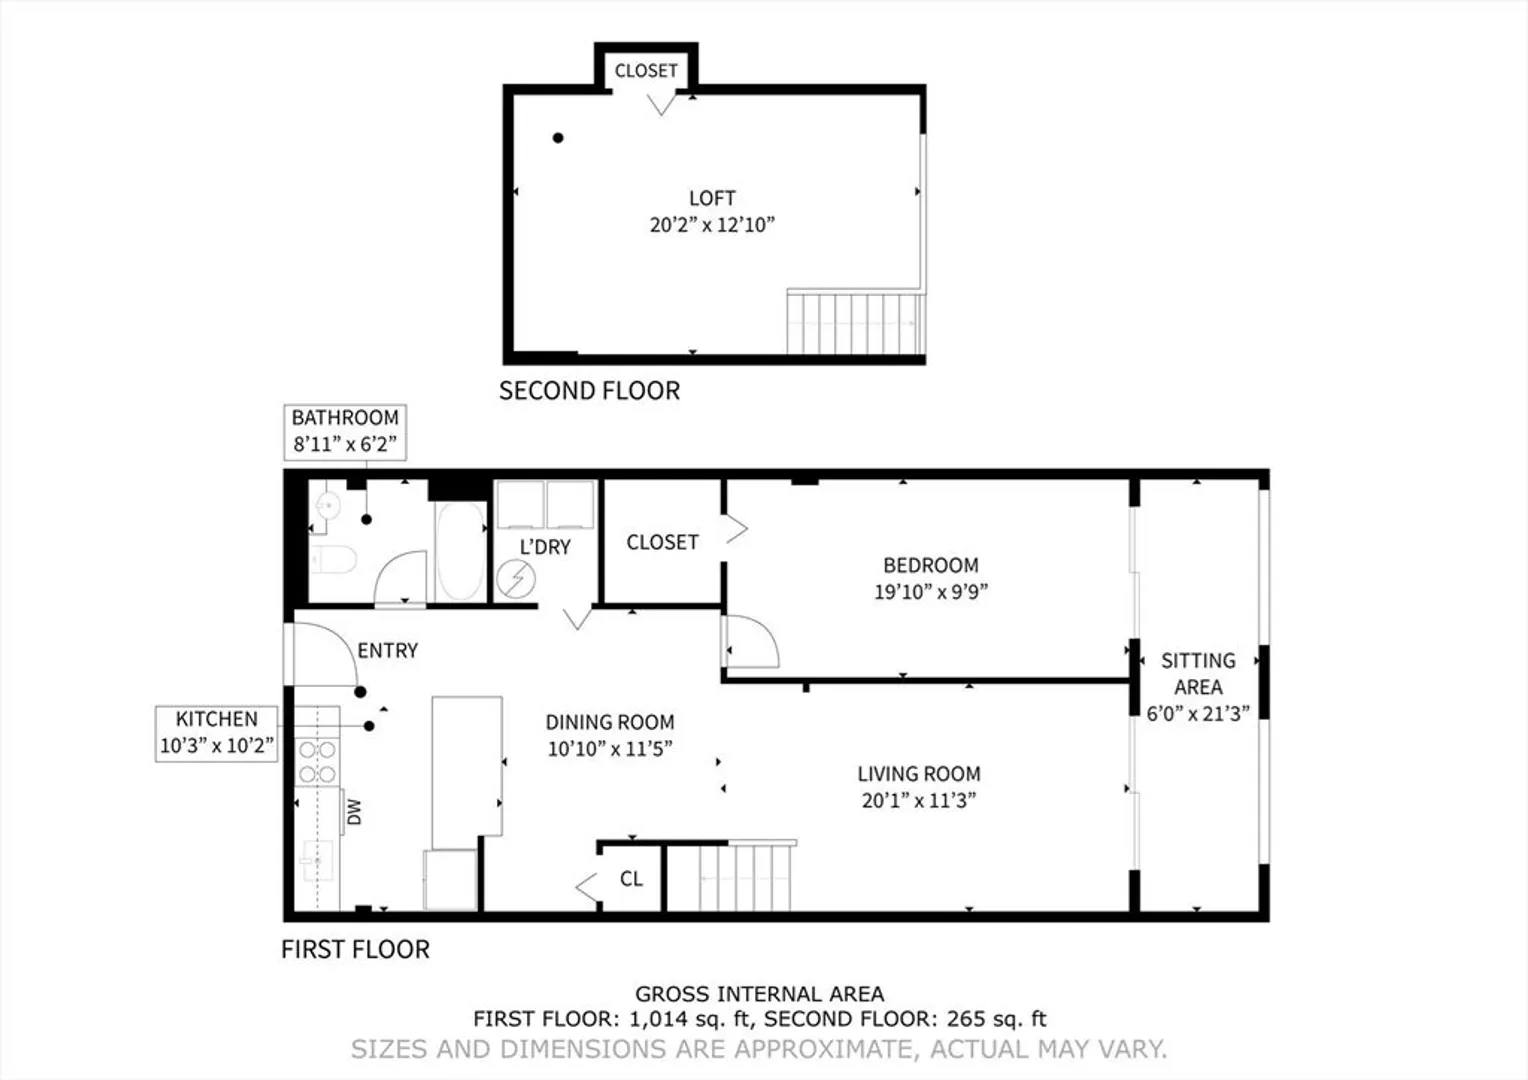
This second floor loft-style condo with dramatic high ceilings and an open, airy layout offers a spacious main living area plus a bonus loft space upstairs, ideal for a home office, guest room, or additional sleeping area.The kitchen features granite countertops, new stainless steel appliances, and in-unit laundry is available for added convenience. Natural light enhances the home’s unique vertical design and flexible floor plan. There are brand new slider doors leading to a well-sized private balcony provides great outdoor space for relaxing or entertaining.The building offers excellent amenities including shared laundry, a fitness center, racquetball court, outdoor pool, and playground. Conveniently located in Taunton near shopping, dining, major routes, and nearby commuter rail access, this condo delivers low-maintenance living with plenty of amenities.
-
Highlights
- Cooling: Central Air
- HOA Fee: $461
- Property Class: Residential
- Stories: 1
- Unit Number: 212
- Status: Closed
- Heating: Forced Air, Electric
- Parking Spots: 1
- Property Type: Condominium
- Total Rooms: 5
- Year Built: 1987
-
Additional Details
- Appliances: Range, Dishwasher, Microwave, Refrigerator, Washer, Dryer
- Construction: Frame, Brick
- Flooring: Flooring - Wall to Wall Carpet
- Roof: Rubber
- Total Number of Units: 179
- Year Built Source: Public Records
- Basement: N
- Exterior Features: Balcony
- Interior Features: Loft
- SqFt Source: Public Record
- Year Built Details: Actual
- Zoning: Indust
-
Amenities
- Community Features: Public Transportation
- Pool Features: Association, In Ground
- Parking Features: Deeded, Common, Guest, Paved
- Security Features: Security Gate
-
Utilities
- Sewer: Public Sewer
- Water Source: Public
-
Fees / Taxes
- Assessed Value: $254,900
- HOA Fee Includes: Water, Maintenance Structure, Road Maintenance, Maintenance Grounds, Snow Removal, Trash
- Taxes: $2,789
- HOA Fee Frequency: Monthly
- Tax Year: 2025
Similar Listings
Sold
42 Photos
Sold
41 Photos
Sold
1 Photo
Sold
16 Photos
Content © 2026 MLS Property Information Network, Inc. The information in this listing was gathered from third party resources including the seller and public records.
Listing information provided courtesy of eXp Realty.
MLS Property Information Network, Inc. and its subscribers disclaim any and all representations or warranties as to the accuracy of this information.
