
Sold!
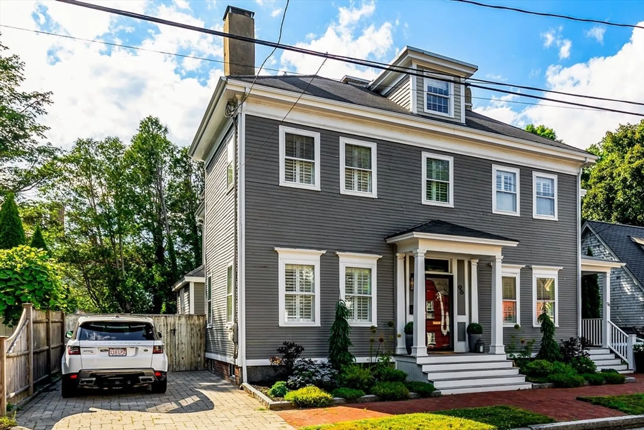

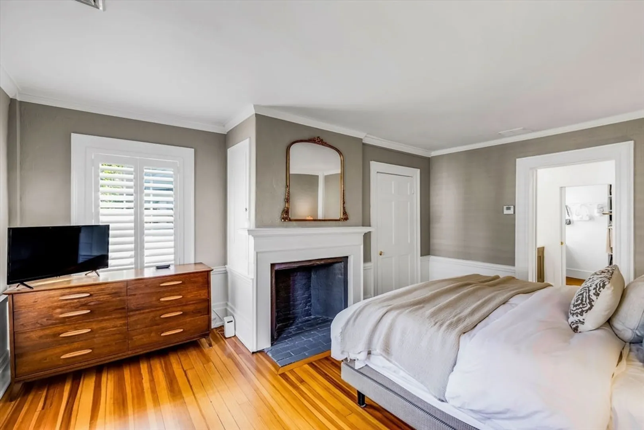
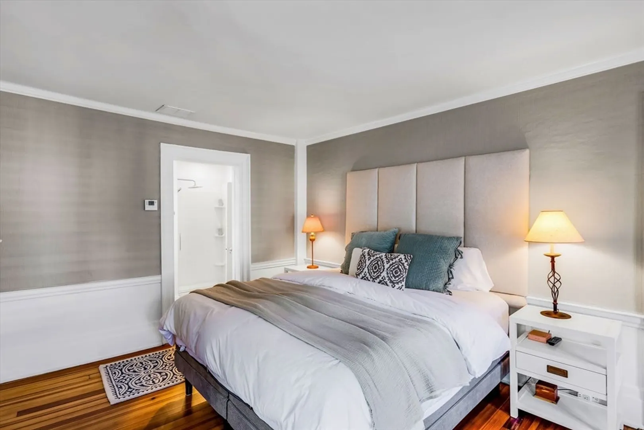
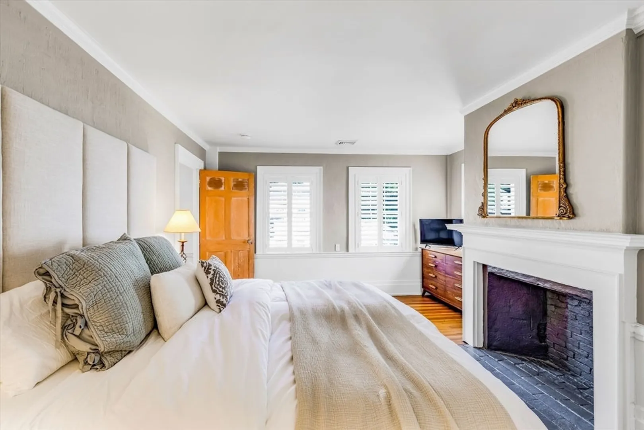
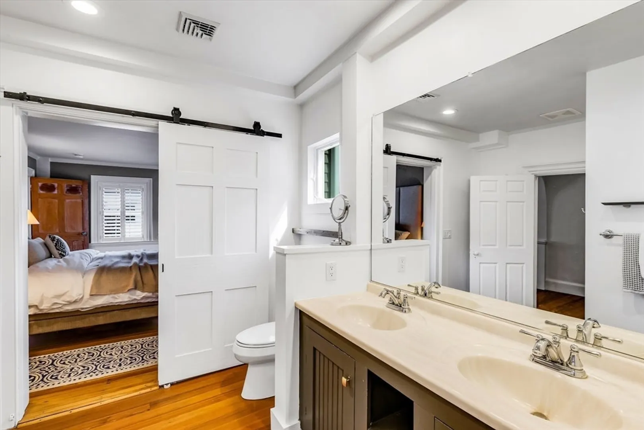
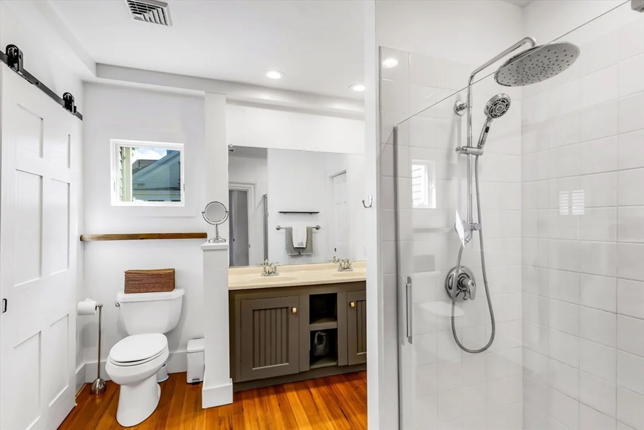
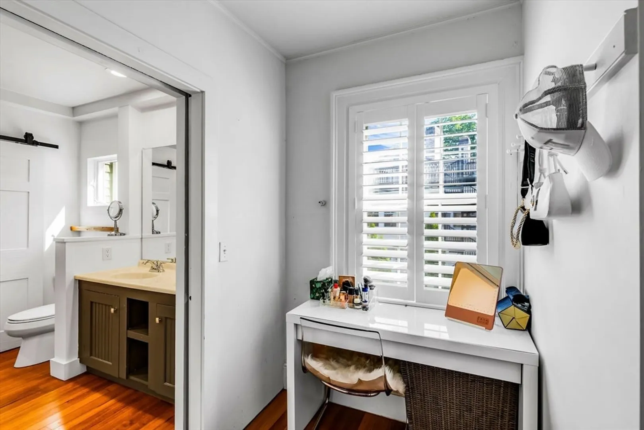

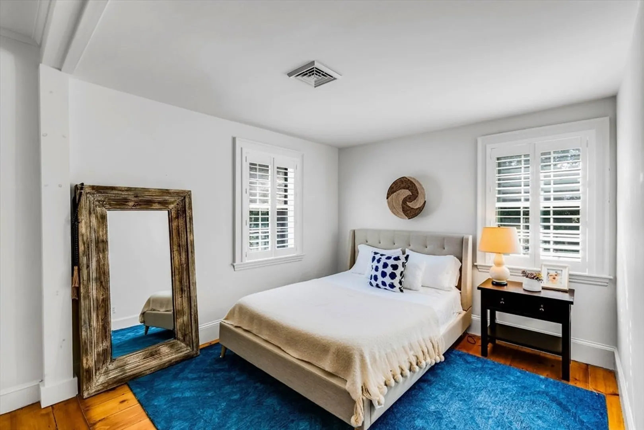
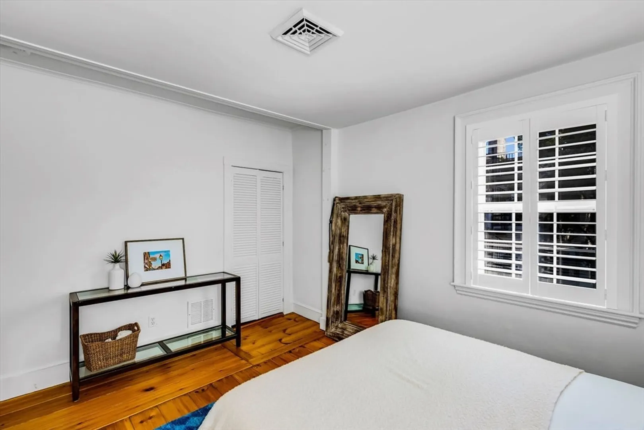
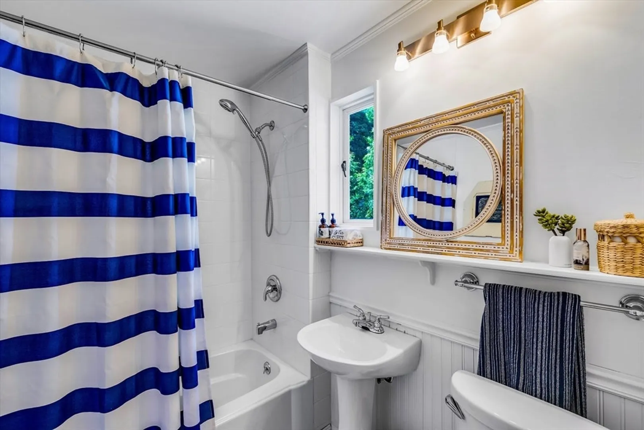
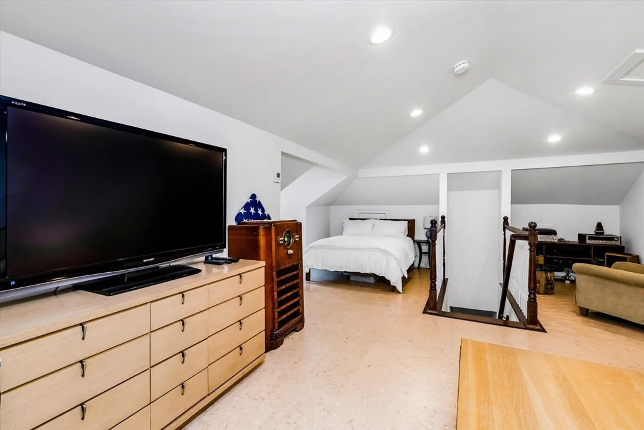
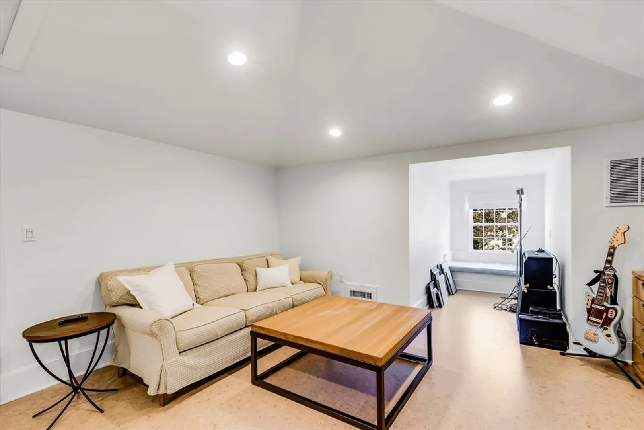
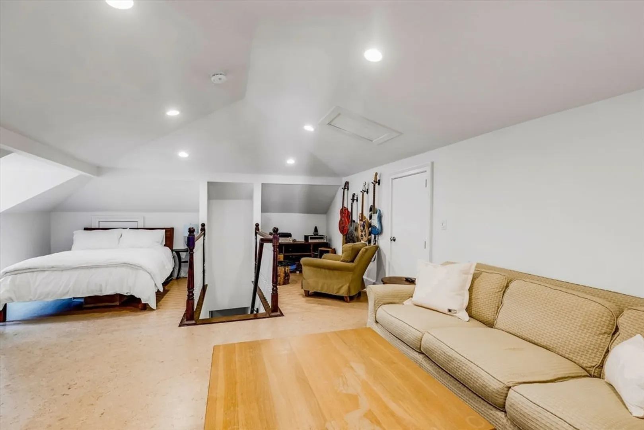
$1,341,000
3
Beds
2/1
Baths
2,137
Living Area
-
Property Description
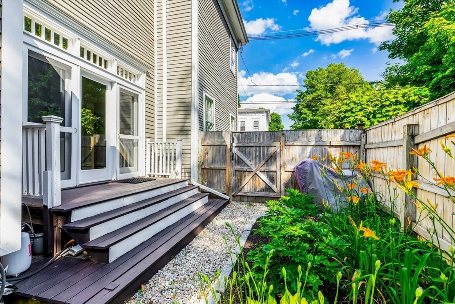
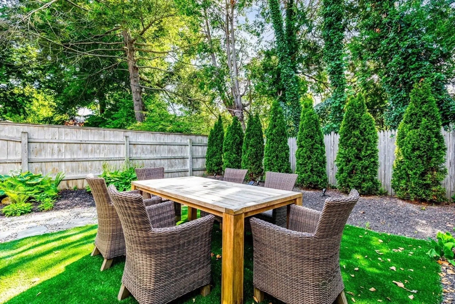
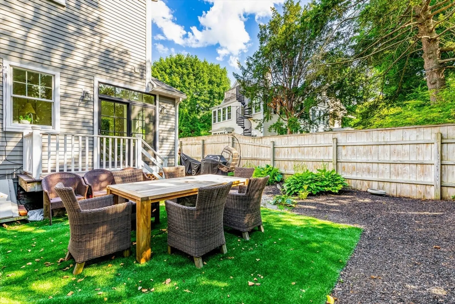
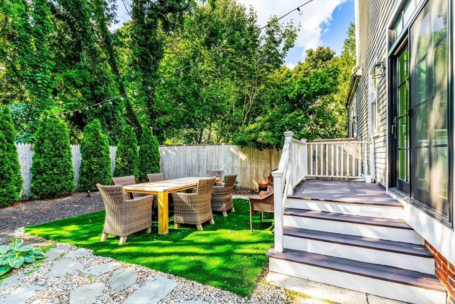
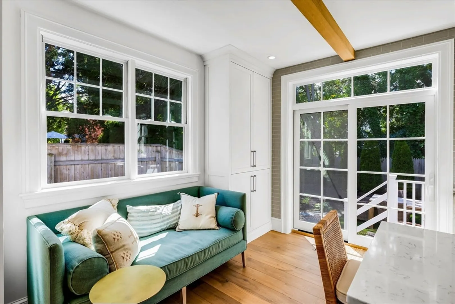
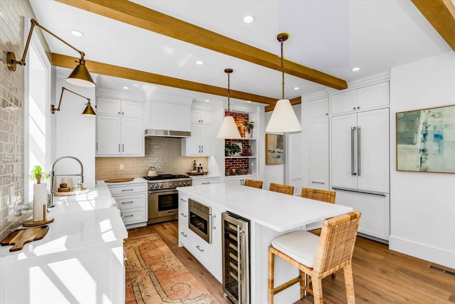
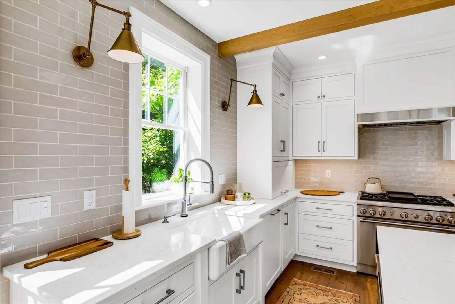
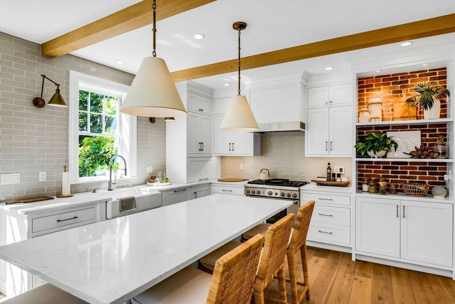
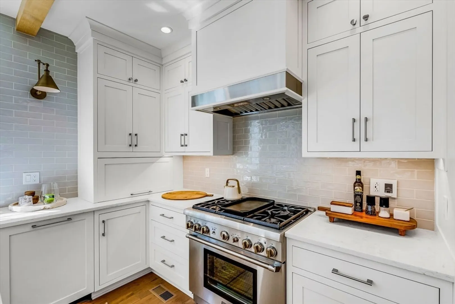
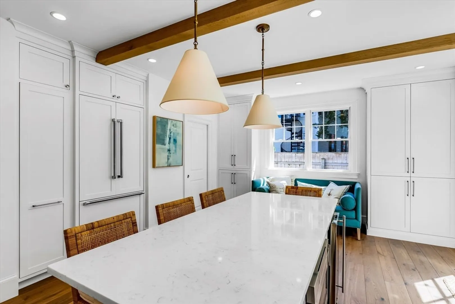
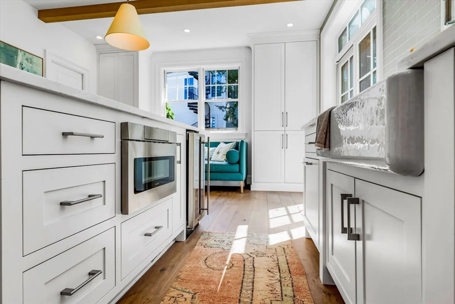
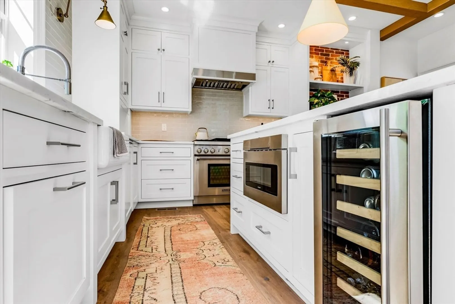
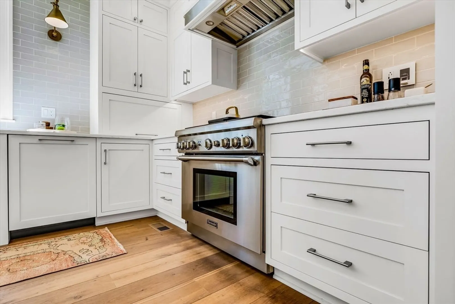
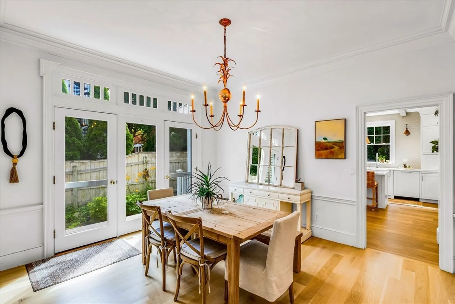
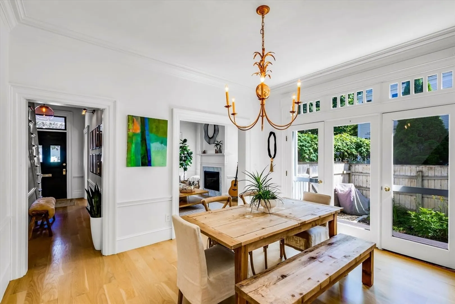
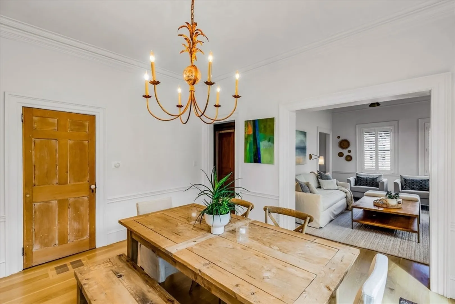
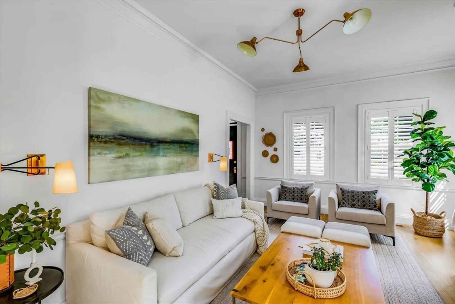
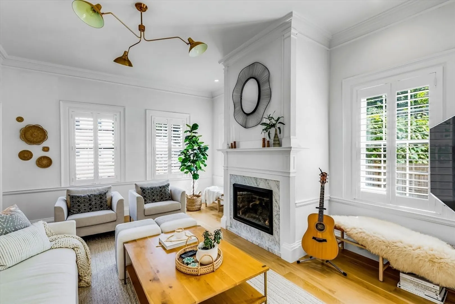
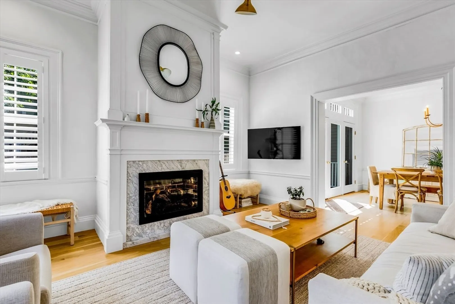
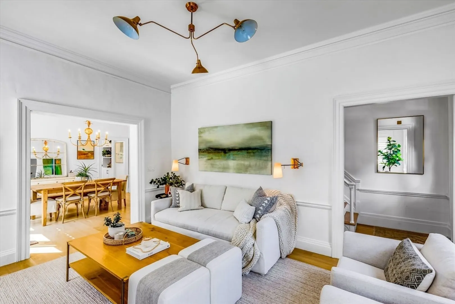
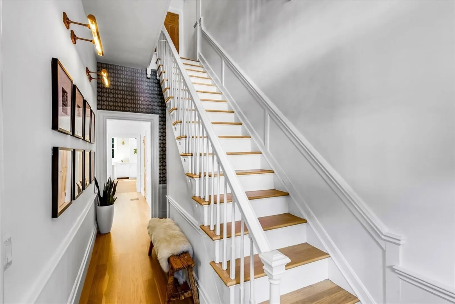
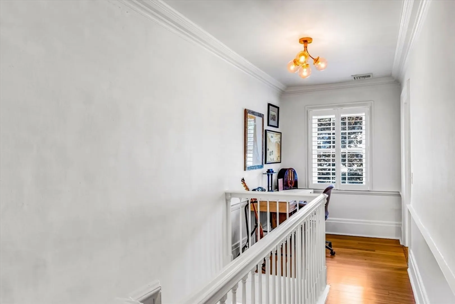
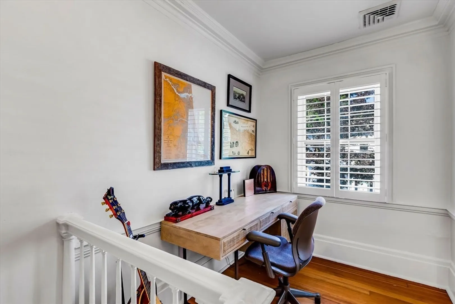
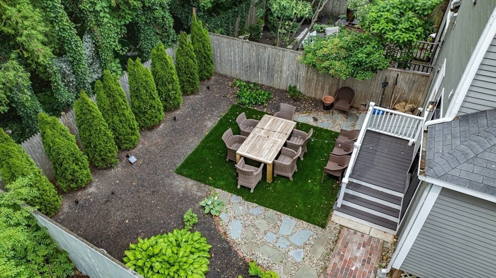
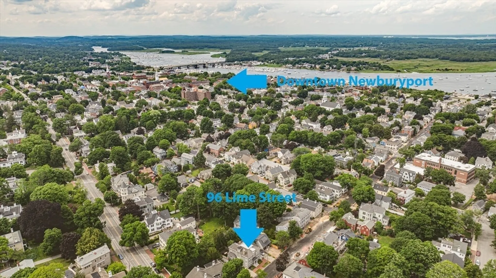
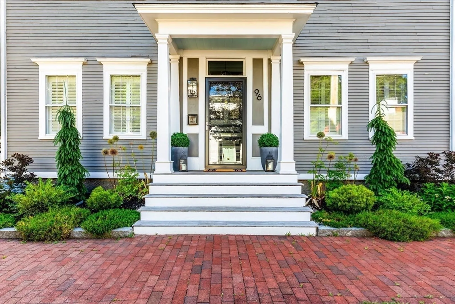
Welcome to Newburyport's South End, this well-appointed Federal townhouse has soaring 10 foot ceilings and elegant moldings and period details throughout. Perfect Entertainers home, relax in the fire placed formal living room, enjoy a sophisticated meal in the gracious dining room with light, airy French doors leading you to the charming patio and yard. The New chef's kitchen by featured local professional designer is connected to dining al fresco in your private yard. All just a couple blocks to downtown Newburyport with its Boardwalk Riverfront, Rail Trail, Marinas, 30+ restaurants plus dozens of shops! Come enjoy the Newburyport Lifestyle!
-
Highlights
- Building Name: Toppan Condo
- Heating: Forced Air, Natural Gas
- Parking Spots: 2
- Property Type: Condominium
- Total Rooms: 7
- Year Built: 1850
- Cooling: Central Air
- HOA Fee: $250
- Property Class: Residential
- Stories: 3
- Unit Number: 96
- Status: Closed
-
Additional Details
- Appliances: Range, Dishwasher, Disposal, Microwave, Refrigerator, Washer, Dryer, Wine Refrigerator, Range Hood, Plumbed For Ice Maker
- Construction: Frame
- Exterior Features: Patio, Fenced Yard, Rain Gutters, Professional Landscaping
- Flooring: Wood, Flooring - Hardwood
- Pets Allowed: Yes
- SqFt Source: Unit Floor Plan
- Year Built Details: Approximate, Renovated Since
- Year Converted: 2010
- Basement: Y
- Exclusions: Some Lighting Fixtures
- Fireplaces: 1
- Interior Features: Cathedral Ceiling(s), Entry Hall
- Roof: Shingle
- Total Number of Units: 2
- Year Built Source: Public Records
- Zoning: res
-
Amenities
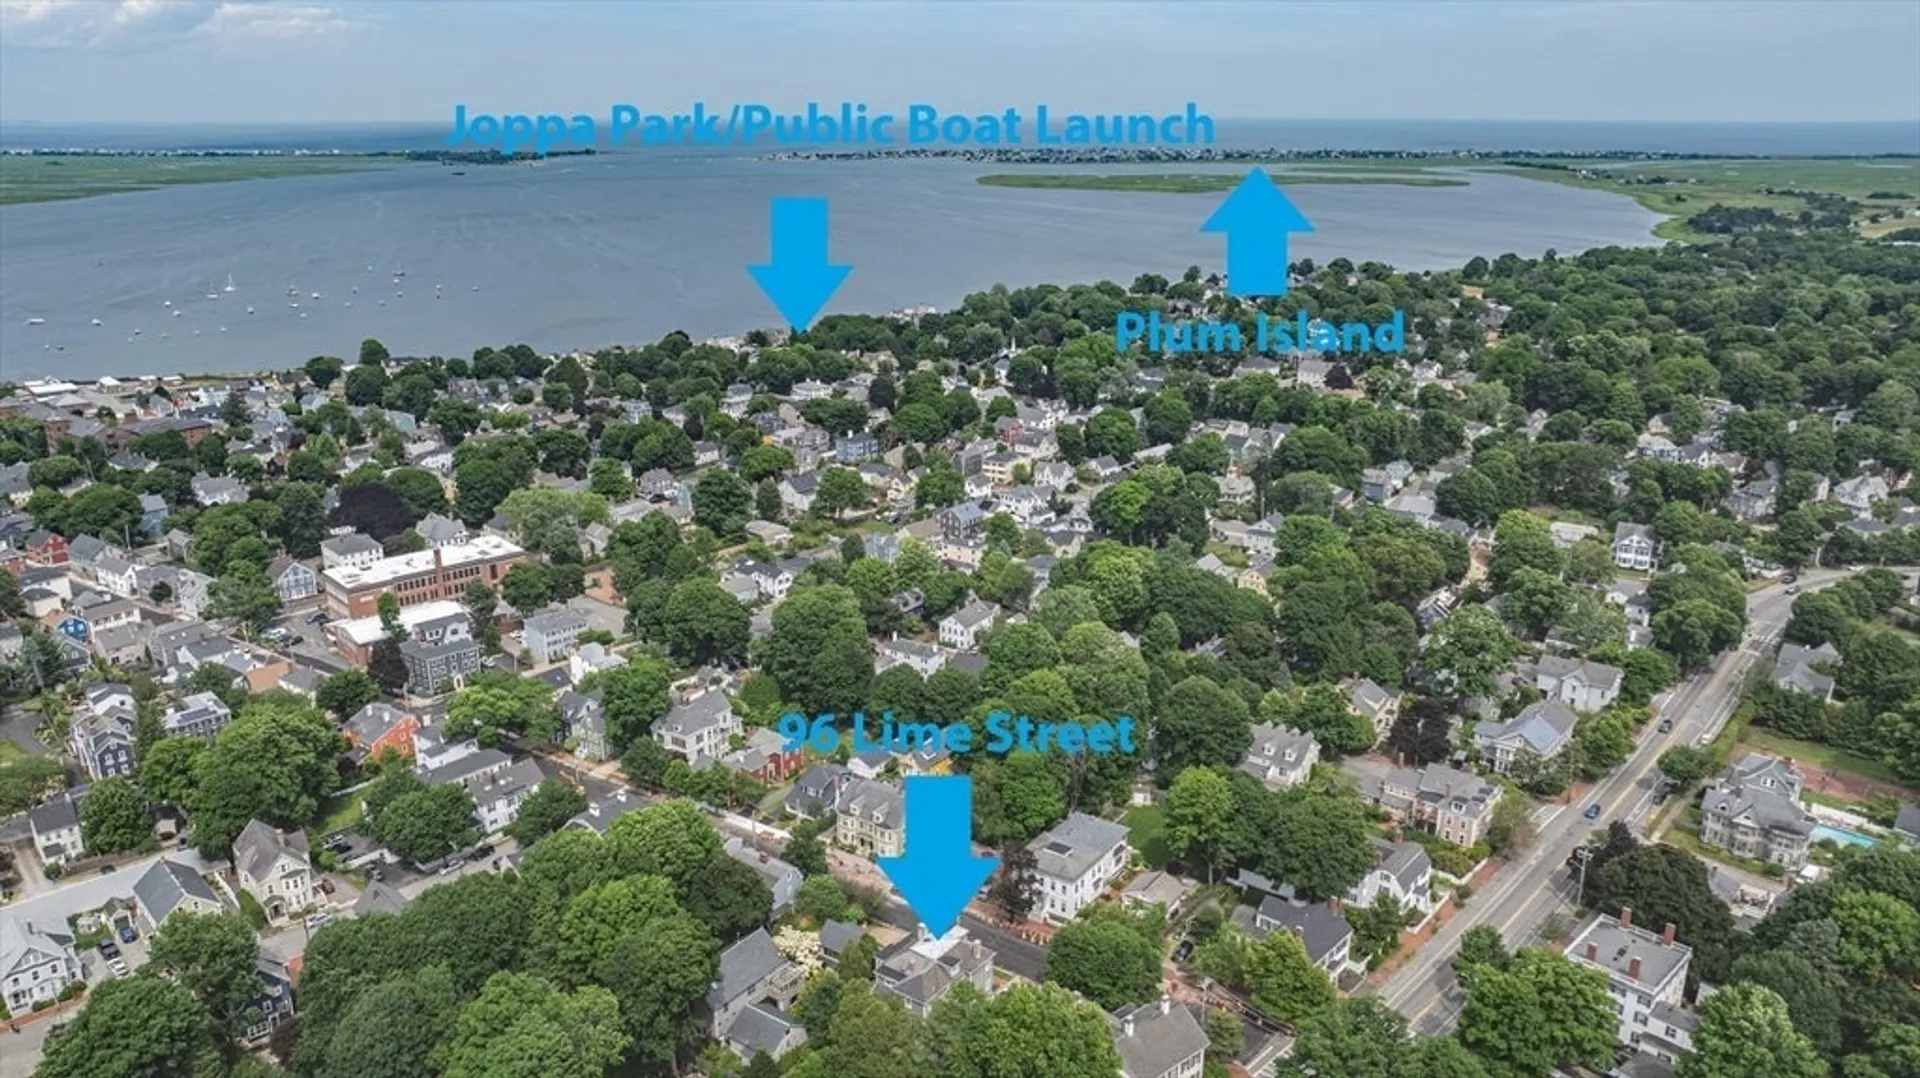
- Community Features: Public Transportation, Shopping, Pool, Tennis Court(s), Park, Walk/Jog Trails, Stable(s), Golf, Medical Facility, Bike Path, Conservation Area, Highway Access, House of Worship, Marina, Private School, Public School, T-Station
- Waterfront Features: Ocean, Beach Ownership(Public)
- Parking Features: Off Street, Tandem
-
Utilities
- Electric: 100 Amp Service
- Water Source: Public
- Sewer: Public Sewer
-
Fees / Taxes
- Assessed Value: $932,700
- Tax Year: 2024
- HOA Fee Includes: Insurance, Maintenance Structure, Snow Removal
- Taxes: $9,299
Similar Listings
Sold
41 Photos
Sold
41 Photos
Sold
32 Photos
Sold
42 Photos
Content © 2026 MLS Property Information Network, Inc. The information in this listing was gathered from third party resources including the seller and public records.
Listing information provided courtesy of Gibson Sotheby's International Realty.
MLS Property Information Network, Inc. and its subscribers disclaim any and all representations or warranties as to the accuracy of this information.
