
Rented!
$2,800/mo
3
Beds
1
Bath
1,700
Living Area
-
Property Description
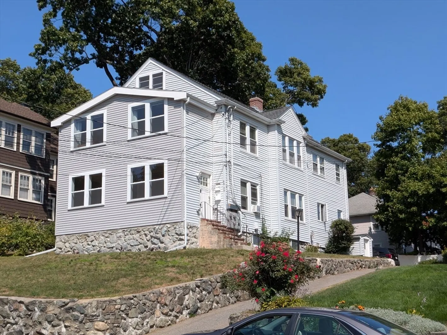
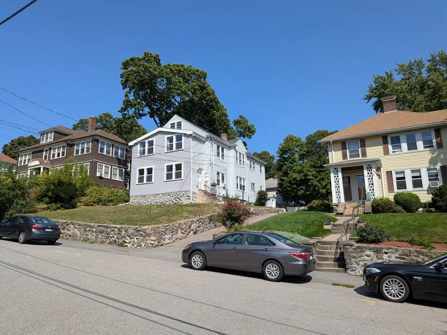
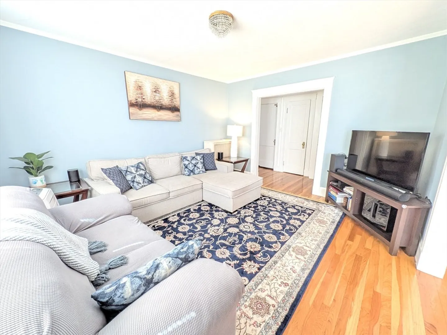
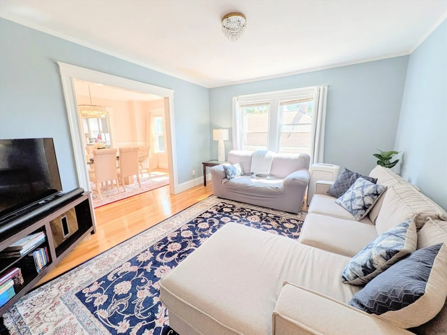
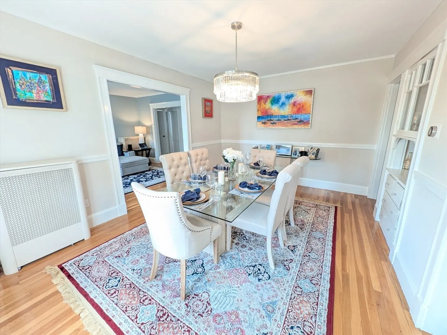
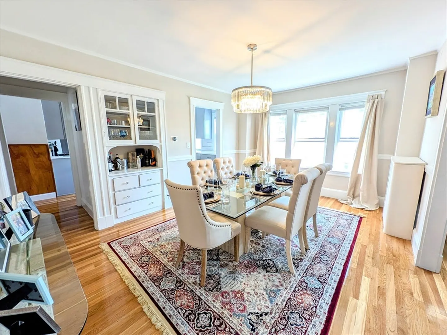
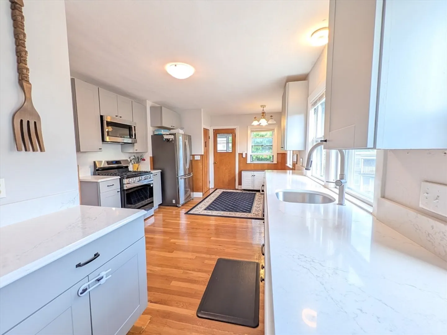
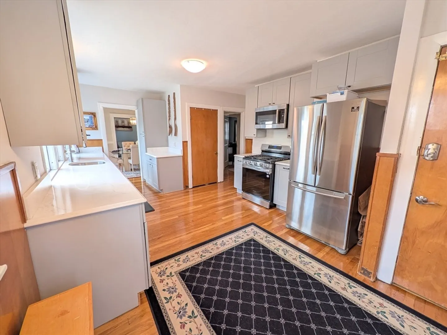
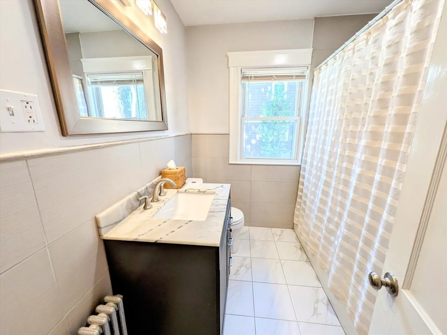
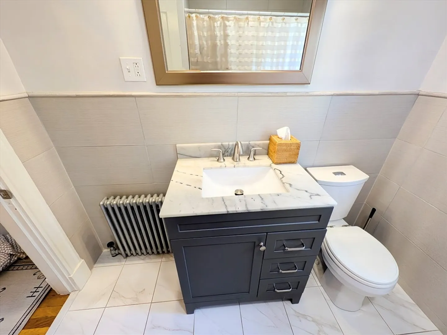
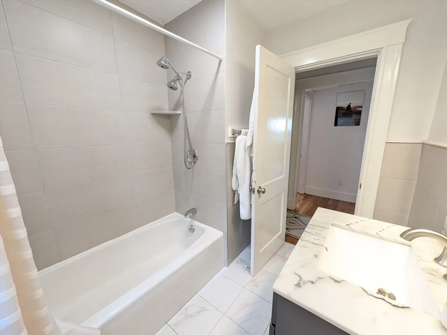
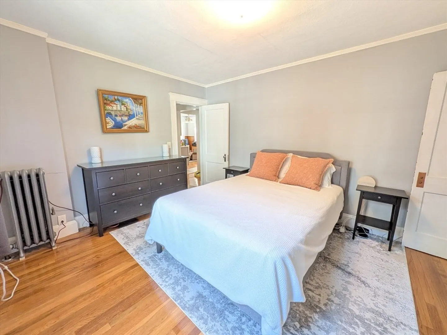
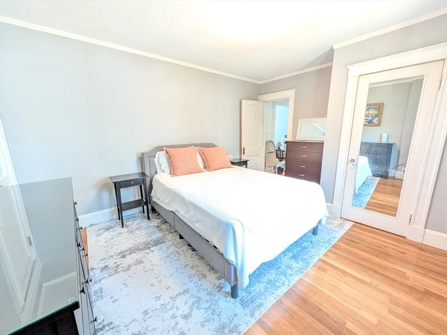
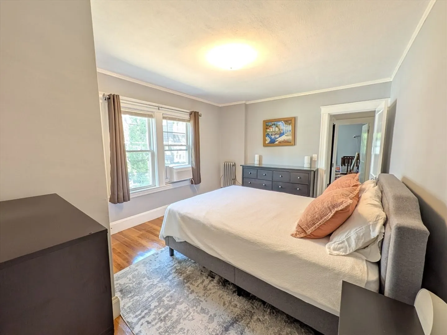
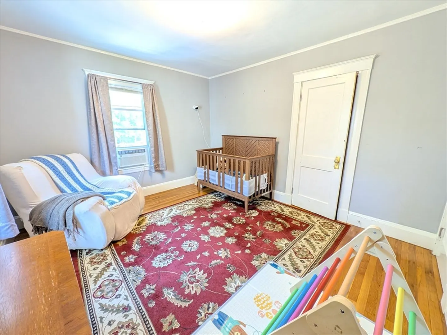
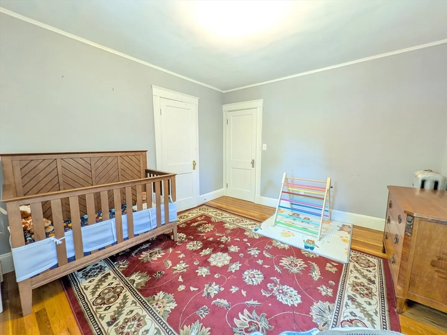
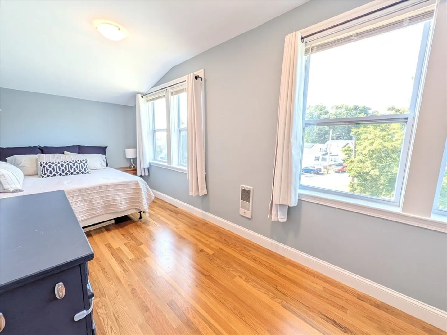
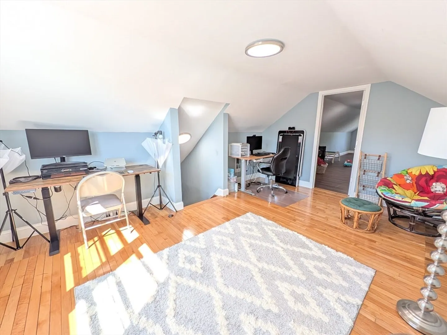
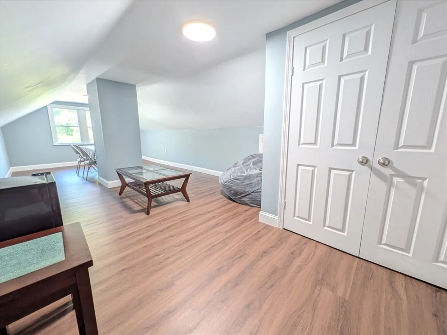
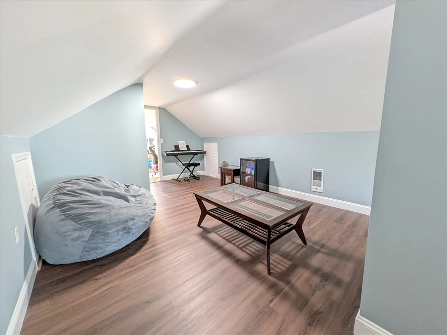
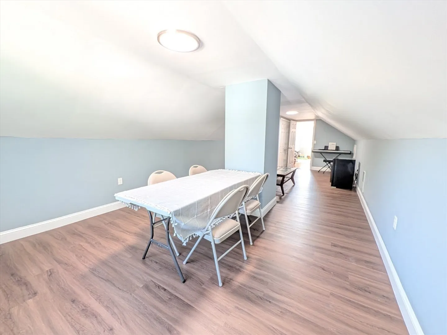
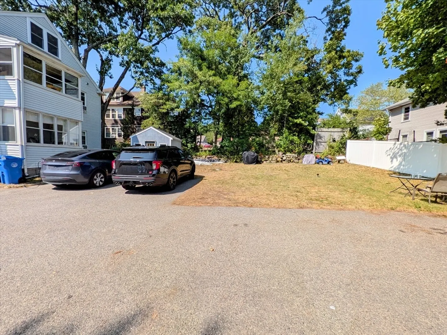
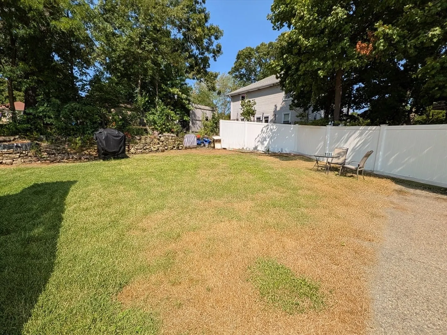
Welcome to this spacious 3+ bedroom, 1 bath apartment on the second and third floors of a well-maintained Waltham property. With 1,700 sq ft of living space, this home features a newly renovated kitchen with modern grey cabinets, quartz countertops, and updated appliances. The bright layout includes a bonus office space and a second living room, ideal for work or relaxation. The bathroom is beautifully finished with porcelain tile and a marble vanity countertop. Additional perks include two off-street parking spots, and a shared backyard. The basement offers private laundry with washers and dryers for each unit, plus extra storage. Spacious bedrooms and large windows bring in abundant natural light, while the dining area boasts an elegant chandelier for an upscale touch. With a new heating system and prime location close to parks, shops, and restaurants, this apartment blends charm and modern amenities, offering the perfect home in Waltham.
-
Highlights
- Heating: Natural Gas
- Property Class: Residential Lease
- Total Rooms: 7
- Status: Closed
- Parking Spots: 2
- Property Type: Apartment
- Unit Number: 2
-
Additional Details
- Appliances: Range, Dishwasher, Disposal, Microwave, Refrigerator, Freezer, ENERGY STAR Qualified Refrigerator, ENERGY STAR Qualified Dryer, ENERGY STAR Qualified Dishwasher, ENERGY STAR Qualified Washer, Oven
- Exterior Features: Porch - Enclosed, Rain Gutters
- Available Date: October 14, 2024
- SqFt Source: Other
-
Amenities
- Community Features: Public Transportation, Shopping, Tennis Court(s), Park, Walk/Jog Trails, Laundromat, Bike Path, Conservation Area, Highway Access, Public School, University
- Waterfront Features: Unknown To Beach
-
Fees / Taxes
- Rental Fee Includes: Water, Sewer, Trash Collection, Laundry Facilities, Parking
Similar Listings
Sold
14 Photos
Sold
23 Photos
Sold
13 Photos
Sold
20 Photos
Content © 2026 MLS Property Information Network, Inc. The information in this listing was gathered from third party resources including the seller and public records.
Listing information provided courtesy of Digital Realty US LLC.
MLS Property Information Network, Inc. and its subscribers disclaim any and all representations or warranties as to the accuracy of this information.
