
Sold!
$509,000
3
Beds
1
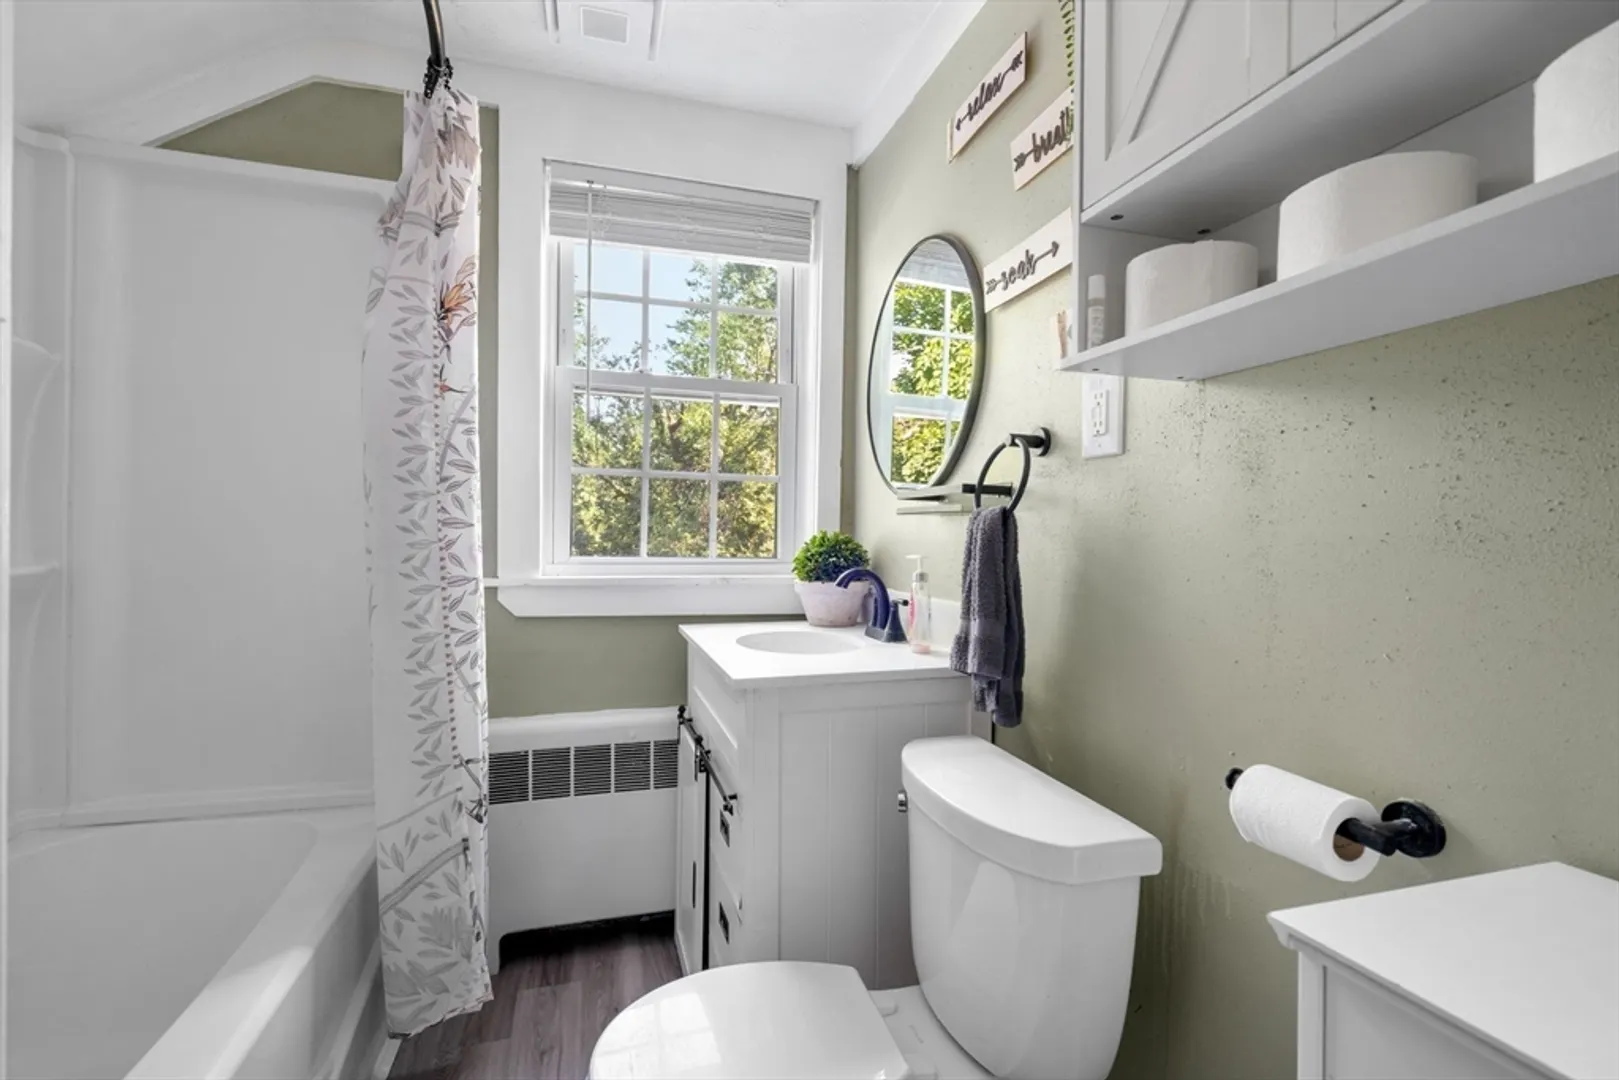
Bath
1,662
Living Area
-
Property Description
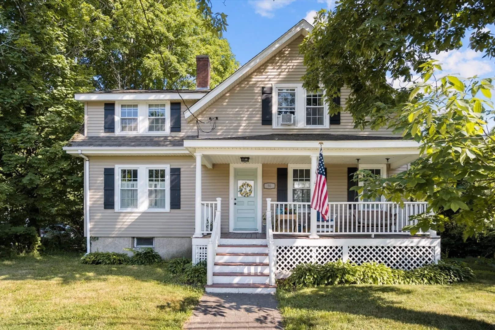
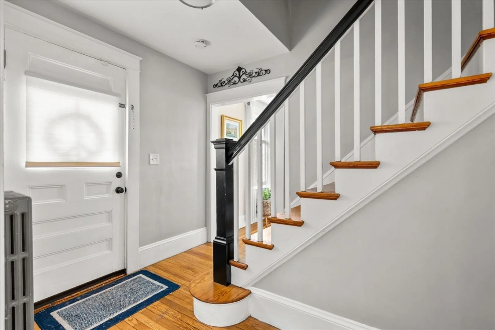
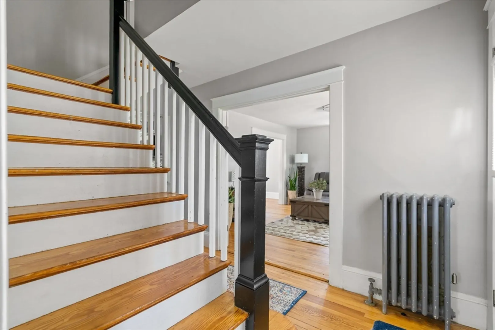
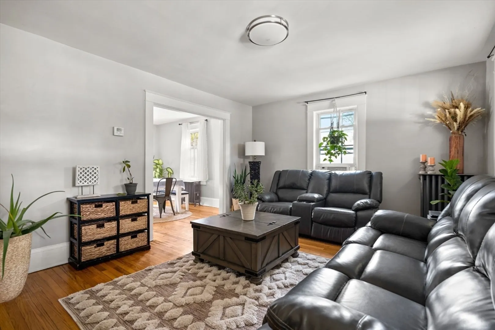
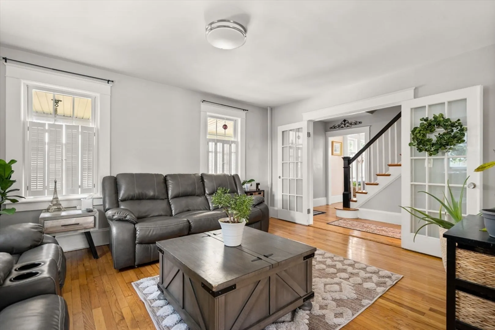
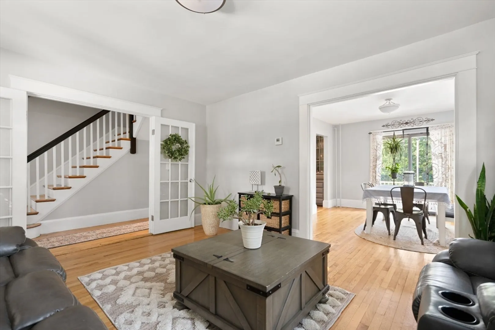
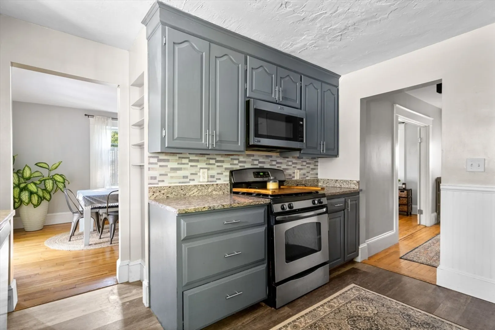
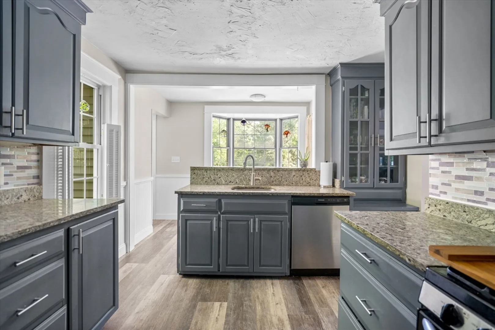
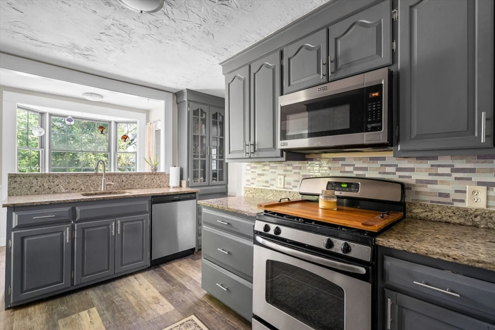
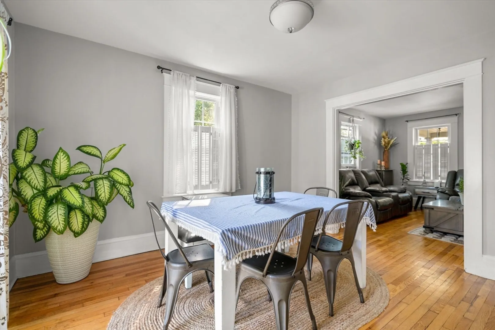
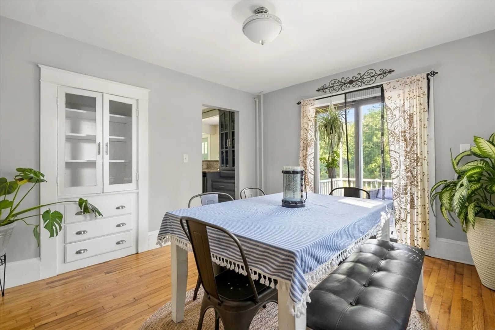
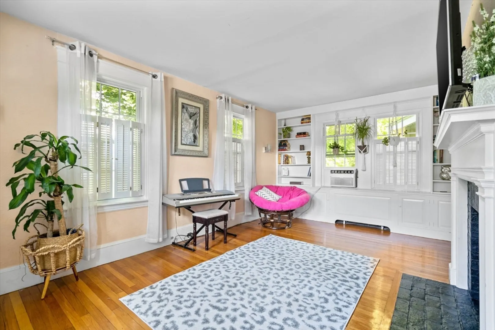
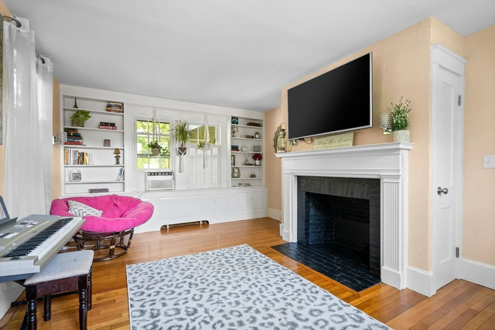
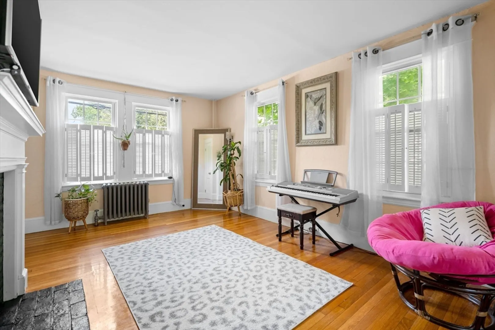
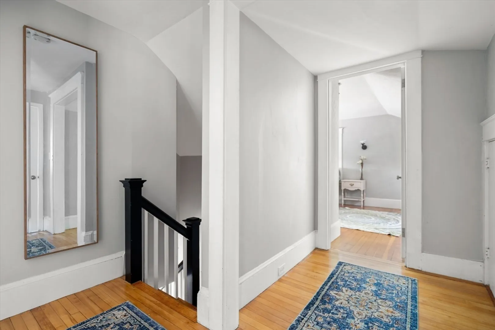
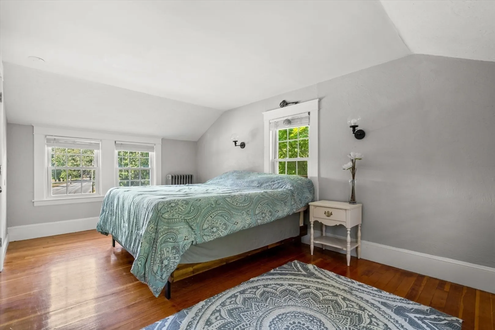
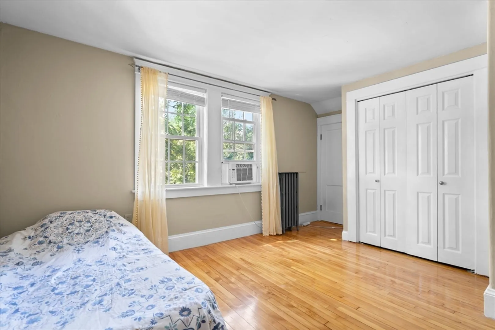
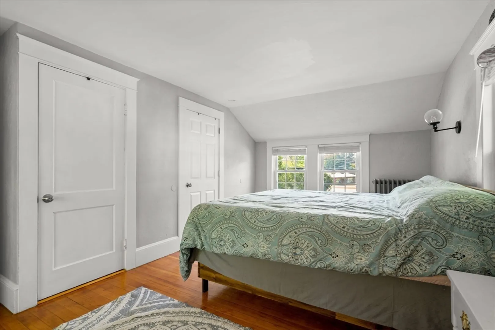
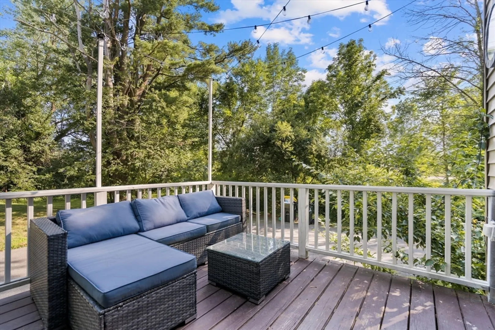
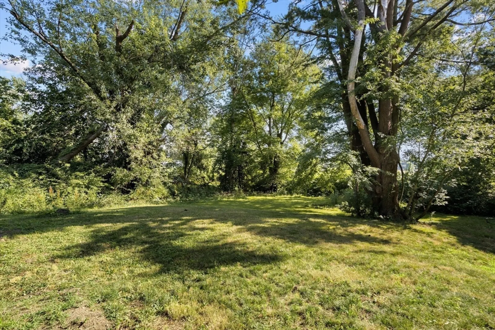
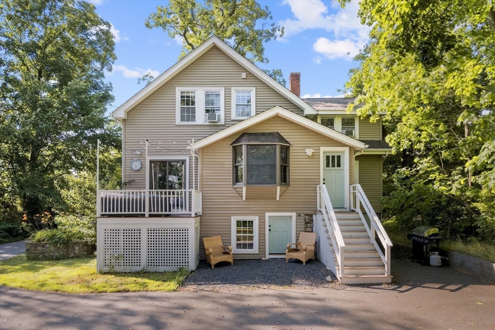
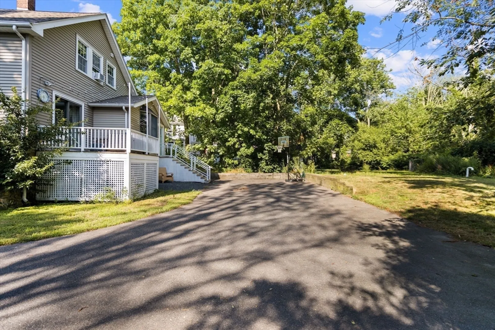
Welcome to this charming home in sought after West Bridgewater just minutes to schools, library, shopping and easy access to highways. This home exudes charm with it's built in china cabinets in both the dining room and kitchen to it's beautiful french doors to the living room. There is another living space with charming built ins and a fireplace with mantel. Enjoy the backyard from the cozy private deck off of the dining room. All of the bedrooms offer gleaming hardwood floors and ample closet space. The custom made back door and basement door add to the craftsman style of this home. All rooms have been freshly painted leaving nothing to do but move in!
-
Highlights
- Cooling: Wall Unit(s)
- Parking Spots: 4
- Property Type: Single Family Residence
- Total Rooms: 7
- Status: Closed
- Heating: Steam, Oil
- Property Class: Residential
- Style: Antique
- Year Built: 1924
-
Additional Details
- Appliances: Water Heater, Range, Dishwasher, Microwave, Refrigerator, Washer, Dryer
- Construction: Frame
- Fireplaces: 1
- Foundation: Stone
- Road Frontage Type: Public
- Year Built Details: Renovated Since
- Zoning: Res
- Basement: Partial, Interior Entry, Unfinished
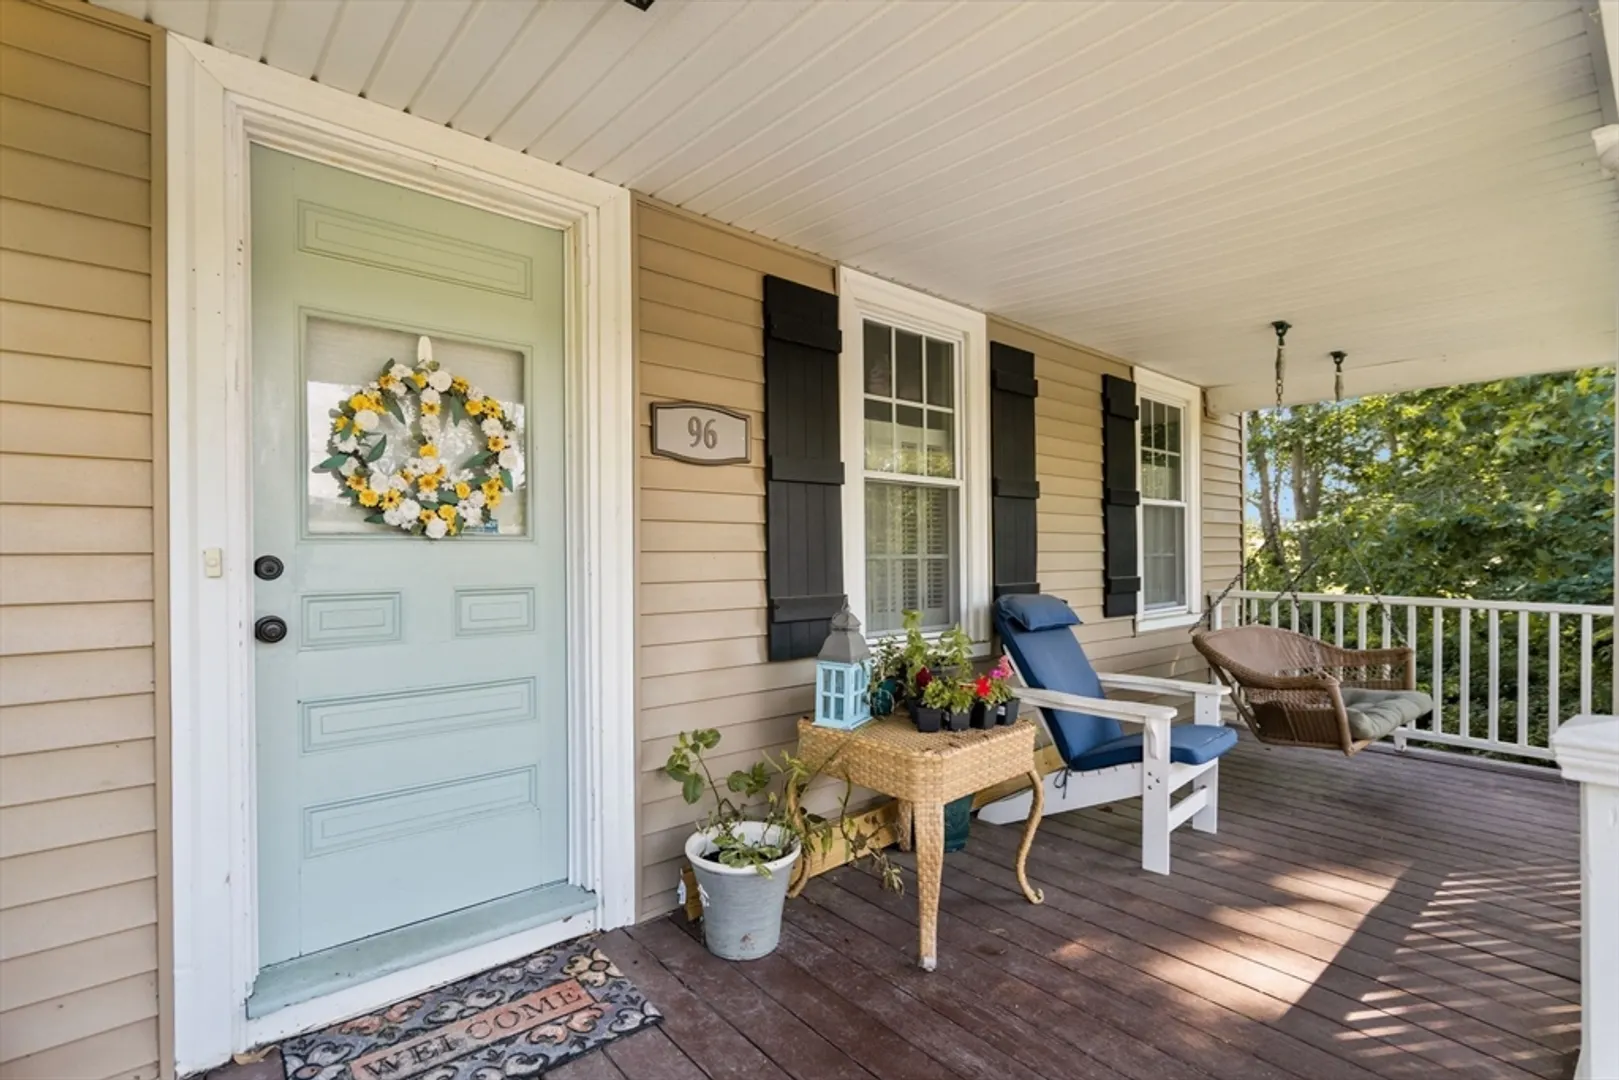
- Exterior Features: Porch, Deck - Wood, Rain Gutters, Screens
- Flooring: Laminate, Hardwood
- Interior Features: Internet Available - Unknown
- Roof: Shingle
- Year Built Source: Public Records
-
Amenities
- Community Features: Public Transportation, Shopping, Park, Golf, Medical Facility, Laundromat, Highway Access, House of Worship, Public School, Sidewalks
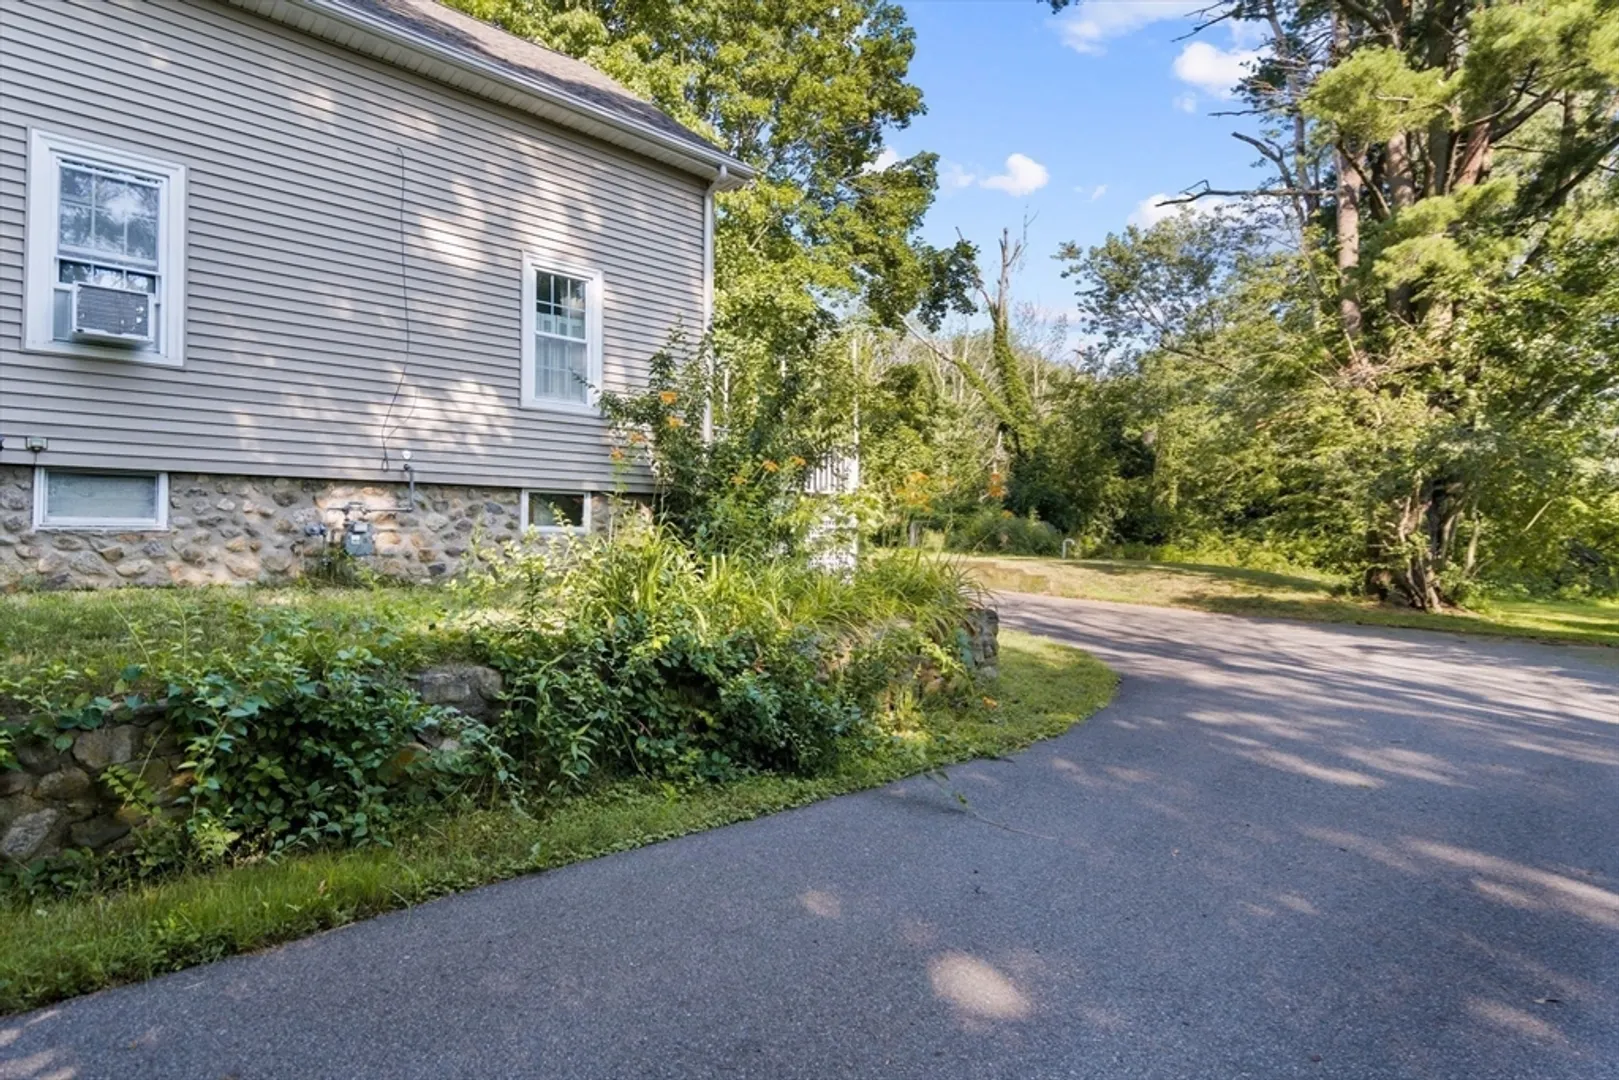
- Parking Features: Under, Storage, Workshop in Garage, Paved Drive, Off Street, Paved
- Covered Parking Spaces: 1
-
Utilities
- Electric: 100 Amp Service
- Water Source: Public
- Sewer: Inspection Required for Sale, Private Sewer
-
Fees / Taxes
- Assessed Value: $509,100
- Compensation Based On: Net Sale Price
- Taxes: $7,214
- Buyer Agent Compensation: 2%
- Tax Year: 2024
Similar Listings
Sold
42 Photos
Sold
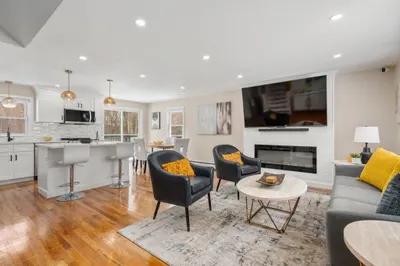
25 Photos
Sold
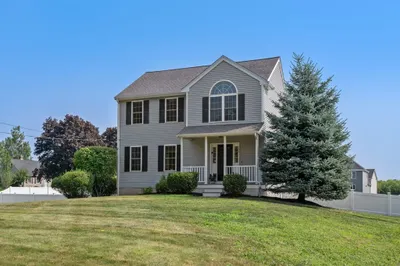
32 Photos
Sold
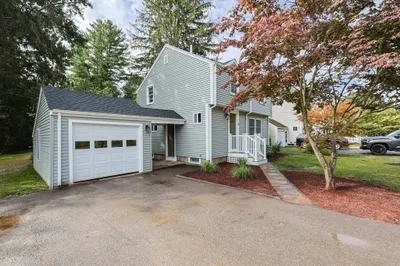
42 Photos
Content © 2026 MLS Property Information Network, Inc. The information in this listing was gathered from third party resources including the seller and public records.
Listing information provided courtesy of Today Real Estate, Inc..
MLS Property Information Network, Inc. and its subscribers disclaim any and all representations or warranties as to the accuracy of this information.
