
Rented!
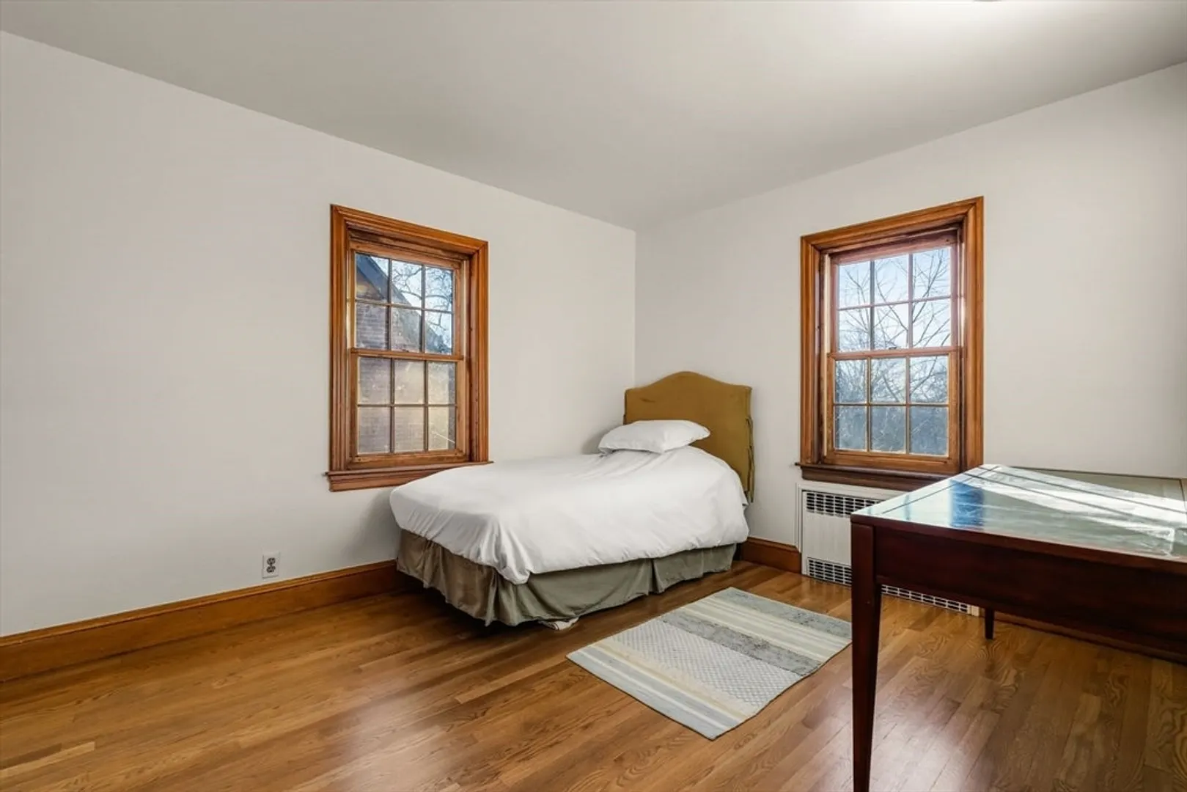
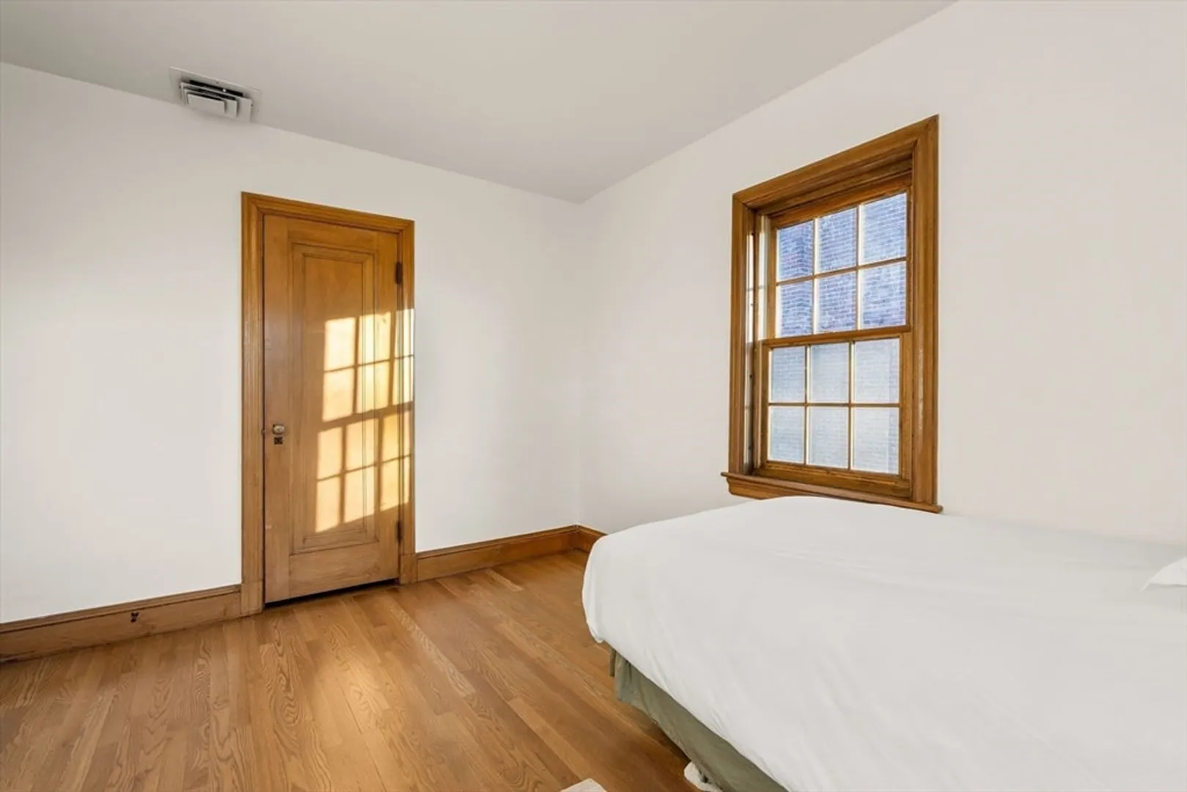
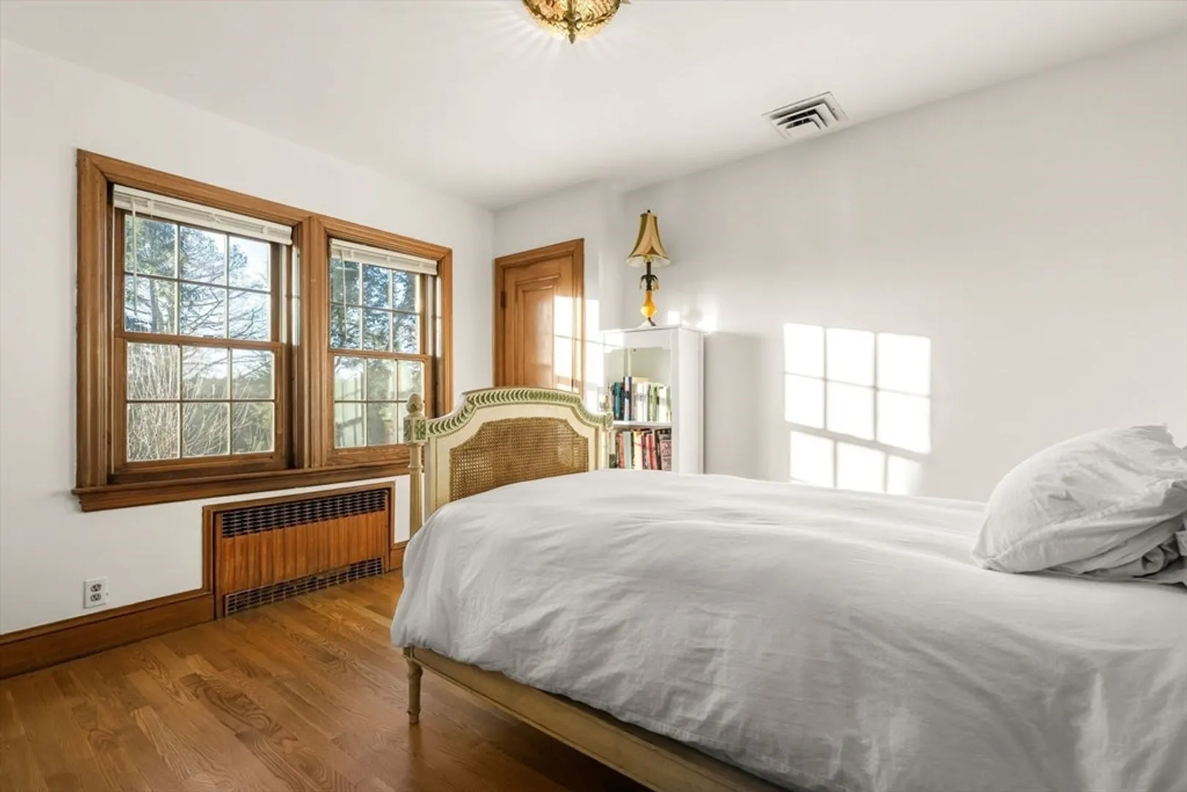
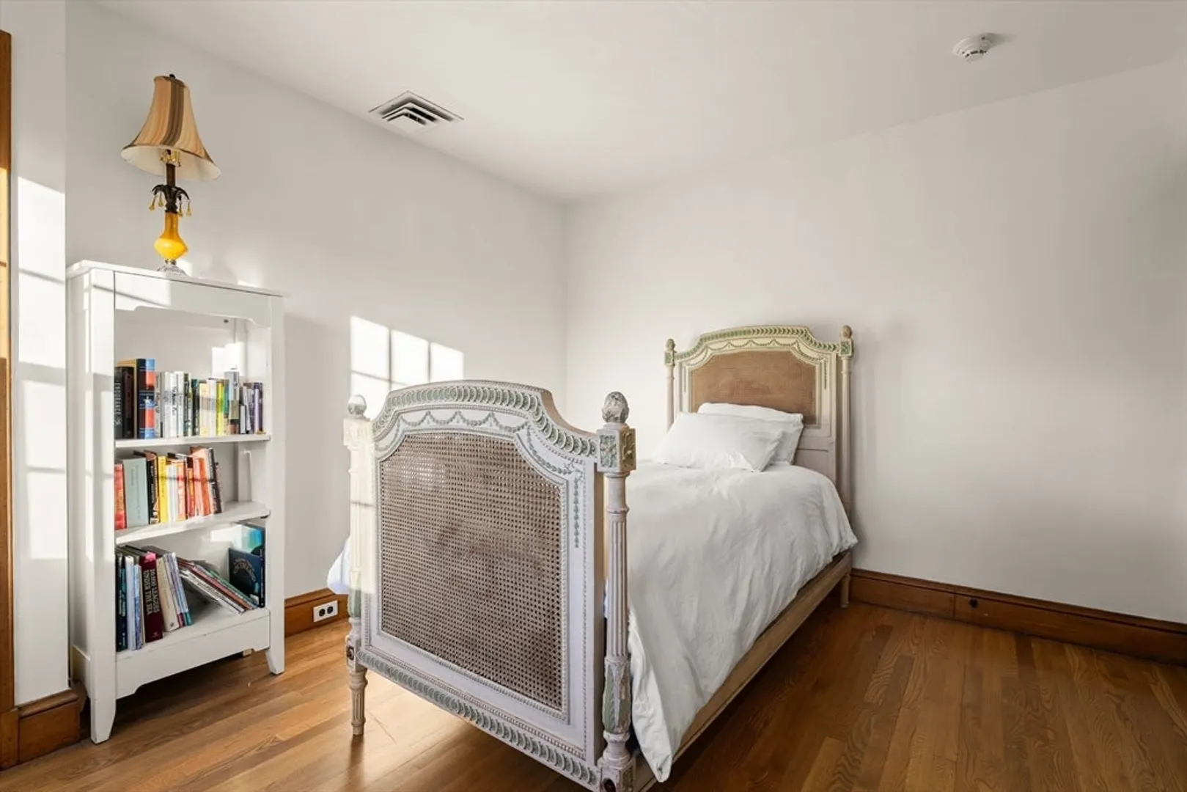
$12,500/mo
5
Beds
3/1
Baths
3,101
Living Area
-
Property Description
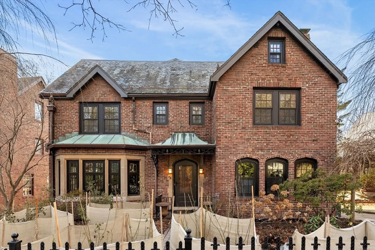
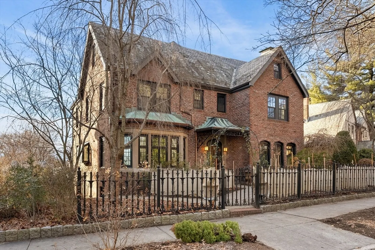
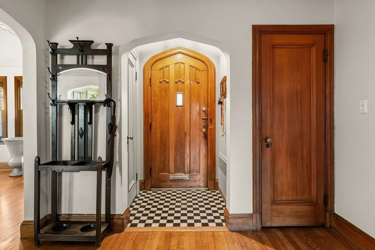
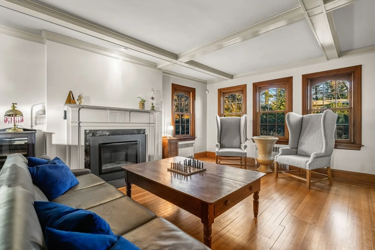
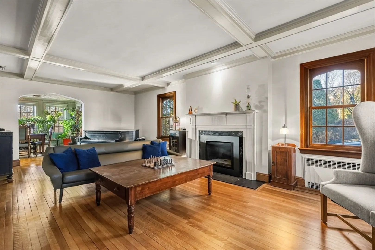
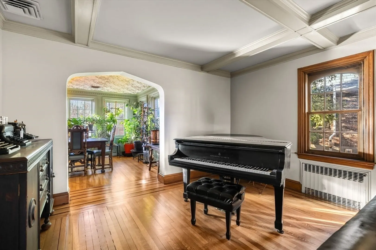
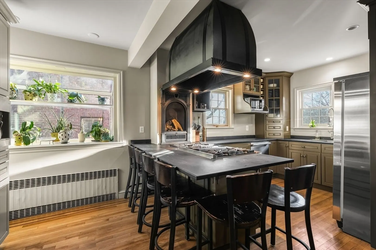
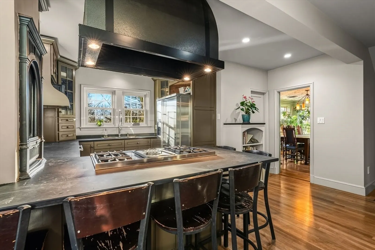
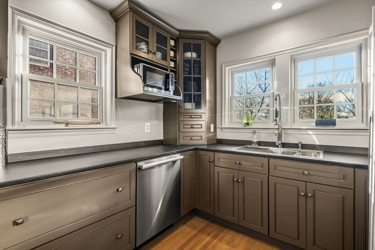
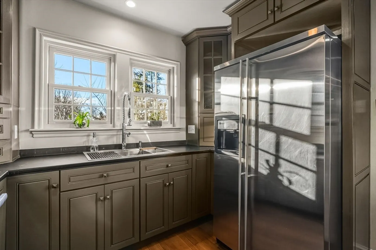
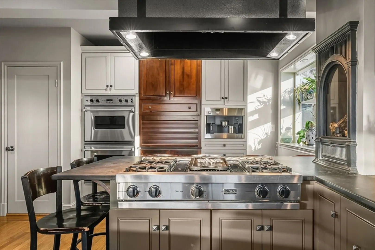
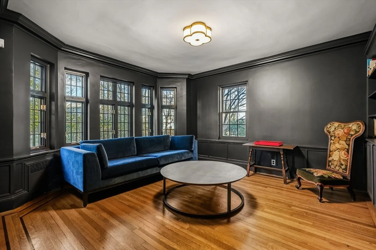
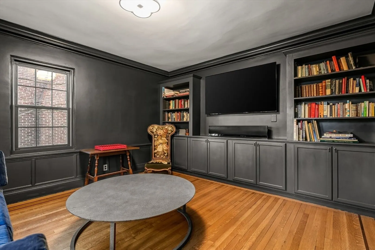
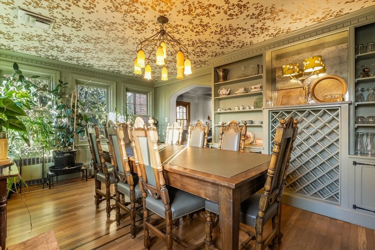
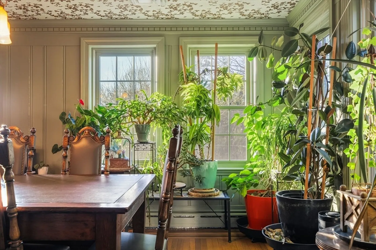
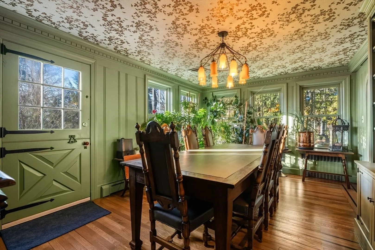
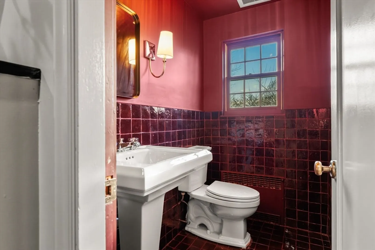
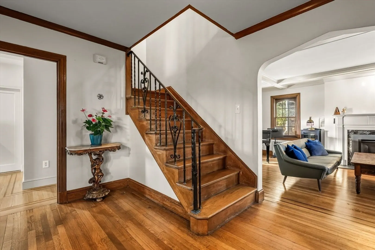
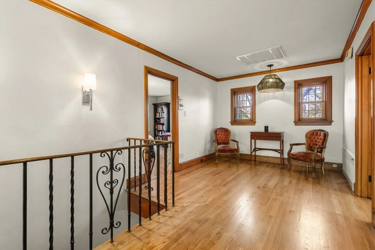
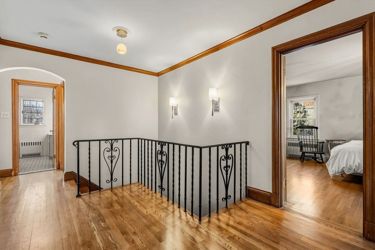
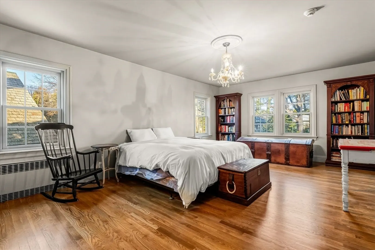
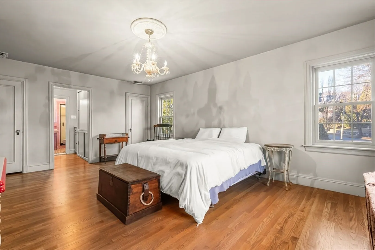
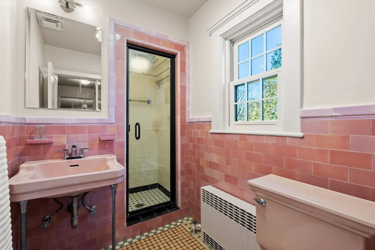
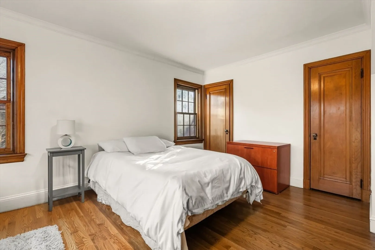
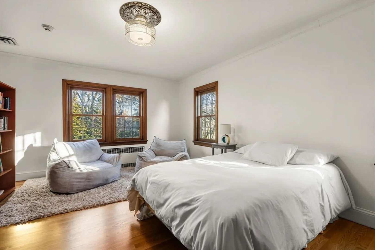
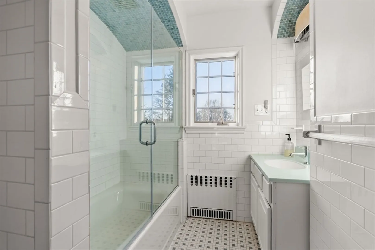
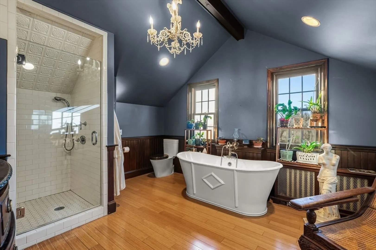
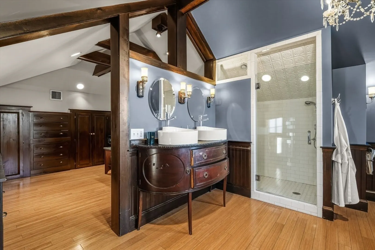
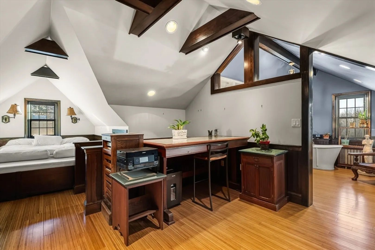
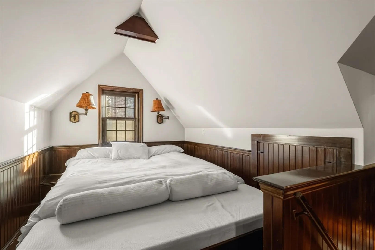
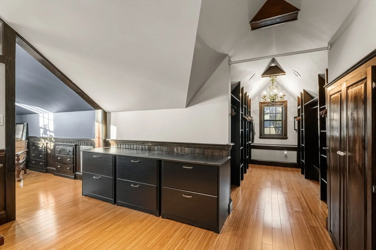
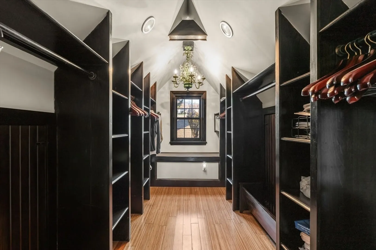
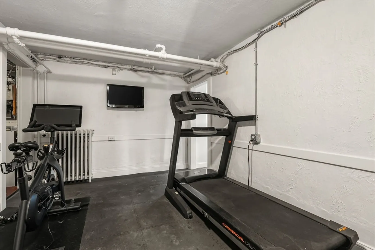
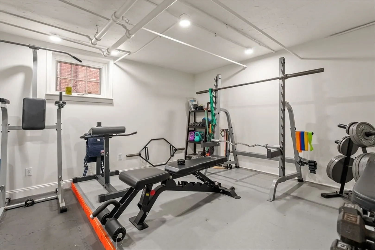
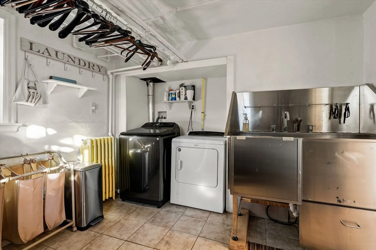
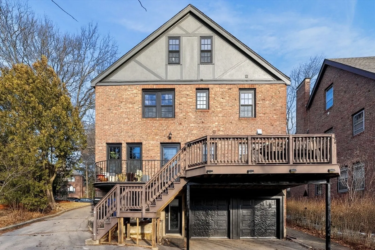
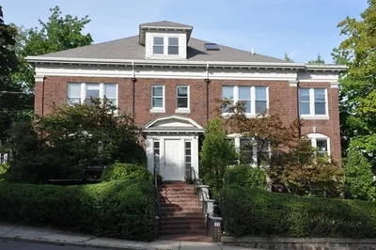
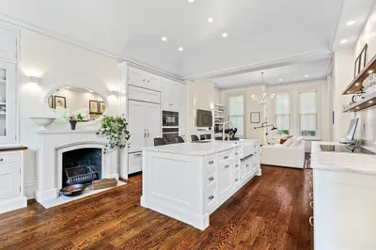
Welcome to 96 Gardner Road in Brookline, a beautifully furnished brick single-family home located on a quiet, tree-lined street in one of the town’s most desirable neighborhoods. Just minutes from Washington Square, Beacon Street, and public transportation (C & D Green Line branches), this home offers effortless access to Brookline’s best restaurants, cafés, shops, parks, and commuter routes. Spanning four floors and over 3,000 square feet of living space, this expansive residence features 5 bedrooms and 3.5 bathrooms, offering exceptional flexibility for families, professionals, or those seeking generous space to live and work. The home blends classic Brookline charm with comfortable, turnkey living, featuring sun-filled interiors, well-proportioned rooms, and a functional layout ideal for both everyday living and entertaining. With close proximity to the Longwood Medical Area and downtown Boston, all while tucked away on a peaceful residential street.
-
Highlights
- Parking Spots: 5
- Property Type: Single Family Residence
- Unit Number: 96
- Status: Closed
- Property Class: Residential Lease
- Total Rooms: 10
- Year Built: 1940
-
Additional Details
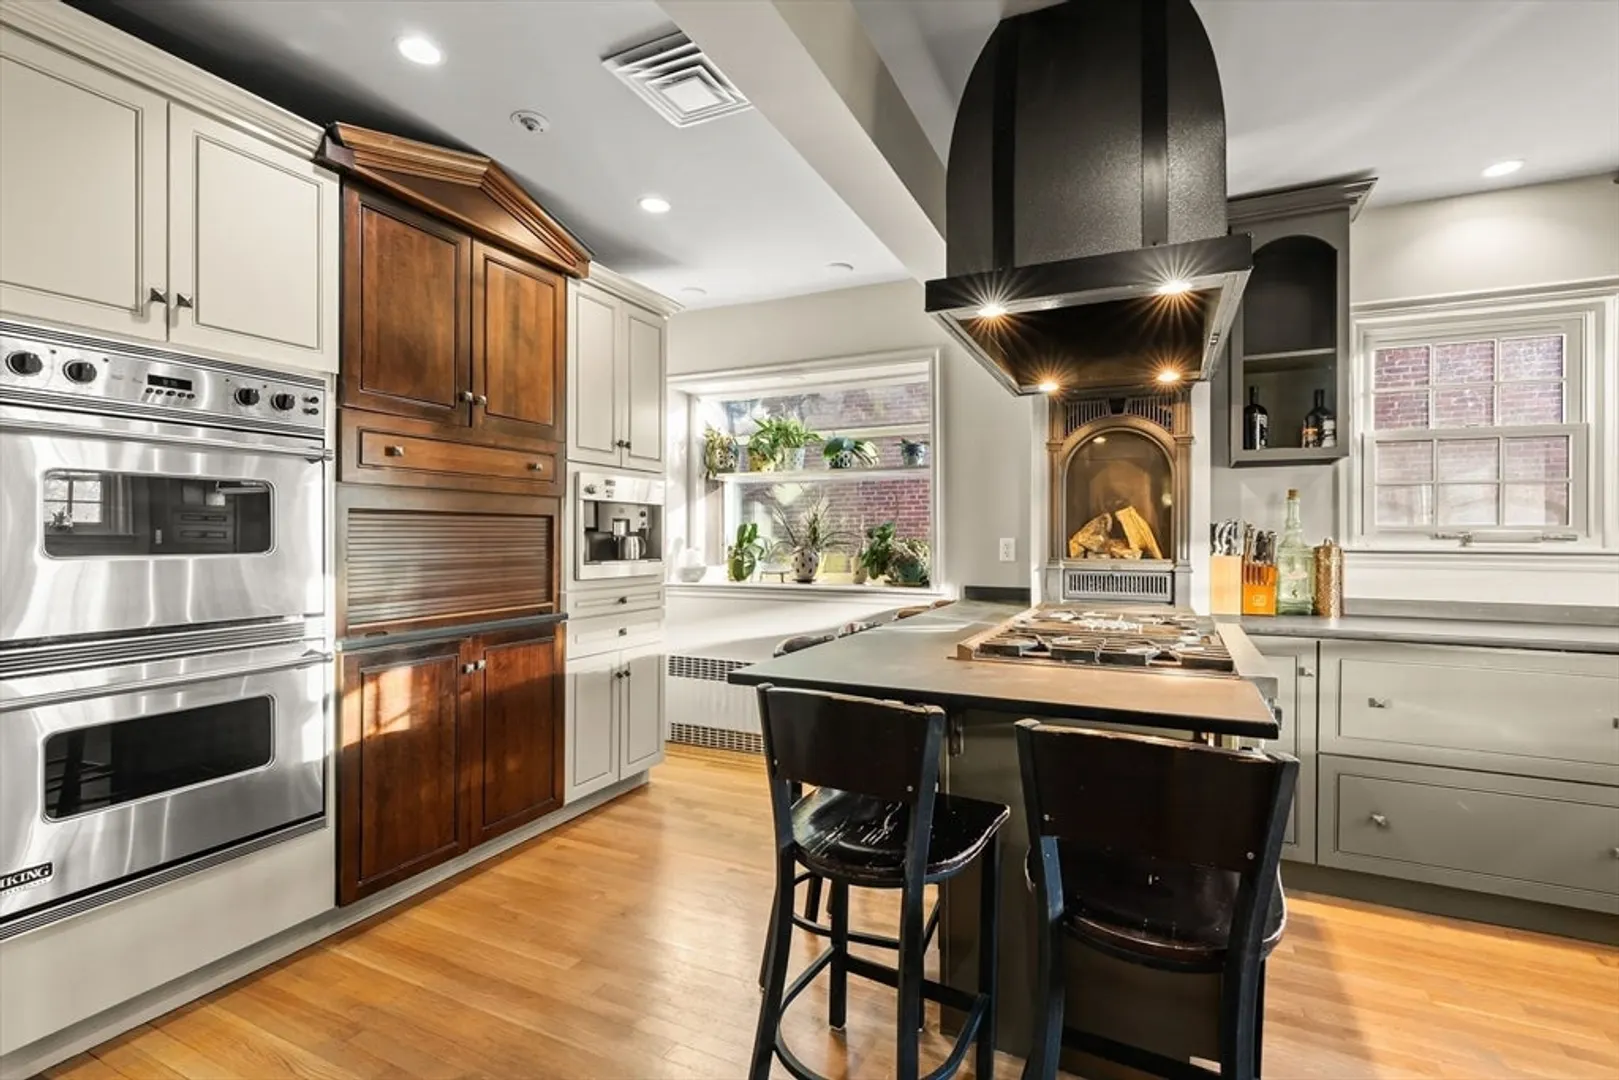
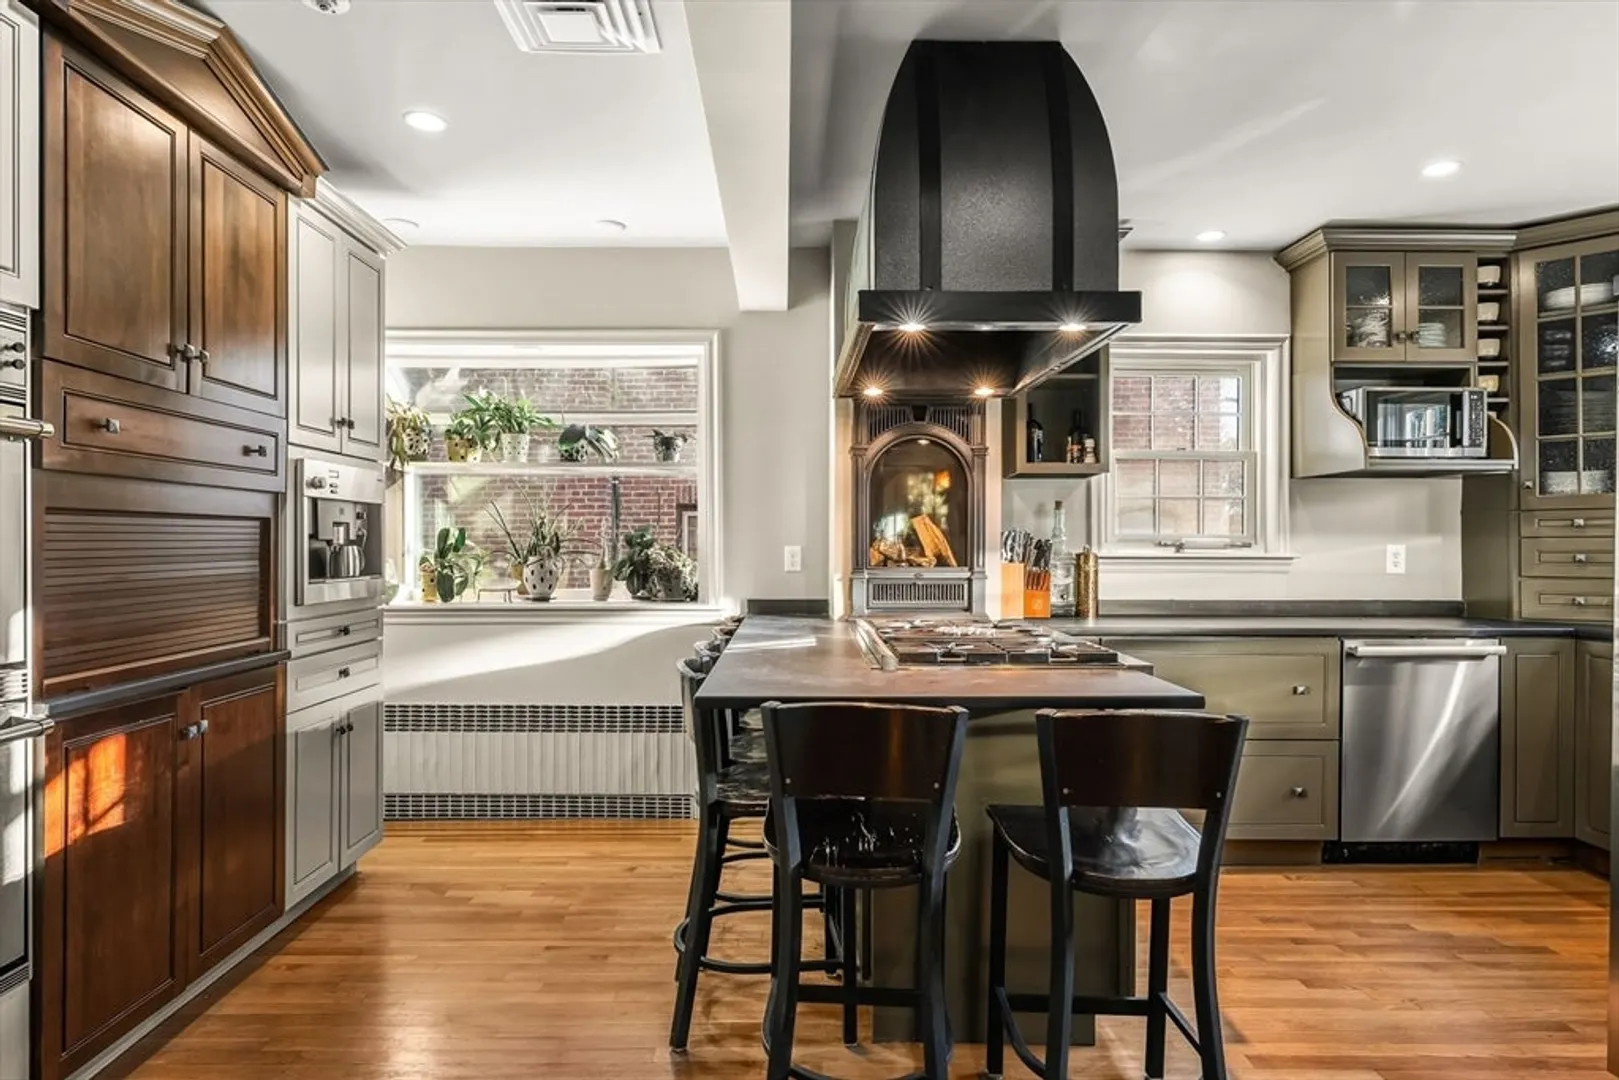
- Appliances: Range, Oven, Dishwasher, Disposal, Microwave, Refrigerator, Freezer, Washer, Dryer
- Exterior Features: Deck, Rain Gutters, Sprinkler System, Garden, Invisible Fence
- Pets Allowed: Yes
- Year Built Details: Actual
- Available Date: February 1, 2026
- Fireplaces: 1
- SqFt Source: Other
- Year Built Source: Public Records
-
Amenities
- Community Features: Public Transportation, Shopping, Tennis Court(s), Park, Walk/Jog Trails, Golf, Medical Facility, Bike Path, Conservation Area, Highway Access, Private School, Public School, T-Station, University
-
Fees / Taxes
- Rental Fee Includes: Snow Removal, Extra Storage, Garden Area, Furnishings (See Remarks), Laundry Facilities, Parking
Similar Listings
Sold
0 Photos
Sold
52 Photos
Sold
35 Photos
Sold
31 Photos
Content © 2026 MLS Property Information Network, Inc. The information in this listing was gathered from third party resources including the seller and public records.
Listing information provided courtesy of Rise Signature Homes.
MLS Property Information Network, Inc. and its subscribers disclaim any and all representations or warranties as to the accuracy of this information.
