
Sold!
$1,300,000
4
Beds
3
Baths
3,377
Living Area
-
Property Description
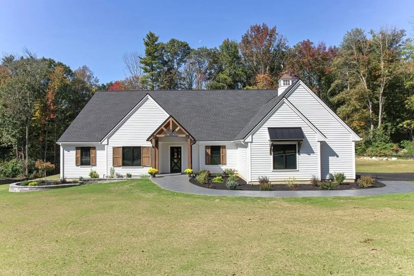
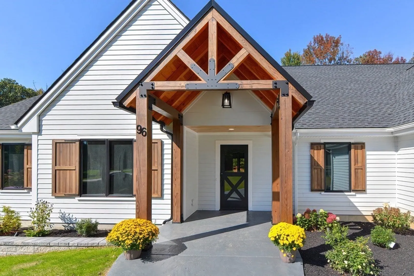
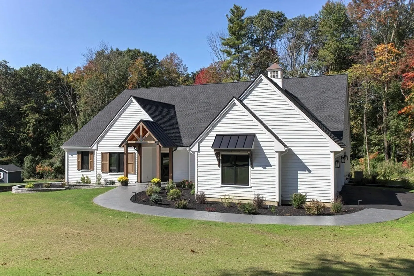
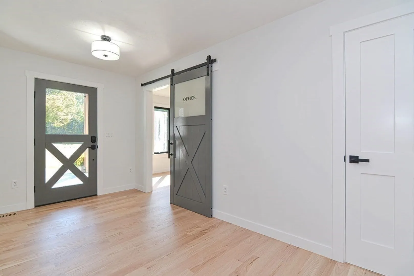
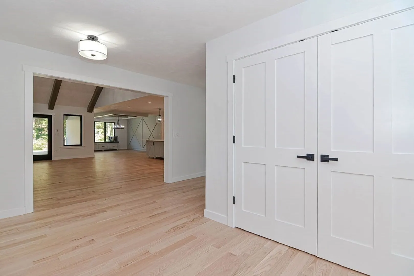
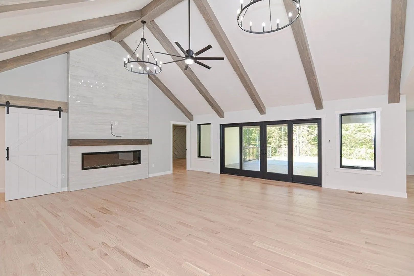
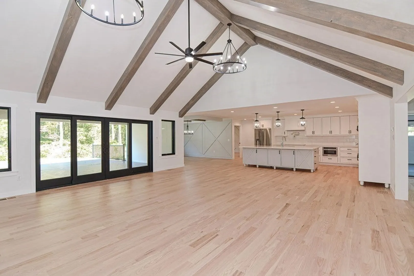
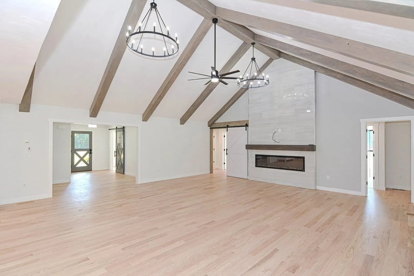
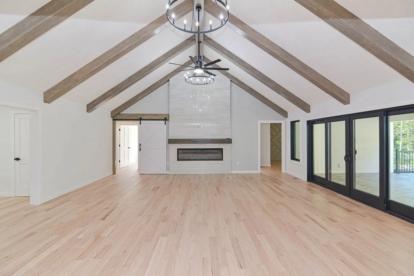
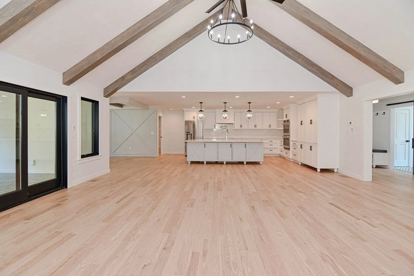
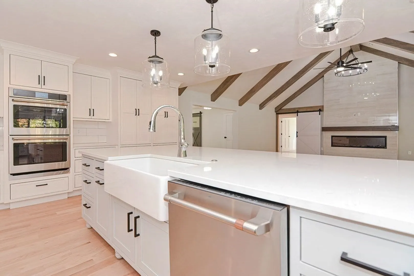
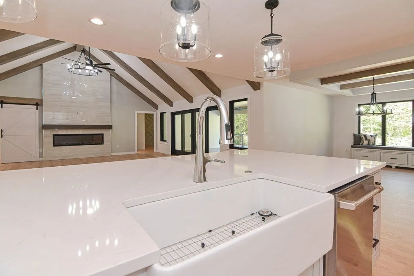
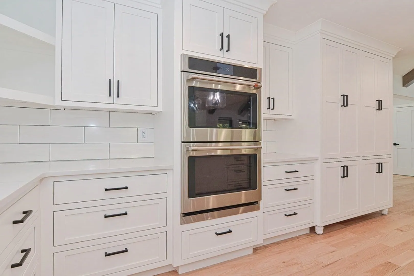
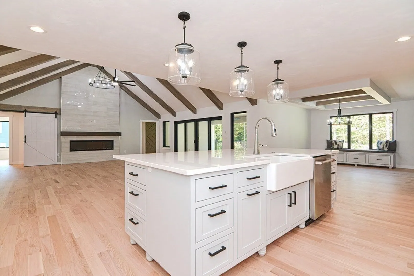
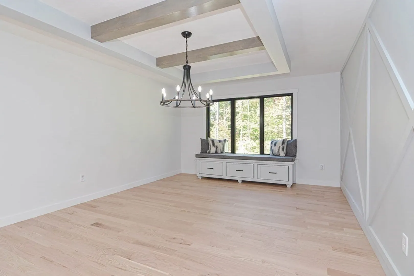
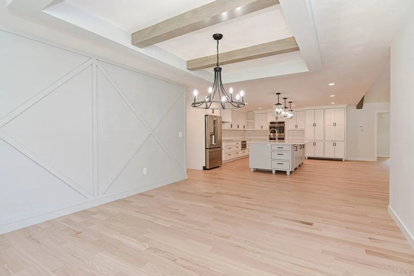
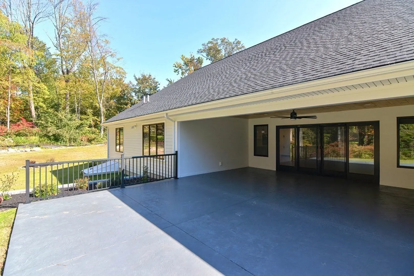
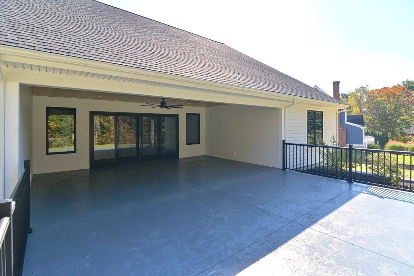
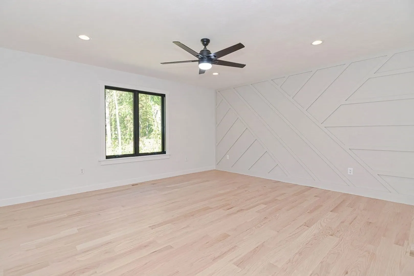
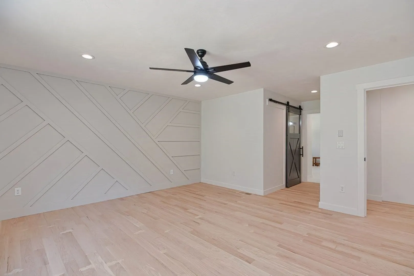
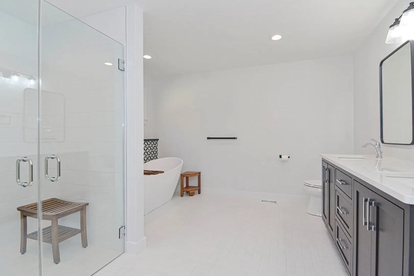
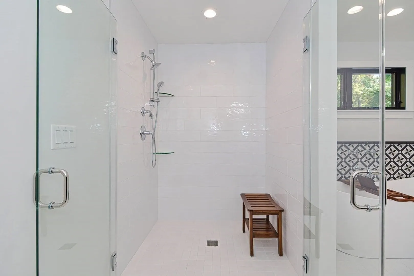
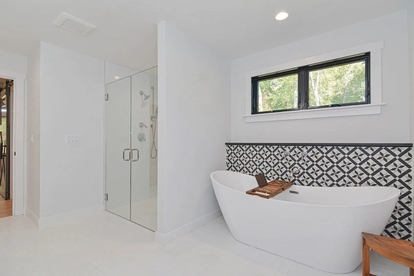
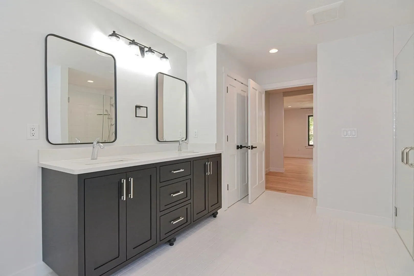
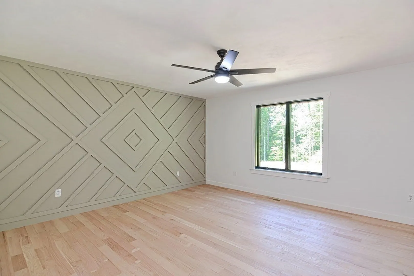
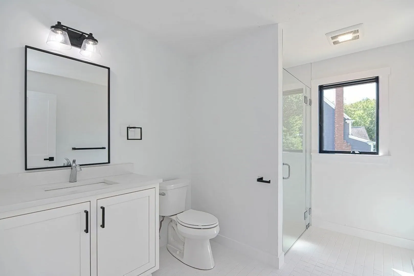
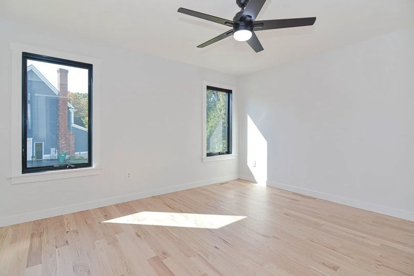
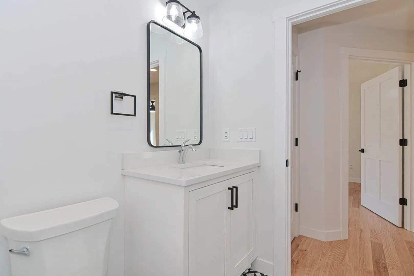
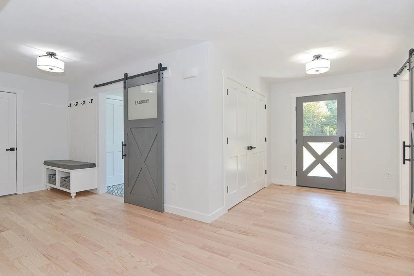
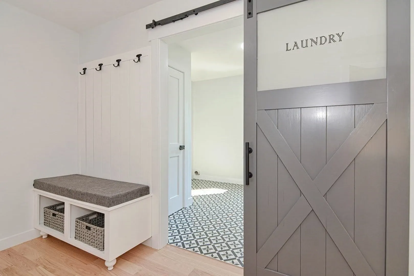
WELCOME to 96 Eben Chamberlain Rd, An Eclectic Modern Farmhouse Ranch, located in a beautiful, one of a kind architecturally diverse, well established and impeccably maintained cul-de-sac neighborhood. A home that features a custom crafted ease-of-use design that creates a total step-free environment throughout. The adaptation starts with a wide gently sloping smooth walkway that slips under the gable roof, shielding the front doorway. The foyer which leads to an open floor plan that the great room, dining area and kitchen occupy. From the front door, the view through the twelve-foot slider to a private covered porch with open patio brings the outdoors into this special design! A four-bedroom, three-bathroom home that has the option of three full private suites making it practical for multi-generational living. This is a rare find, designed for living well and built to be the last home you'll ever need! Truly, One level living at its finest!
-
Highlights
- Acres: 2
- Cooling: Central Air
- Heating: Forced Air, Natural Gas, Propane
- Parking Spots: 8
- Property Type: Single Family Residence
- Total Rooms: 9
- Status: Closed
- Area: Whitinsville
- Has View: Yes
- HOA Fee: $960
- Property Class: Residential
- Style: Ranch, Farmhouse
- Year Built: 2023
-
Additional Details
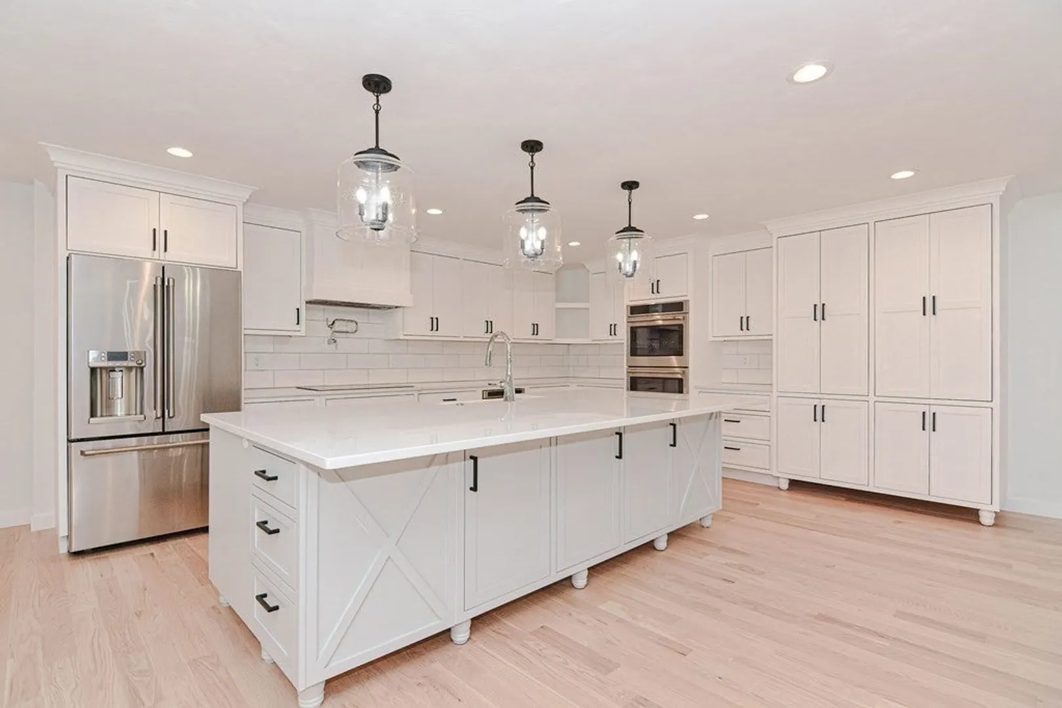
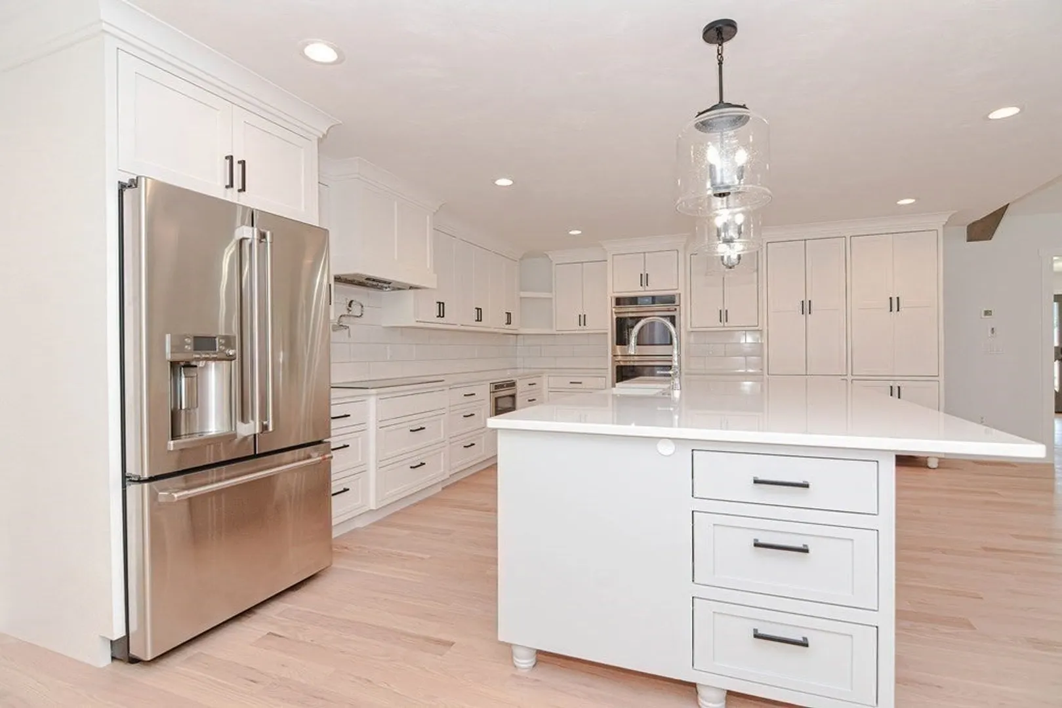
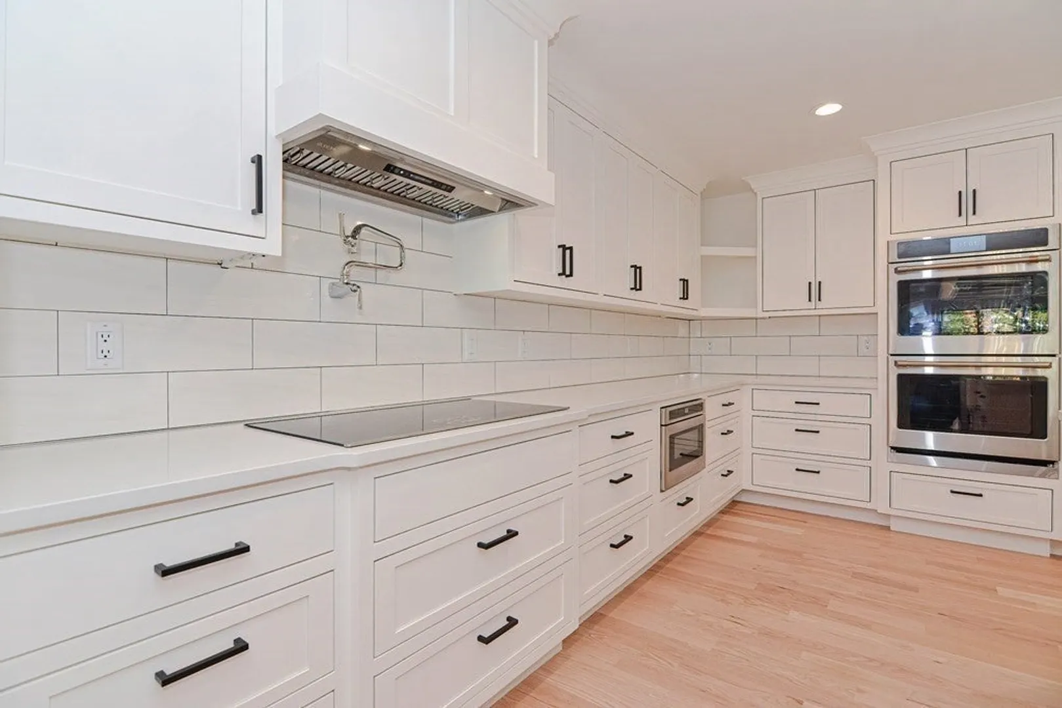
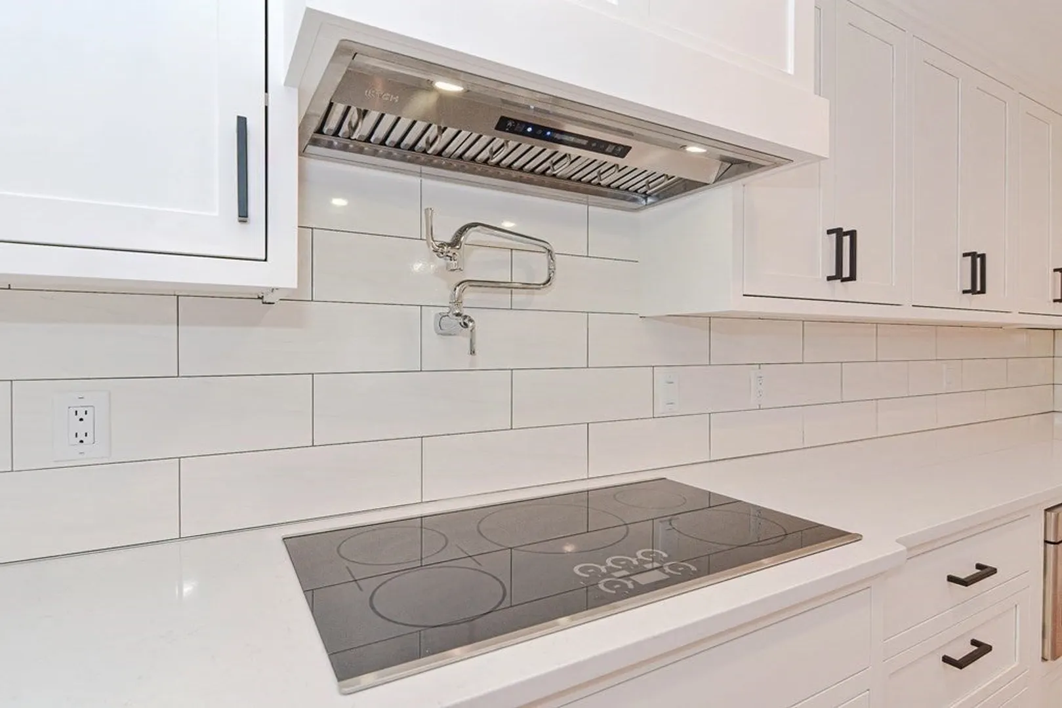
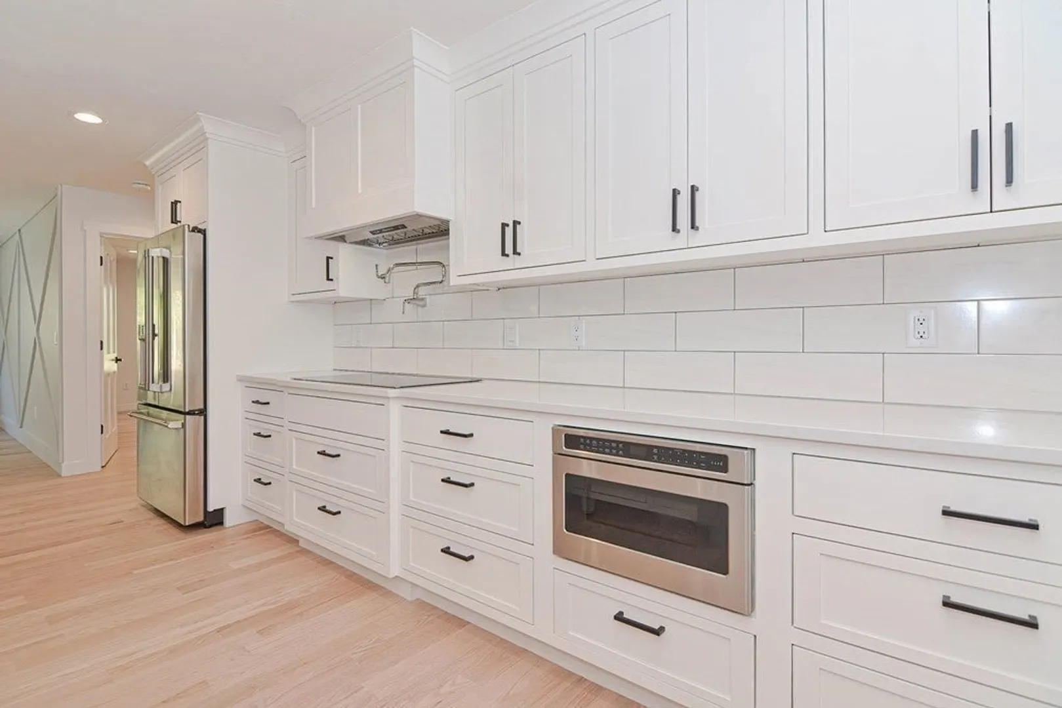
- Appliances: ENERGY STAR Qualified Refrigerator, ENERGY STAR Qualified Dishwasher, Range Hood, Cooktop, Instant Hot Water, Oven - ENERGY STAR, Plumbed For Ice Maker, Utility Connections for Electric Range, Utility Connections for Electric Oven, Utility Connections for Electric Dryer
- Construction: Frame, Cement Board
- Fireplaces: 1
- Foundation: Concrete Perimeter
- Lot Features: Cul-De-Sac, Wooded, Cleared, Gentle Sloping, Level
- Roof: Shingle
- Year Built Details: Actual, Under Construction
- Zoning: Res
- Basement: Full, Interior Entry, Bulkhead, Concrete, Unfinished
- Exterior Features: Porch, Patio, Covered Patio/Deck, Tennis Court(s), Rain Gutters, Professional Landscaping, Decorative Lighting, Screens, Garden, Stone Wall
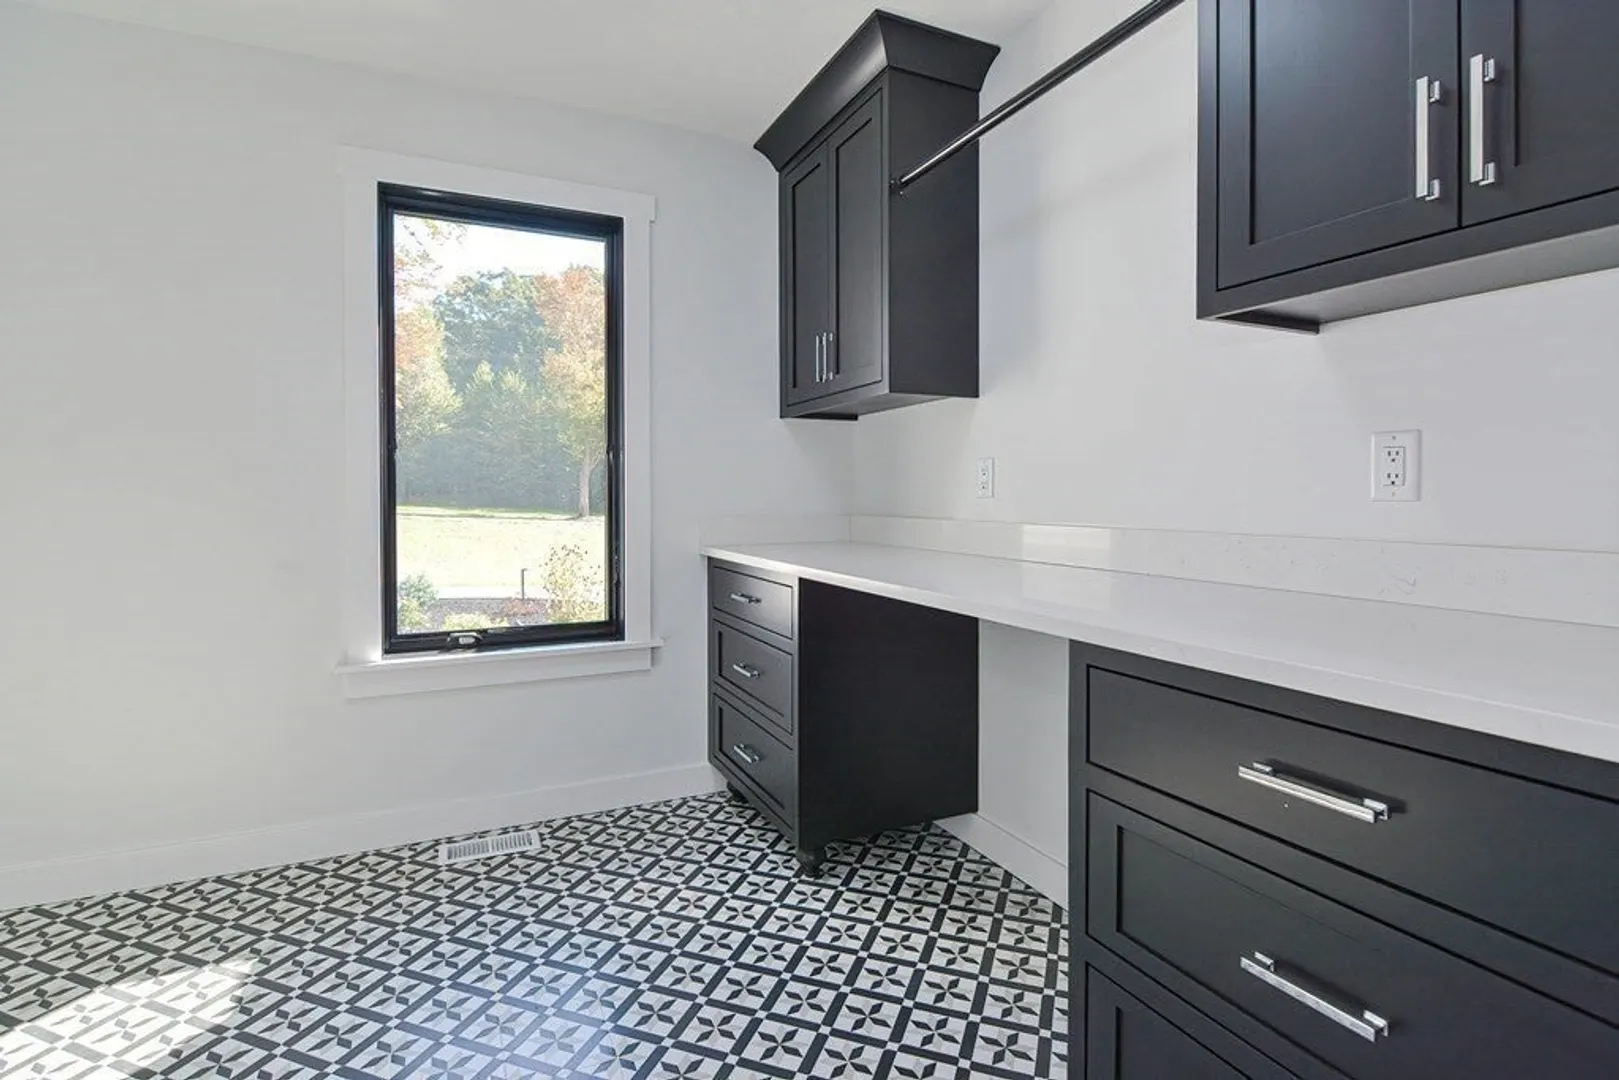
- Flooring: Tile, Hardwood, Flooring - Hardwood
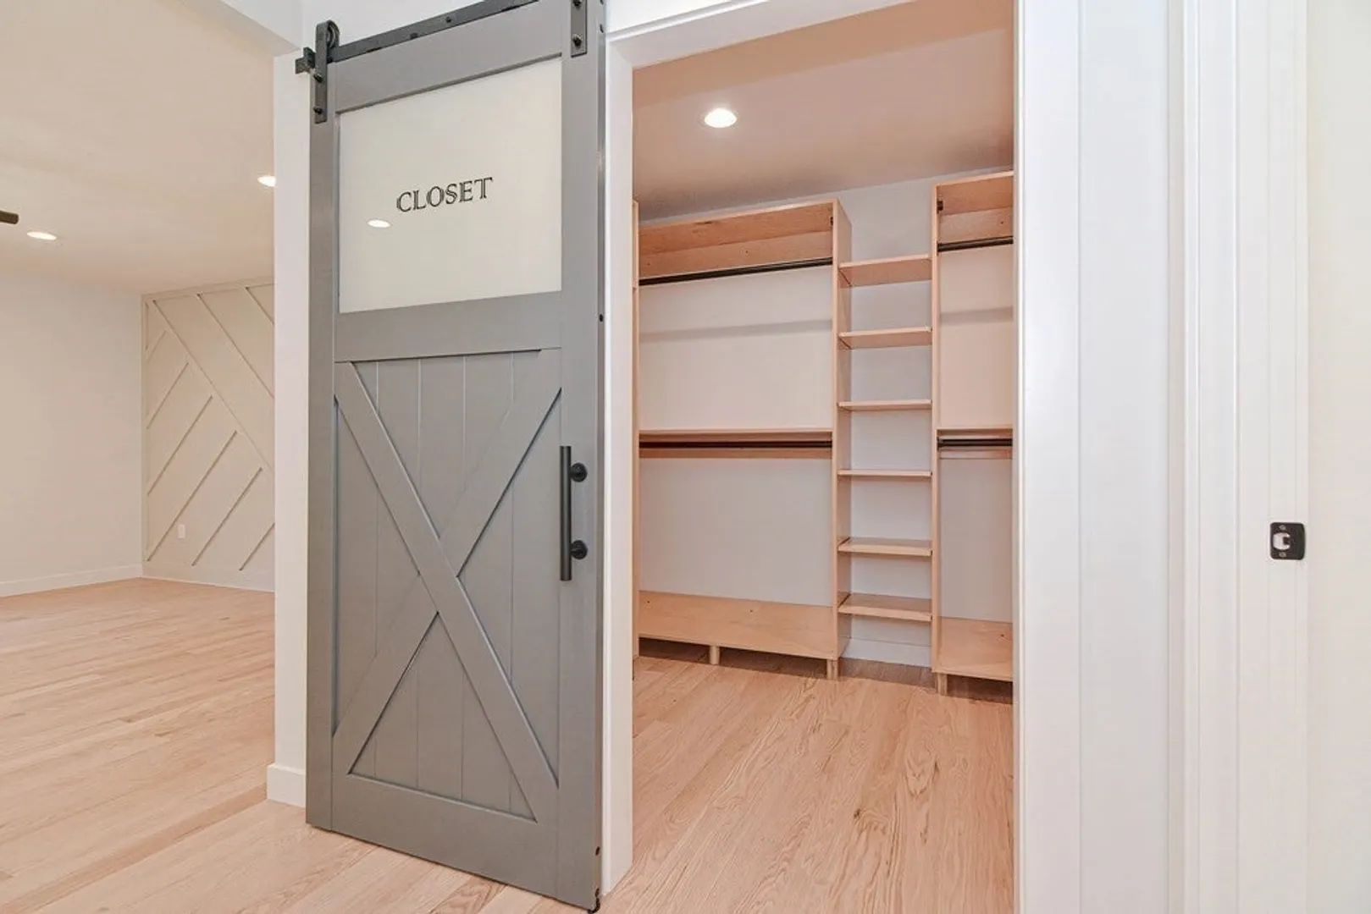
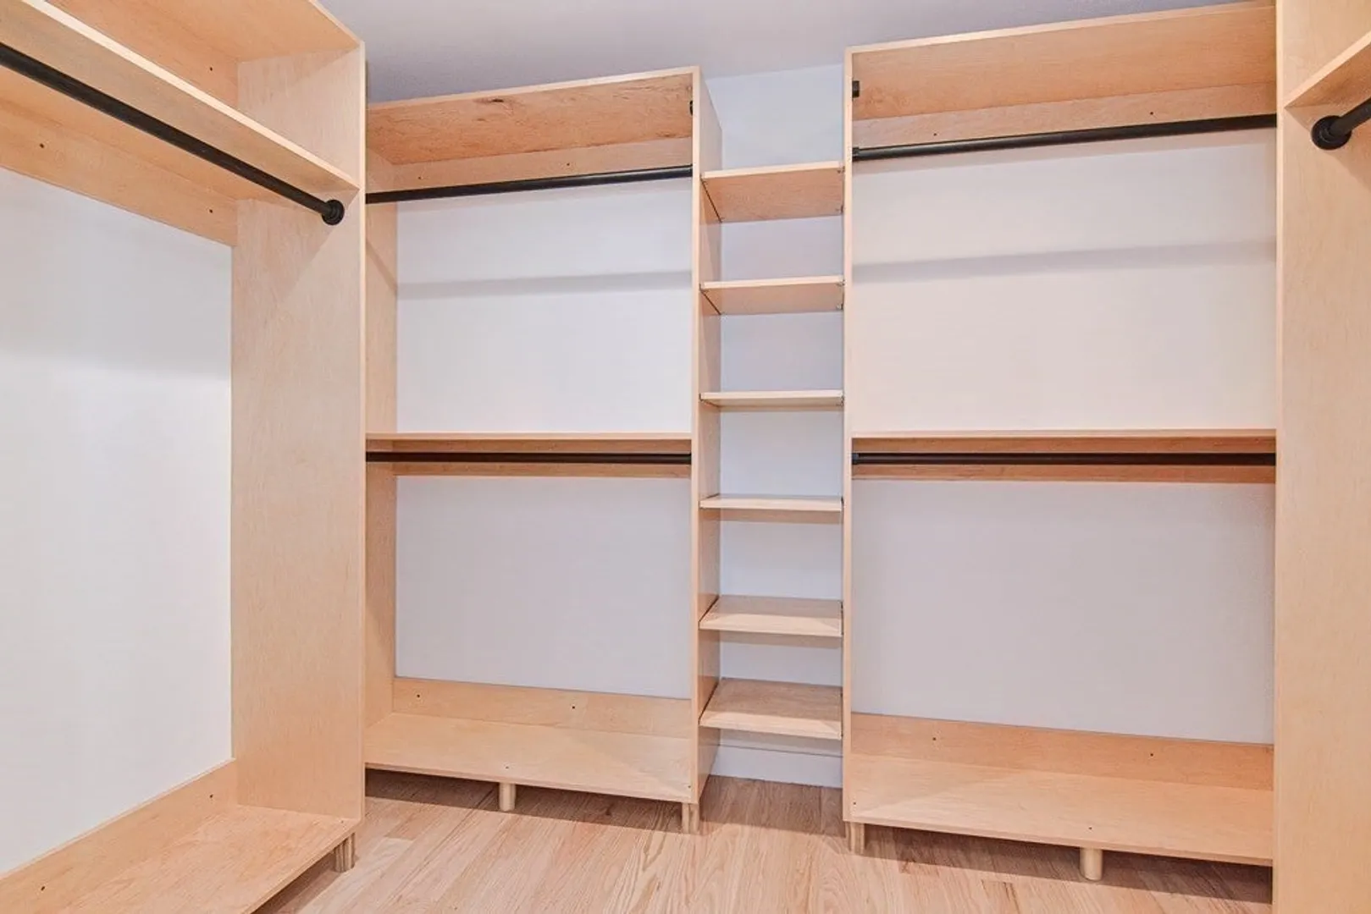
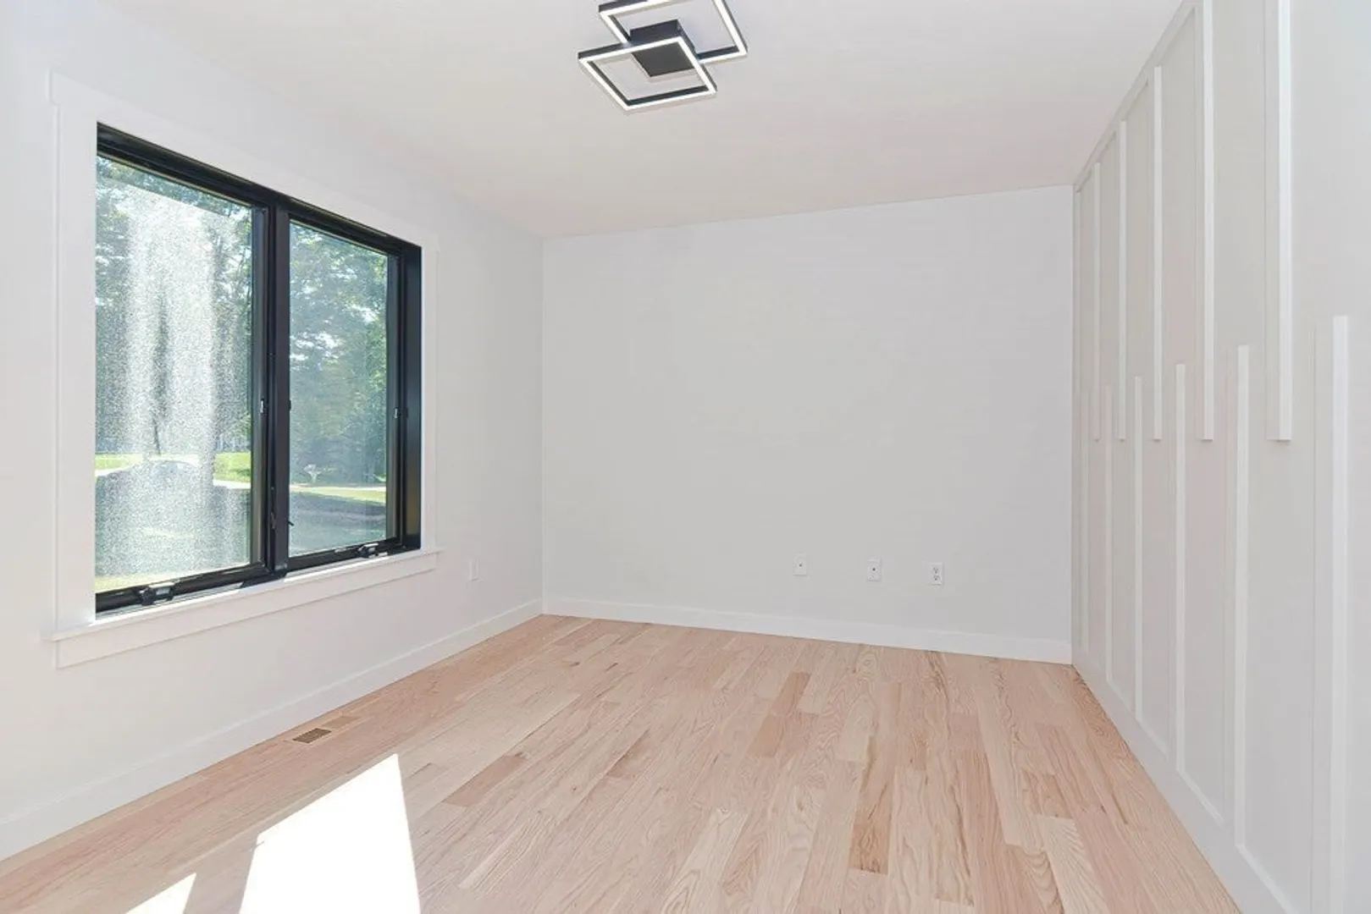
- Interior Features: Closet, Lighting - Overhead, Home Office
- Road Frontage Type: Public
- View: Scenic View(s)
- Year Built Source: Builder
-
Amenities
- Community Features: Shopping, Pool, Tennis Court(s), Park, Golf, Bike Path, Conservation Area, Highway Access, House of Worship, Private School, Public School, Sidewalks
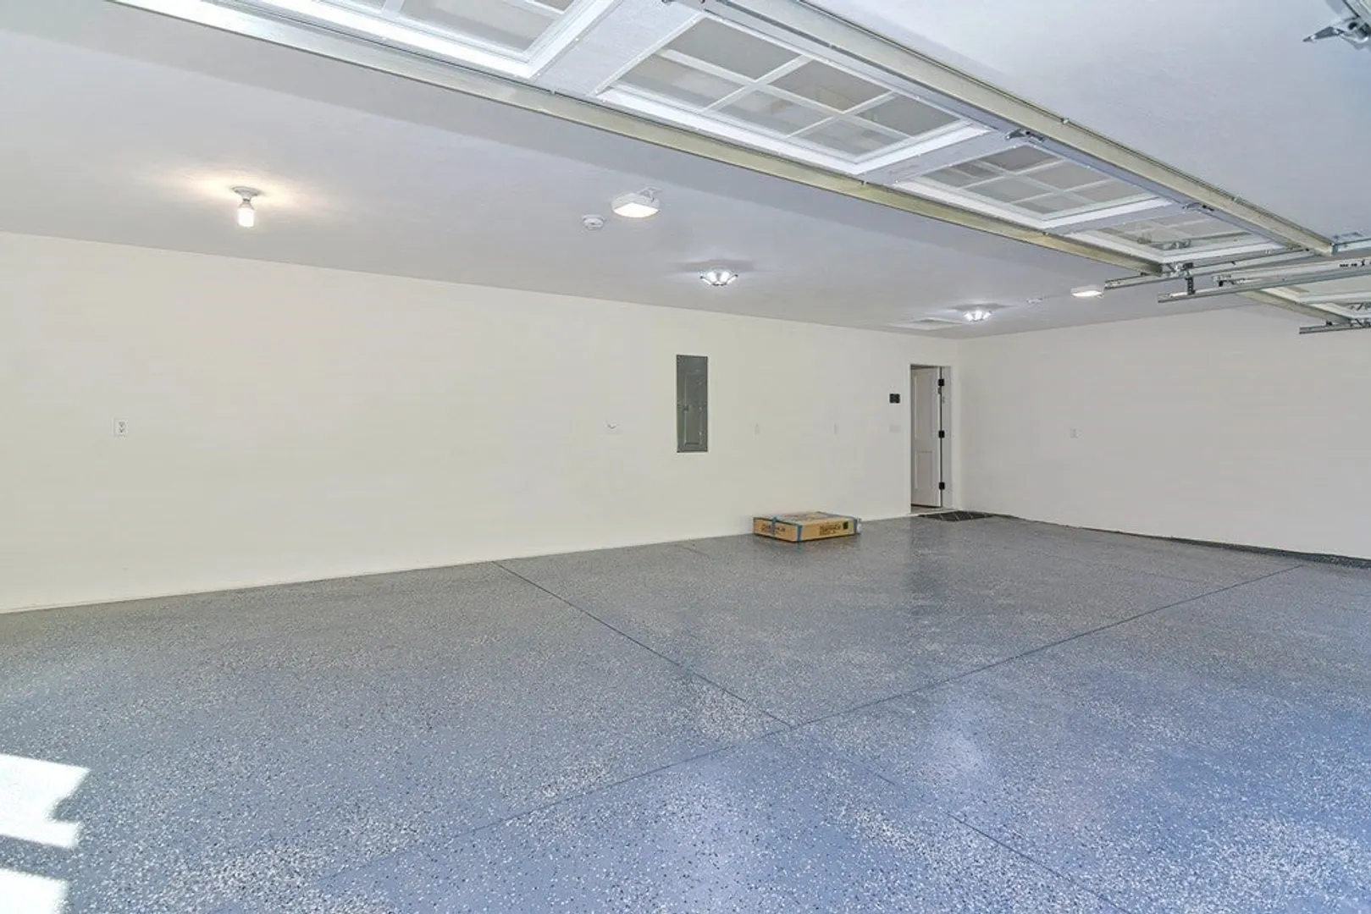
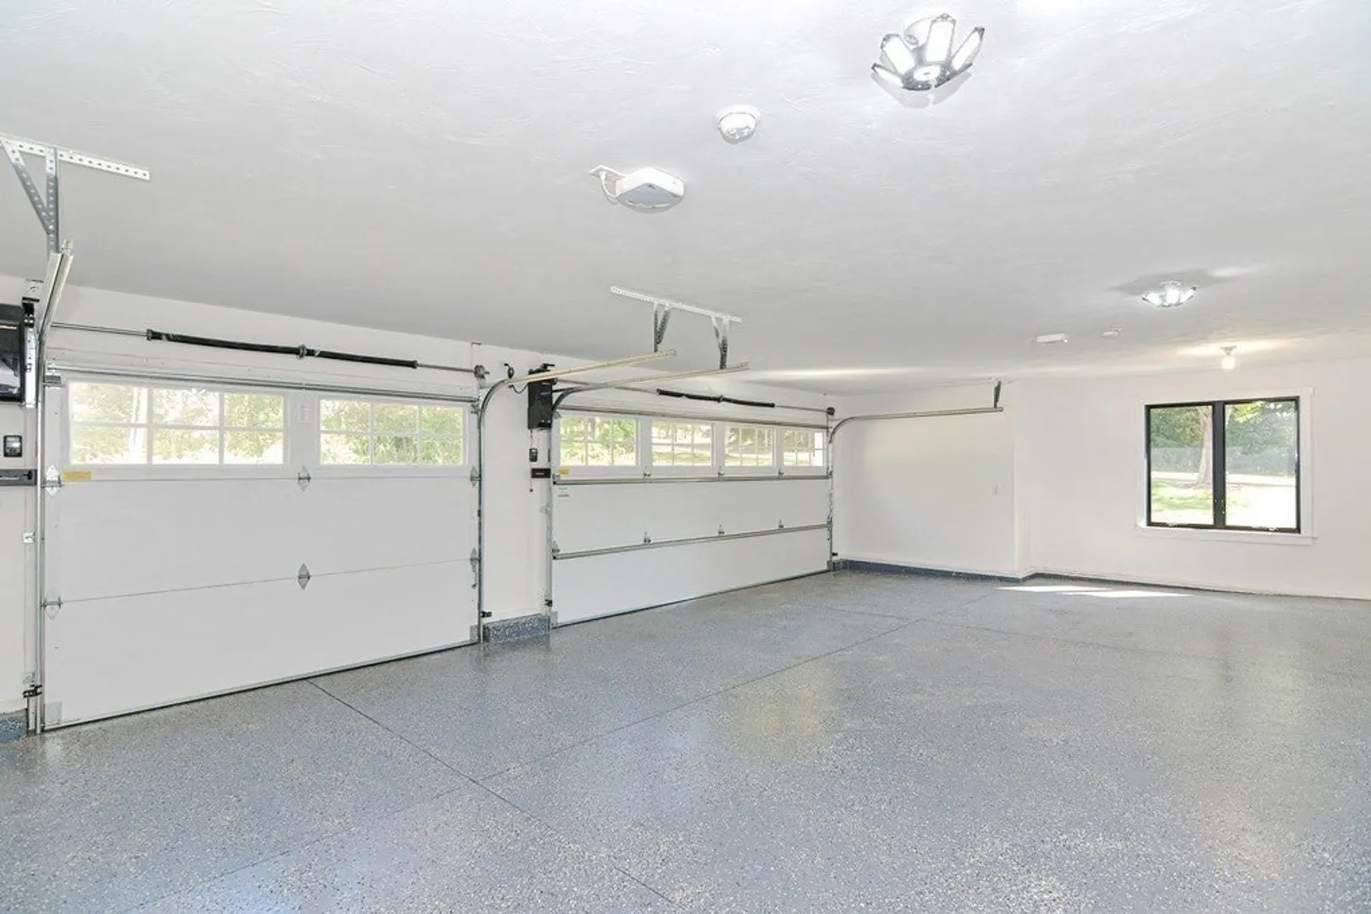
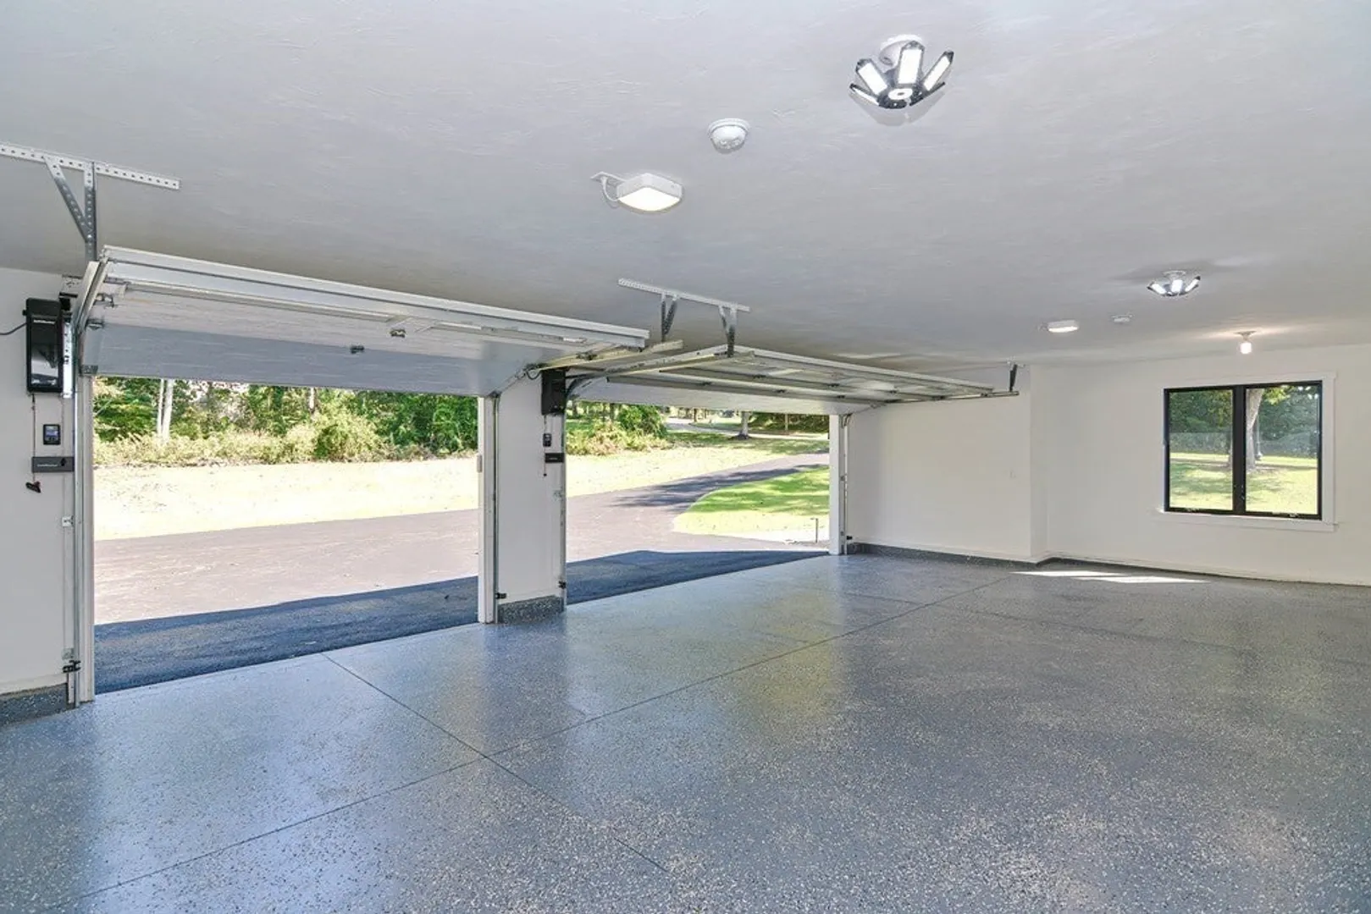
- Parking Features: Attached, Garage Door Opener, Storage, Workshop in Garage, Garage Faces Side, Oversized, Paved Drive, Off Street, Paved
- Covered Parking Spaces: 3
-
Utilities
- Electric: Circuit Breakers, 200+ Amp Service
- Water Source: Public
- Sewer: Public Sewer
-
Fees / Taxes
- Buyer Agent Compensation: 2%
- Facilitator Compensation: 2%
- HOA Fee Frequency: Annually
- Tax Year: 2023
- Compensation Based On: Gross/Full Sale Price
- HOA: Yes
- Home Warranty: 1
Similar Listings
Sold
1 Photo
Content © 2026 MLS Property Information Network, Inc. The information in this listing was gathered from third party resources including the seller and public records.
Listing information provided courtesy of RE/MAX Destiny.
MLS Property Information Network, Inc. and its subscribers disclaim any and all representations or warranties as to the accuracy of this information.
