
96 Derby Street #1
$349,000
2
Beds
1/1
Bath
971
Sqft
- Request Info
- Call
- Save
-
More
- Mortgage Calculator

Property Tools
$349,000
2
Beds
1/1
Bath
971
Living Area
-
Property Description
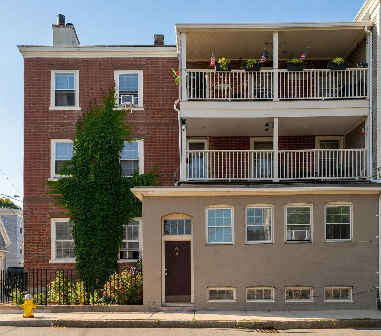
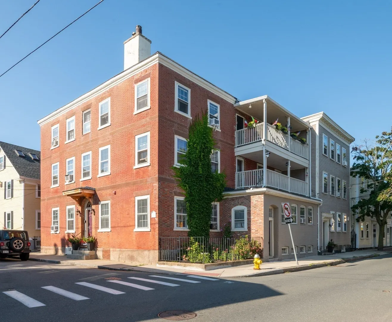
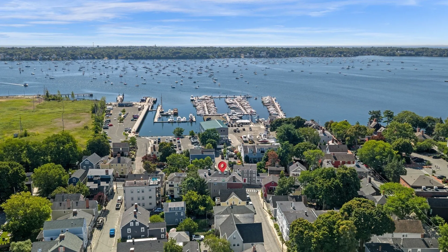
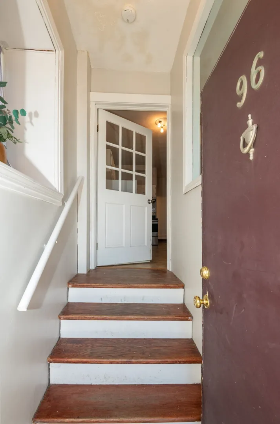
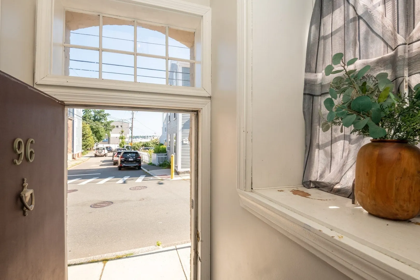
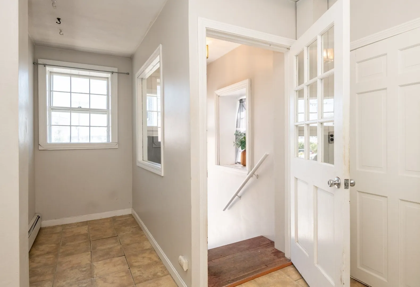
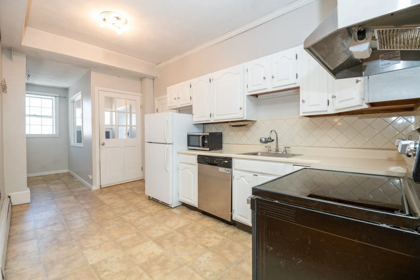
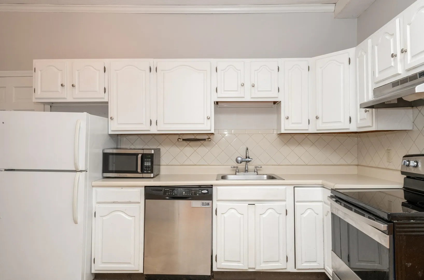
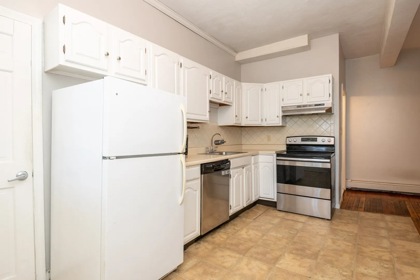
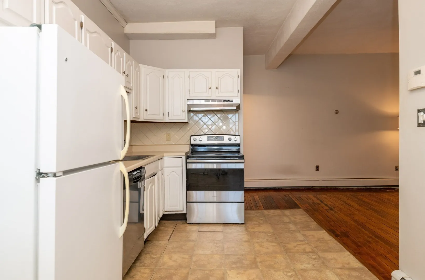
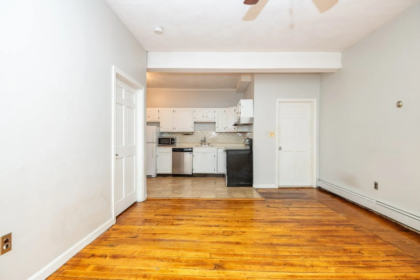
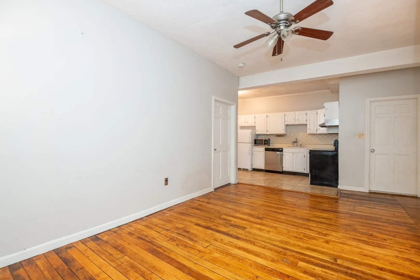
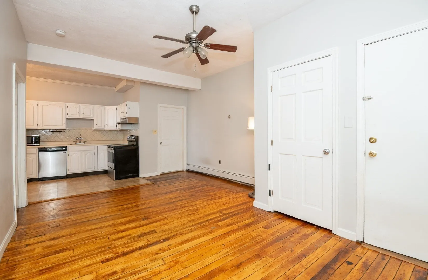
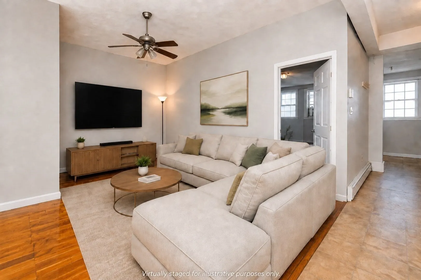
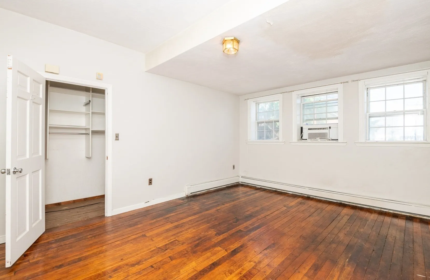
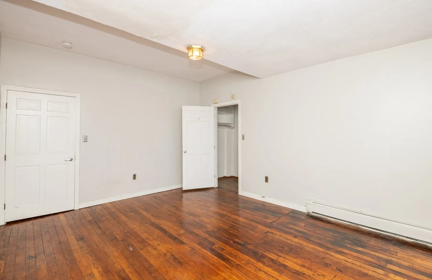
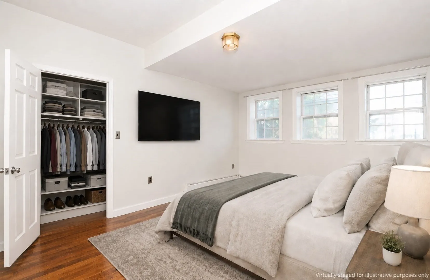
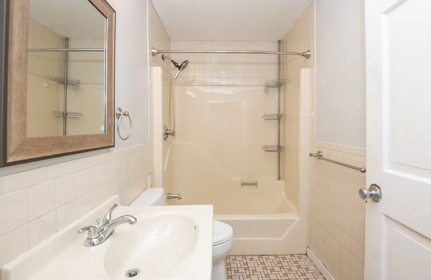
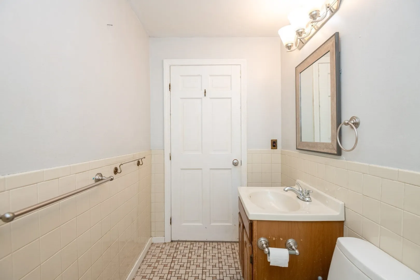
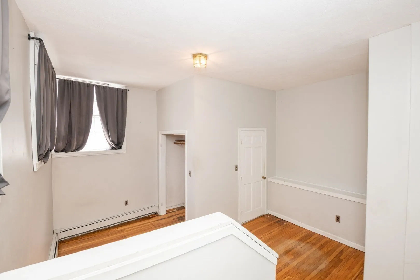
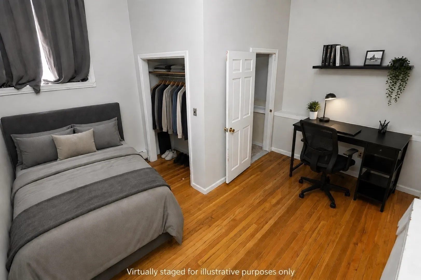
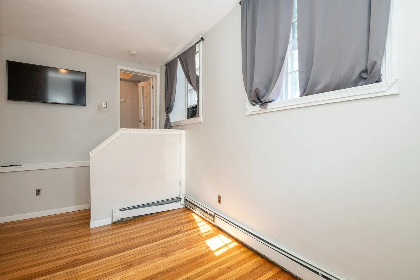
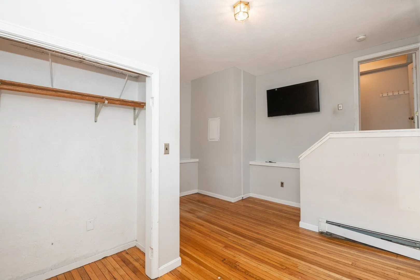
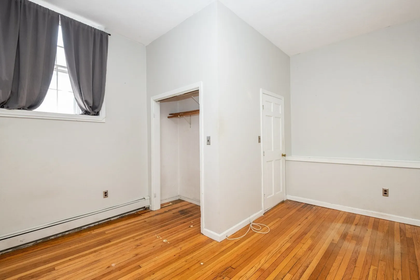
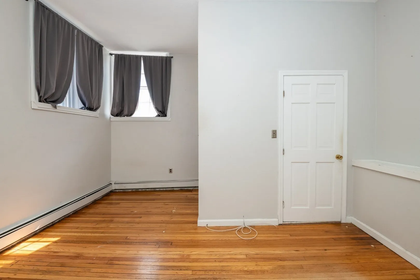
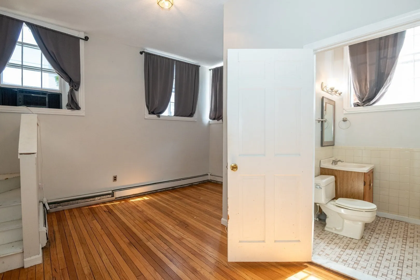
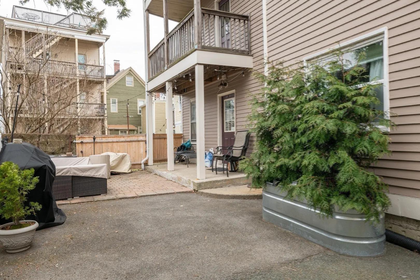
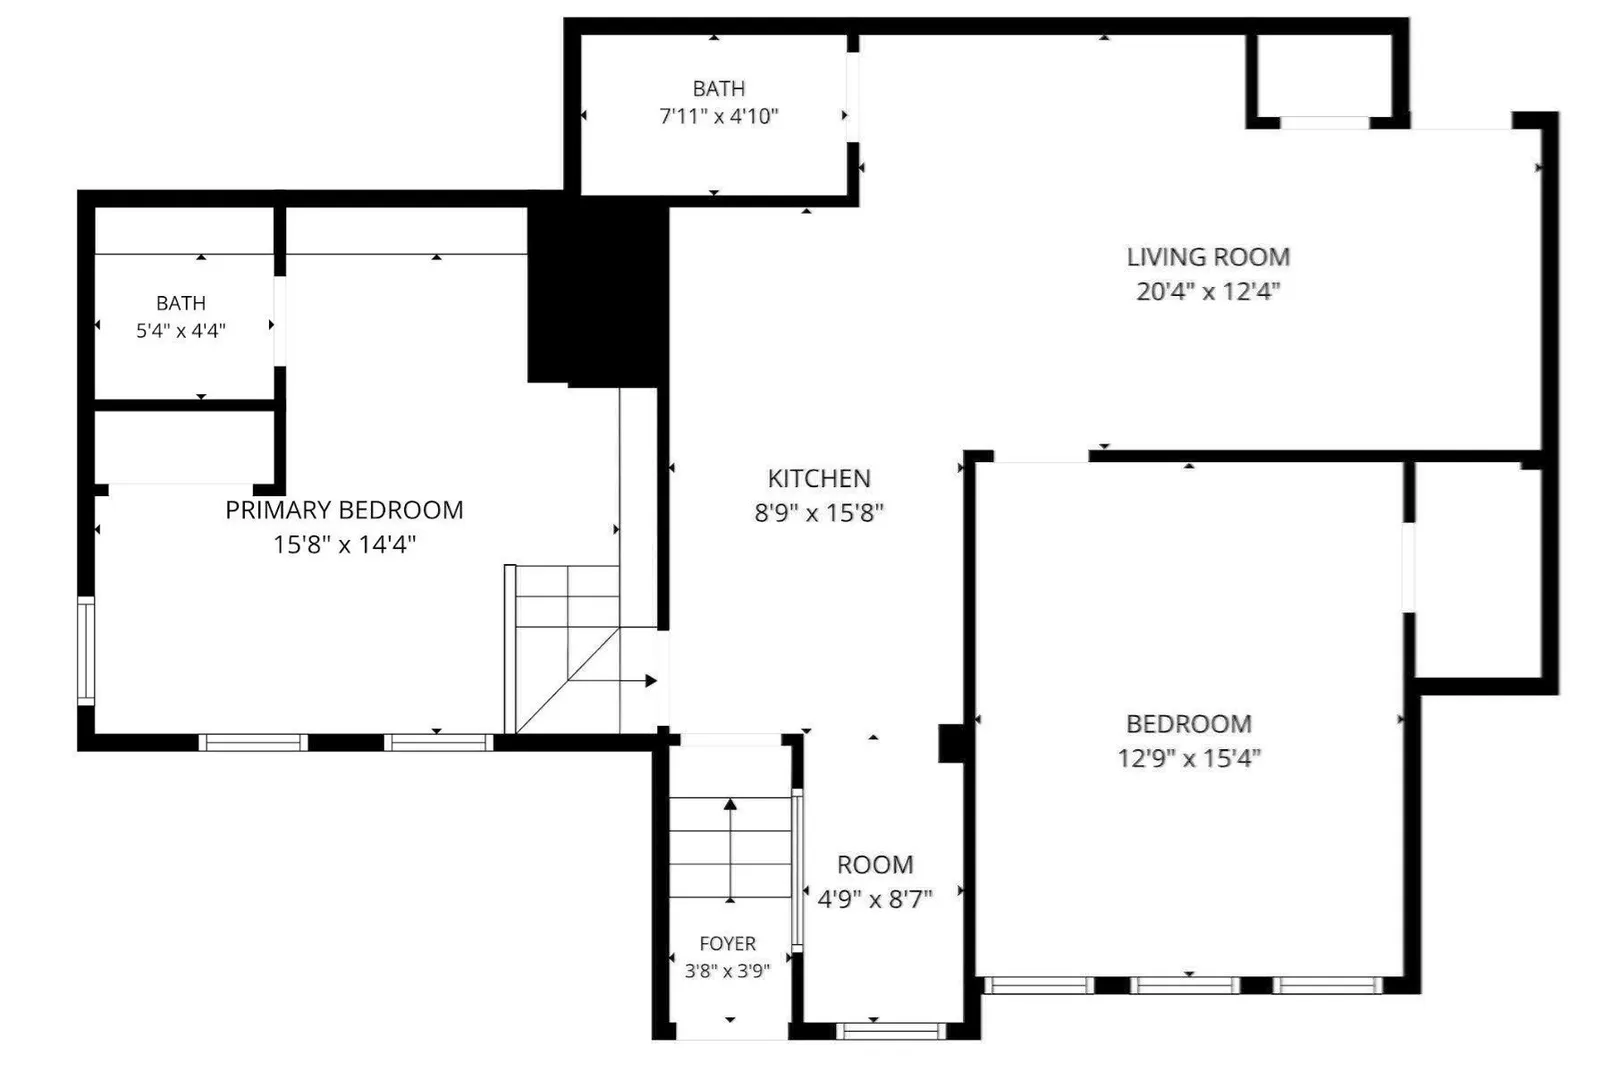
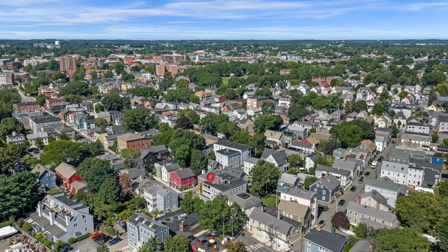
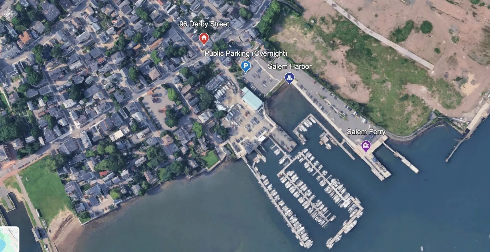
Charming condo in a historic area just steps from the water. Features a spacious open floor plan, two large bedrooms with great natural light, and a private entrance. Ideally located a short walk to Salem’s vibrant downtown, full of restaurants, shops, attractions, and entertainment. Conveniently near Salem State University, Salem Common, Salem Willows, Pickering Wharf, and Forest River Park. Great for commuters, located across the street from the Salem Ferry and a short walk to the MBTA Commuter Rail, allowing easy access to Boston and the North Shore. Additional features include a pet-friendly association, shared outdoor deck, and extra storage in the basement.
-
Highlights
- Heating: Baseboard, Natural Gas
- Property Class: Residential
- Stories: 3
- Unit Number: 1
- Status: Active
- HOA Fee: $325
- Property Type: Condominium
- Total Rooms: 5
- Year Built: 1900
-
Additional Details
- Basement: N
- Exterior Features: Patio
- Pets Allowed: Yes
- Total Number of Units: 9
- Year Built Source: Public Records
- Construction: Frame
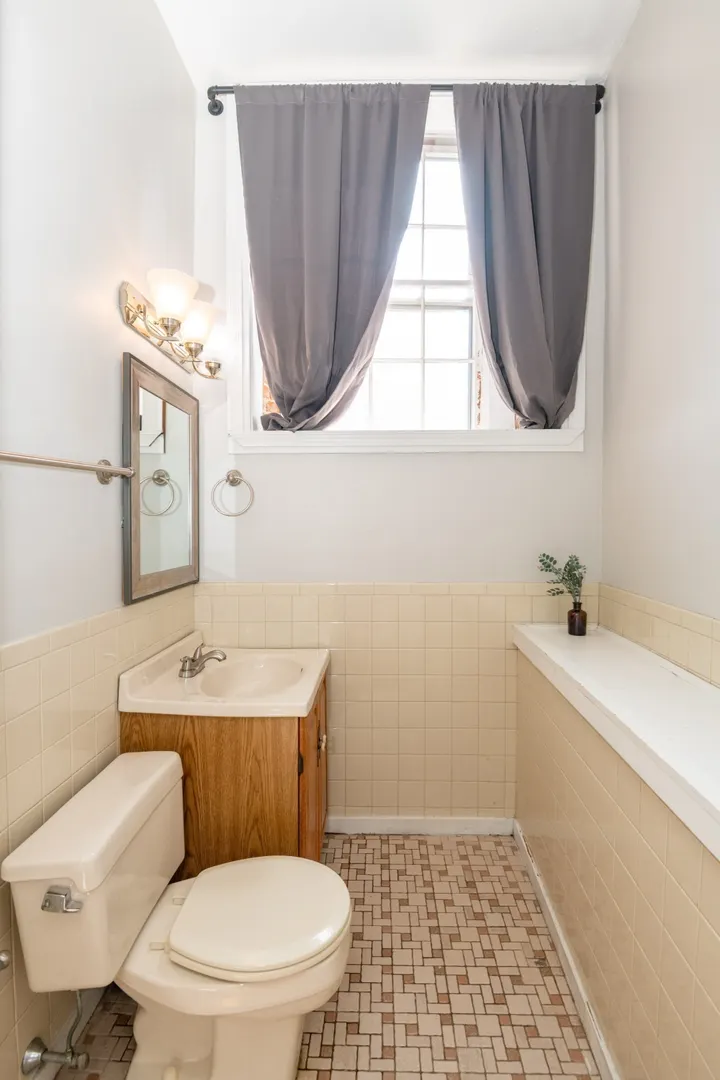
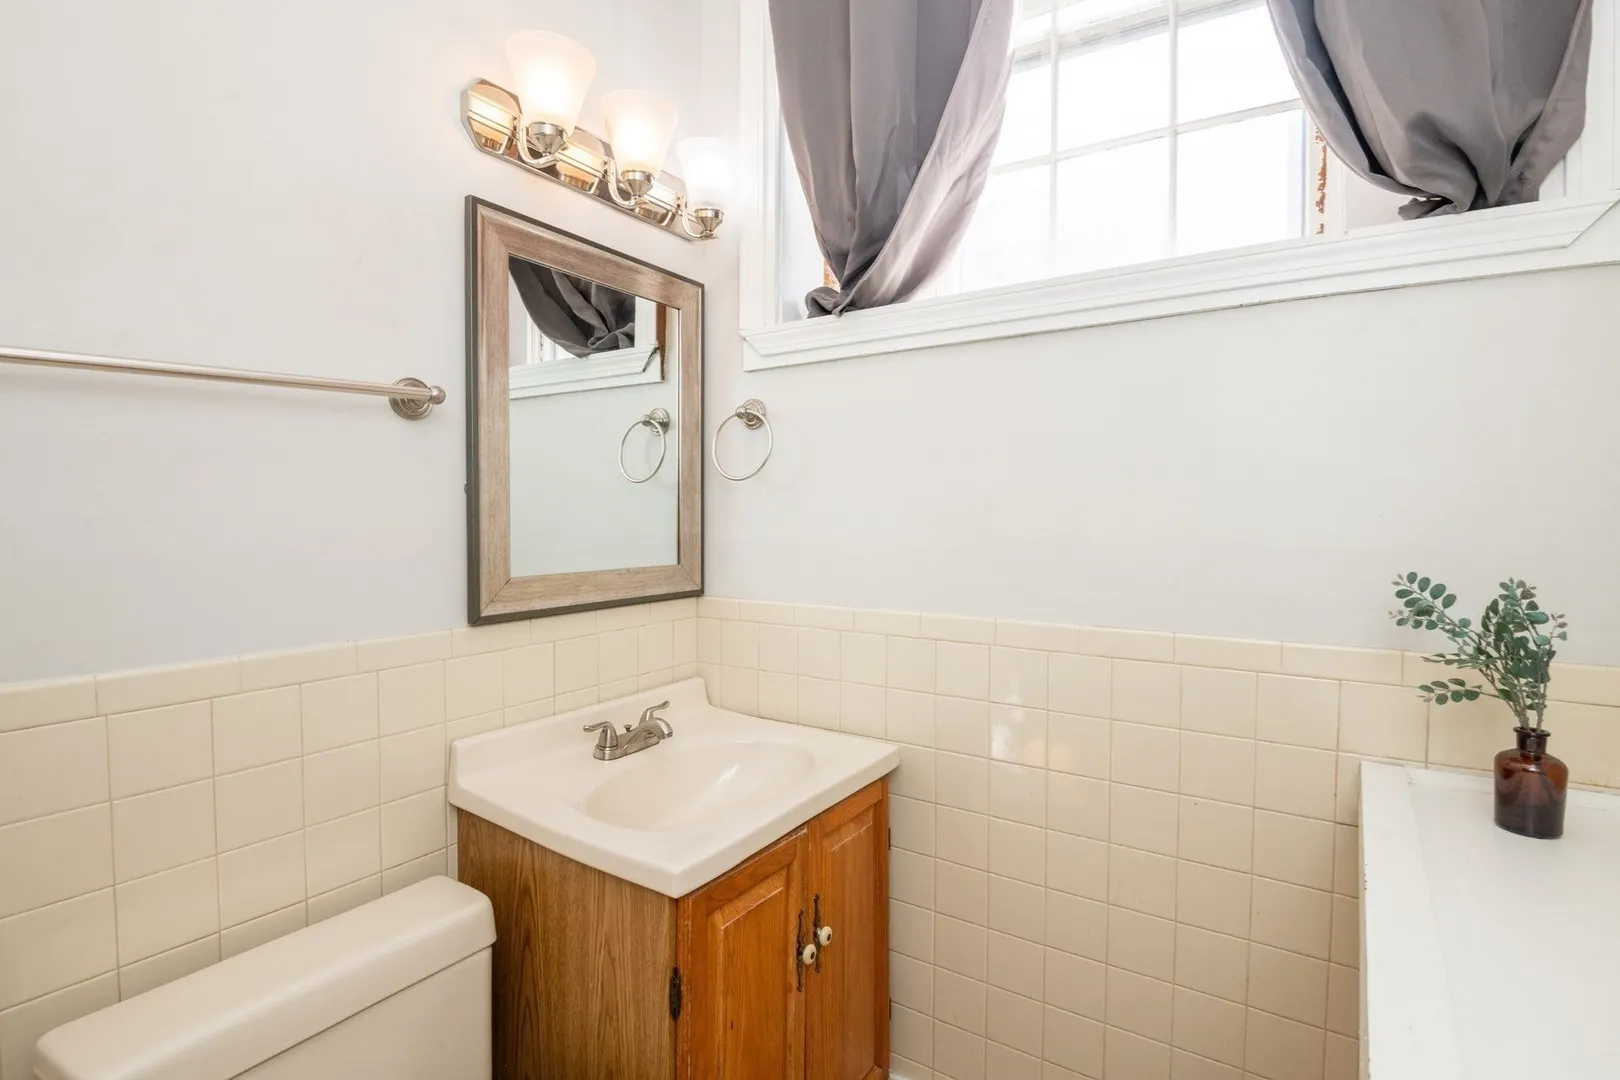
- Flooring: Wood, Tile
- SqFt Source: Public Record
- Year Built Details: Approximate
- Zoning: B1
-
Amenities
- Community Features: Public Transportation, Shopping, Park, Walk/Jog Trails, Medical Facility, Marina, Public School, T-Station, University
- Waterfront Features: Ocean, 1 to 2 Mile To Beach, Beach Ownership(Public)
- Parking Features: On Street
-
Utilities
- Sewer: Public Sewer
- Water Source: Public
-
Fees / Taxes
- Assessed Value: $362,500
- HOA Fee Includes: Water, Sewer, Insurance, Maintenance Structure
- Taxes: $4,111
- HOA Fee Frequency: Monthly
- Tax Year: 2025
Similar Listings
Sold
32 Photos
Sold
25 Photos
Sold
27 Photos
Sold
35 Photos
Content © 2026 MLS Property Information Network, Inc. The information in this listing was gathered from third party resources including the seller and public records.
Listing information provided courtesy of Century 21 North East Homes.
MLS Property Information Network, Inc. and its subscribers disclaim any and all representations or warranties as to the accuracy of this information.