
Sold!
$890,000
3
Beds
2/1
Baths
1,884
Living Area
-
Property Description
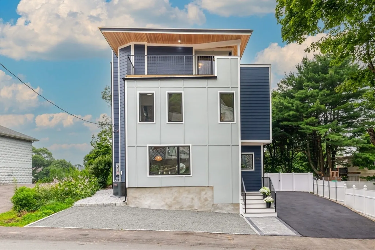
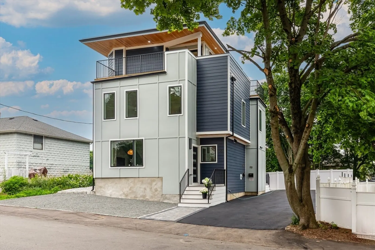
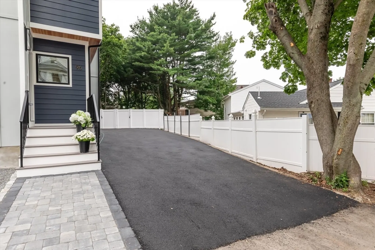
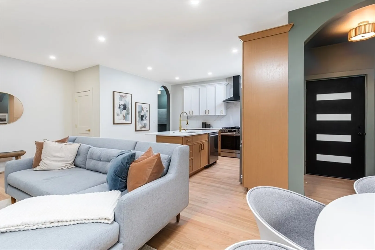
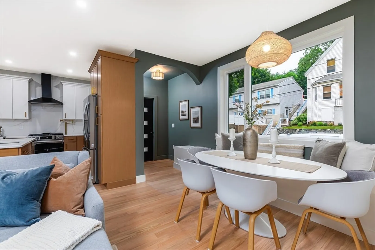
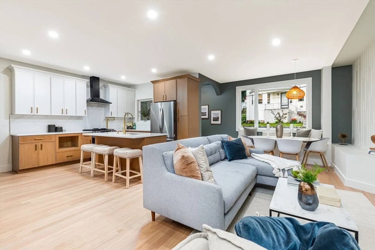
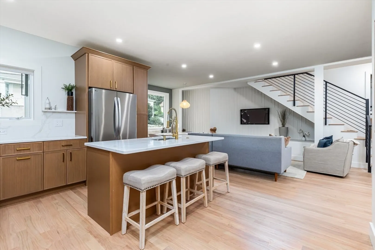
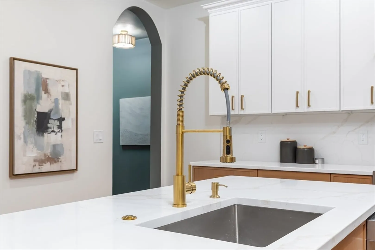
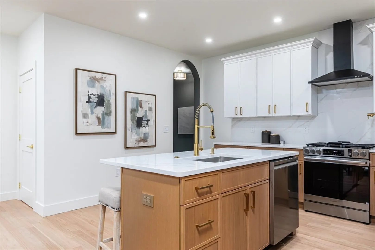
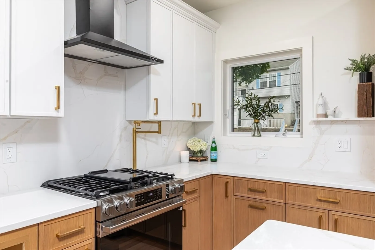
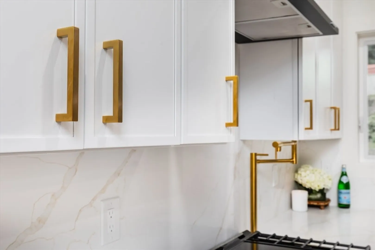
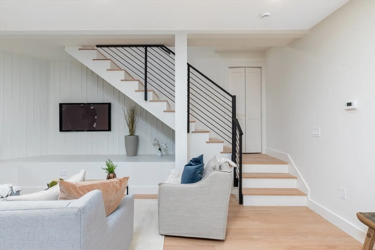
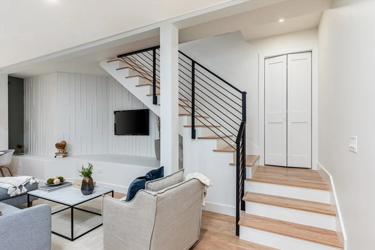
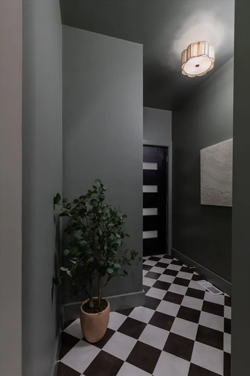
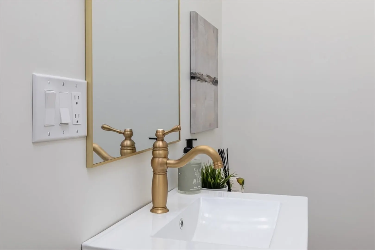
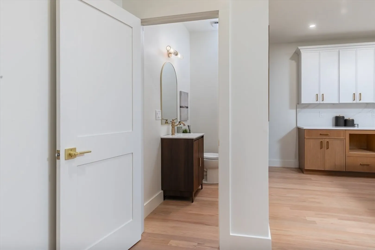
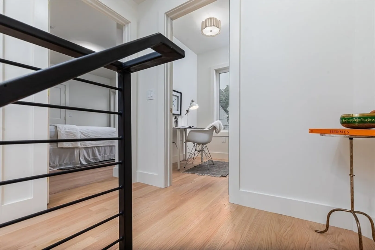
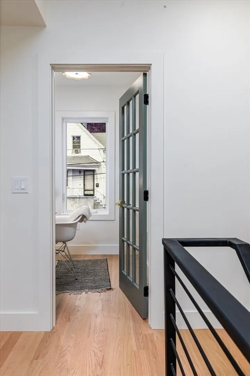
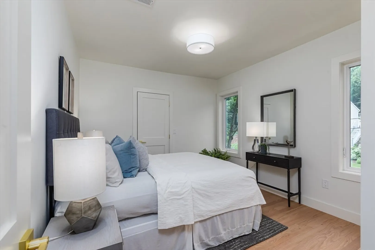
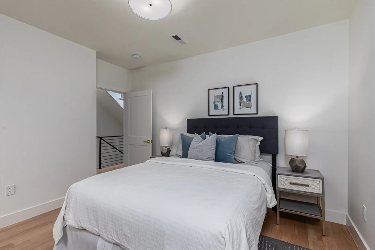
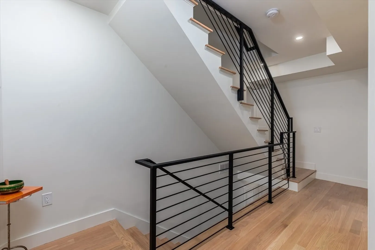
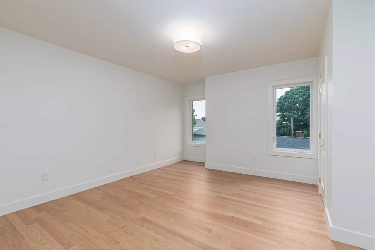
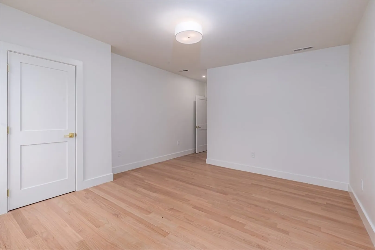
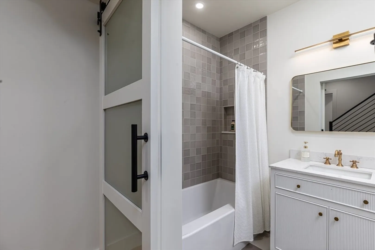
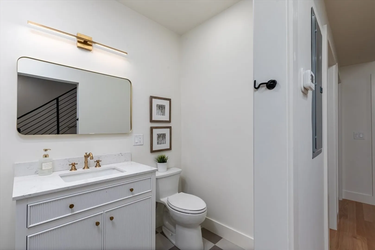
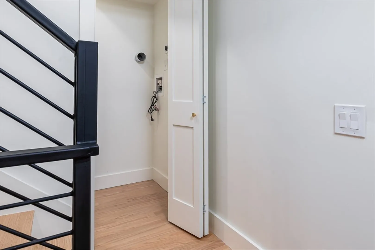
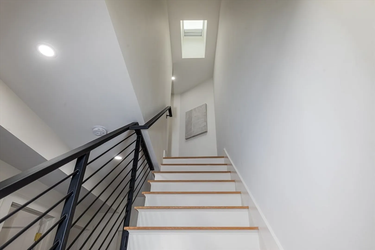
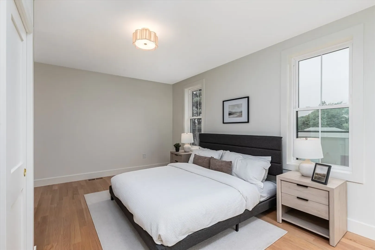
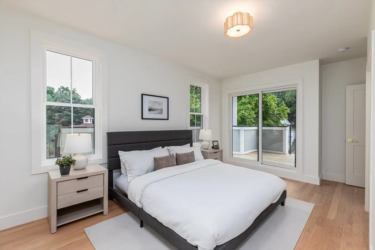
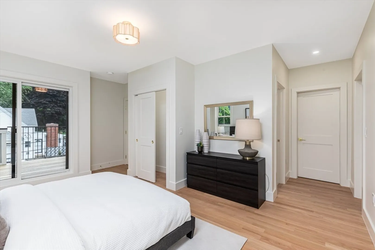
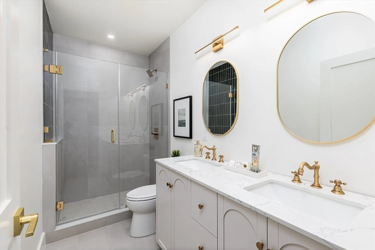
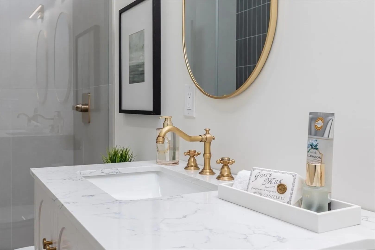
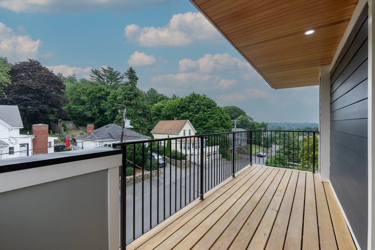
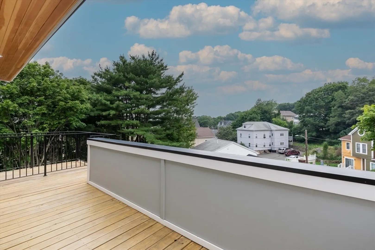
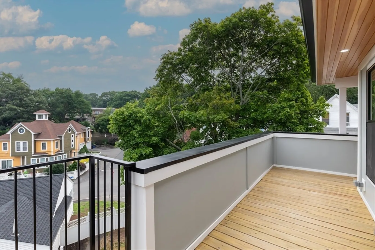
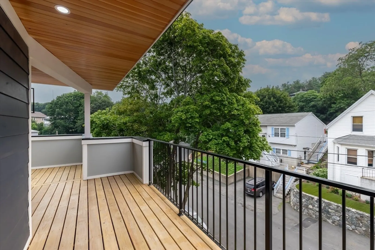
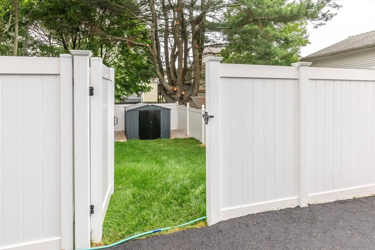
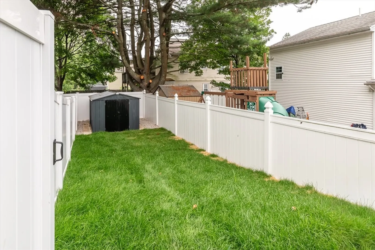
Welcome to this brand new Townhouse that lives like a single-family residence and showcases exceptional craftsmanship with elegant arches, custom built-in benches, striking staircases with a sleek metal railings. The sun-filled open floor plan features hardwood floors throughout, oversized modern windows, and a dedicated office. Offering 3 spacious bedrooms, walk-in closets, including a private third-floor primary suite with its own wrap around deck overlooking Swampscott. Perched high on a hill, the home offers privacy and beautiful elevated views and a yard. Ideally located just minutes to the commuter rail, beaches, parks, shopping, restaurants and elementary school bus pick up.
-
Highlights
- Cooling: Central Air
- Parking Spots: 2
- Property Type: Single Family Residence
- Total Rooms: 6
- Status: Closed
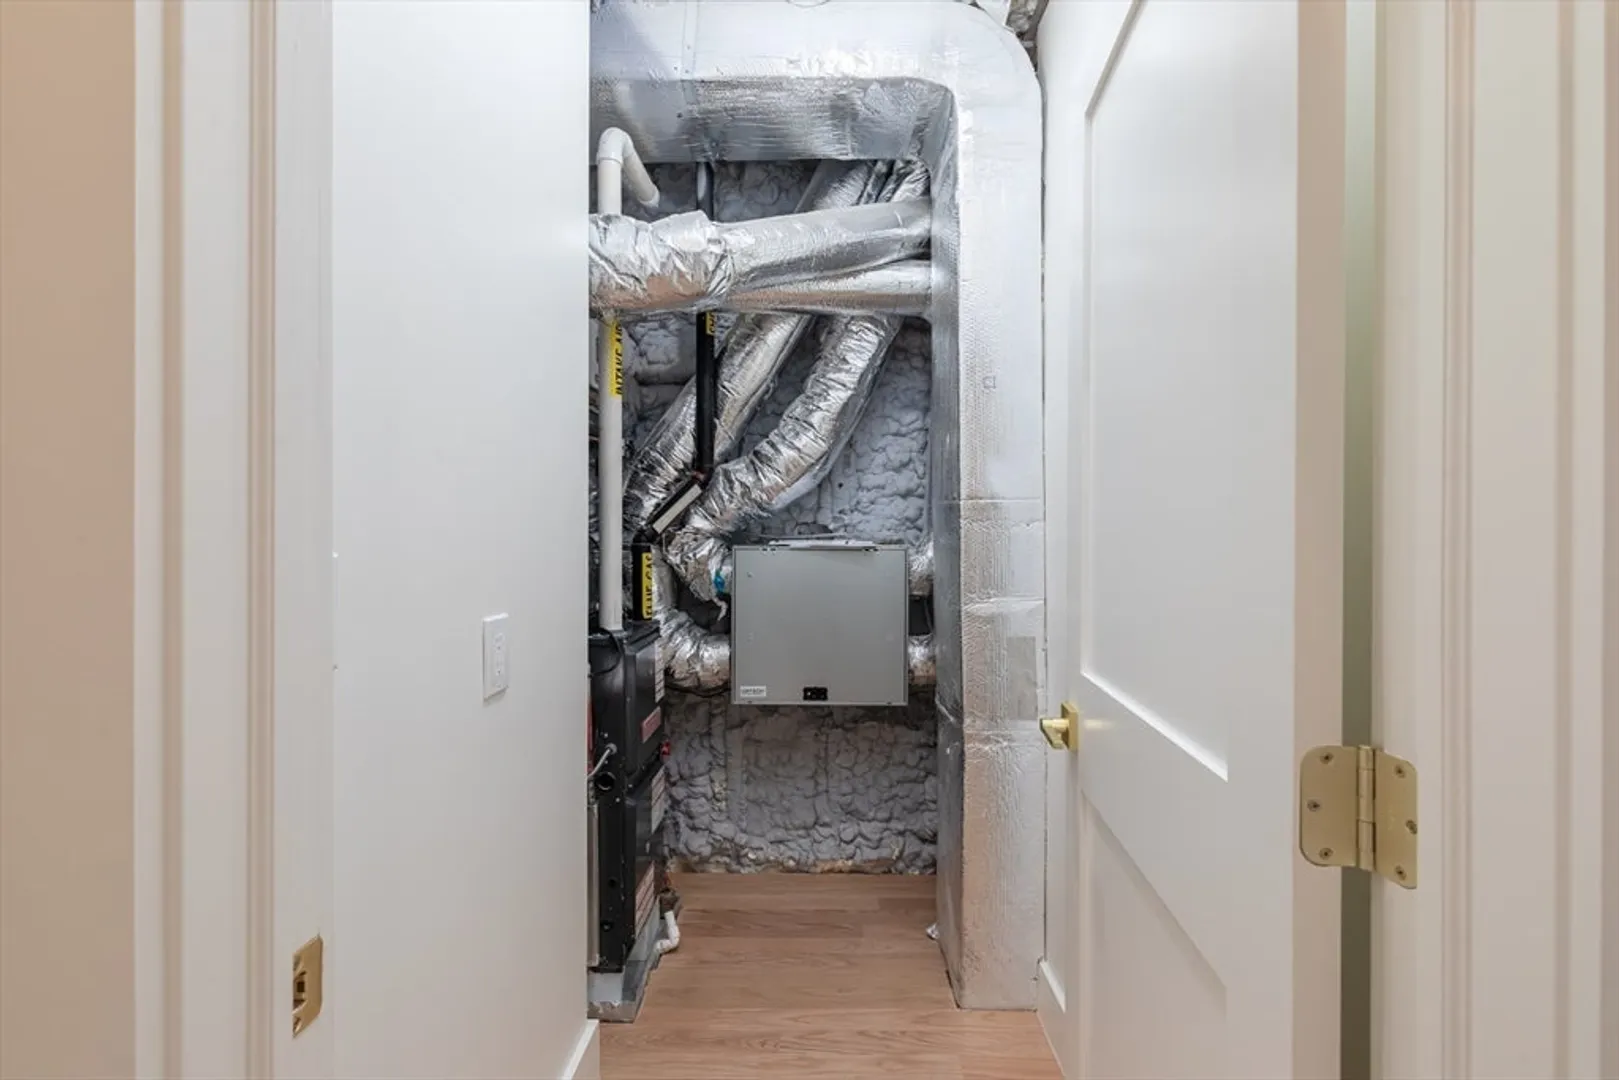
- Heating: Central, Natural Gas
- Property Class: Residential
- Style: Contemporary
- Year Built: 2026
-
Additional Details
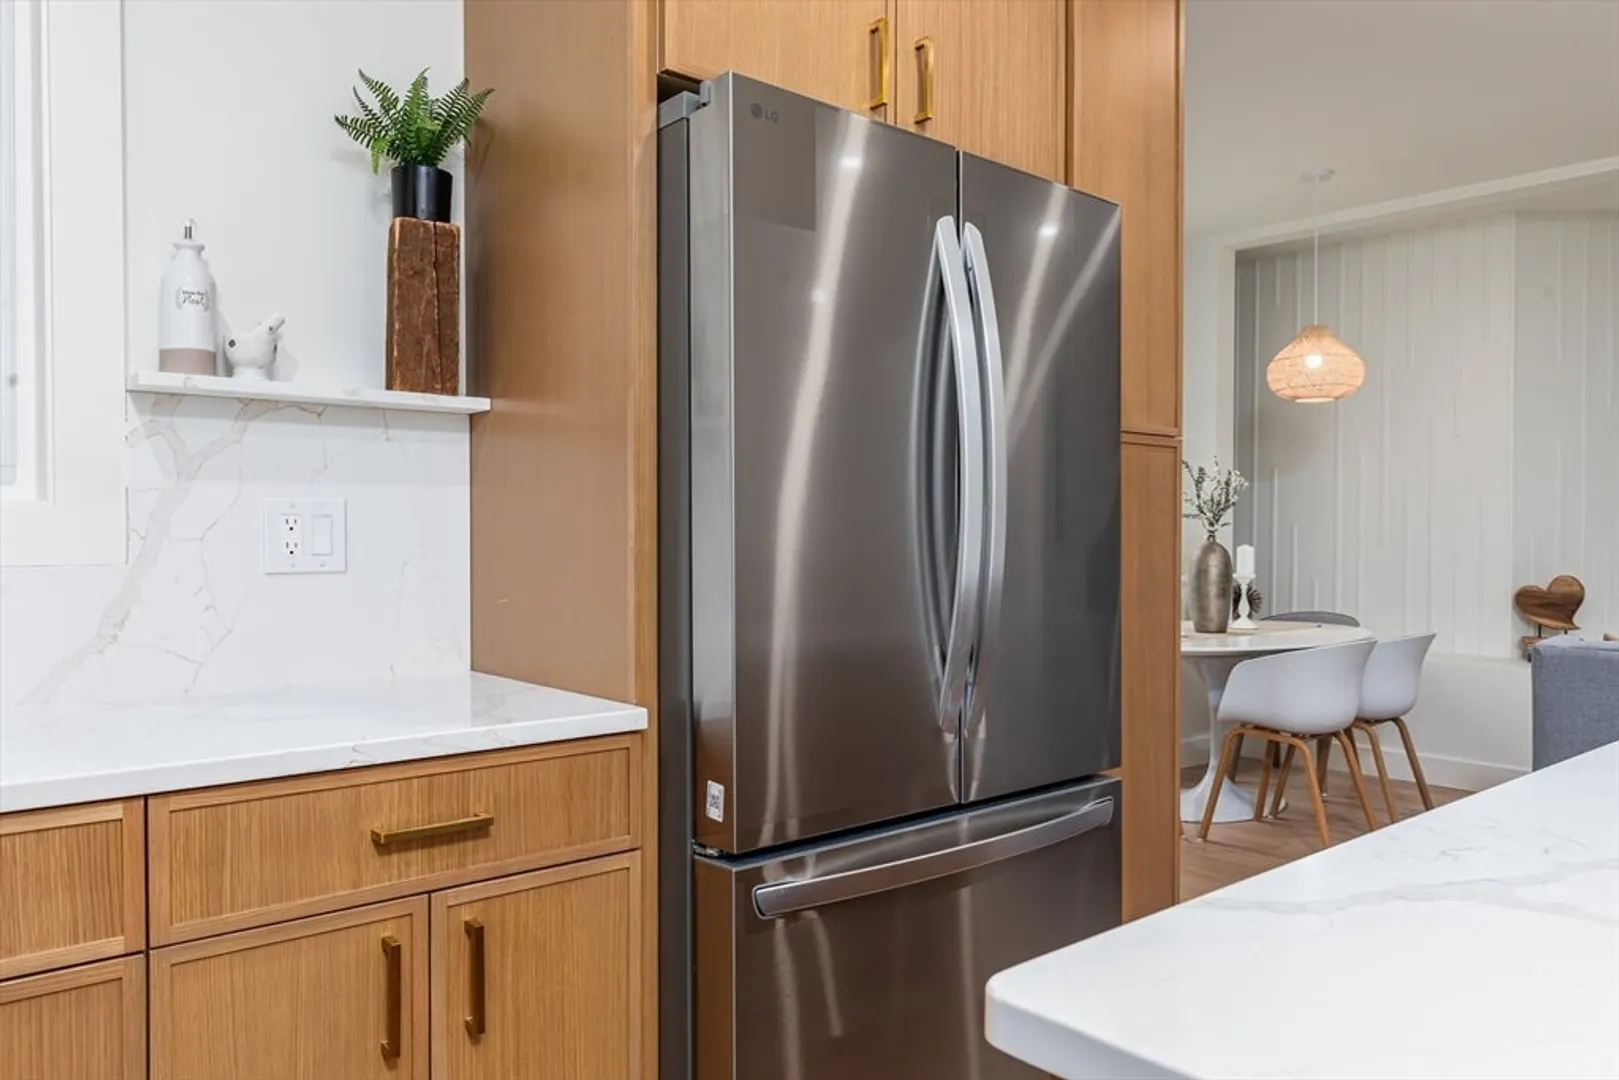
- Appliances: Gas Water Heater, Tankless Water Heater, Range, Dishwasher, Disposal, Refrigerator, Range Hood
- Flooring: Tile, Hardwood
- Interior Features: Home Office, Foyer
- Roof: Rubber
- Year Built Details: Renovated Since, Under Construction, Finished, Never Occupied
- Zoning: res
- Construction: Stone
- Foundation: Concrete Perimeter
- Road Frontage Type: Public
- SqFt Source: Other
- Year Built Source: Owner
-
Amenities
- Community Features: Public Transportation, Shopping, Tennis Court(s), Park, Walk/Jog Trails, Medical Facility, Conservation Area, House of Worship, Public School, T-Station, University
- Waterfront Features: Ocean, 1 to 2 Mile To Beach
- Parking Features: Paved Drive, Off Street, Tandem, Deeded, Driveway, Paved
-
Utilities
- Electric: 200+ Amp Service
- Water Source: Public, Private
- Sewer: Public Sewer
-
Fees / Taxes
- Tax Year: 2026
Similar Listings
Sold
23 Photos
Sold
35 Photos
Sold
42 Photos
Sold
38 Photos
Content © 2026 MLS Property Information Network, Inc. The information in this listing was gathered from third party resources including the seller and public records.
Listing information provided courtesy of Keller Williams Realty Leading Edge.
MLS Property Information Network, Inc. and its subscribers disclaim any and all representations or warranties as to the accuracy of this information.
