
Sold!
$1,006,000
2
Beds
1/1
Bath
1,116
Living Area
-
Property Description
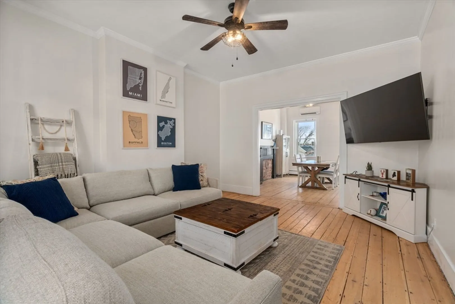
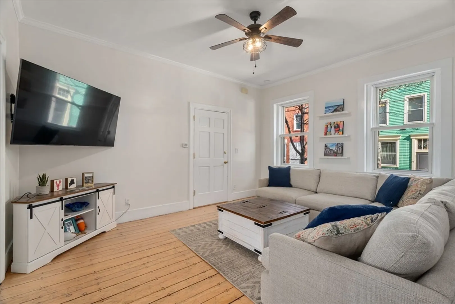
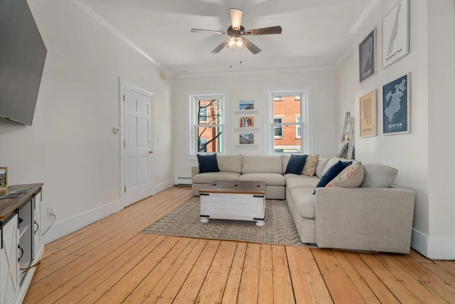
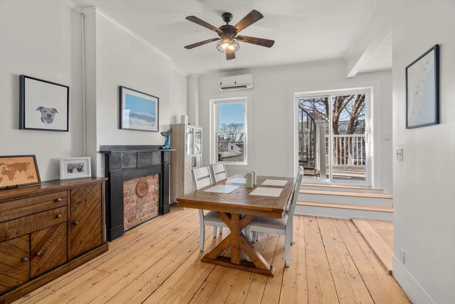
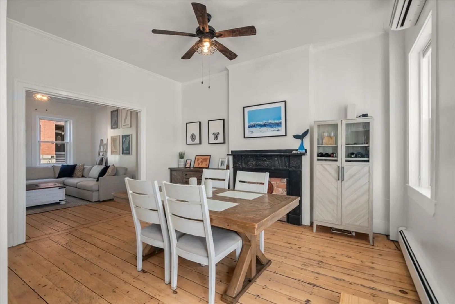
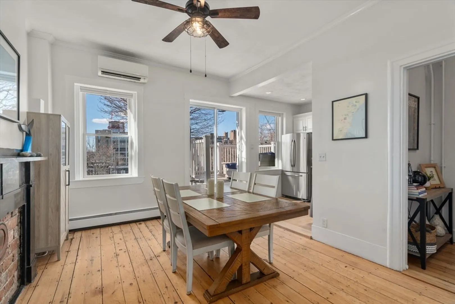
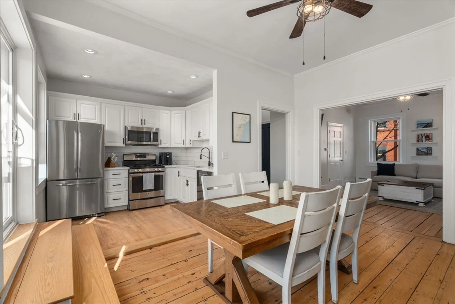
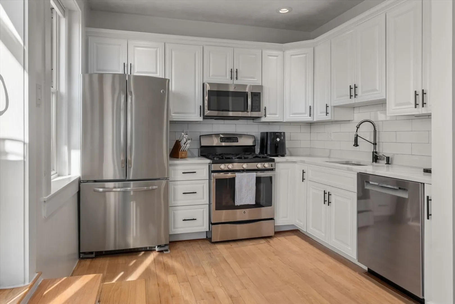
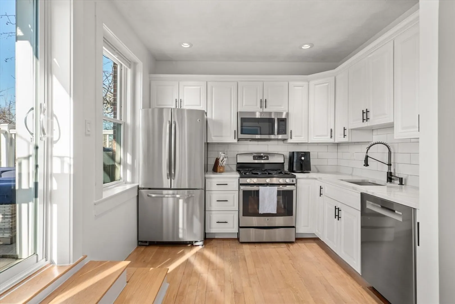
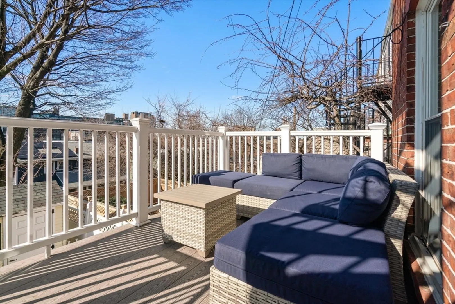
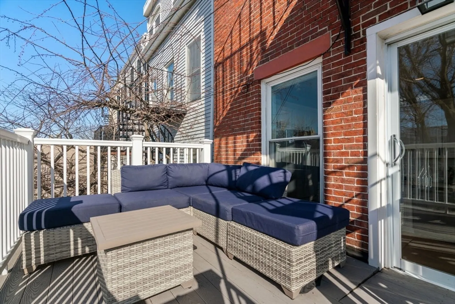
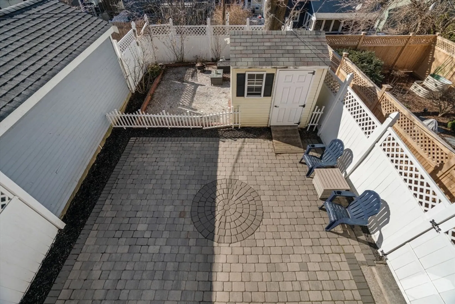
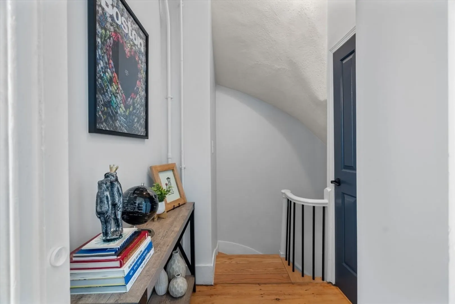
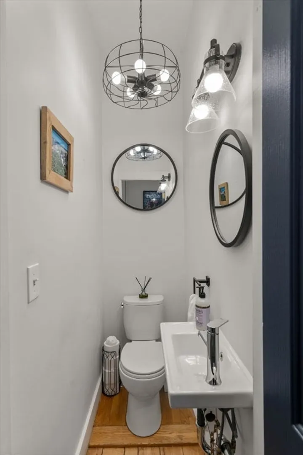
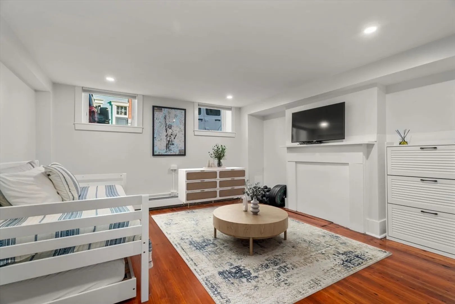
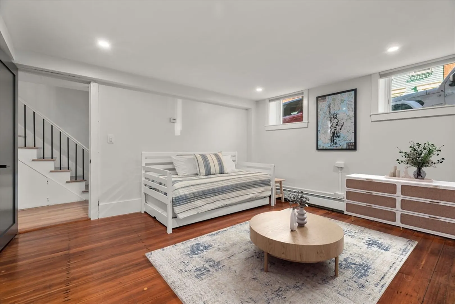
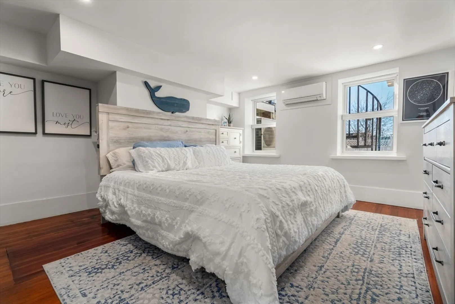
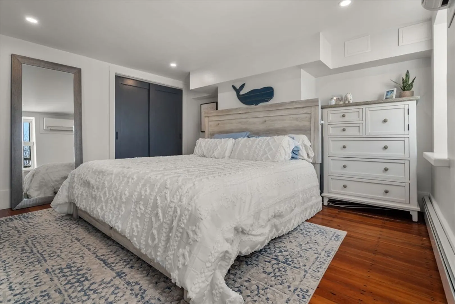
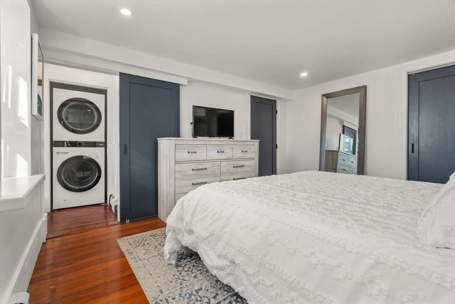
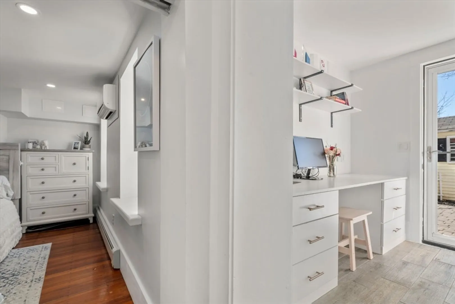
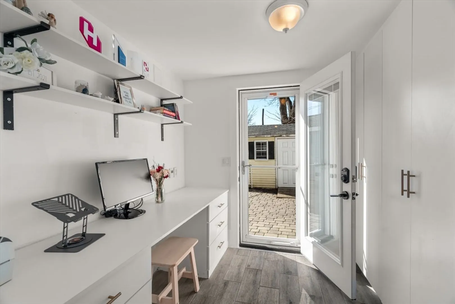
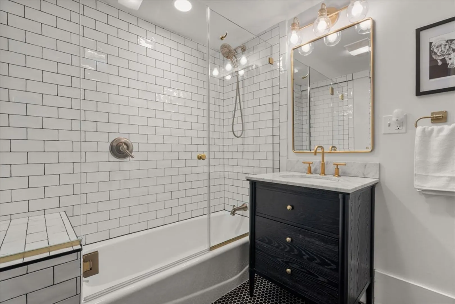
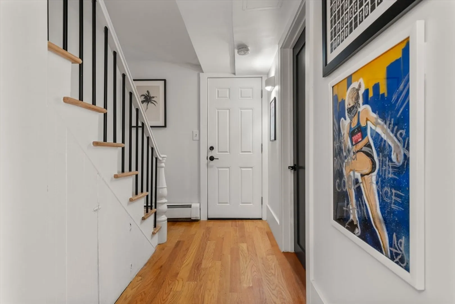
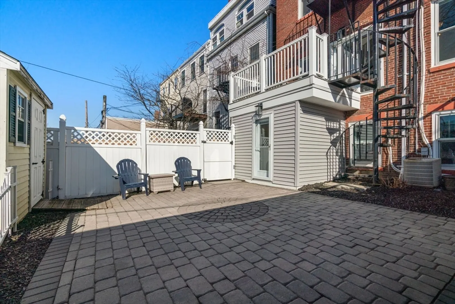
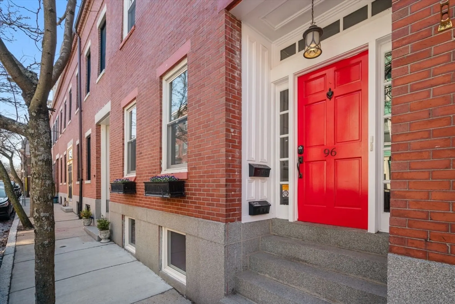
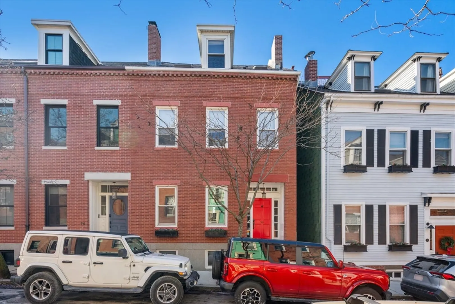
Beautifully updated 2+ bedroom in a 2-unit brick townhouse on a quiet Charlestown side street. The main level offers a spacious living and dining area with original mantel, flowing into an updated kitchen with quartz countertops, stainless steel appliances, and white cabinetry, plus a half bath. Off the kitchen/dining space a slider leads to a new composite deck with staircase down to a private patio, creating seamless indoor-outdoor living. The lower level features two generously sized bedrooms, a renovated full bath, and a flexible bonus room ideal for a home office or gym with heated floors. Additional features include original pine and fir floors, crown moldings, new windows in 2021, tankless hot water, in-unit laundry, thoughtful recent upgrades including the deck off of the first floor, an energy-efficient boiler, enhanced insulation, and newer appliances, and easy access to all that Charlestown has to offer.
-
Highlights
- Area: Charlestown
- Heating: Baseboard
- Property Class: Residential
- Stories: 2
- Unit Number: 1
- Status: Closed
- Cooling: Ductless
- HOA Fee: $220
- Property Type: Condominium
- Total Rooms: 4
- Year Built: 2017
-
Additional Details
- Appliances: Range, Oven, Dishwasher, Disposal, Microwave, Refrigerator, Freezer, Washer, Dryer
- Construction: Brick
- Flooring: Hardwood, Pine
- Roof: Rubber
- Total Number of Units: 2
- Year Built Source: Public Records
- Basement: N
- Exterior Features: Deck - Composite, Patio - Enclosed, Storage
- Pets Allowed: Yes
- SqFt Source: Public Record
- Year Built Details: Approximate
- Zoning: Cd
-
Amenities
- Community Features: Public Transportation, Shopping, Pool, Park, Highway Access, Marina
- Parking Features: On Street
-
Utilities
- Sewer: Public Sewer
- Water Source: Public
-
Fees / Taxes
- Assessed Value: $713,699
- HOA Fee Includes: Water, Sewer, Insurance
- Taxes: $4,527
- HOA Fee Frequency: Monthly
- Tax Year: 2026
Similar Listings

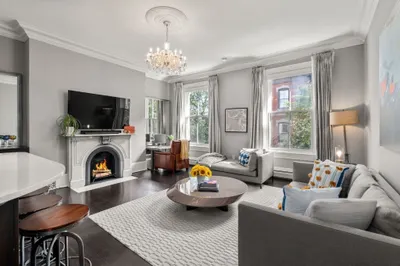
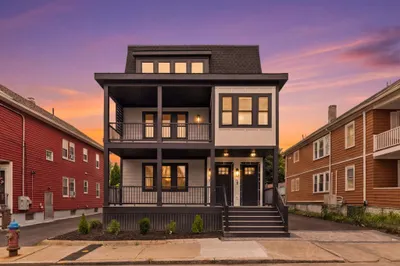
34-36 Governors Winthrop Rd #A
Somerville, MA 02145
$1,149,900
3
Beds
3
Baths
2,060
Sqft
View Details
Sold

8 Photos
Sold

34 Photos
Sold
26 Photos
Sold

52 Photos
Content © 2026 MLS Property Information Network, Inc. The information in this listing was gathered from third party resources including the seller and public records.
Listing information provided courtesy of Coldwell Banker Realty - Boston.
MLS Property Information Network, Inc. and its subscribers disclaim any and all representations or warranties as to the accuracy of this information.
