
Rented!
$2,800/mo
2
Beds
1/1
Bath
1,274
Living Area
-
Property Description
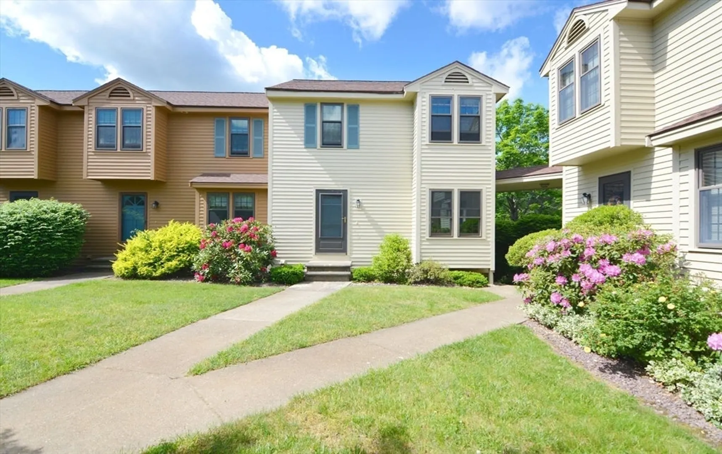
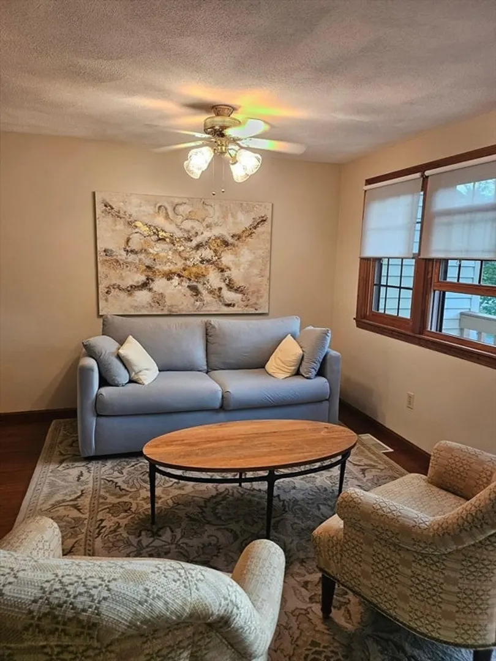
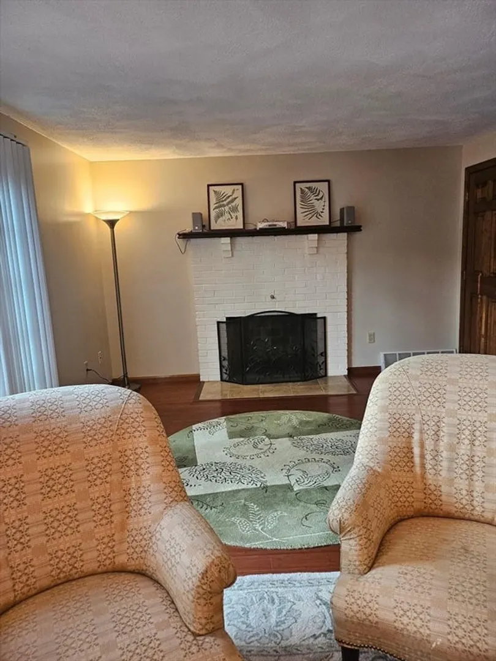
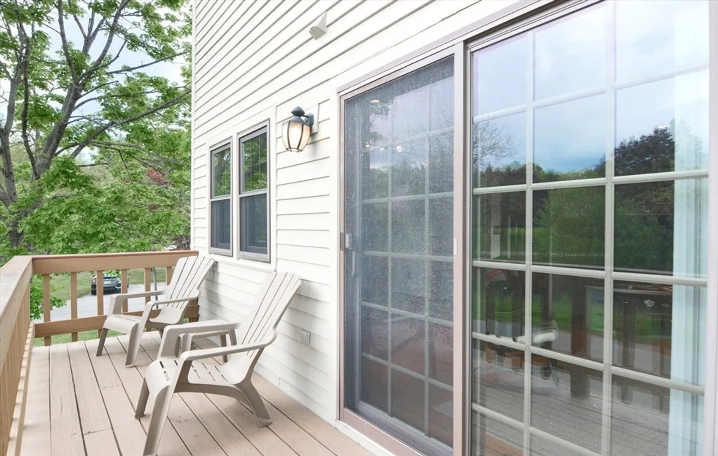
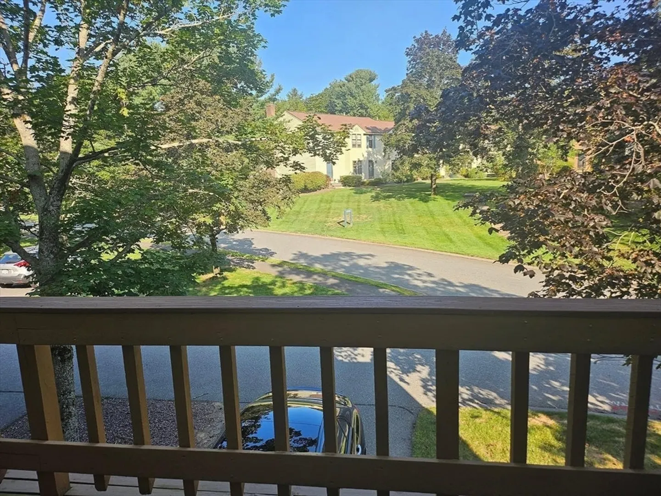
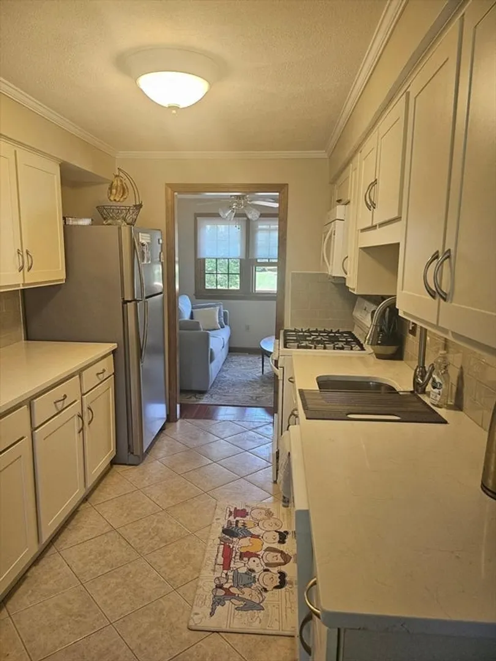
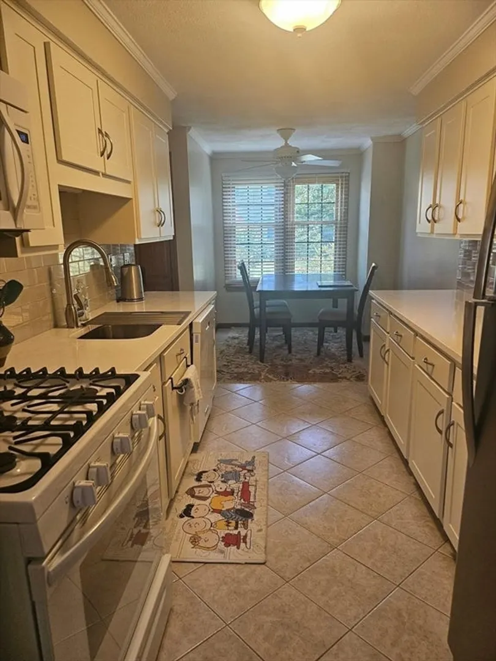
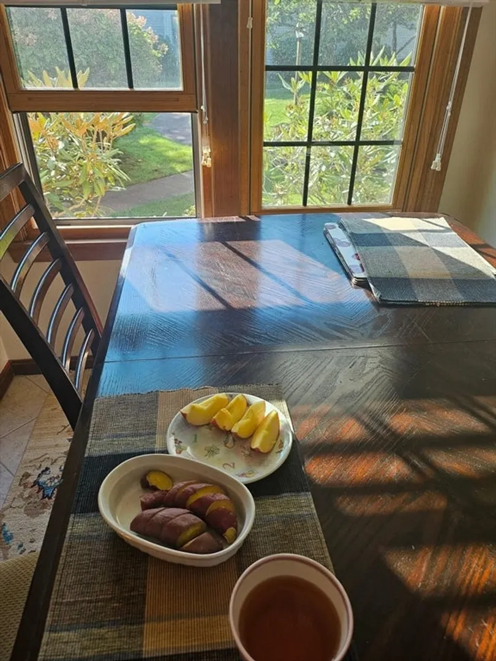
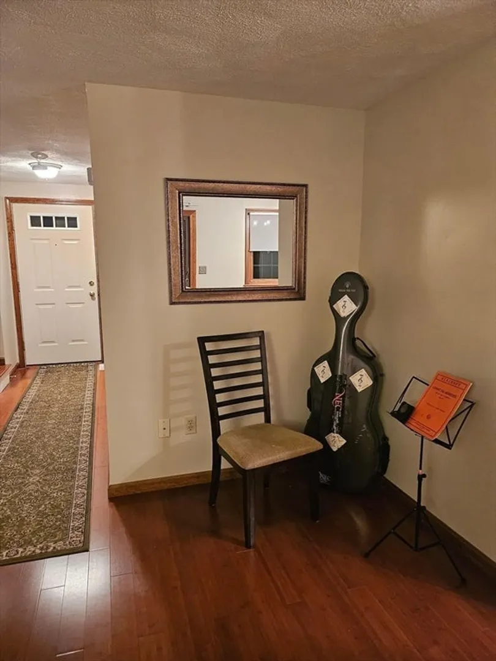
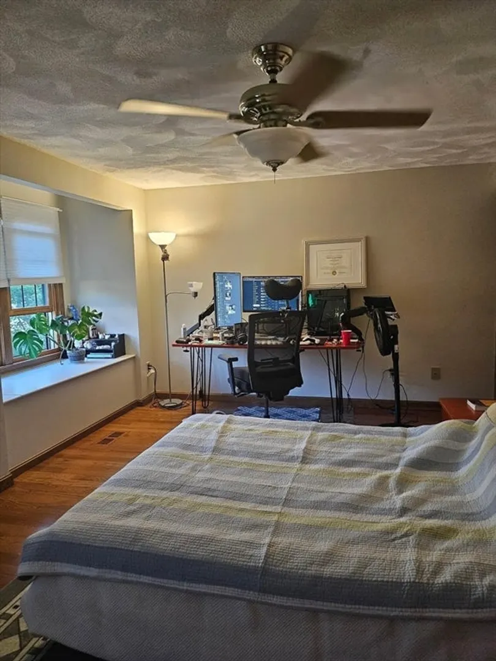
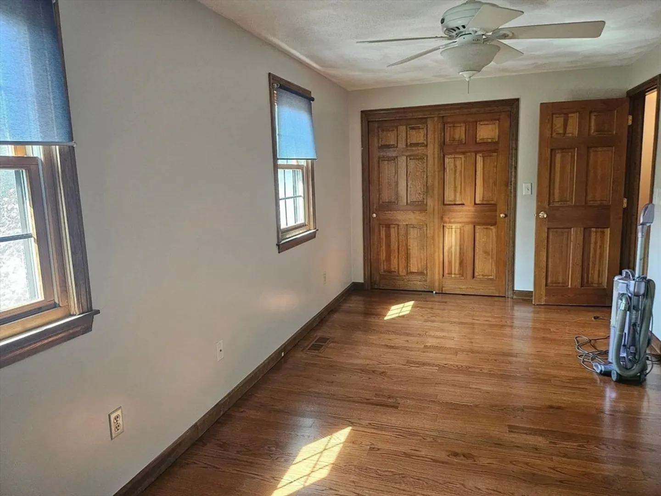
RENTAL - Showings begin 06/01. Meticulously maintained 2 BDRM end unit townhouse in the desirable Indian Ridge Condominium complex. Freshly painted, features new kitchen countertops, HDWD stairs, and BDRMS. Spacious family room with a wood-burning fireplace and hardwood floors. It's open to the dining room & also provides access to a large deck. The large eat-in kitchen offers great cabinet storage as well as ample counter space. The primary bedroom has two walk-in closets and a window bench for reading on those relaxing days. The other bedroom is even larger and has a large closet. The size of the room also offers the flexibility for other uses, such as a homeoffice if desired. The ground floor contains a one-car garage, laundry area, extra storage space, and access to the outside. Newer water heater (2024), furnace, and air conditioning(2023) will give you peace of mind moving forward
-
Highlights
- Area: North Tewksbury
- Parking Spots: 3
- Property Type: Attached (Townhouse/Rowhouse/Duplex)
- Unit Number: 96
- Status: Closed
- Heating: Natural Gas, Central, Forced Air, Individual
- Property Class: Residential Lease
- Total Rooms: 5
- Year Built: 1984
-
Additional Details
- Appliances: Range, Dishwasher, Disposal, Microwave, Refrigerator
- Exterior Features: Balcony, Storage
- SqFt Source: Field Card
- Year Built Source: Public Records
- Available Date: June 1, 2026
- Fireplaces: 1
- Year Built Details: Approximate
-
Amenities
- Community Features: Public Transportation, Shopping, Pool, Tennis Court(s), Park, Walk/Jog Trails, Golf, Medical Facility, Laundromat, Bike Path, Conservation Area, Highway Access, House of Worship, Public School
- Waterfront Features: Unknown To Beach
- Covered Parking Spaces: 1
-
Fees / Taxes
- Rental Fee Includes: Trash Collection, Snow Removal, Recreational Facilities, Gardener, Tennis Court, Furnishings (See Remarks), Clubroom, Parking
Similar Listings
Sold
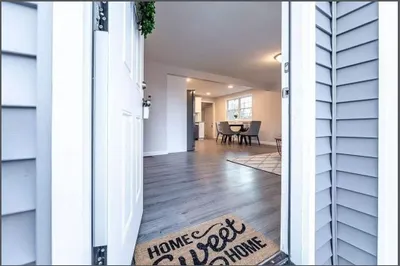
12 Photos
Sold
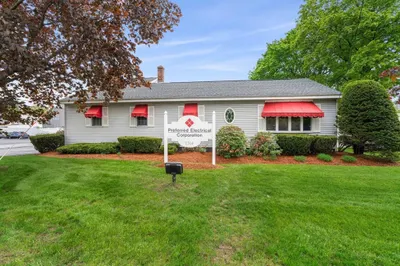
15 Photos
Sold
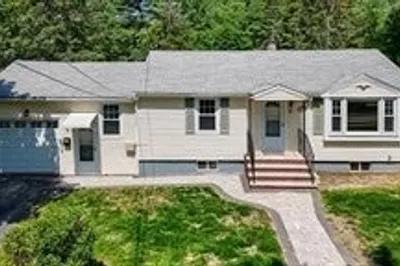
20 Photos
Sold
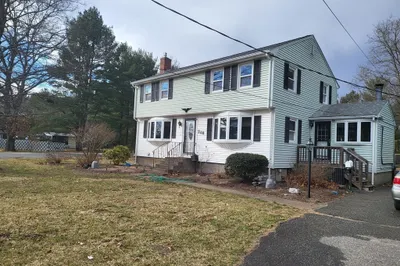
9 Photos
Content © 2026 MLS Property Information Network, Inc. The information in this listing was gathered from third party resources including the seller and public records.
Listing information provided courtesy of Nxt Mov Real Estate.
MLS Property Information Network, Inc. and its subscribers disclaim any and all representations or warranties as to the accuracy of this information.
