
Sold!
$475,000
3
Beds
1
Bath
1,367
Living Area
-
Property Description
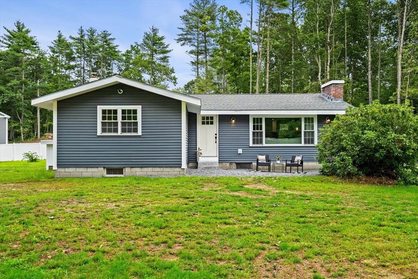
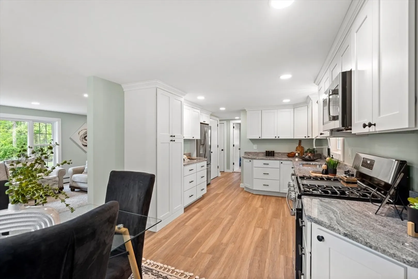
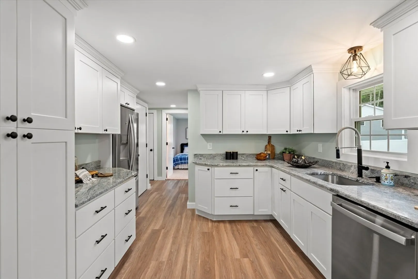
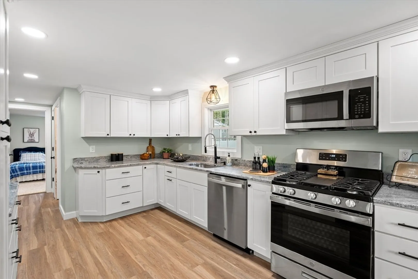
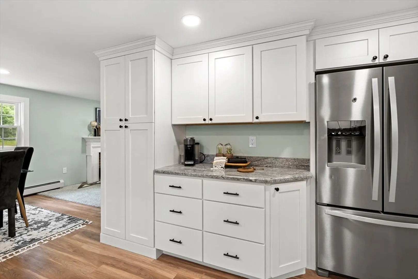
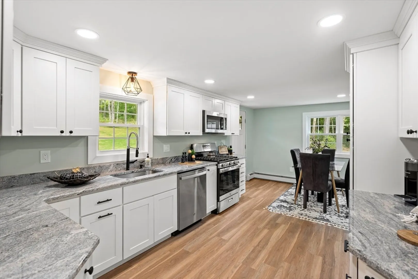
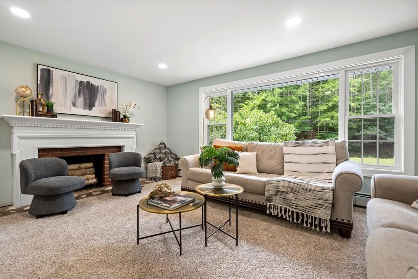
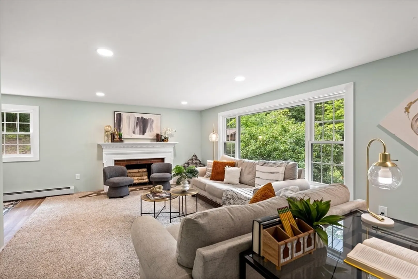
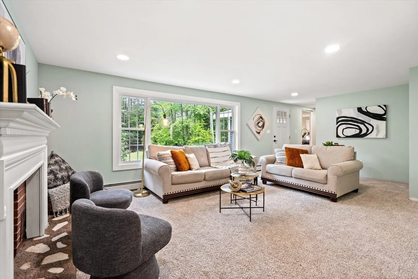
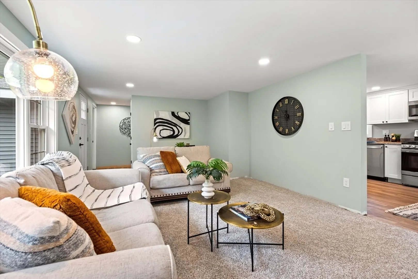
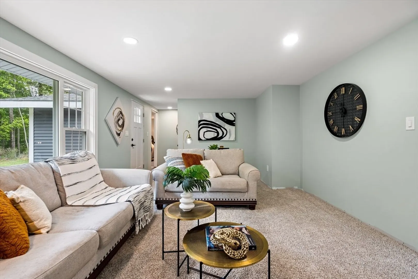
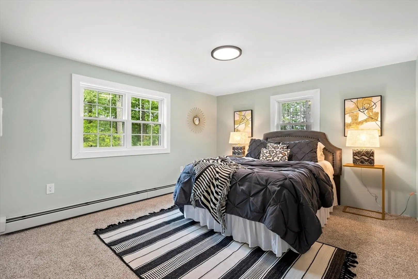
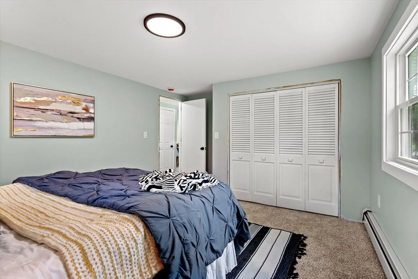
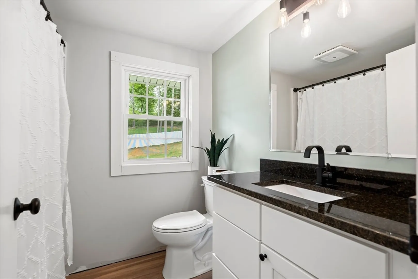
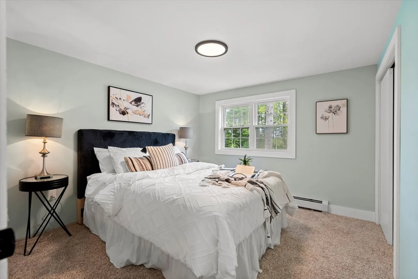
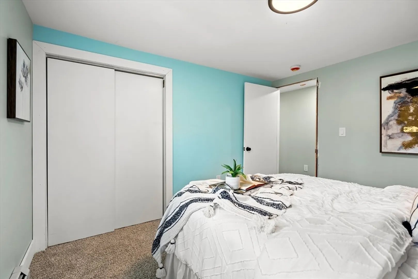
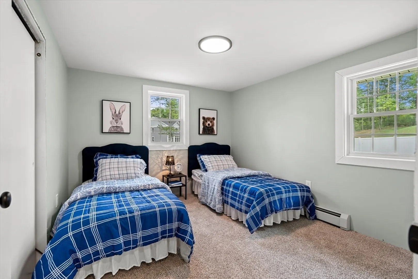
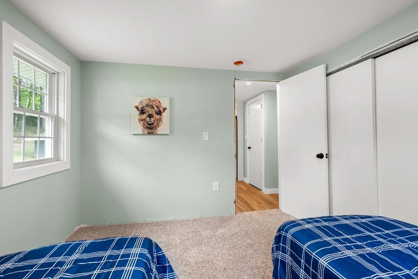
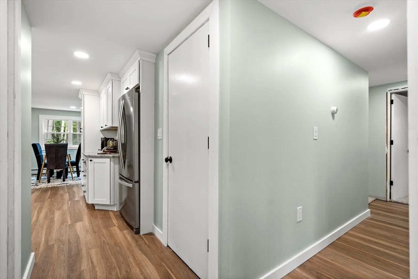
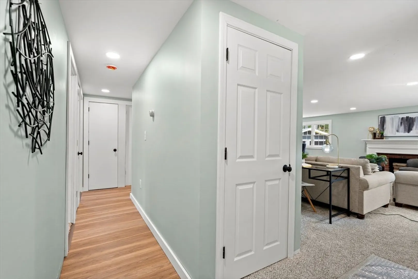
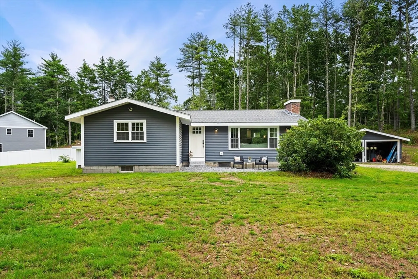
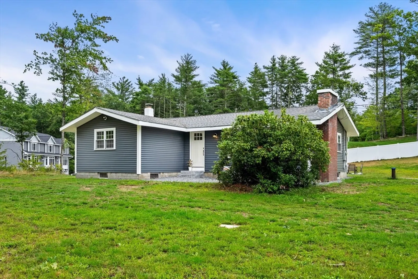
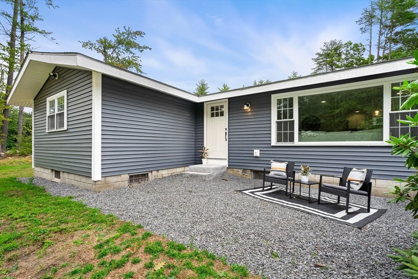
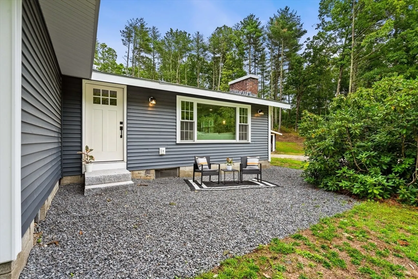
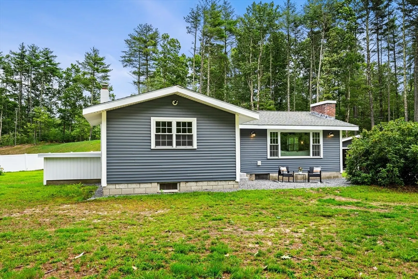
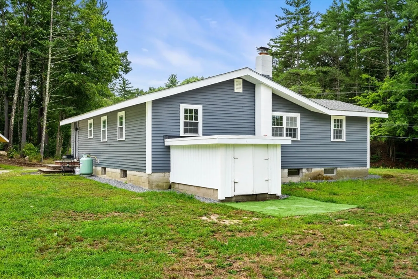
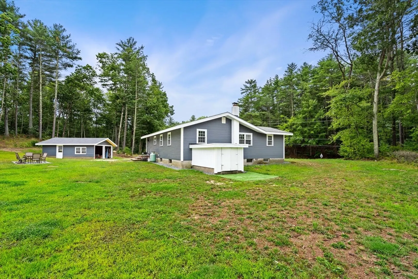
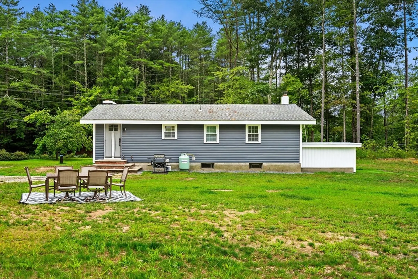
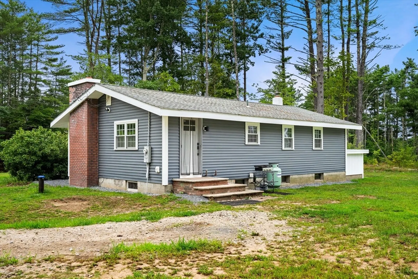
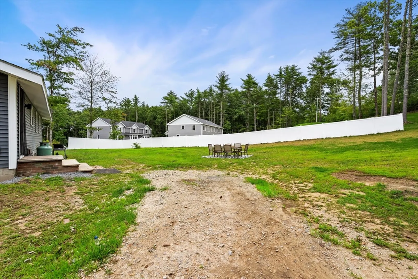
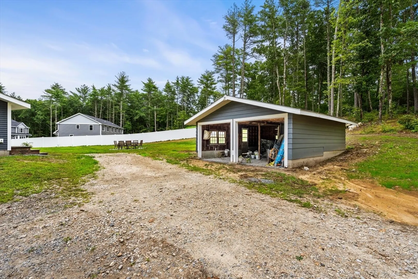
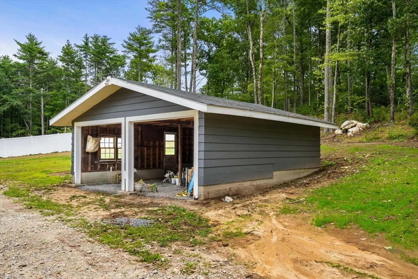
Discover this beautifully renovated ranch featuring 3 spacious bedrooms and a modern bathroom, filled with natural light! The gorgeous brand-new custom kitchen boasts LVP flooring, stainless steel appliances, sleek soft close custom cabinets and granite countertops. New lighting enhances the ambiance throughout the home, along with fresh paint and new carpeting. New exterior doors, windows and vinyl siding complete the exterior for a polished and complete finish. Set on a level 1.12-acre lot with a 2-stall car garage, ideal for storage and projects with protentional for expansion. Located in the desirable Pinkerton School District while being just minutes from routes 93 and 101, making commutes a breeze. Ready and waiting for you to move in! Showings begin at the Open House, Friday 8/23 5:30-7pm.
-
Highlights
- Acres: 1
- Heating: Baseboard, Oil, Pellet Stove
- Property Class: Residential
- Style: Ranch
- Year Built: 1960
- Cooling: Window Unit(s)
- Parking Spots: 4
- Property Type: Single Family Residence
- Total Rooms: 6
- Status: Closed
-
Additional Details
- Appliances: Water Heater, Range, Dishwasher, Microwave, Refrigerator, Washer, Dryer
- Construction: Frame
- Fireplaces: 1
- Foundation: Concrete Perimeter
- Road Frontage Type: Public
- Year Built Details: Actual
- Zoning: Rural
- Basement: Full, Walk-Out Access, Interior Entry, Concrete, Unfinished
- Exterior Features: Decorative Lighting
- Flooring: Carpet, Vinyl / VCT
- Lot Features: Wooded, Level
- Roof: Shingle
- Year Built Source: Public Records
-
Amenities
- Community Features: Walk/Jog Trails, Highway Access
- Parking Features: Detached, Off Street, Stone/Gravel
- Covered Parking Spaces: 2
-
Utilities
- Sewer: Private Sewer
- Water Source: Private
-
Fees / Taxes
- Assessed Value: $377,800
- Facilitator Compensation: 2%
- Taxes: $4,764
- Buyer Agent Compensation: 2%
- Tax Year: 2023
Similar Listings
Sold
37 Photos
Sold
42 Photos
Sold
30 Photos
Content © 2026 MLS Property Information Network, Inc. The information in this listing was gathered from third party resources including the seller and public records.
Listing information provided courtesy of Coldwell Banker Realty.
MLS Property Information Network, Inc. and its subscribers disclaim any and all representations or warranties as to the accuracy of this information.
