
Rented!
$3,100/mo
1
Bed
1
Bath
803
Living Area
-
Property Description
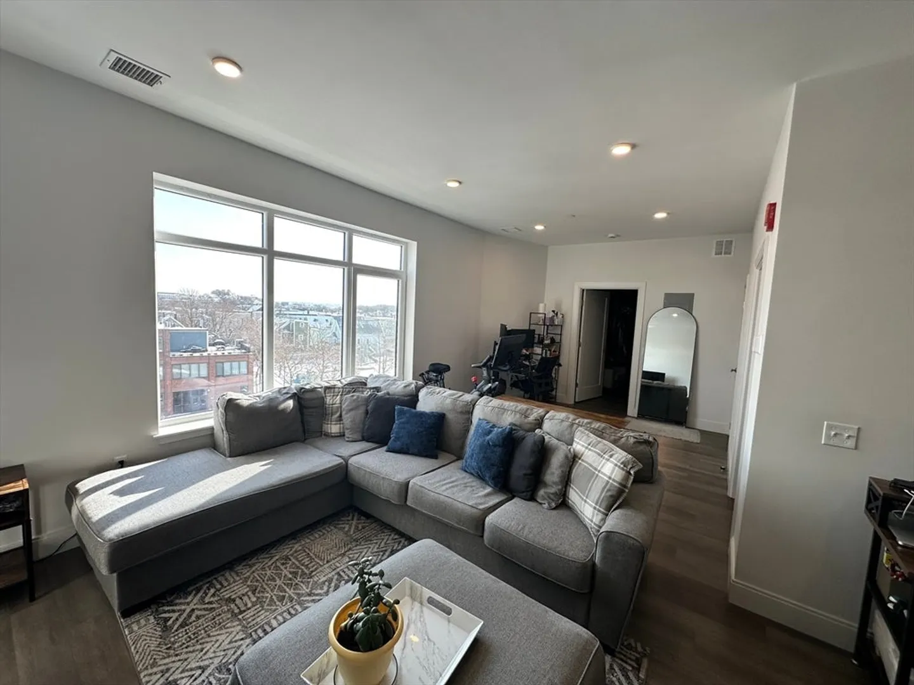
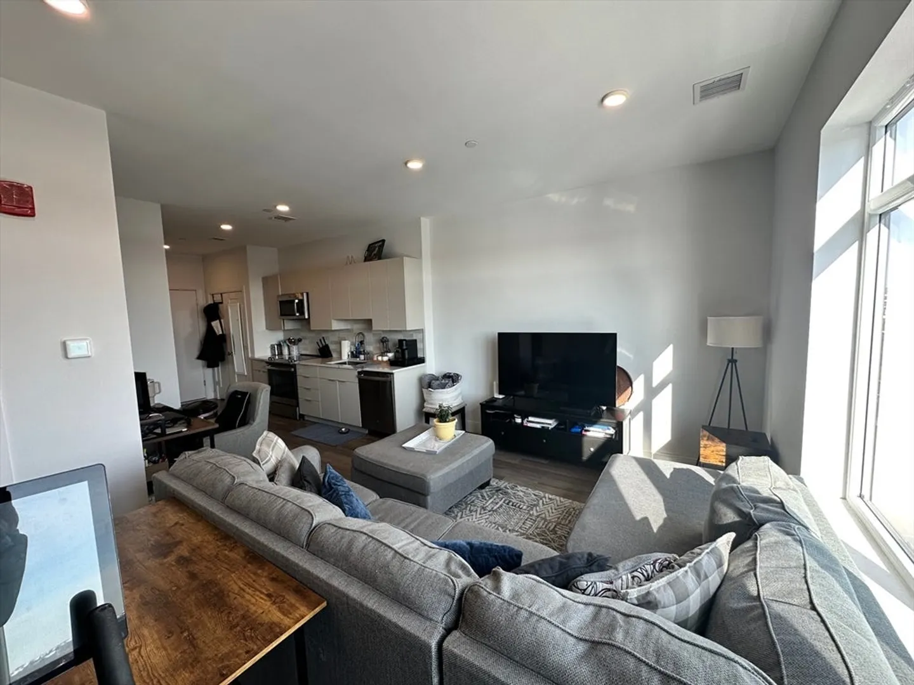
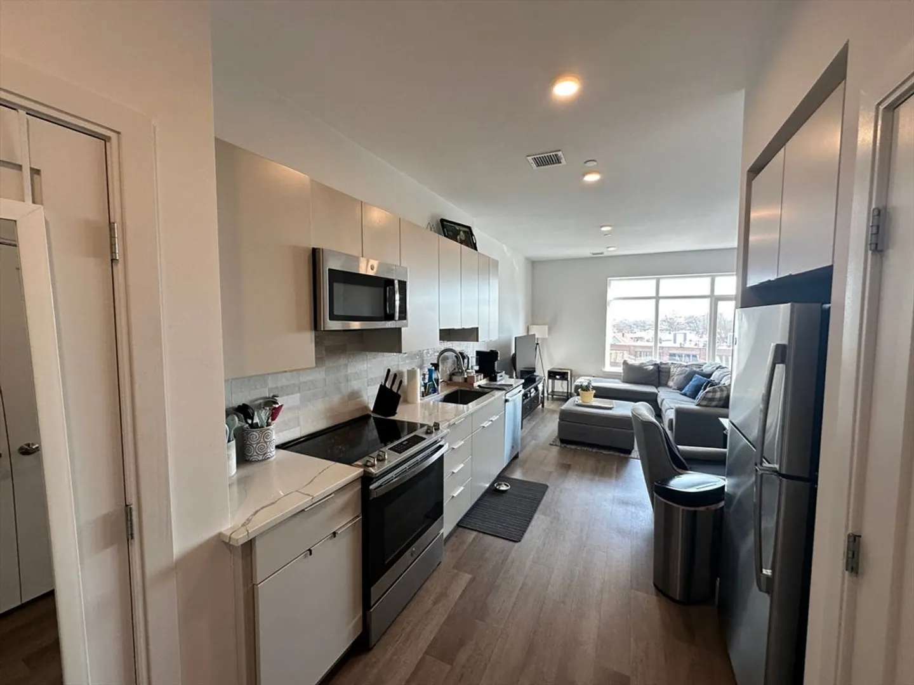
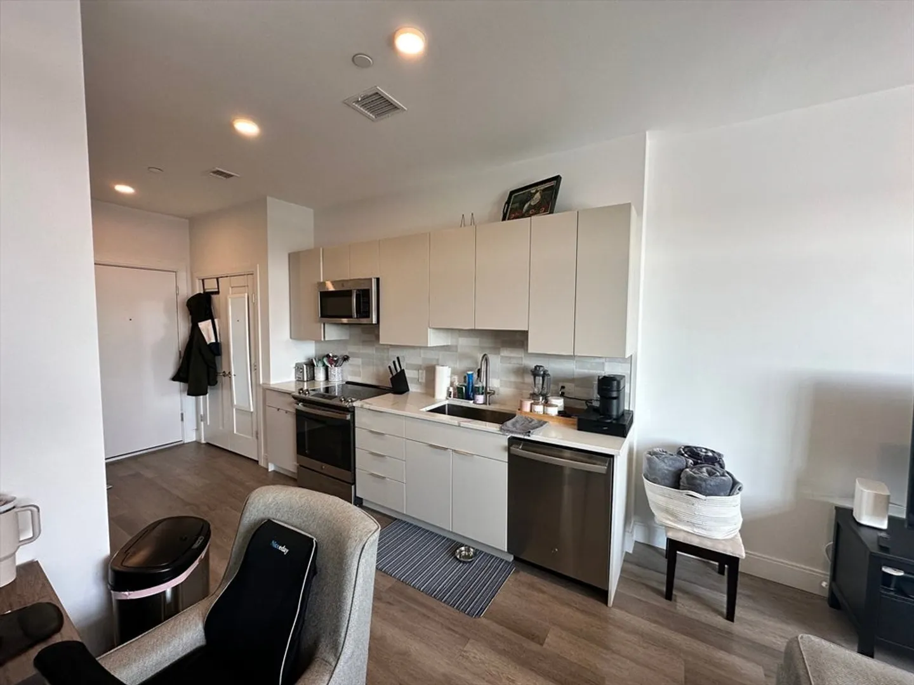
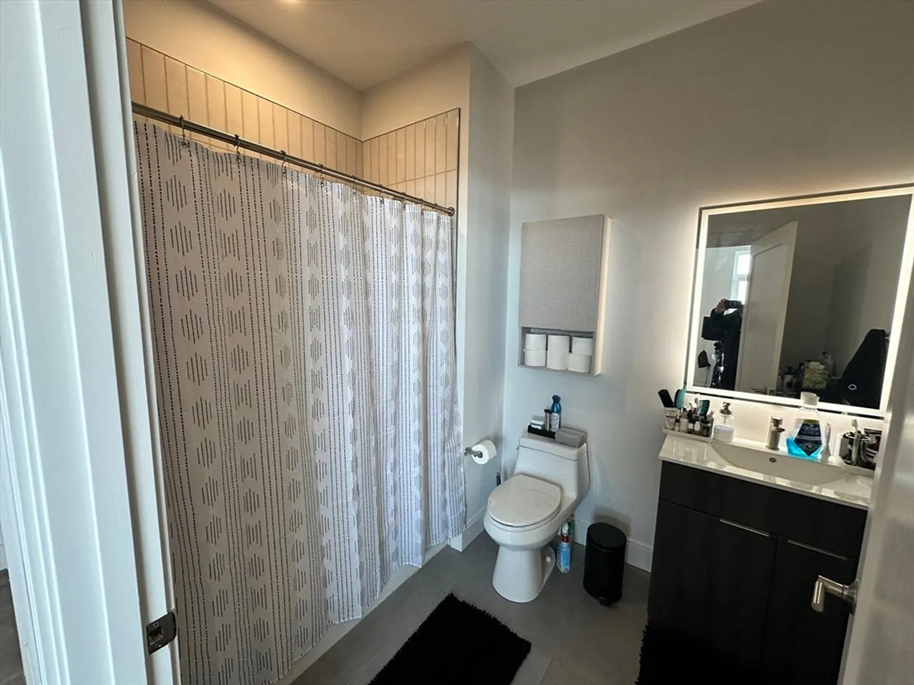
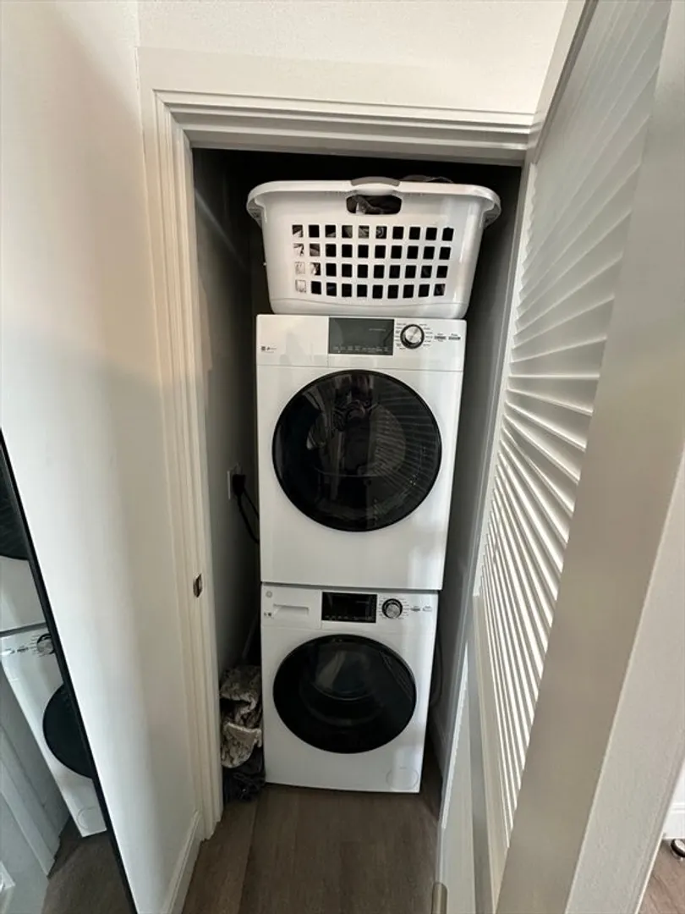
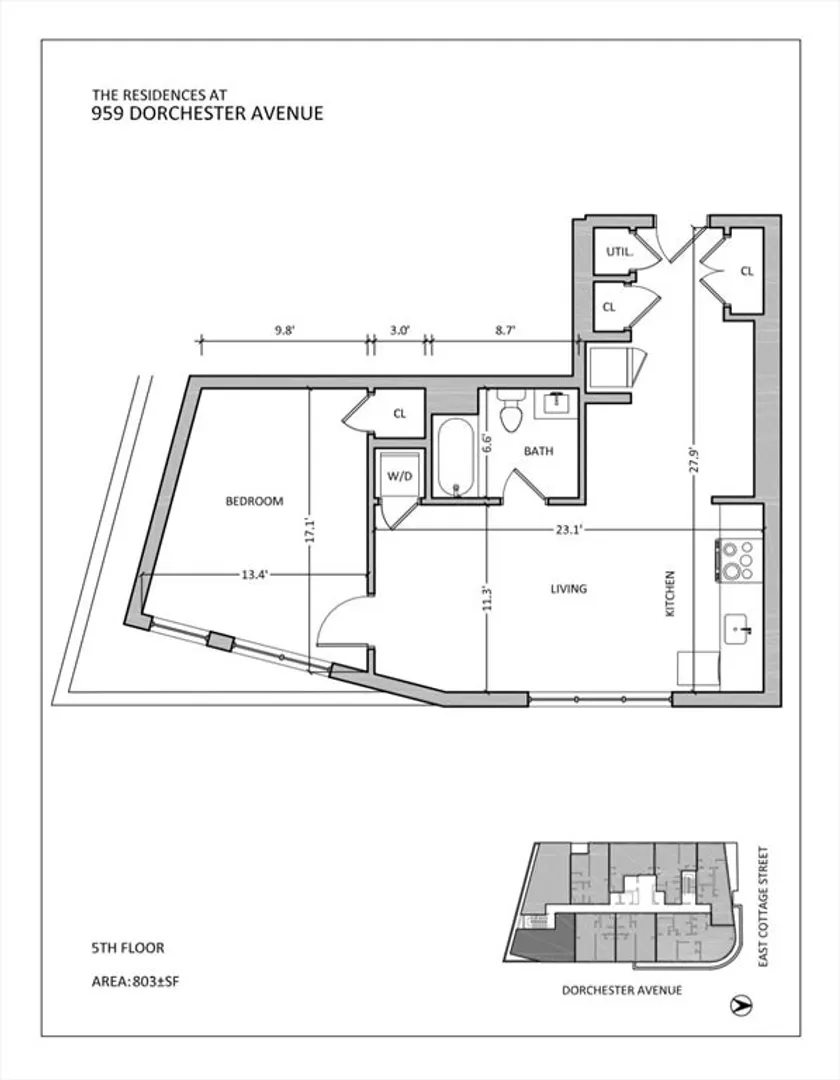
Beautiful TOP FLOOR UNIT 1Bedroom / 1Bathroom in Savin Hill - Brand New Building - Huge open living room and large bedroom- Plank flooring, recessed lighting, Quartz Countertops, custom cabinets - Central HVAC - Laundry in unit - Professionally managed building with elevator - Steps to Dorchester Market, Banshee Bar, JFK/Umass Redline T Stop and easy access to Rt 93 - Close to South Bay Mall - Grocery store, Target, Movie theater, multiple bars/restaurants nearby - .8 Miles to Carson Beach or a quick drive to all the bars and restaurants that South Boston / Seaport has to offer - Underground heated garage parking available as well. Unit will not last, available June 1st.
-
Highlights
- Area: Dorchester
- Property Class: Residential Lease
- Total Rooms: 4
- Year Built: 2022
- Heating: Electric
- Property Type: Apartment
- Unit Number: 510
- Status: Closed
-
Additional Details
- Appliances: Range, Dishwasher, Disposal, Microwave, Refrigerator, Freezer, Washer, Dryer, ENERGY STAR Qualified Refrigerator, ENERGY STAR Qualified Dryer, ENERGY STAR Qualified Dishwasher, ENERGY STAR Qualified Washer, Cooktop, Rangetop - ENERGY STAR, Oven
- Interior Features: Elevator
- Year Built Details: Actual
- Available Date: June 1, 2025
- SqFt Source: Other
-
Amenities
- Community Features: Public Transportation, Shopping, Tennis Court(s), Park, Walk/Jog Trails, Bike Path, Conservation Area, Highway Access, Private School, Public School, T-Station, University
- Waterfront Features: 1/2 to 1 Mile To Beach
-
Fees / Taxes
- Rental Fee Includes: Trash Collection, Snow Removal, Gardener, Occupancy Only
Similar Listings

Sold

28 Photos
Sold
18 Photos
Sold
24 Photos
Sold

22 Photos
Content © 2026 MLS Property Information Network, Inc. The information in this listing was gathered from third party resources including the seller and public records.
Listing information provided courtesy of Cornerstone Real Estate.
MLS Property Information Network, Inc. and its subscribers disclaim any and all representations or warranties as to the accuracy of this information.
