
Rented!
$4,210/mo
1
Bed
1
Bath
781
Living Area
-
Property Description
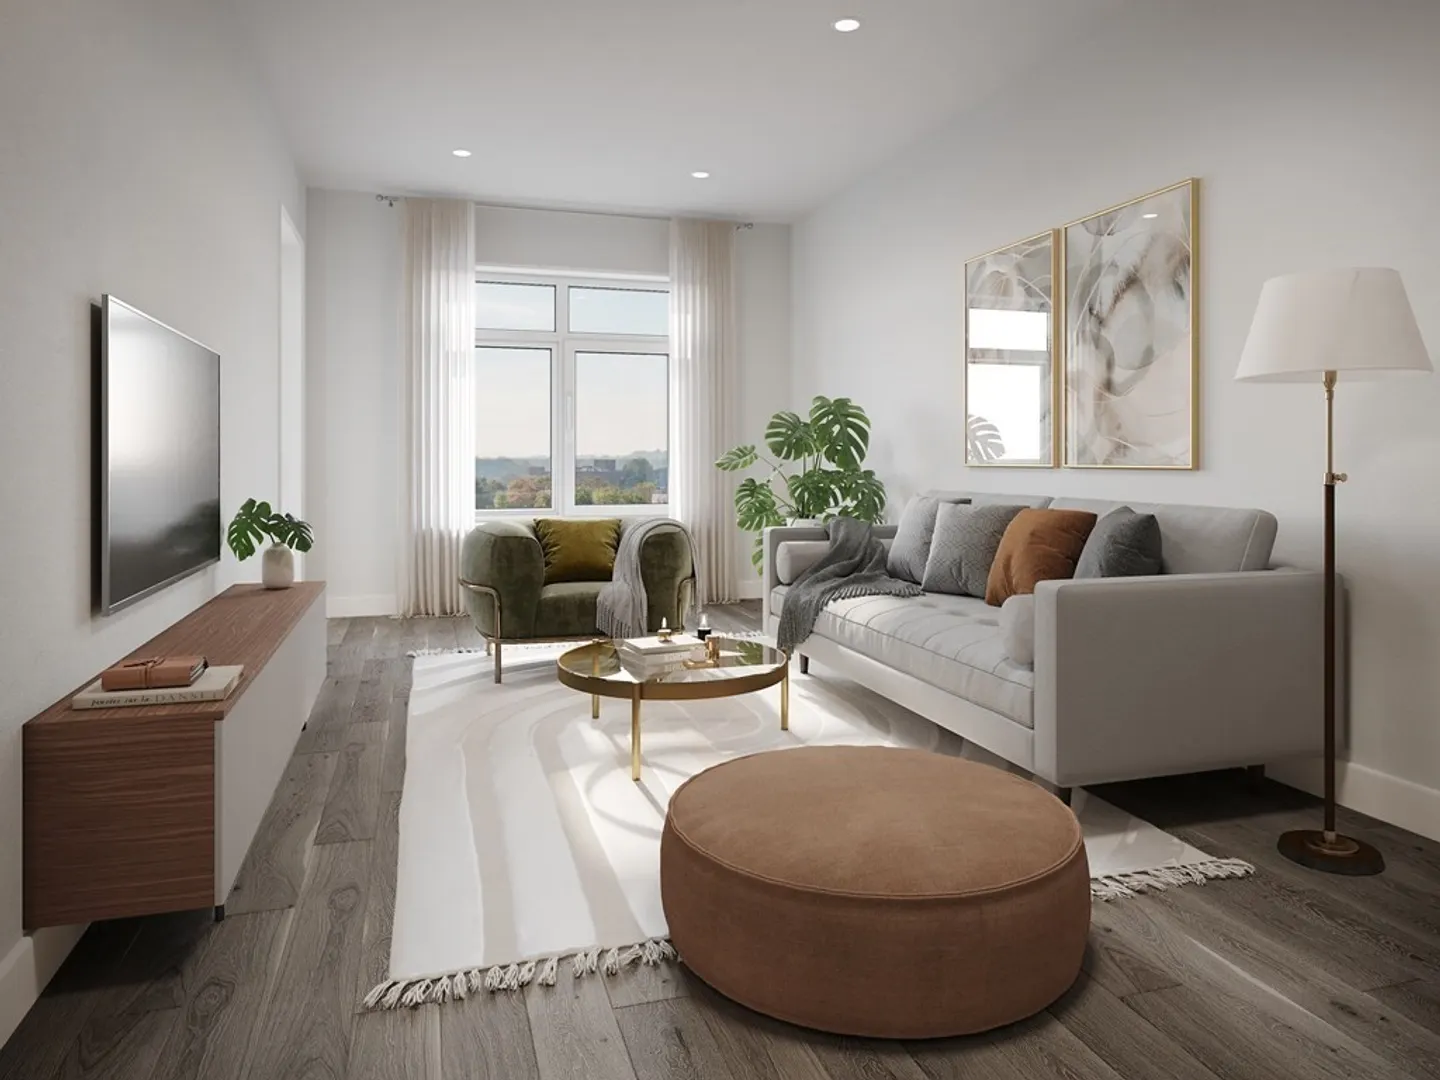
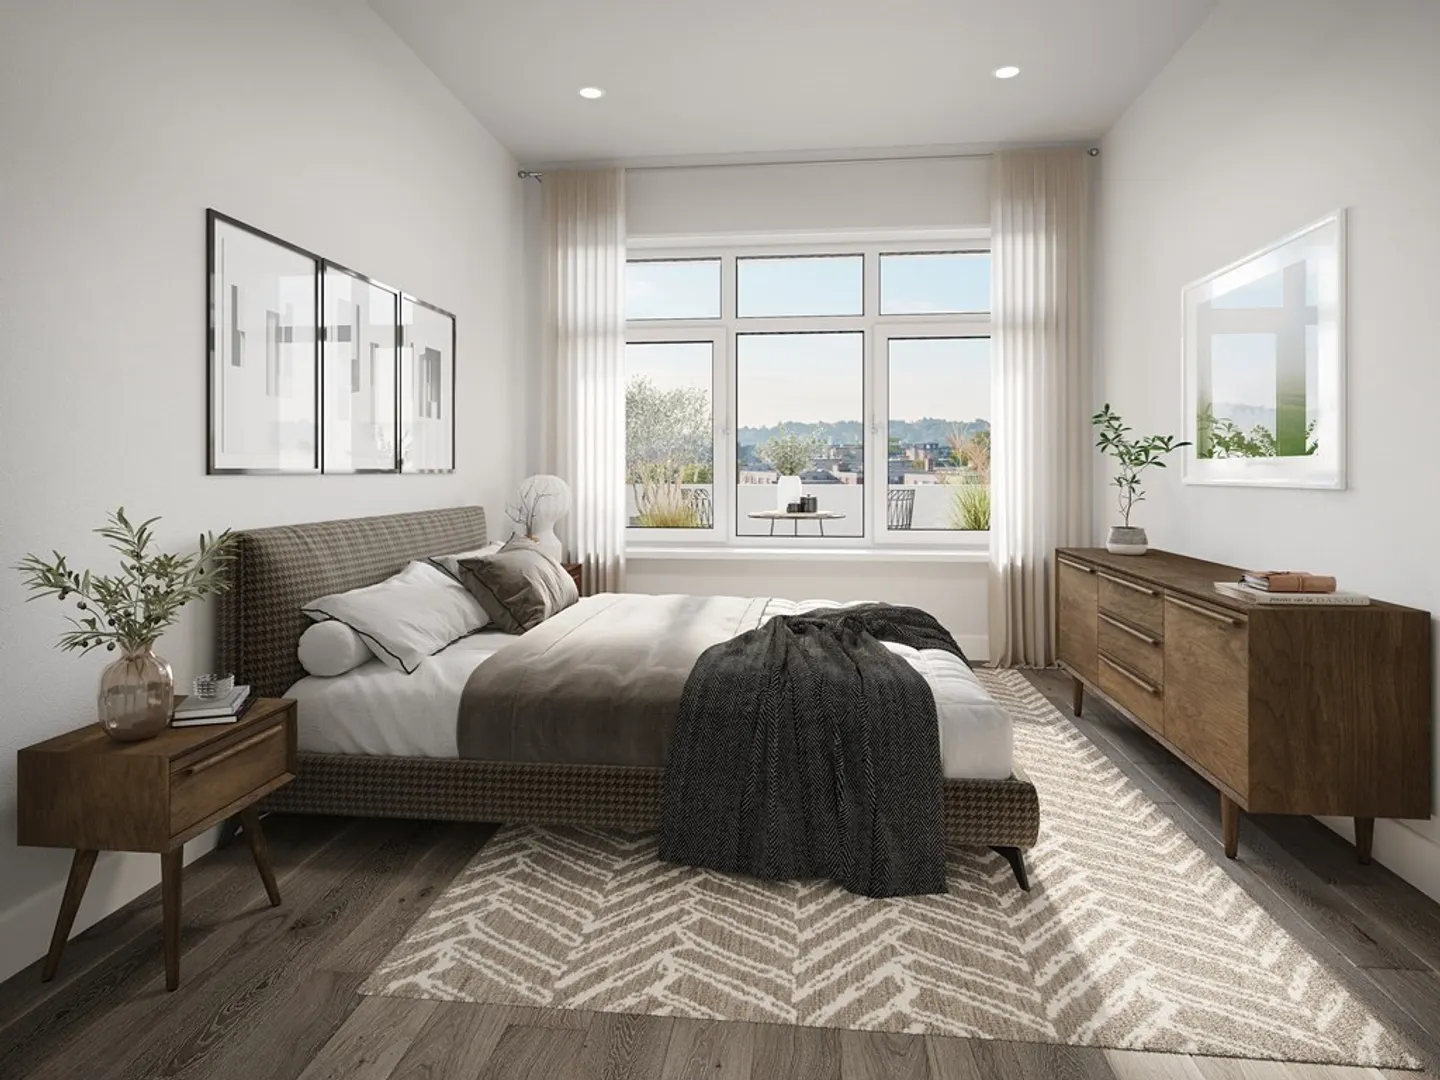
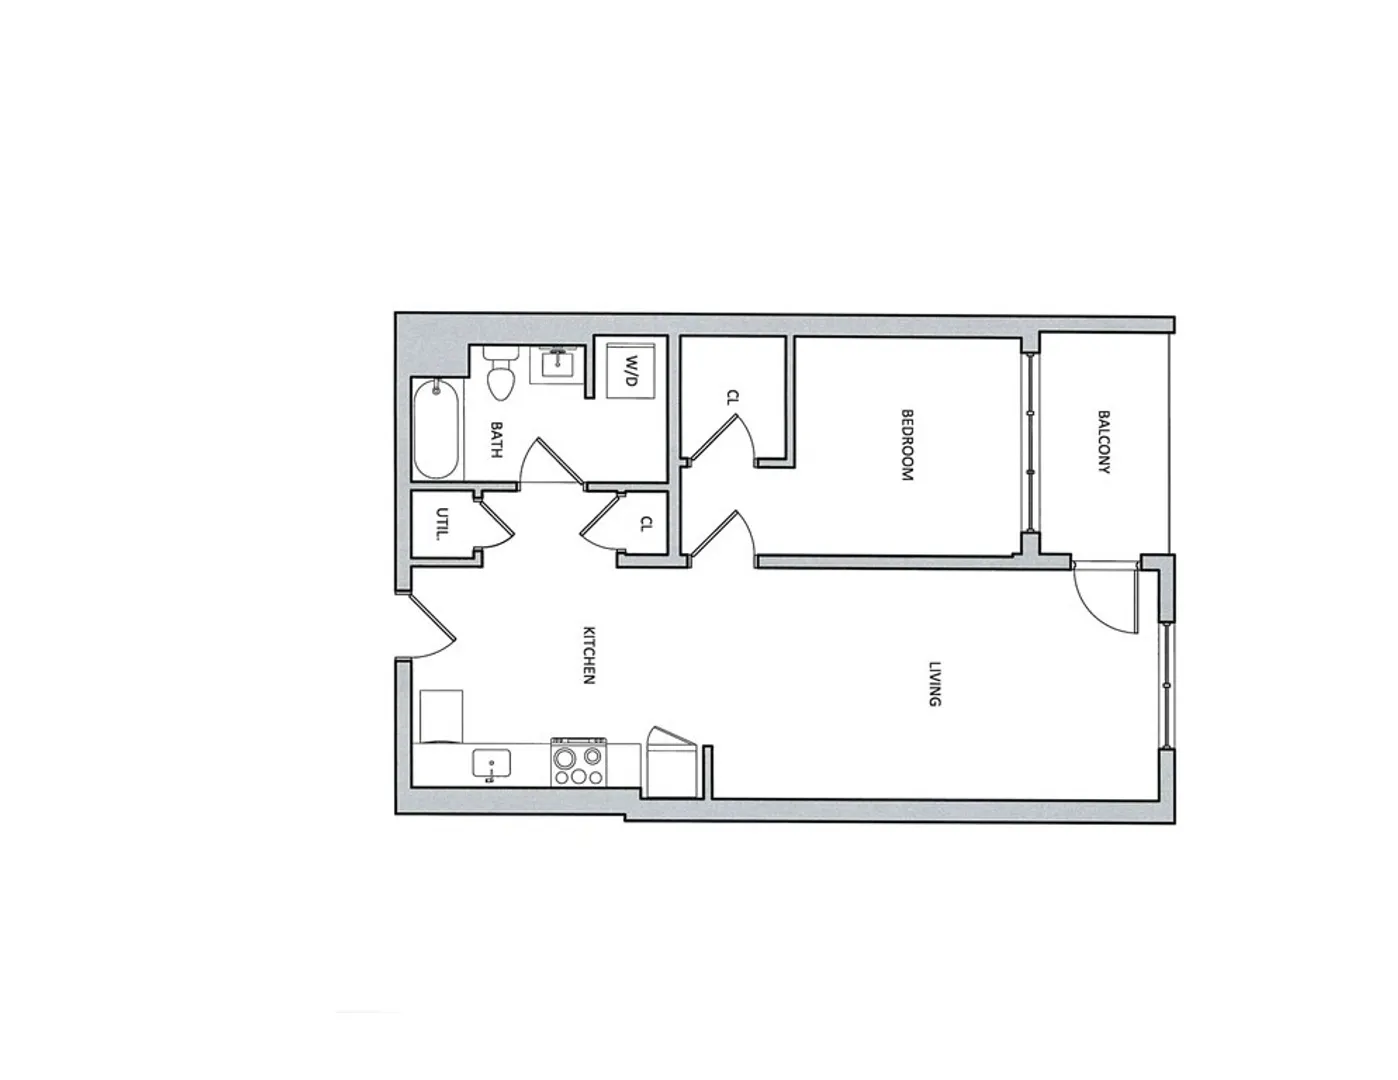
BRAND NEW CONSTRUCTION IN DORCHESTER | BROKER FEE PAID | A 38-unit community with stunning city skyline views. 1 and 2 bedroom open layouts with large windows that usher in tons of natural light, and fine finishes and appliances. Each apartment uses a palette of warm neutrals; a stylish base that easily aligns with your personal style and taste. These maximized floor plans offer connected living/dining spaces, ample kitchen storage, spacious closets, and en-suite bathrooms. Features include quartz countertops, Stainless Steel Appliance packages, Central A/C, and W/D in Unit. Right outside our doors are coffee shops, restaurants, grocery stores and more! Close by is Carson Beach, JFK/UMass T Station, and Savin Hill. Garage Parking is Available! Pet-friendly.
-
Highlights
- Area: Dorchester's Savin Hill
- Heating: Forced Air
- Property Class: Residential Lease
- Total Rooms: 2
- Year Built: 2023
- Has View: Yes
- Parking Spots: 1
- Property Type: Apartment
- Unit Number: 202
- Status: Closed
-
Additional Details
- Appliances: Dishwasher, Disposal, Microwave, ENERGY STAR Qualified Refrigerator, ENERGY STAR Qualified Dryer, ENERGY STAR Qualified Dishwasher, ENERGY STAR Qualified Washer, Cooktop, Range - ENERGY STAR, Rangetop - ENERGY STAR, Oven - ENERGY STAR
- Exterior Features: City View(s)
- Pets Allowed: Yes
- Year Built Details: Actual
- Available Date: August 15, 2021
- Interior Features: Elevator
- View: City
- Year Built Source: Public Records
-
Amenities
- Community Features: Public Transportation, Shopping, Pool, Tennis Court(s), Park, Walk/Jog Trails, Stable(s), Golf, Medical Facility, Laundromat, Bike Path, Conservation Area, Highway Access, House of Worship, Marina, Private School, Public School, T-Station, University, Other
- Waterfront Features: 3/10 to 1/2 Mile To Beach
-
Fees / Taxes
- Rental Fee Includes: Trash Collection
Similar Listings
Sold
10 Photos
Sold
12 Photos
Sold
22 Photos
Sold
9 Photos
Content © 2026 MLS Property Information Network, Inc. The information in this listing was gathered from third party resources including the seller and public records.
Listing information provided courtesy of Compass.
MLS Property Information Network, Inc. and its subscribers disclaim any and all representations or warranties as to the accuracy of this information.
