
957 South Street
$3,750,000
6
Beds
6/2
Baths
8,273
Sqft
- Request Info
- Call
- Save
-
More
- Mortgage Calculator

Property Tools
$3,750,000
6
Beds
6/2
Baths
8,273
Living Area
-
Property Description
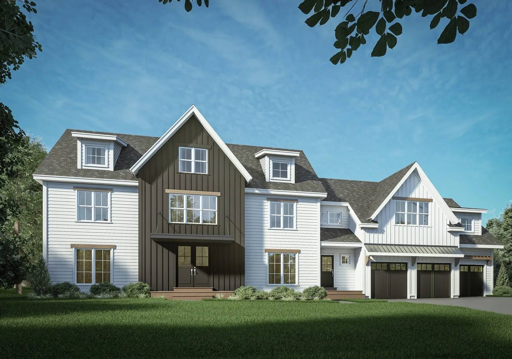
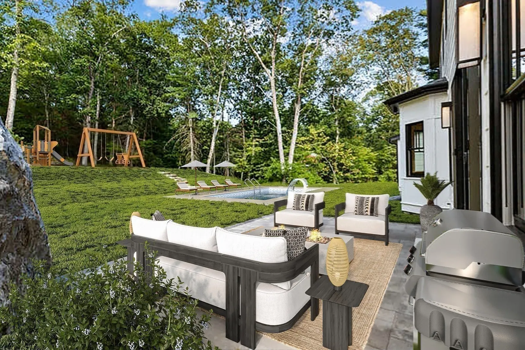
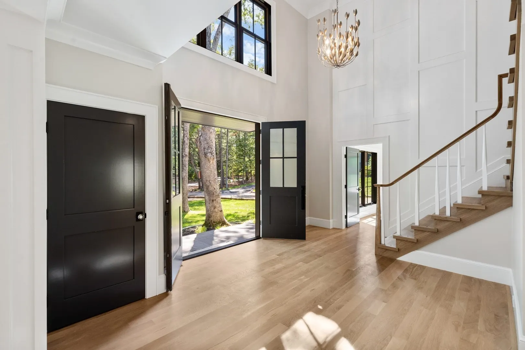
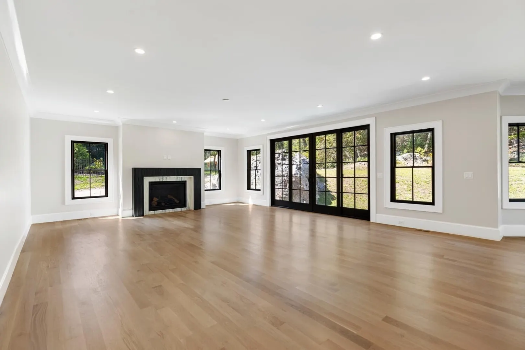
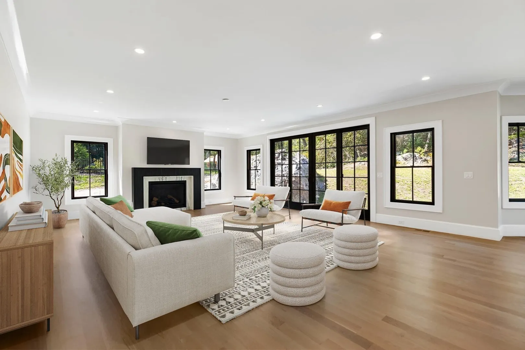
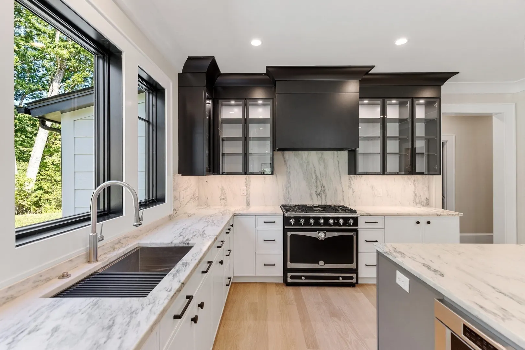
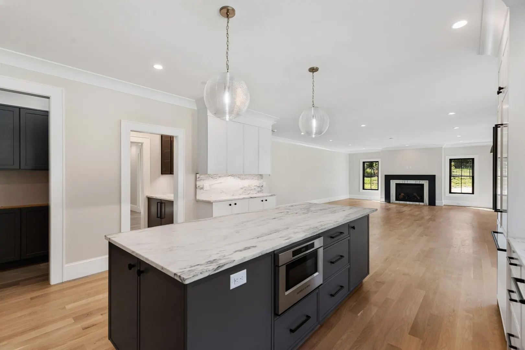
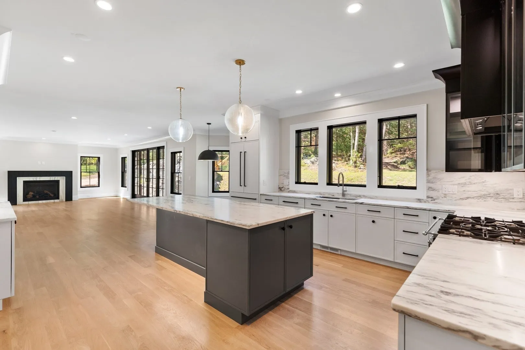
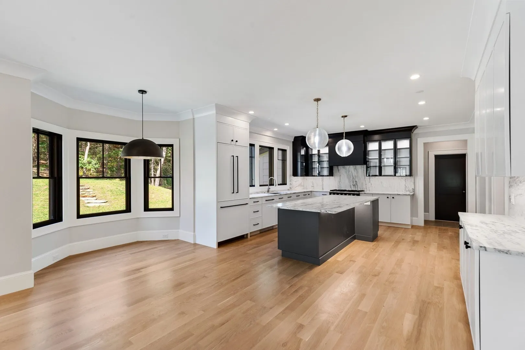
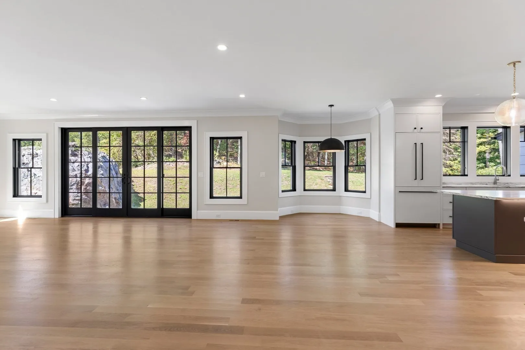
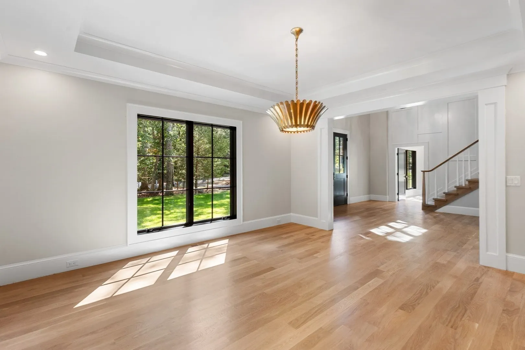
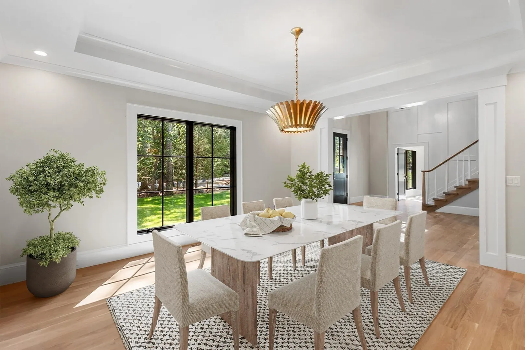
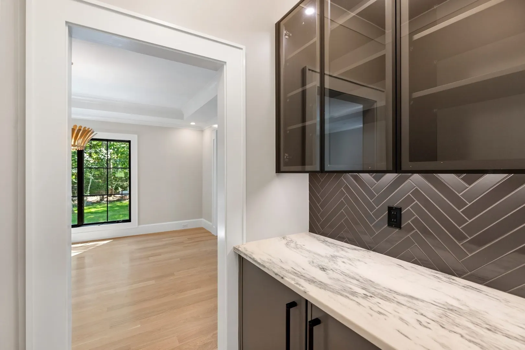
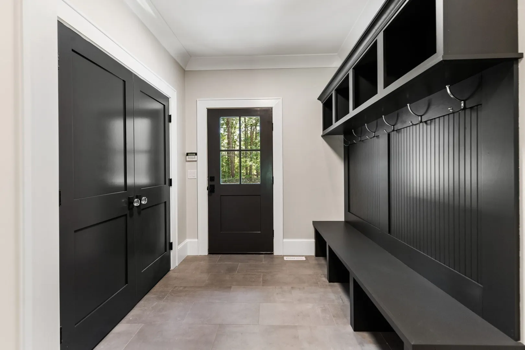
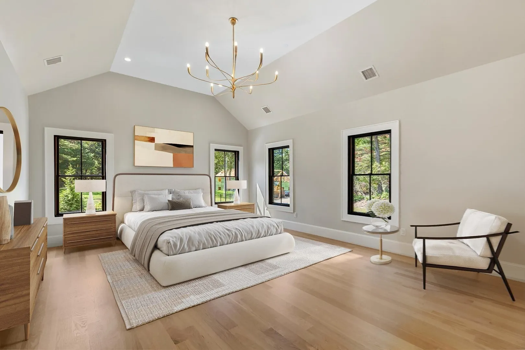
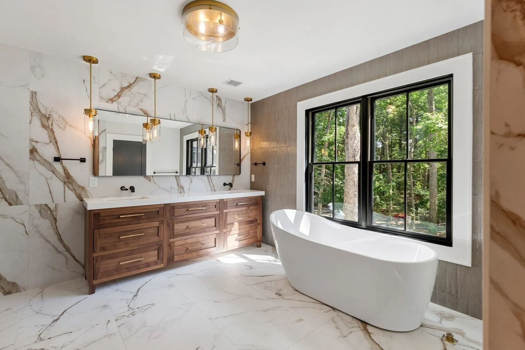
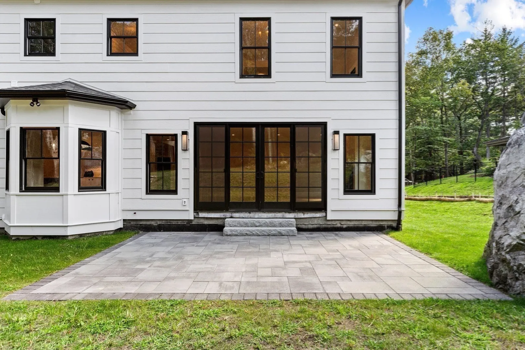
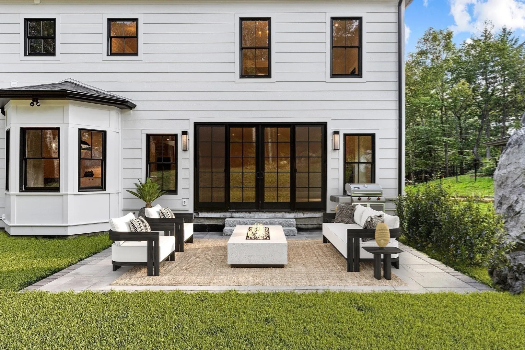
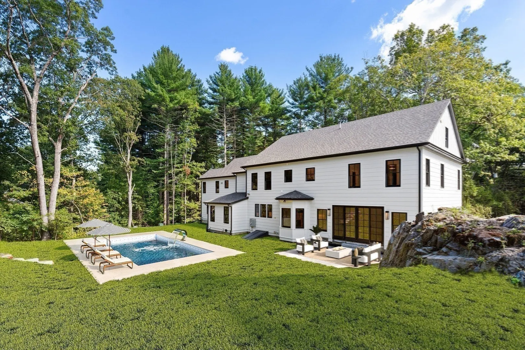
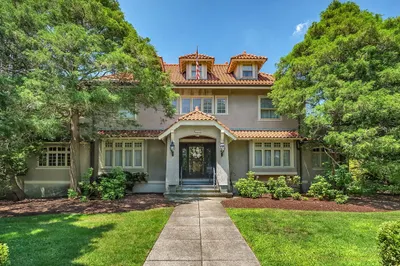
This masterfully designed new construction home offers over 8,000 square feet of refined living space across four finished levels. Situated on a private acre-plus lot in one of Needham’s most desirable neighborhoods, the property perfectly balances sophisticated entertaining with everyday comfort. The residence features six elegant bedroom suites with custom closets, including a convenient main-level guest or in-law suite. At the heart of the home is a chef’s kitchen equipped with a premium La Cornue range, an oversized island, and dual pantries, complemented by a spacious main-floor study. The brightly finished third floor and a versatile lower level provide flexible options for recreation, fitness, or media. Exceptional interior details include hardwood floors, custom millwork, a three-car garage, and abundant storage. Outdoors, a tranquil patio offers a private retreat for entertaining. Located close to Needham's town center, train station, and major highways! Immediate occupancy!
-
Highlights
- Acres: 2
- Heating: Forced Air, Propane
- Property Class: Residential
- Style: Colonial
- Year Built: 2025
- Cooling: Central Air
- Parking Spots: 9
- Property Type: Single Family Residence
- Total Rooms: 13
- Status: Active
-
Additional Details
- Appliances: Range, Dishwasher, Disposal, Microwave, Refrigerator, Wine Refrigerator, Range Hood
- Construction: Frame
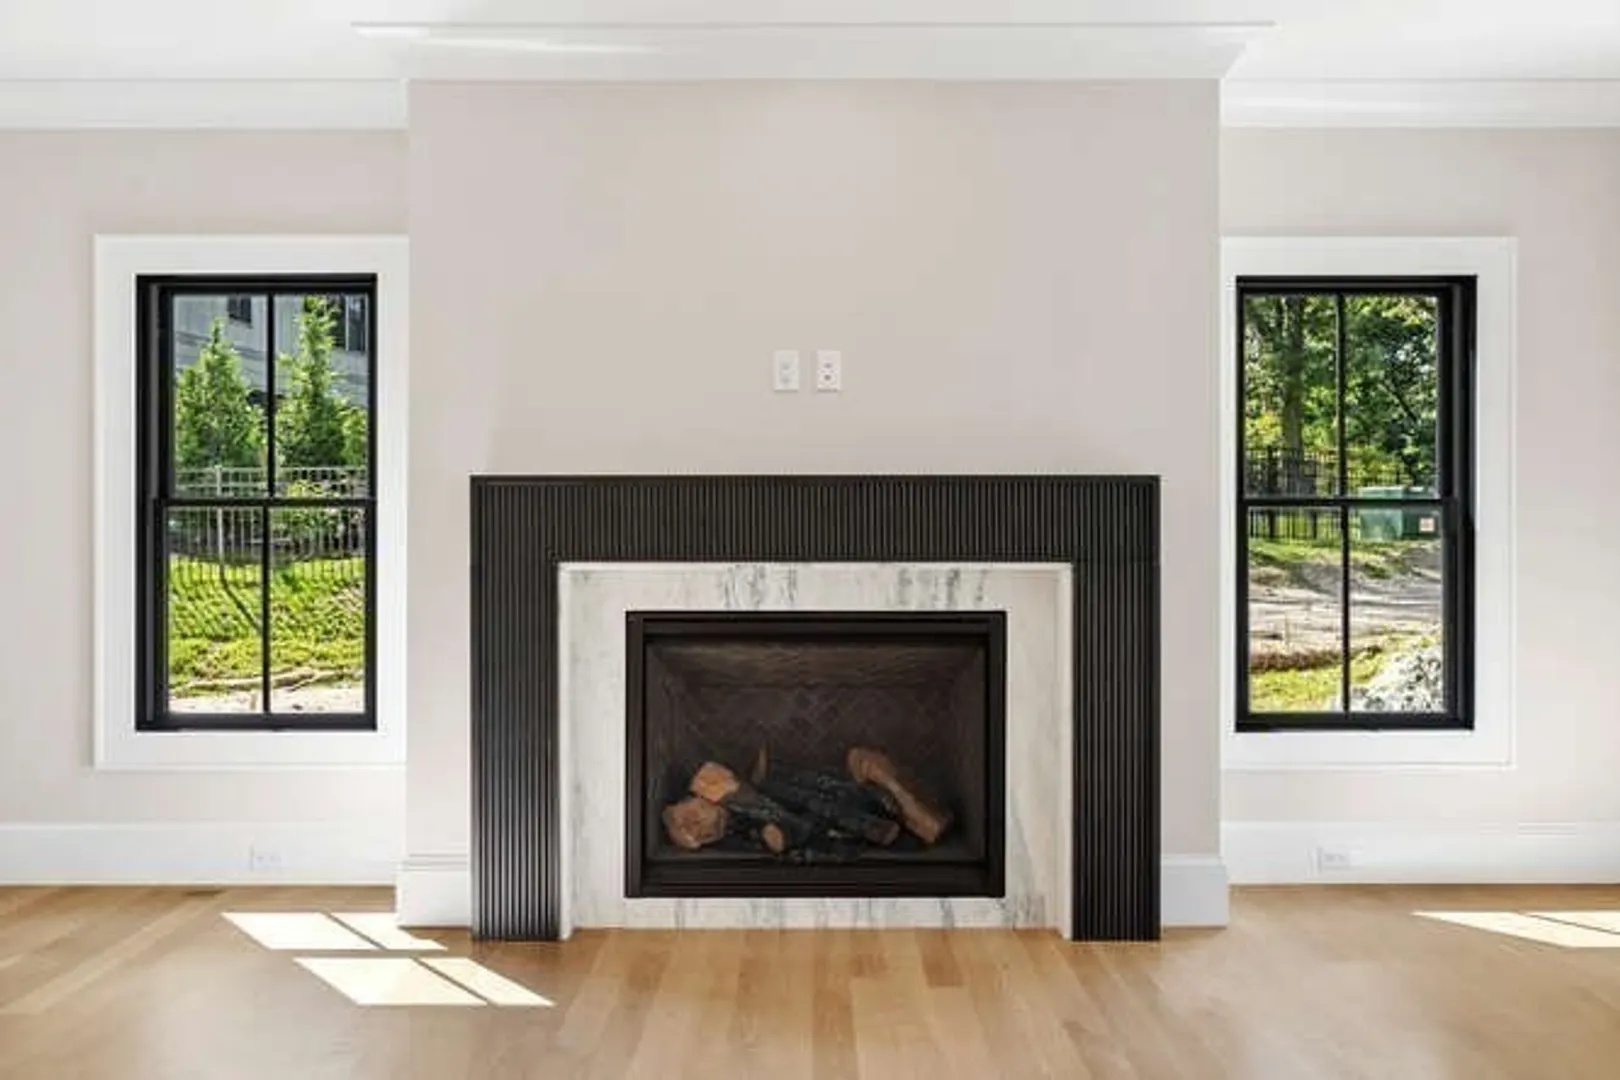
- Fireplaces: 1
- Foundation: Concrete Perimeter
- Lot Features: Wooded
- Roof: Shingle
- Year Built Details: Actual
- Zoning: Sfr
- Basement: Full, Finished, Interior Entry
- Exterior Features: Patio, Rain Gutters, Professional Landscaping, Sprinkler System
- Flooring: Tile, Carpet, Hardwood, Flooring - Wall to Wall Carpet, Flooring - Hardwood, Laminate
- Interior Features: Bathroom - Full, Coffered Ceiling(s), Recessed Lighting, Lighting - Overhead, Bathroom - Tiled With Shower Stall, Walk-In Closet(s), Bathroom - Half, Open Floorplan, Bonus Room, Study, Bedroom, Great Room, Play Room, Exercise Room
- Road Frontage Type: Public
- SqFt Source: Measured
- Year Built Source: Public Records
-
Amenities
- Community Features: Public Transportation, Shopping, Tennis Court(s), Walk/Jog Trails, Golf, Medical Facility, Bike Path, Highway Access, T-Station
- Parking Features: Attached, Garage Door Opener, Paved Drive, Off Street, Paved
- Covered Parking Spaces: 3
-
Utilities
- Sewer: Public Sewer
- Water Source: Public
-
Fees / Taxes
- Tax Year: 2025
Similar Listings
Content © 2026 MLS Property Information Network, Inc. The information in this listing was gathered from third party resources including the seller and public records.
Listing information provided courtesy of Compass.
MLS Property Information Network, Inc. and its subscribers disclaim any and all representations or warranties as to the accuracy of this information.