
Sold!
$790,000
4
Beds
3
Baths
3,248
Living Area
-
Property Description
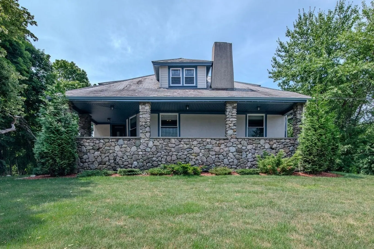
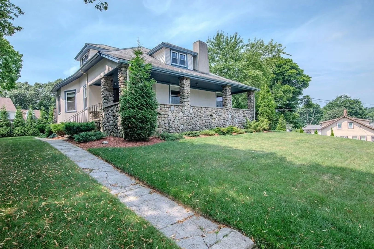
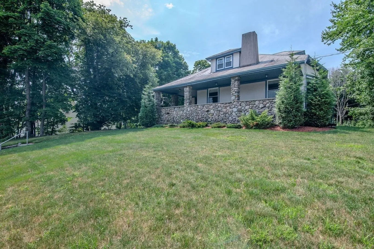
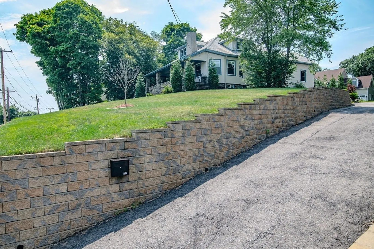
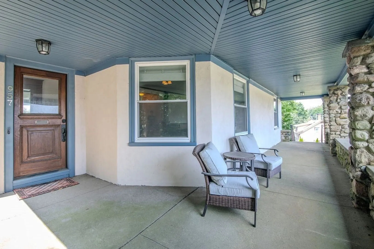
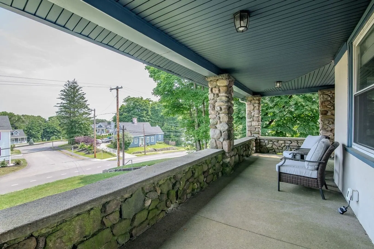
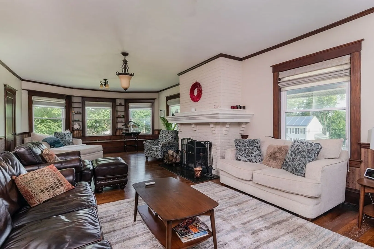
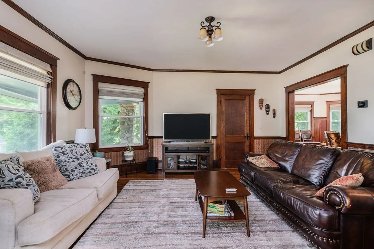
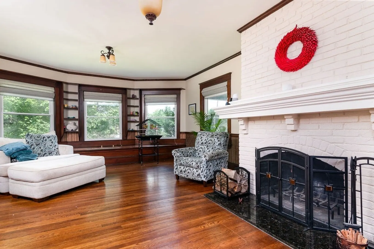
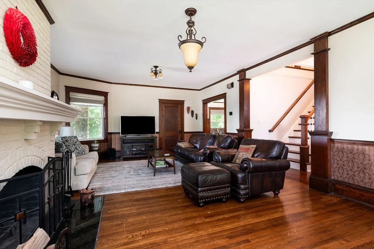
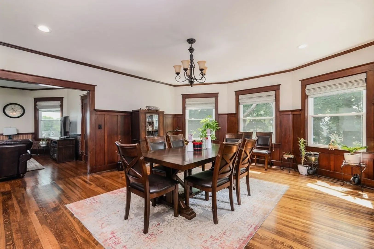
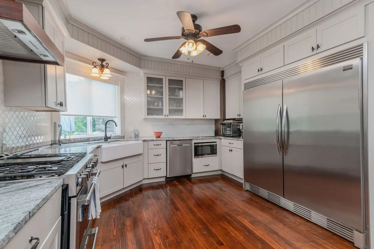
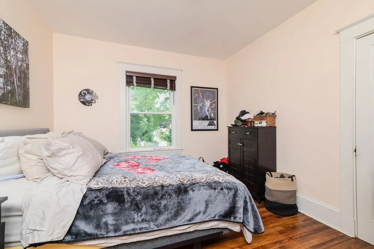
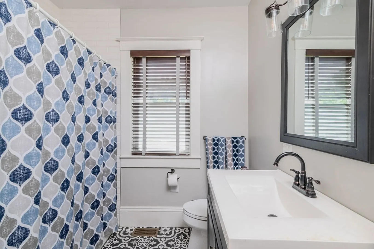
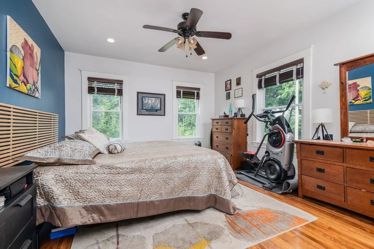
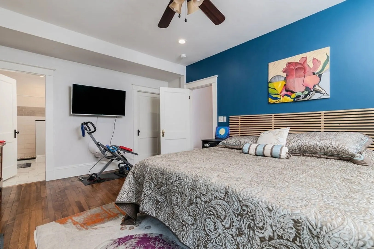
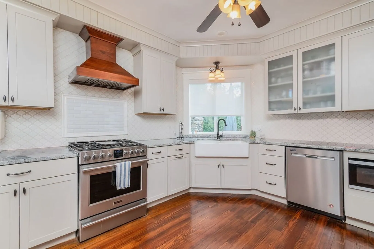
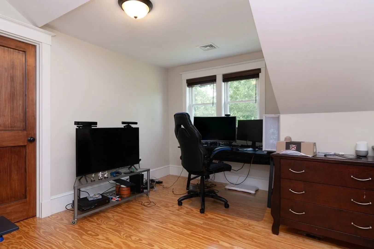
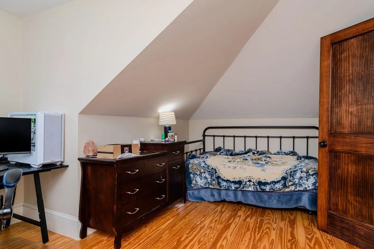
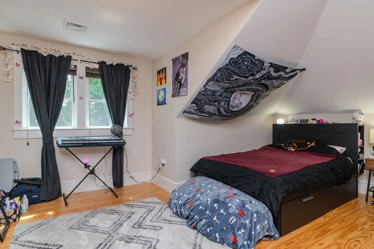
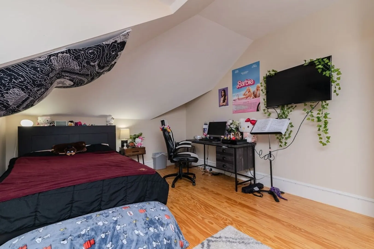
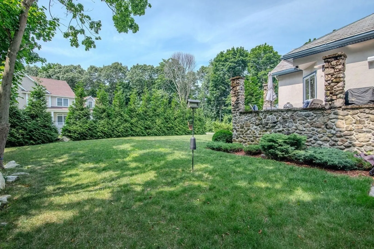
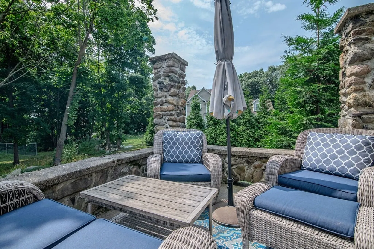
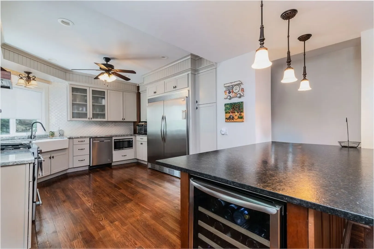
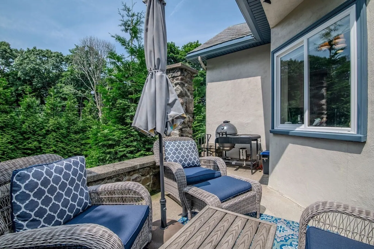
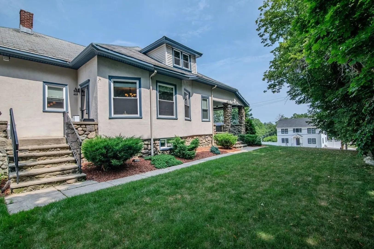
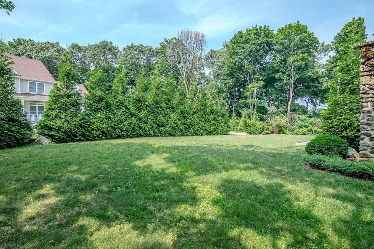
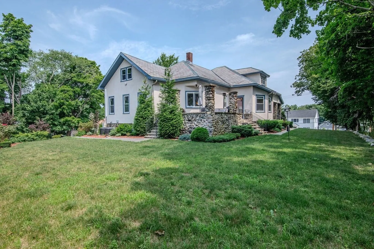
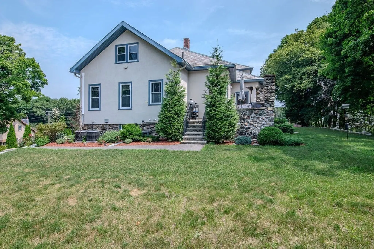
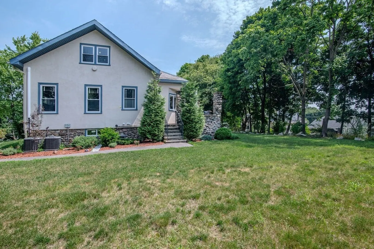
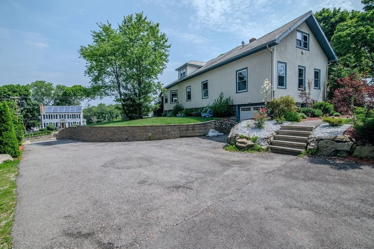
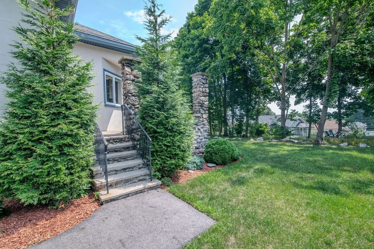
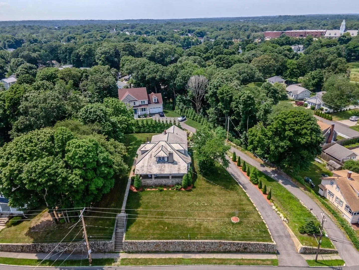
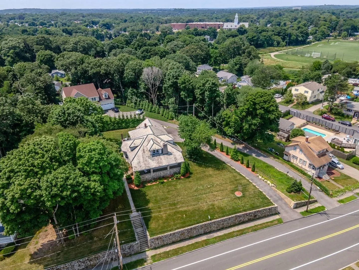
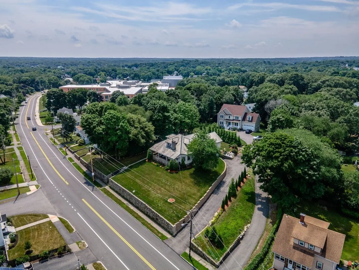
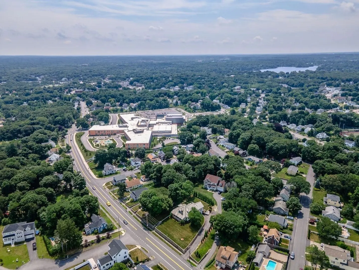
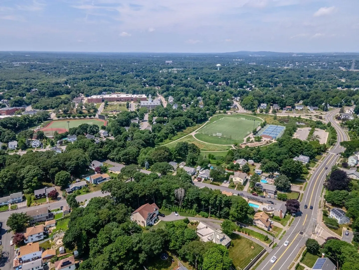
Say hello to 957 Commercial St in Weymouth Heights…the epitome of a classic craftsman bungalow which has been lovingly restored and renovated…set high upon the hill the spacious stone front porch affords a wonderful get away to enjoy a peaceful cup of coffee in the morning… the main floor open concept living boasts a breathtaking kitchen with upgraded kitchen cabinets, granite counters, including a granite breakfast bar, stainless steel appliances and a wine fridge… opening into a 21’x17’ formal dining room and a 33’x17’ amazing family room/living room with original fireplace, original hw floors and window seat; the property offers a first floor, en suite, primary br with a walk in closet; 4 brs in total and 3 full baths..…..gleaming hw floors throughout the property, central air and 2 zone propane gas heating… built in 1920 the house is full of history and surrounded by tall, magnificent trees echoing with a variety of singing birds..
-
Highlights
- Cooling: Central Air
- Parking Spots: 4
- Property Type: Single Family Residence
- Total Rooms: 7
- Status: Closed
- Heating: Baseboard, Natural Gas, Propane
- Property Class: Residential
- Style: Cottage, Bungalow
- Year Built: 1920
-
Additional Details
- Appliances: Range, Dishwasher, Disposal, Plumbed For Ice Maker
- Construction: Frame
- Fireplaces: 1
- Foundation: Stone, Granite
- Lot Features: Wooded
- Roof: Slate
- Year Built Source: Public Records
- Basement: Full
- Exterior Features: Porch, Rain Gutters, Stone Wall
- Flooring: Tile, Hardwood, Pine
- Interior Features: Sitting Room
- Road Frontage Type: Public
- Year Built Details: Approximate
- Zoning: M-2
-
Amenities
- Community Features: Public Transportation, Shopping
- Parking Features: Under
- Covered Parking Spaces: 1
-
Utilities
- Electric: Circuit Breakers
- Water Source: Public
- Sewer: Public Sewer
-
Fees / Taxes
- Assessed Value: $686,700
- Taxes: $7,052
- Tax Year: 2024
Similar Listings
Sold
9 Photos
Sold
39 Photos
Sold
29 Photos
Sold
42 Photos
Content © 2026 MLS Property Information Network, Inc. The information in this listing was gathered from third party resources including the seller and public records.
Listing information provided courtesy of Leslie Ingram.
MLS Property Information Network, Inc. and its subscribers disclaim any and all representations or warranties as to the accuracy of this information.
