
Sold!
$477,800
3
Beds
2
Baths
1,685
Living Area
-
Property Description
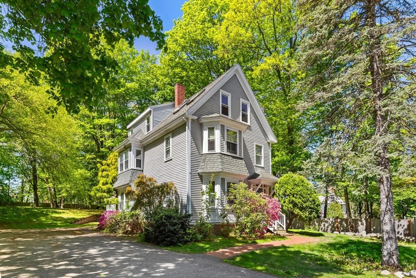
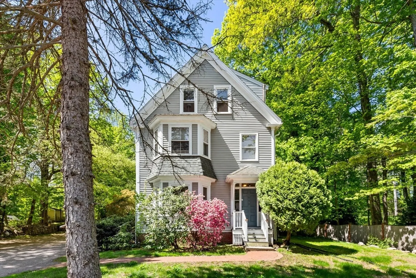
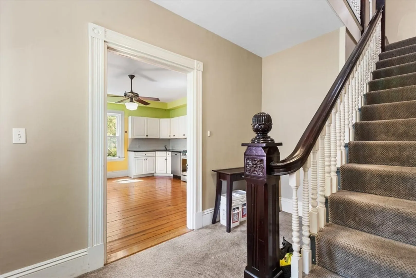
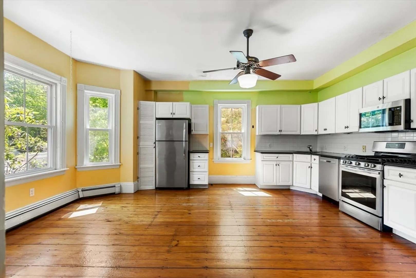
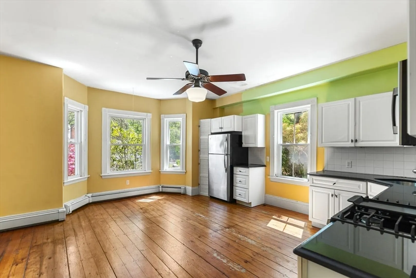
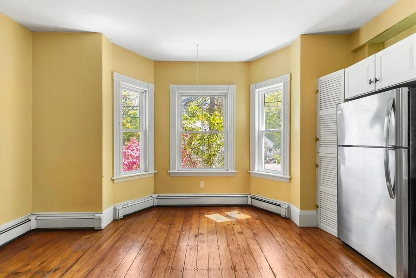
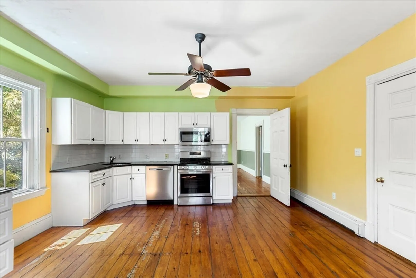
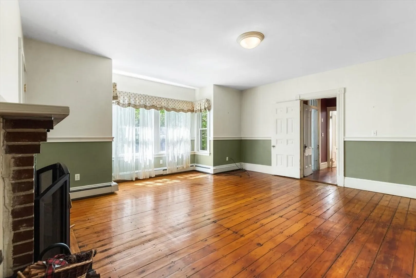
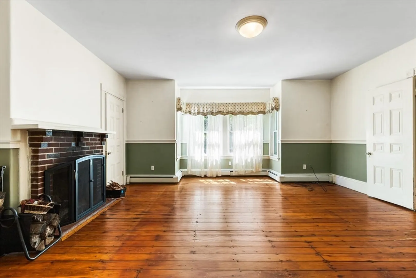
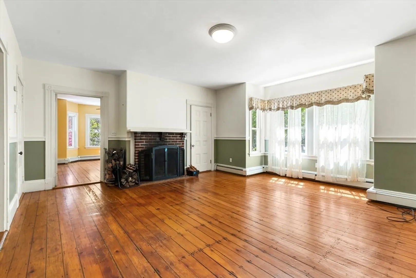
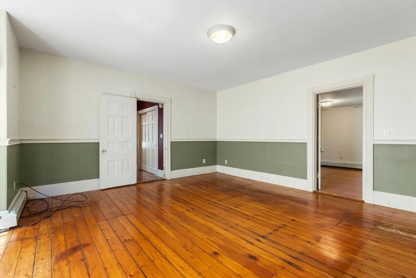
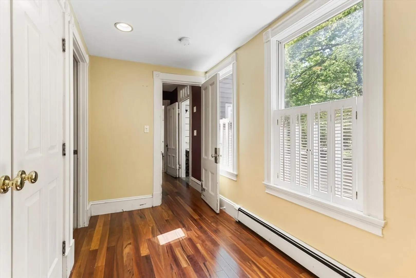
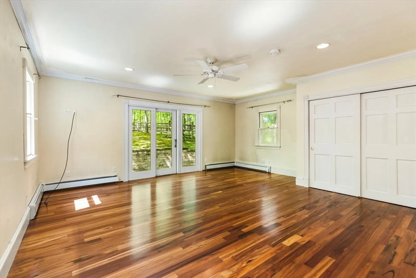
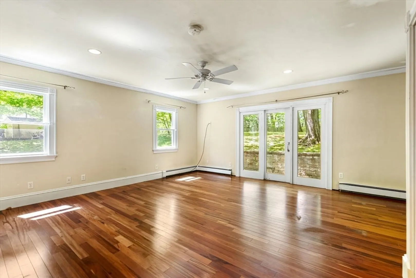
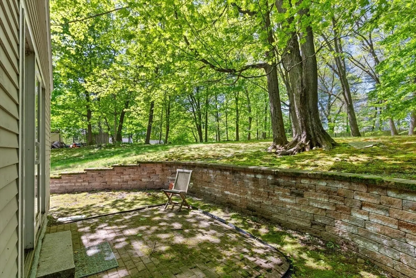
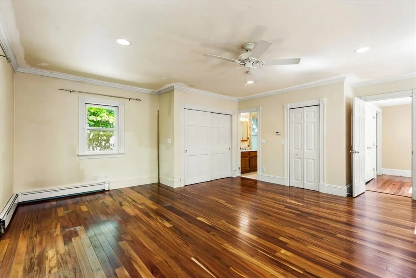
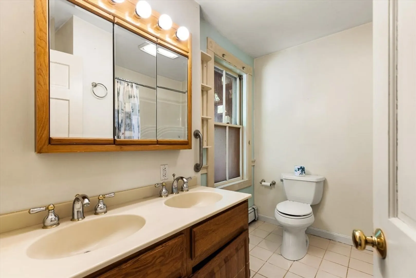
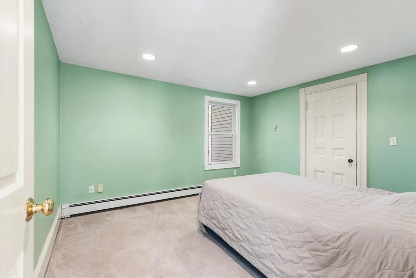
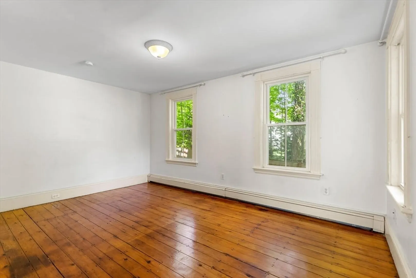
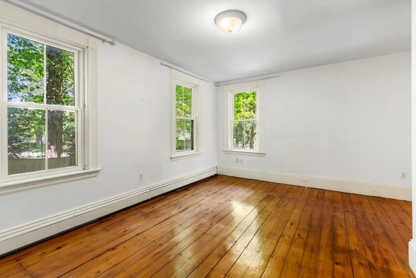
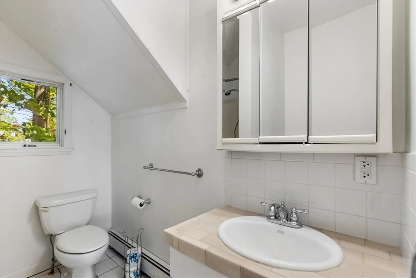
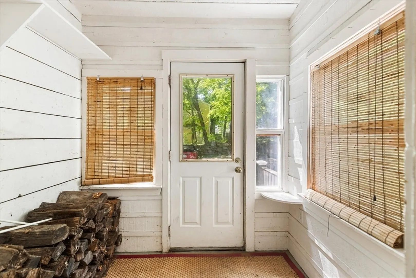
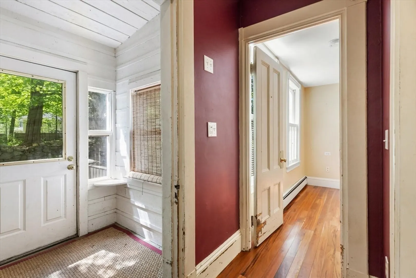
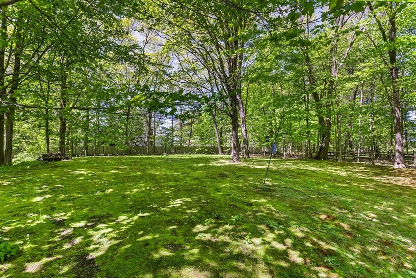
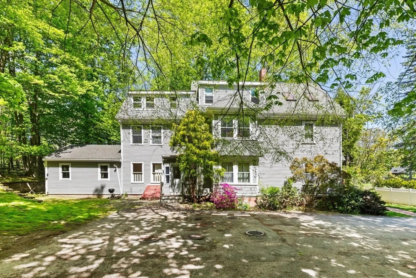
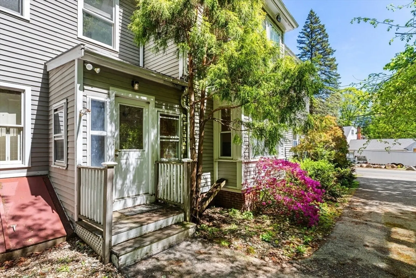
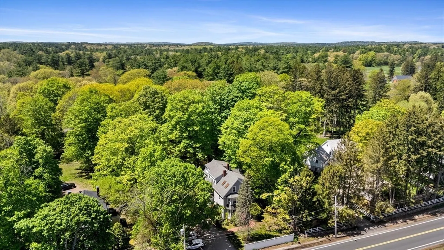
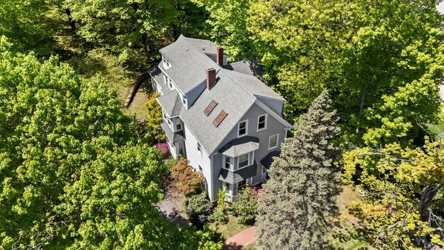
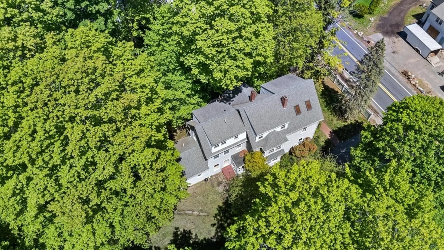
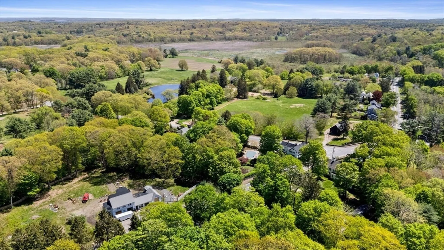
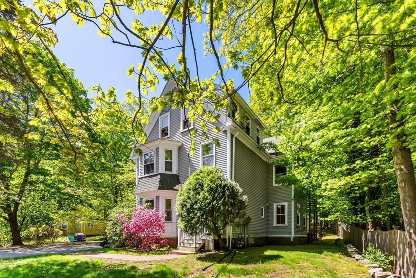
Spacious 3-bedroom condo in a stately c.1880 Victorian offers rare single-level living with house-like feel. This generously sized ground-floor unit features high ceilings, period charm, pine floors, bay windows, and a large living room perfect for entertaining. The kitchen boasts granite counters, and the primary suite includes a private bath. Enjoy a private patio, shared yard over ¾ acre, basement storage, and 2 deeded parking spots. While showing cosmetic wear, this well-loved home is priced for buyers to personalize and refresh. Minutes to Crane Beach, Appleton Farms, train, and both downtown Hamilton and Ipswich. Storage in the basement. Pets are negotiable with permission from the condo association.
-
Highlights
- Building Name: Appleton House
- HOA Fee: $461
- Property Class: Residential
- Stories: 1
- Unit Number: 1
- Status: Closed
- Heating: Baseboard, Natural Gas
- Parking Spots: 2
- Property Type: Condominium
- Total Rooms: 6
- Year Built: 1880
-
Additional Details
- Basement: Y
- Flooring: Wood, Tile
- SqFt Source: Field Card
- Year Built Details: Approximate
- Year Converted: 1999
- Fireplaces: 1
- Pets Allowed: Yes w/ Restrictions
- Total Number of Units: 3
- Year Built Source: Public Records
- Zoning: Ra
-
Amenities
- Parking Features: Deeded
- Waterfront Features: Lake/Pond, 1 to 2 Mile To Beach, Beach Ownership(Public)
-
Utilities
- Electric: Circuit Breakers
- Water Source: Public
- Sewer: Private Sewer
-
Fees / Taxes
- Assessed Value: $416,700
- HOA Fee Includes: Sewer, Insurance, Maintenance Structure, Maintenance Grounds, Snow Removal, Reserve Funds
- Taxes: $6,521
- HOA Fee Frequency: Monthly
- Tax Year: 2025
Similar Listings
Sold
NEW CONSTRUCTION
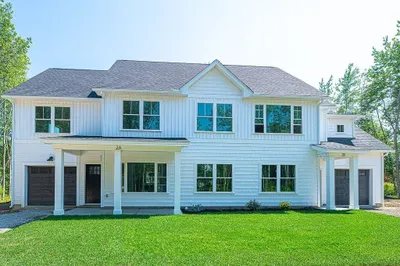
31 Photos
Sold
NEW CONSTRUCTION
1 Photo
Sold
NEW CONSTRUCTION
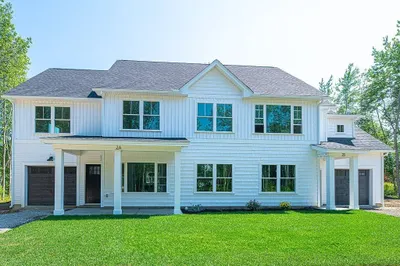
16 Photos
Sold
NEW CONSTRUCTION
16 Photos
Content © 2026 MLS Property Information Network, Inc. The information in this listing was gathered from third party resources including the seller and public records.
Listing information provided courtesy of Churchill Properties.
MLS Property Information Network, Inc. and its subscribers disclaim any and all representations or warranties as to the accuracy of this information.
