
$737,000
3
Beds
2
Baths
1,482
Living Area
-
Property Description
Welcome to this updated Raised Ranch in Waltham’s desirable Cedarwood neighborhood! South-facing with abundant natural light, this inviting home features an open-concept kitchen, living, and dining area with a gas fireplace, creating a comfortable setting for everyday living and entertaining. A bedroom and full bathroom complete the main level. Downstairs, you’ll find two additional bedrooms plus a bonus room, a second full bathroom, and a dedicated laundry room, along with walk-out access. Central AC and two gas fireplaces provide year-round comfort, while a deck and storage shed enhance the outdoor space. Enjoy a convenient location near shops, restaurants, the commuter rail, and Waltham’s popular Moody Street, with easy access to Routes 95 and 90. A wonderful blend of comfort and convenience!
-
Highlights
- Cooling: Central Air
- Parking Spots: 4
- Property Type: Single Family Residence
- Total Rooms: 5
- Status: Closed
- Heating: Forced Air, Natural Gas
- Property Class: Residential
- Style: Raised Ranch
- Year Built: 1968
-
Additional Details
- Appliances: Electric Water Heater, Water Heater, Range, Dishwasher, Disposal, Microwave, Refrigerator
- Construction: Frame
- Fireplaces: 2
- Foundation: Concrete Perimeter
- Roof: Asphalt/Composition Shingles
- Year Built Details: Actual
- Zoning: 1
- Basement: Full, Walk-Out Access
- Exterior Features: Deck, Storage
- Flooring: Tile, Hardwood
- Road Frontage Type: Public
- SqFt Source: Public Record
- Year Built Source: Public Records
-
Amenities
- Community Features: Public Transportation, Shopping, Medical Facility, Bike Path, Highway Access, Public School, University
- Parking Features: Paved Drive, Off Street
-
Utilities
- Electric: Circuit Breakers
- Water Source: Public
- Sewer: Public Sewer
-
Fees / Taxes
- Assessed Value: $579,700
- Taxes: $5,983
- Tax Year: 2026
Similar Listings

Sold
39 Photos
Sold
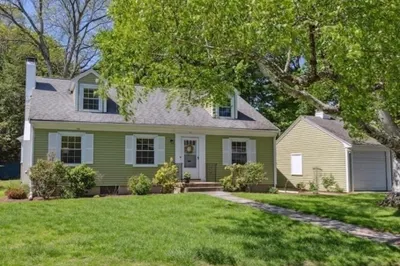
31 Photos
Sold
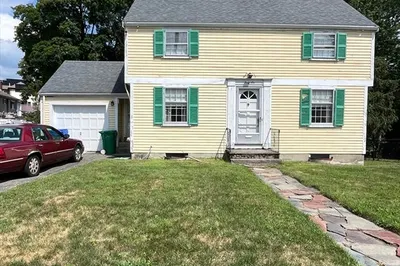
37 Photos
Sold
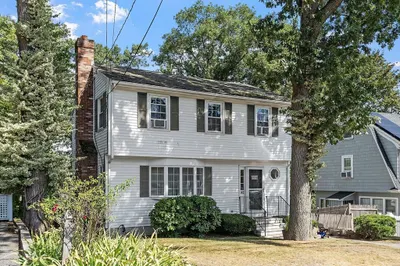
36 Photos
Content © 2026 MLS Property Information Network, Inc. The information in this listing was gathered from third party resources including the seller and public records.
Listing information provided courtesy of Lamacchia Realty, Inc..
MLS Property Information Network, Inc. and its subscribers disclaim any and all representations or warranties as to the accuracy of this information.
