
Sold!
$406,000
3
Beds
1
Bath
1,432
Living Area
-
Property Description
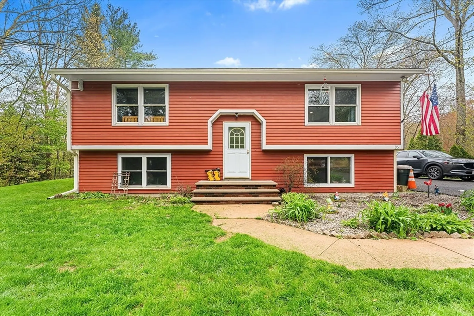
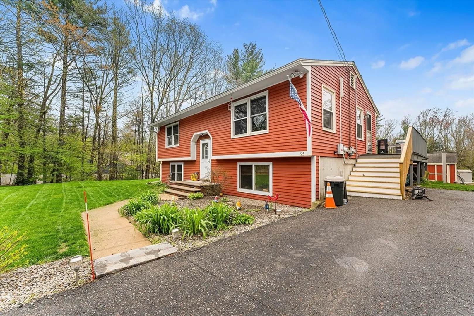
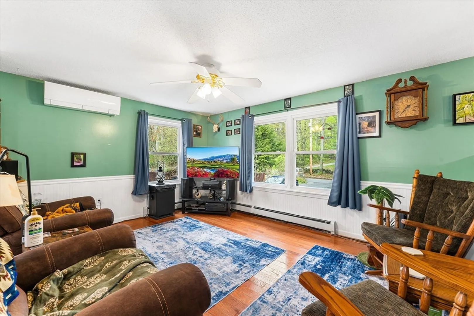
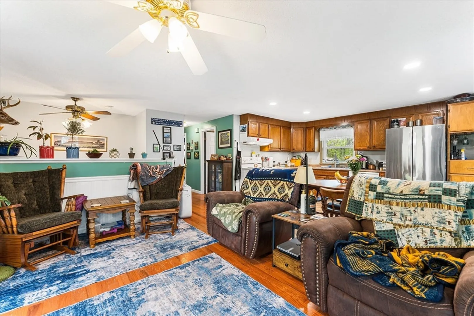
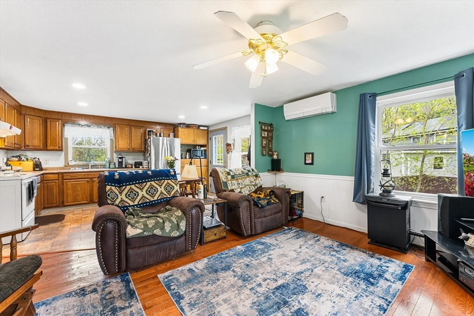
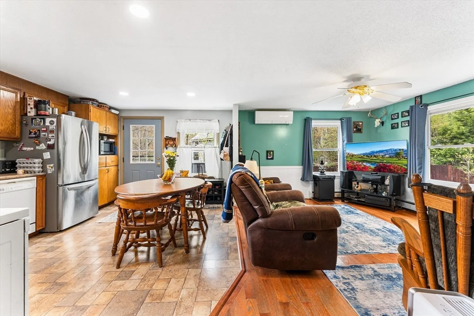
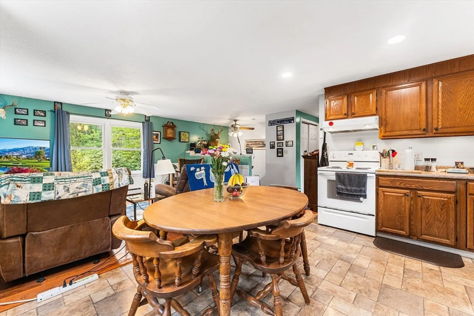
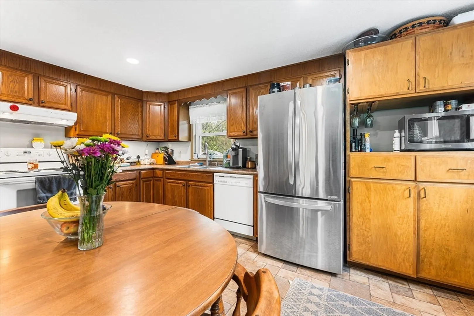
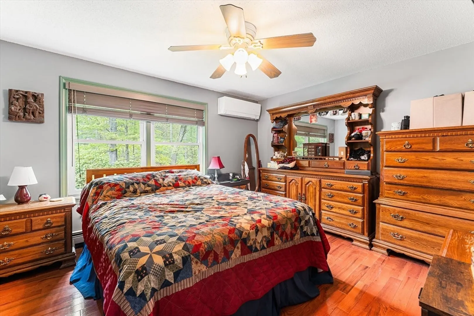
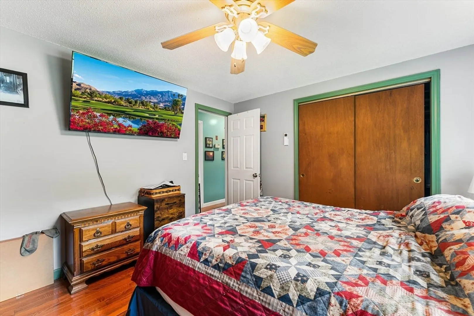
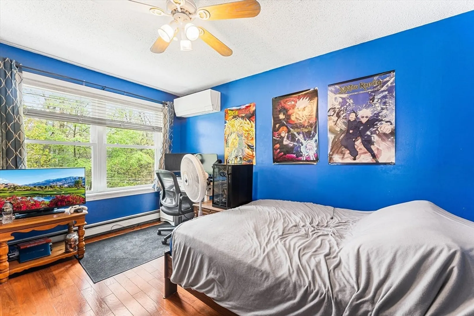
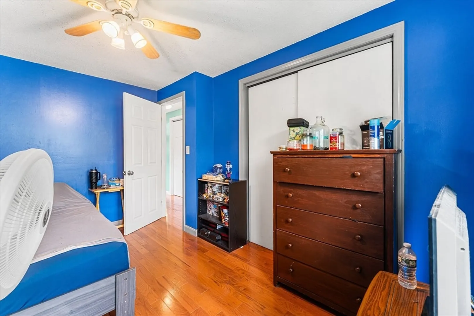
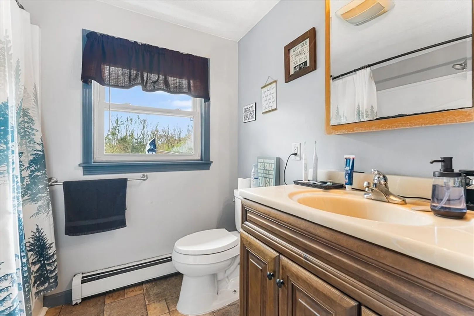
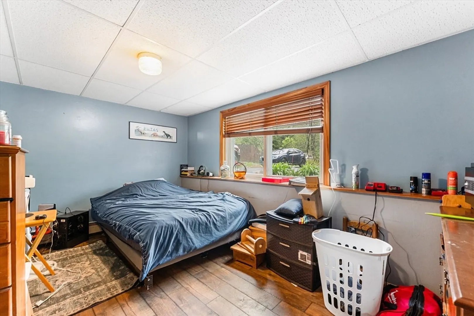
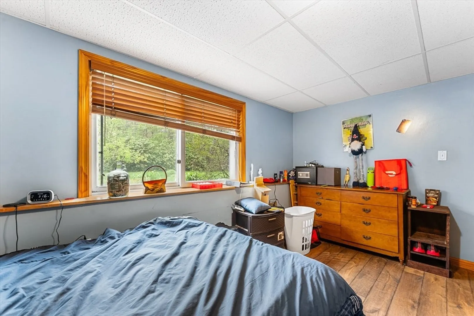
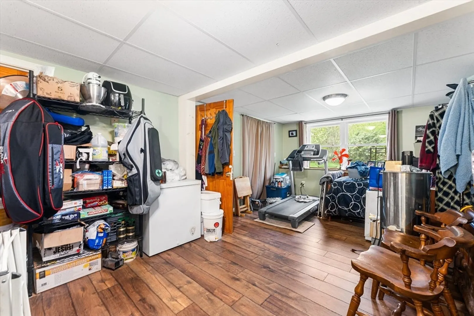
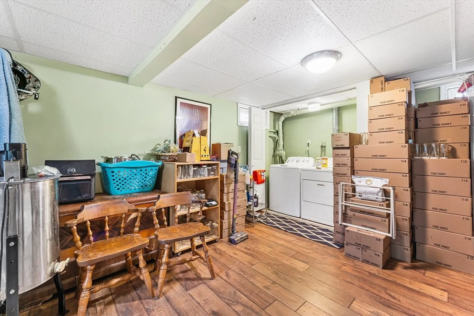
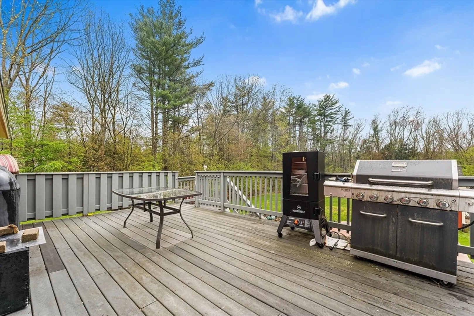
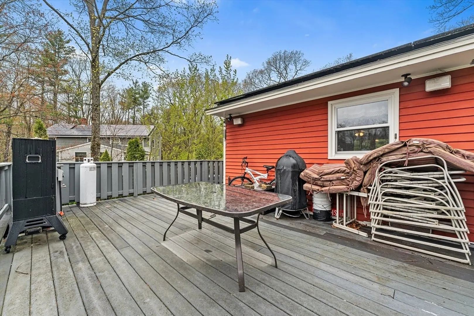
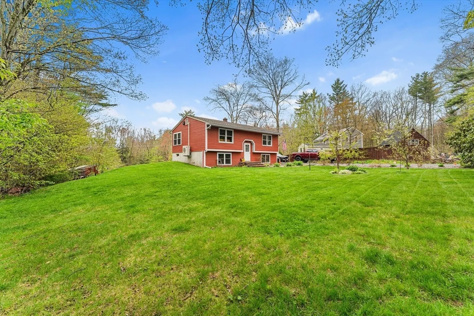
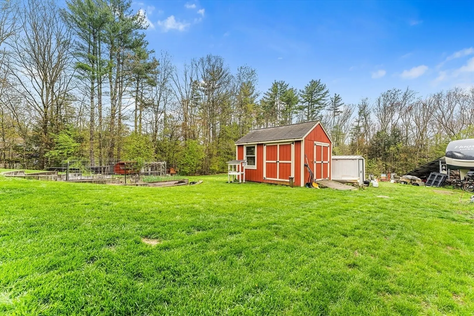
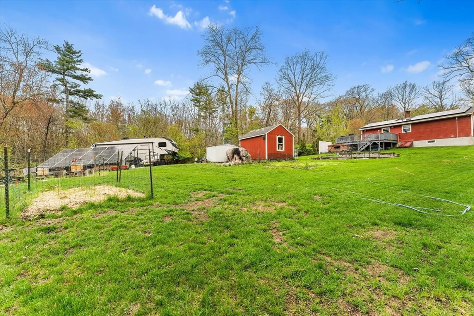
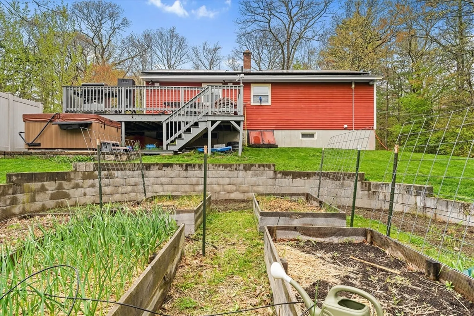
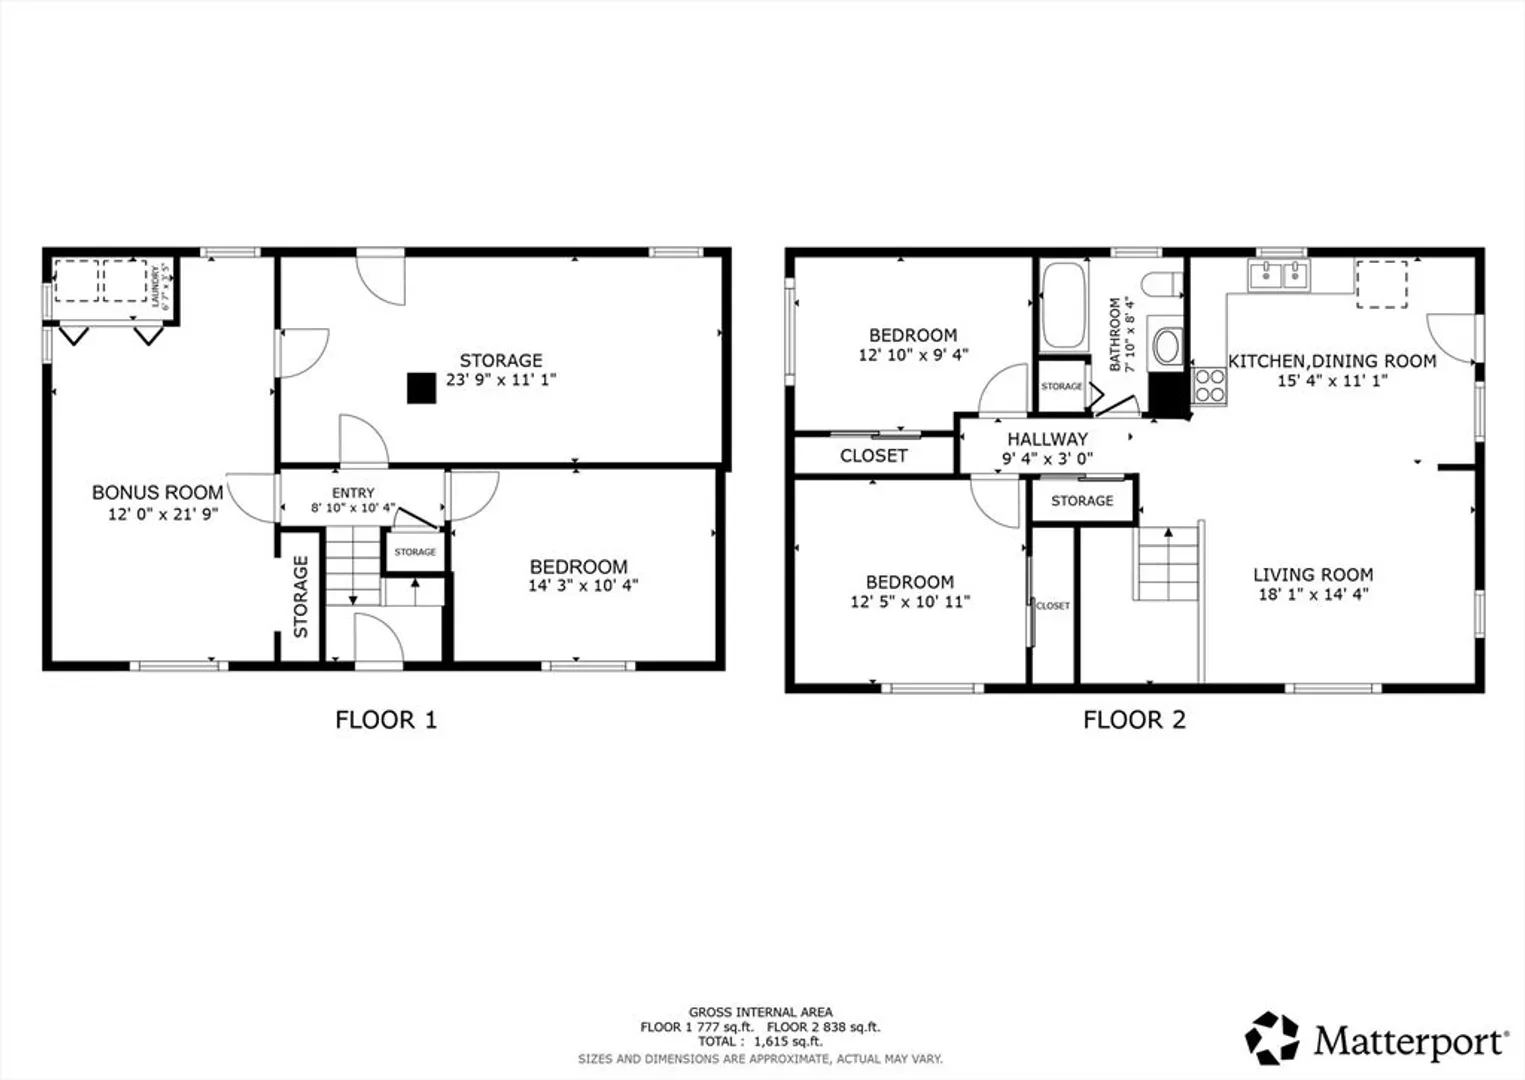
OFFER DEADLINE MONDAY 5 pm. 5/18. This charming 3-bedroom, 1-bath split-entry home offers the perfect blend of comfort, efficiency, and outdoor beauty. The property features a beautifully maintained yard with raised vegetable garden beds, an additional large garden area, vibrant flower beds, and mature apple and pear trees, creating a peaceful outdoor retreat for gardening enthusiasts and nature lovers alike. Inside, you’ll find hardwood floors and whole-house mini splits providing efficient heating and A/C comfort year-round. Built with energy-efficient 2x6 construction, this home also includes owned 12kW solar panels and a newer roof installed just 8 years ago, helping keep utility costs low. Enjoy relaxing or entertaining on the spacious deck while taking in the tranquil surroundings. Conveniently located adjacent to conservation land with fantastic hiking trails, yet still close to Route 2 for an easy commute. Private tours begin this weekend, Saturday, May 16!
-
Highlights
- Acres: 1
- Parking Spots: 6
- Property Type: Single Family Residence
- Total Rooms: 5
- Status: Closed
- Heating: Central, Baseboard, Oil, Electric
- Property Class: Residential
- Style: Raised Ranch, Split Entry
- Year Built: 1986
-
Additional Details
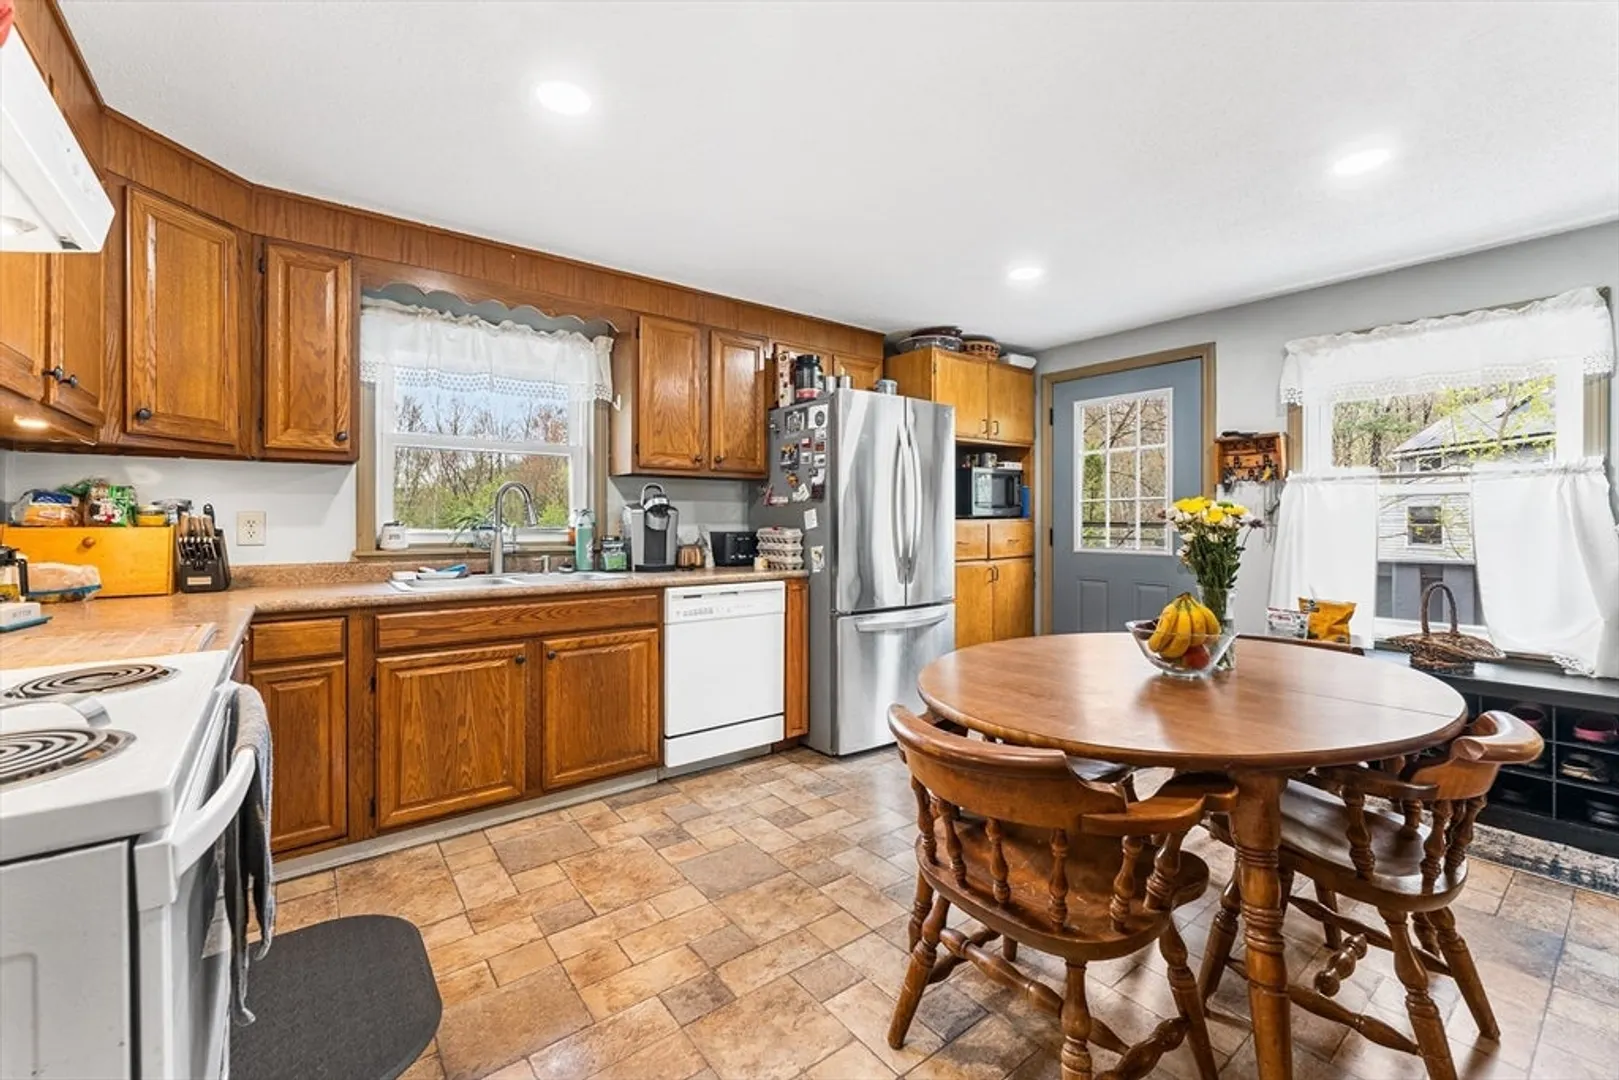
- Appliances: Tankless Water Heater, Range, Dishwasher, ENERGY STAR Qualified Refrigerator
- Construction: Frame
- Flooring: Vinyl, Hardwood
- Foundation Area: 912
- Roof: Shingle
- Year Built Details: Approximate
- Zoning: Ra
- Basement: Full, Finished, Bulkhead, Concrete
- Exterior Features: Deck, Screens
- Foundation: Concrete Perimeter
- Interior Features: Lighting - Overhead, Bonus Room
- SqFt Source: Owner
- Year Built Source: Public Records
-
Amenities
- Community Features: Walk/Jog Trails, Stable(s)
- Parking Features: Paved Drive, Off Street
-
Utilities
- Electric: 220 Volts, Circuit Breakers, 100 Amp Service
- Water Source: Private
- Sewer: Private Sewer
-
Fees / Taxes
- Assessed Value: $305,400
- Taxes: $3,442
- Tax Year: 2025
Similar Listings
Sold
42 Photos
Sold
5 Photos
Sold
25 Photos
Sold
32 Photos
Content © 2026 MLS Property Information Network, Inc. The information in this listing was gathered from third party resources including the seller and public records.
Listing information provided courtesy of LAER Realty Partners.
MLS Property Information Network, Inc. and its subscribers disclaim any and all representations or warranties as to the accuracy of this information.
