
Sold!
$657,500
3
Beds
1
Bath
1,623
Living Area
-
Property Description
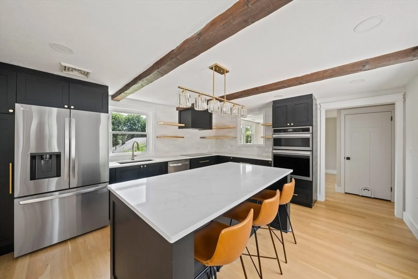
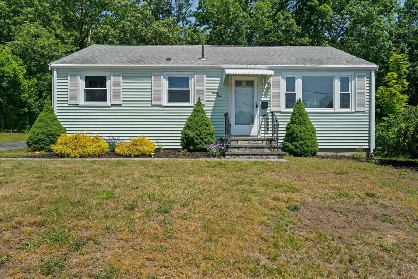
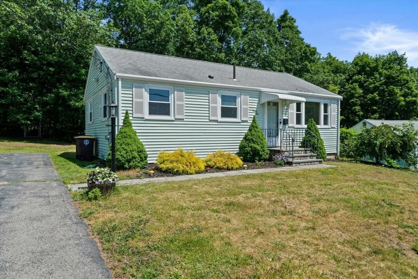
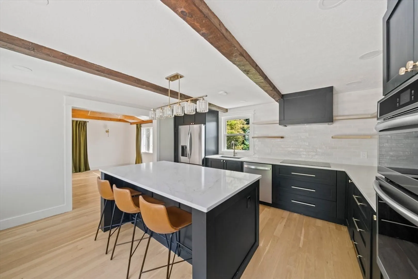
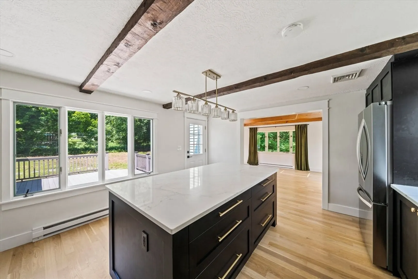
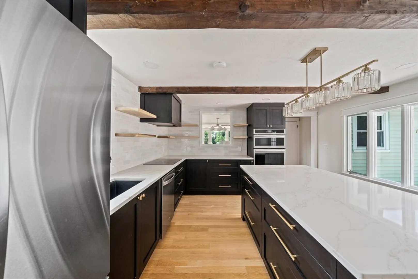
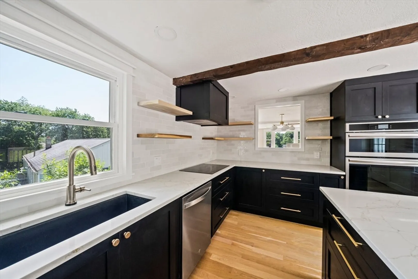
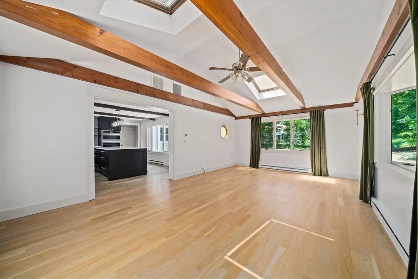
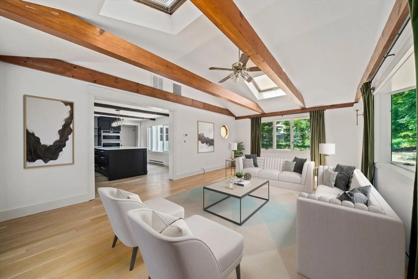
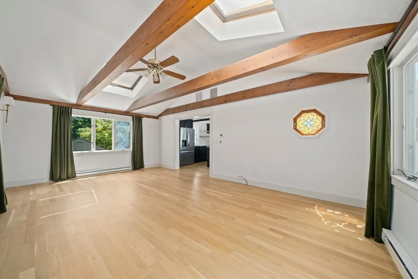
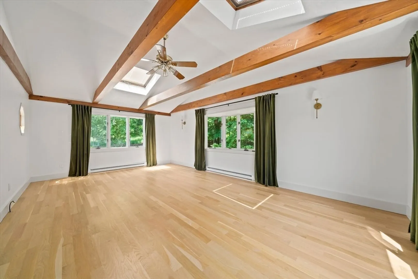
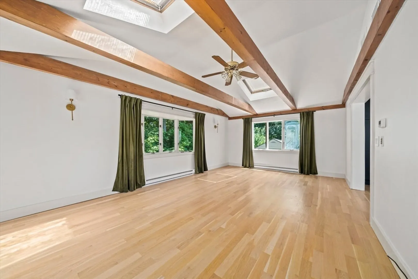
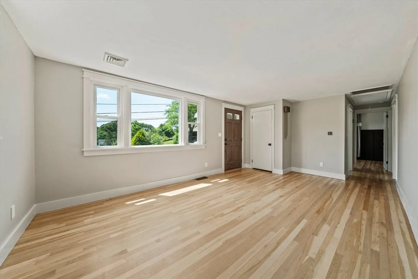
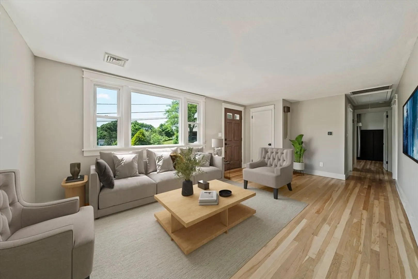
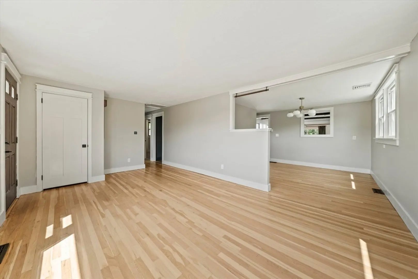
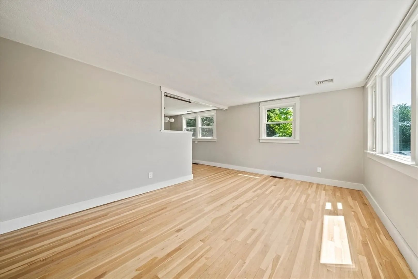
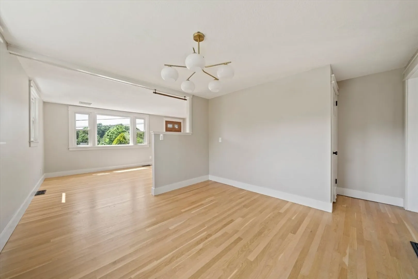
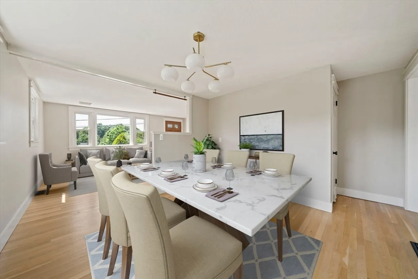
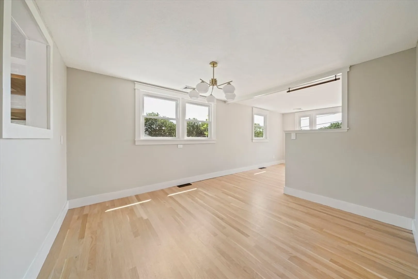
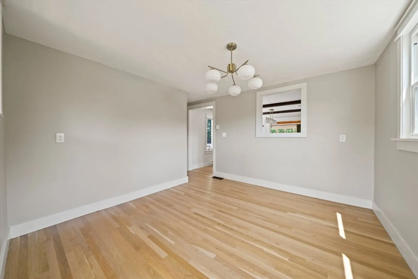
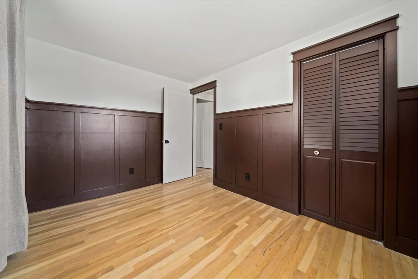
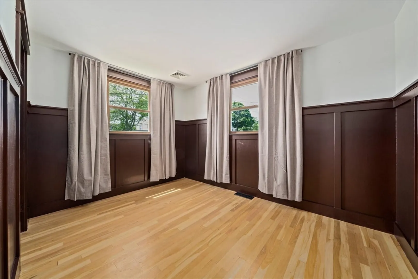
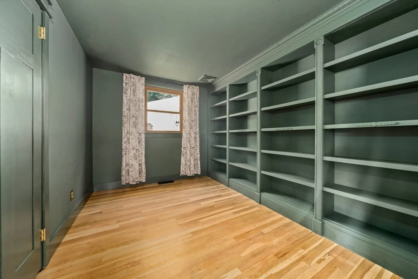
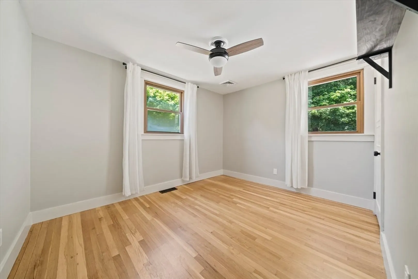
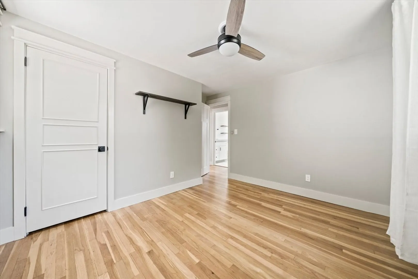
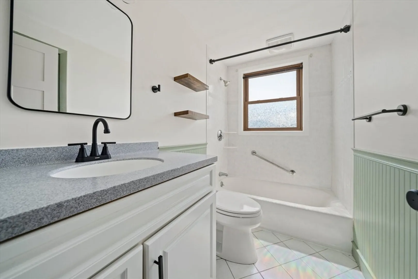
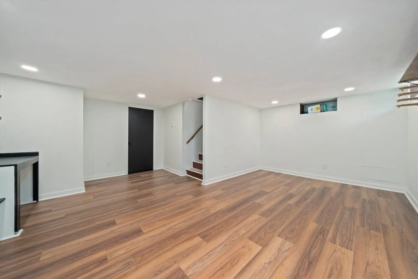
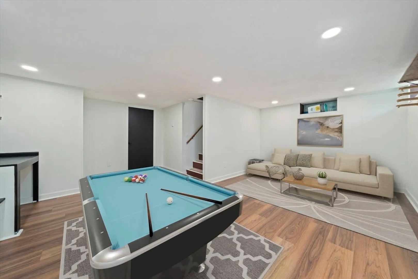
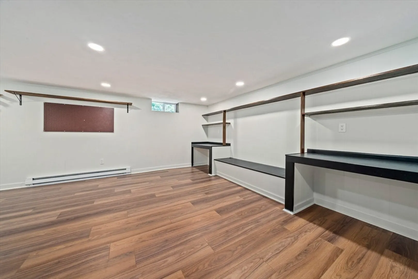
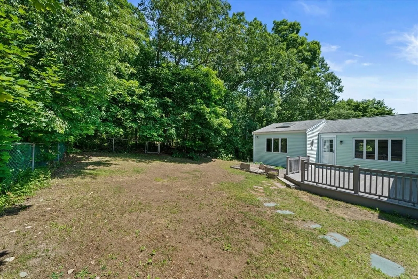
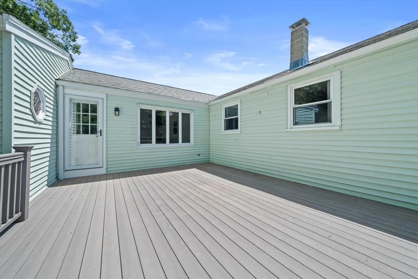
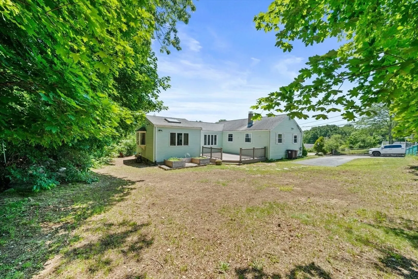
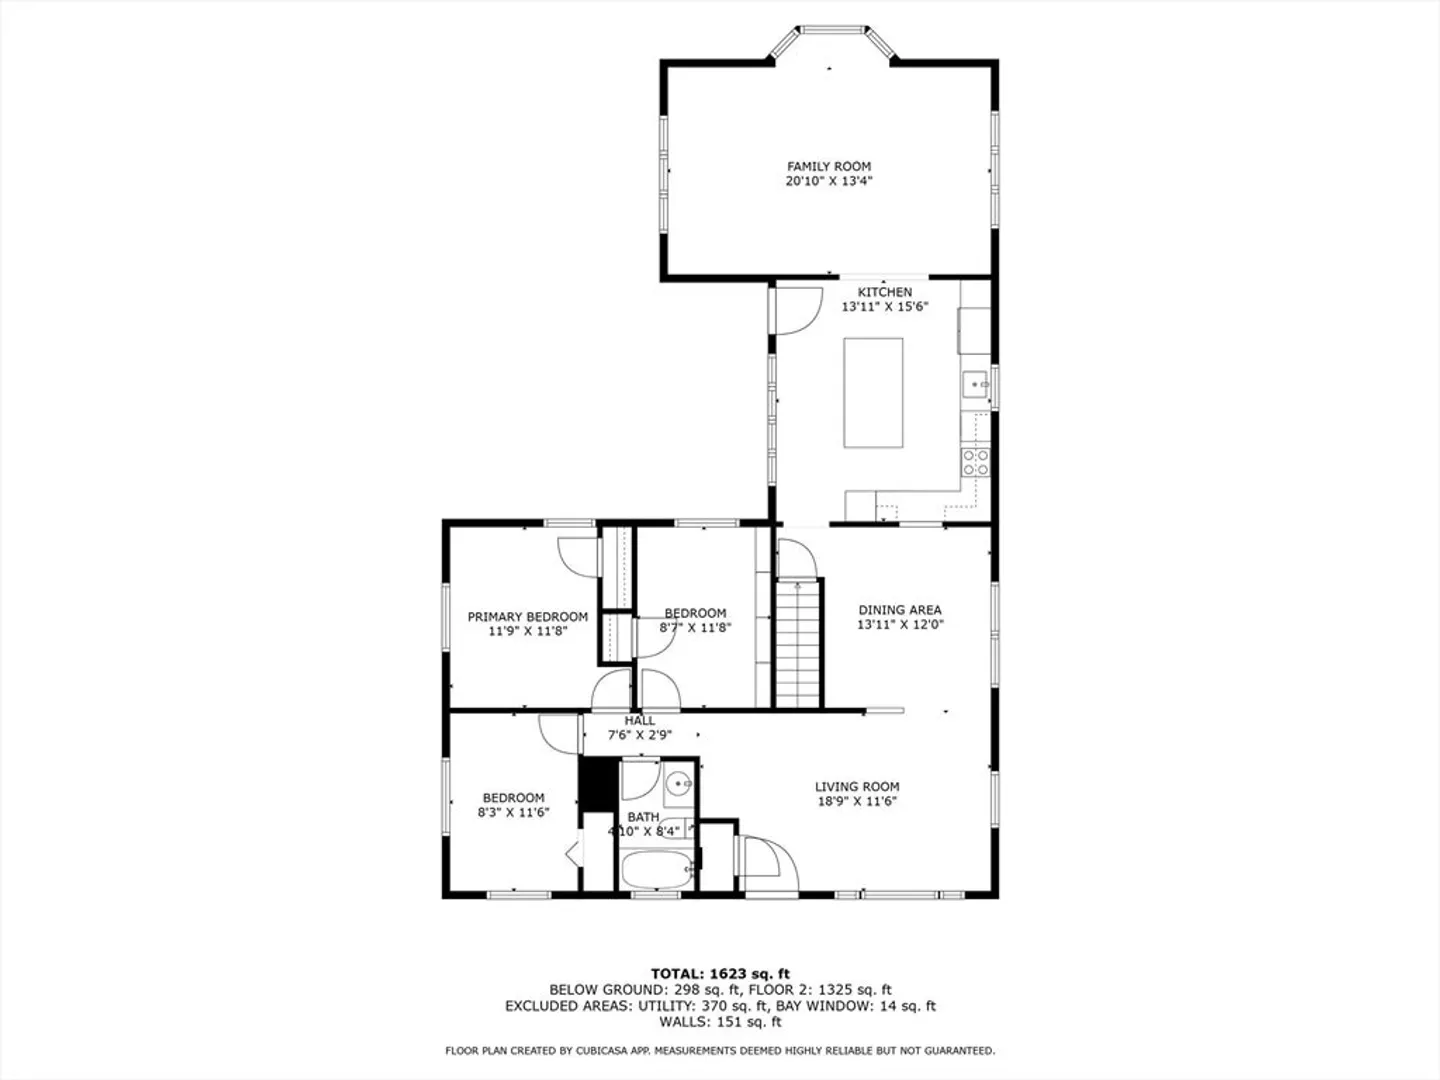
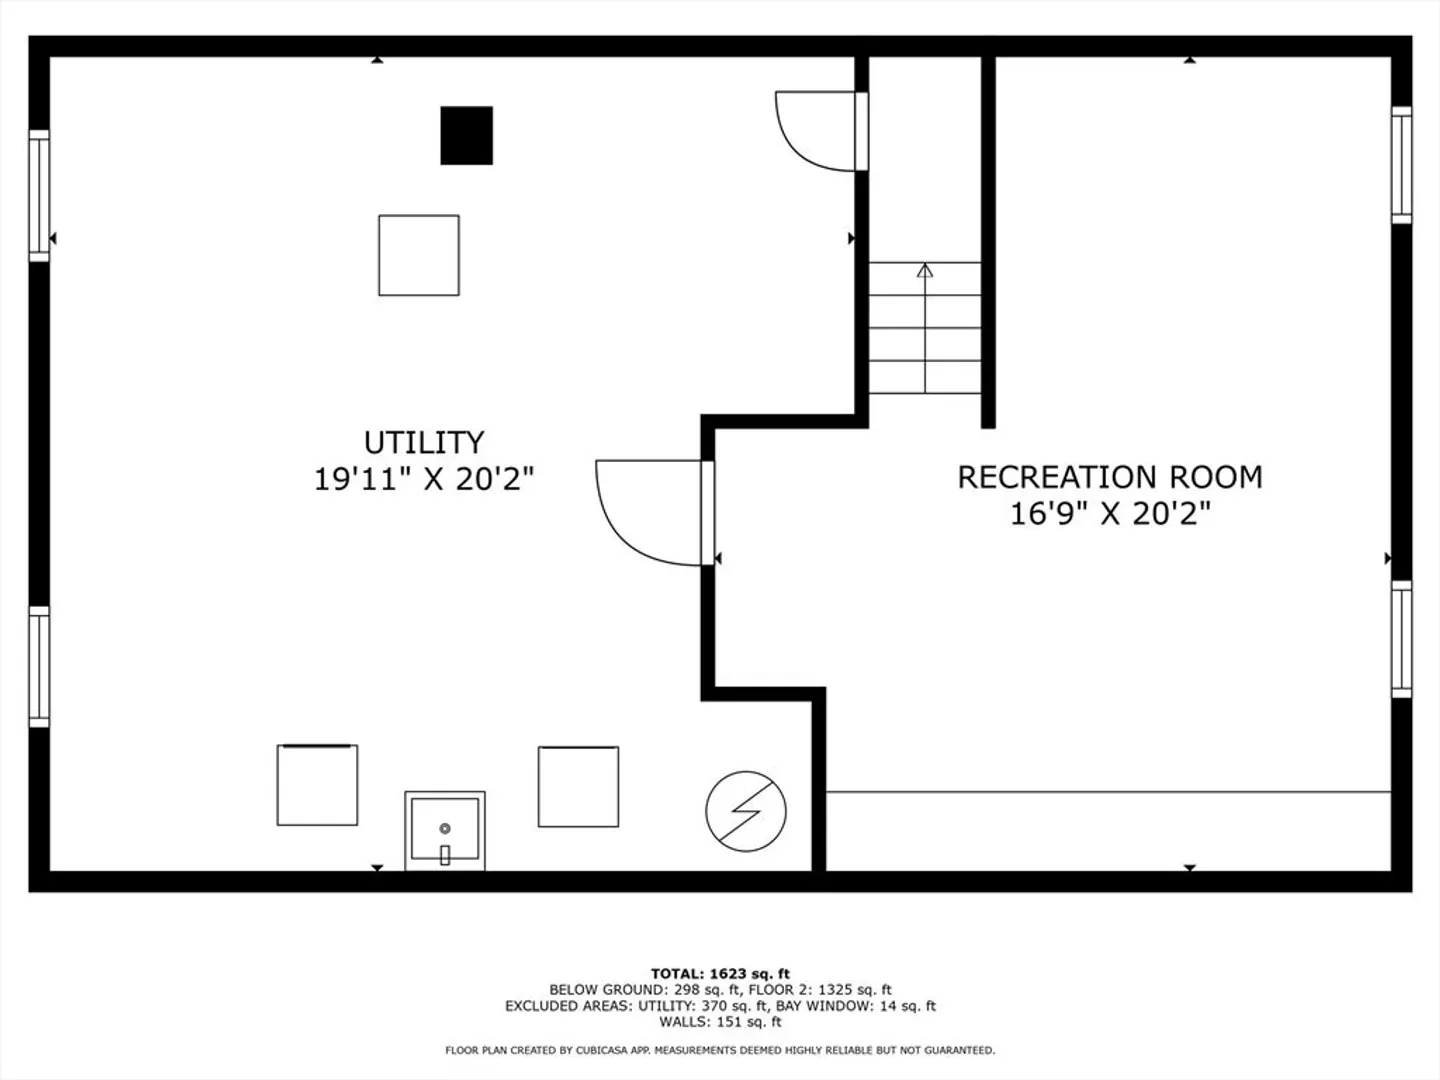
Welcome to 95 West Lake Drive, a charming single-family ranch nestled in the heart of East Weymouth, MA. This delightful abode, with its tasteful updates and convenient location, offers a perfect blend of comfort and style. Step inside to discover a warm and inviting living room, complete with beautiful hardwood flooring that extends into the three generously sized bedrooms. The newly updated kitchen is a highlight with its large eat-in area, providing a great space for casual dining and entertaining. The family room boasts cathedral ceilings and skylights, creating an airy and bright atmosphere perfect for gatherings or relaxation. This 1,623 square foot home includes a full bathroom with a tiled tub and shower, and a versatile bonus room on the lower level for added flexibility. The modern conveniences continue with central air conditioning and a forced air heating system, ensuring year-round comfort. Reach out for your private showing!
-
Highlights
- Cooling: Central Air
- Parking Spots: 5
- Property Type: Single Family Residence
- Total Rooms: 9
- Status: Closed
- Heating: Forced Air, Baseboard
- Property Class: Residential
- Style: Ranch
- Year Built: 1955
-
Additional Details
- Appliances: Water Heater, Range, Dishwasher, Refrigerator, Washer, Dryer
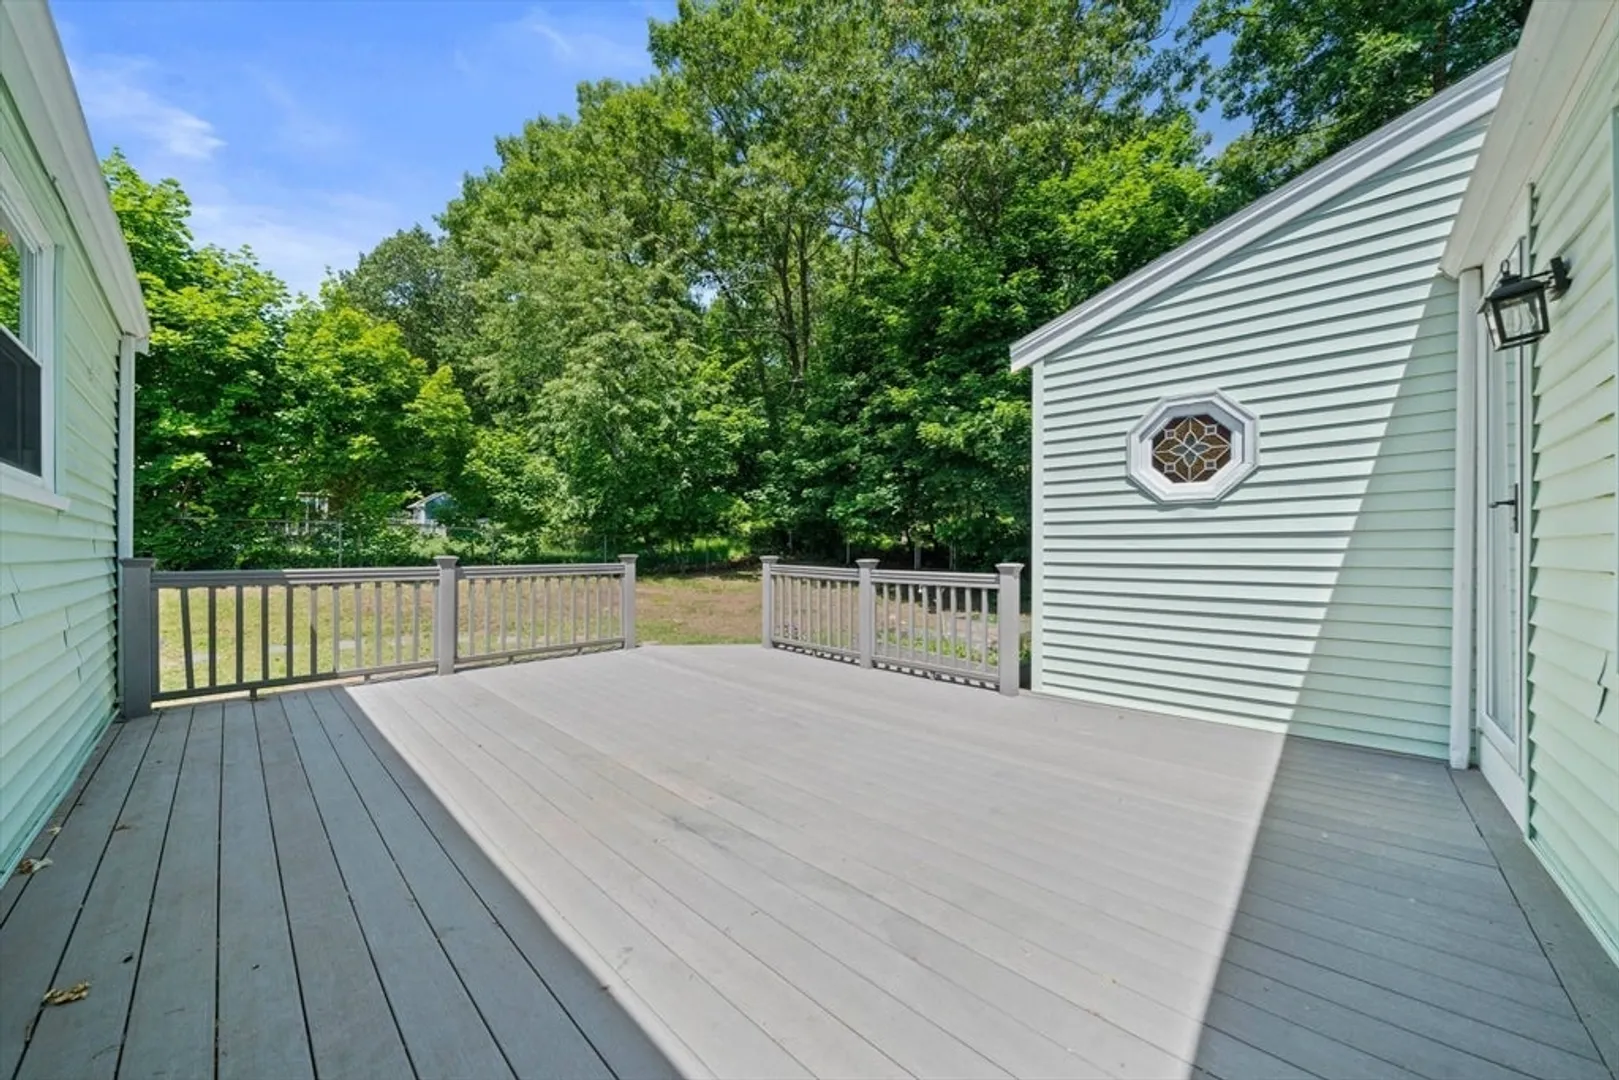
- Exterior Features: Porch
- Foundation: Concrete Perimeter
- Roof: Shingle
- Year Built Details: Actual
- Zoning: Res
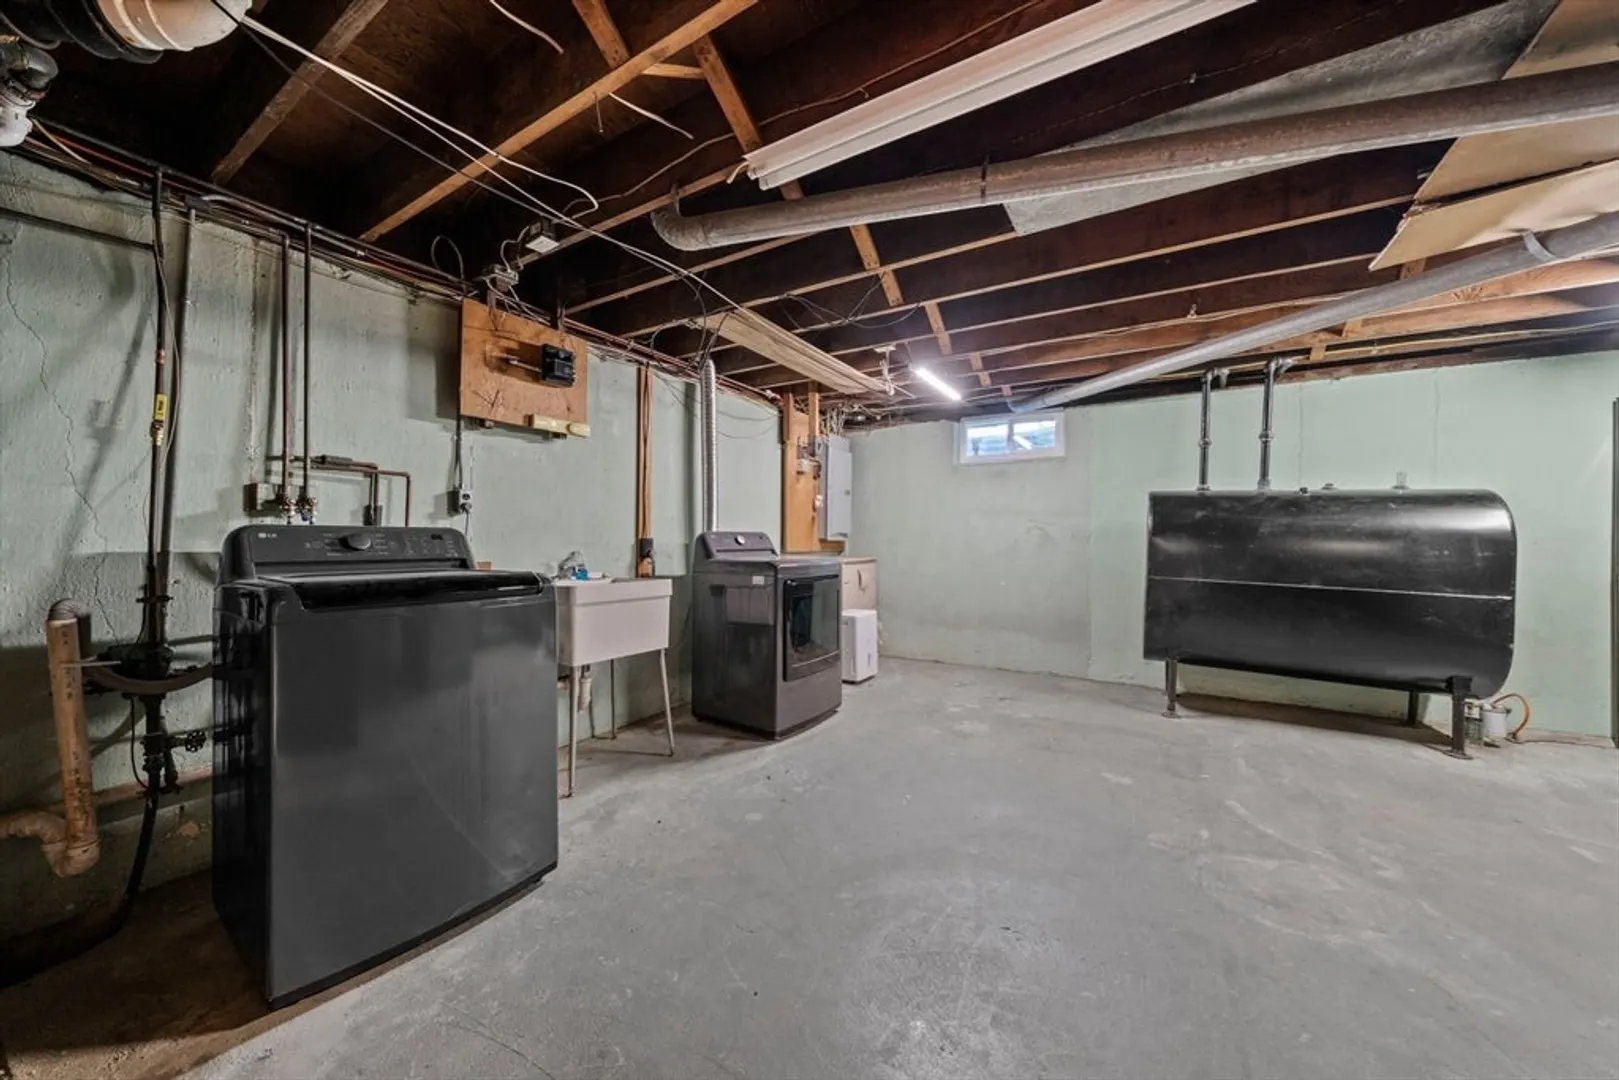
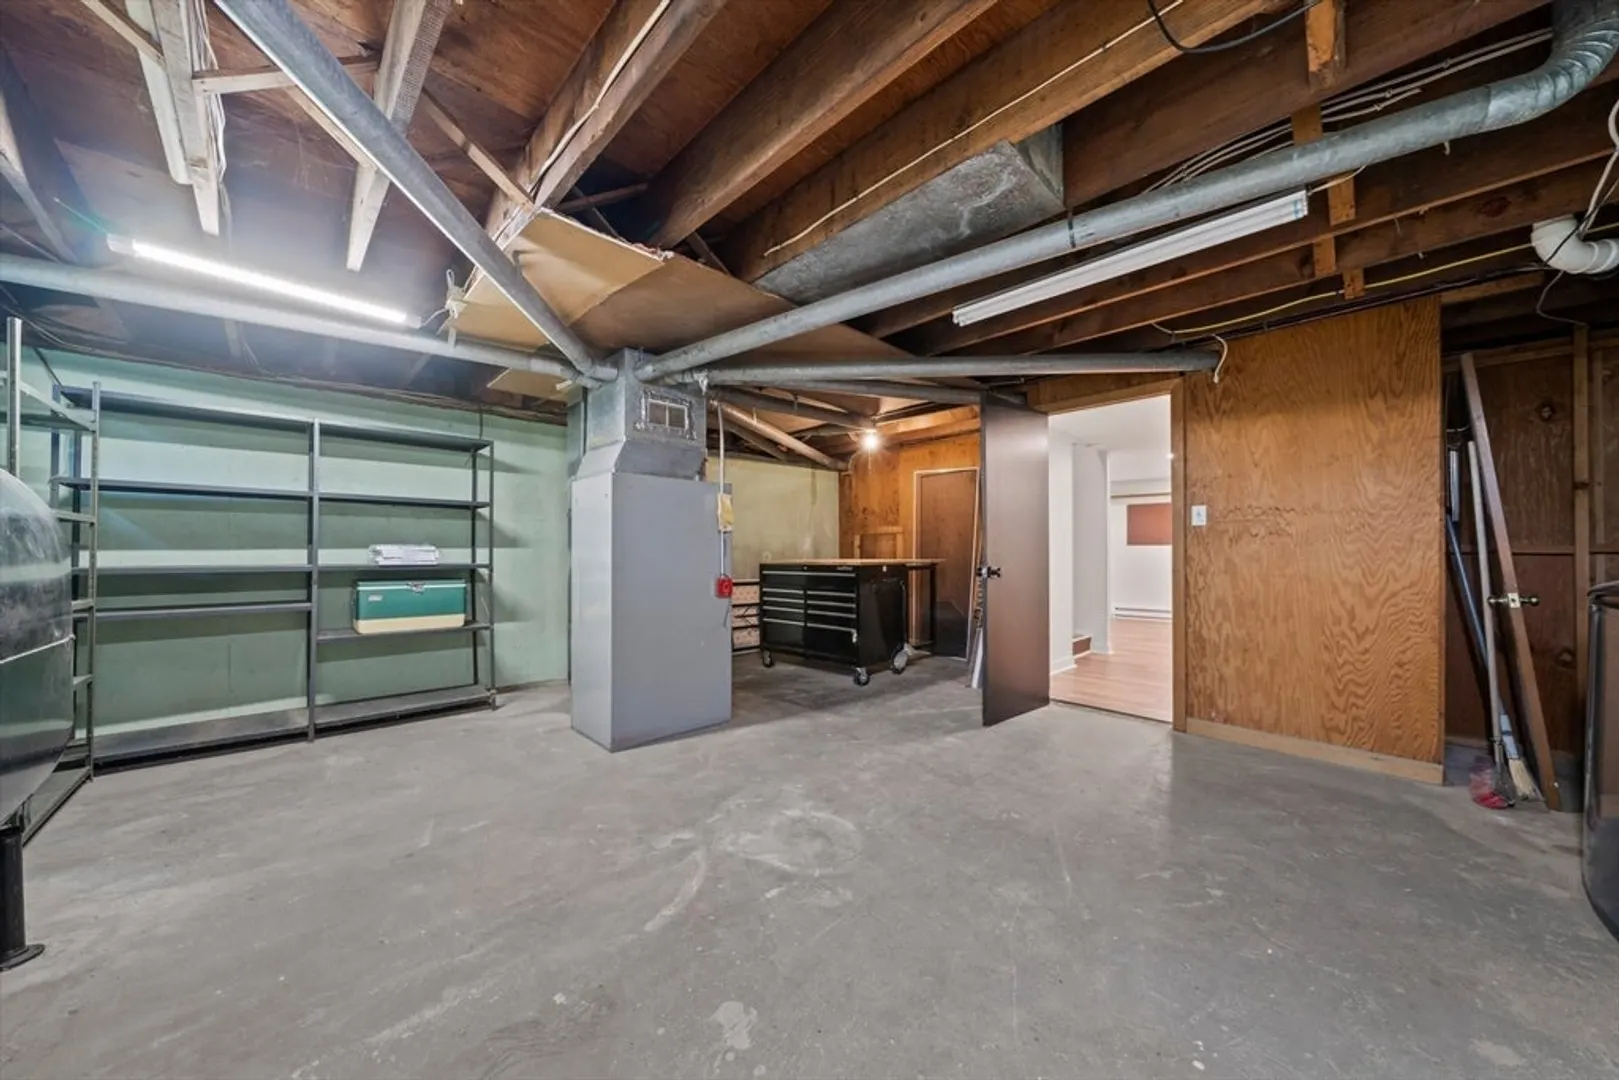
- Basement: Partially Finished, Interior Entry
- Flooring: Tile, Vinyl, Hardwood
- Road Frontage Type: Public
- SqFt Source: Measured
- Year Built Source: Public Records
-
Amenities
- Community Features: Public Transportation, Shopping, Walk/Jog Trails, Medical Facility, Highway Access, T-Station
- Parking Features: Paved Drive, Off Street, Paved
-
Utilities
- Electric: 100 Amp Service
- Water Source: Public
- Sewer: Public Sewer
-
Fees / Taxes
- Assessed Value: $489,000
- Taxes: $5,022
- Tax Year: 2024
Similar Listings
Sold

80 Photos
Sold

19 Photos
Sold
41 Photos
Sold
41 Photos
Content © 2026 MLS Property Information Network, Inc. The information in this listing was gathered from third party resources including the seller and public records.
Listing information provided courtesy of RE/MAX Realty Plus.
MLS Property Information Network, Inc. and its subscribers disclaim any and all representations or warranties as to the accuracy of this information.
