
Sold!
$1,250,000
5
Beds
3/2
Baths
3,407
Living Area
-
Property Description
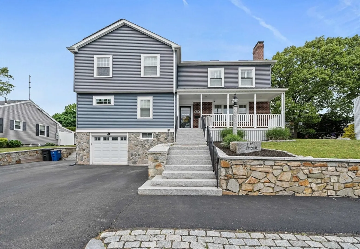
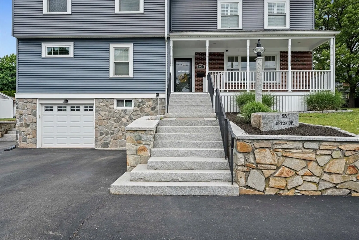
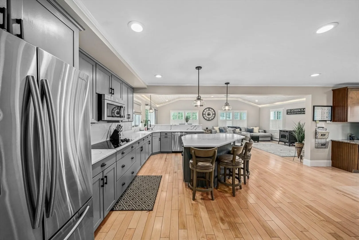
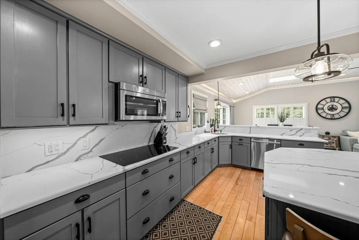
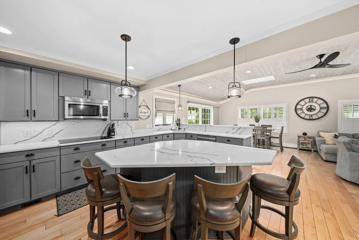
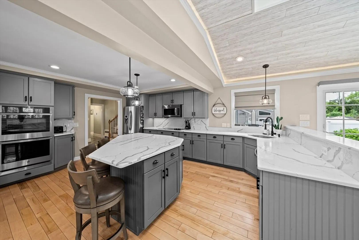
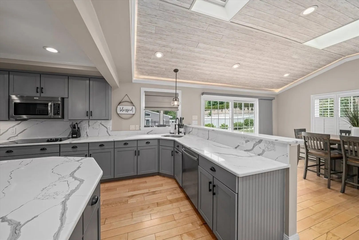
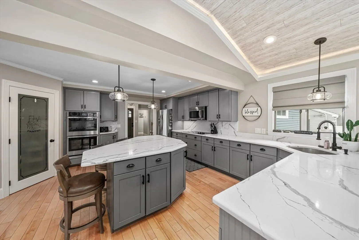
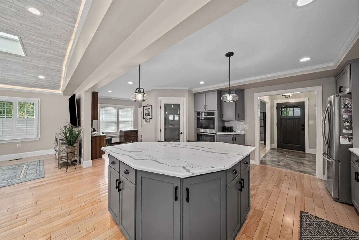
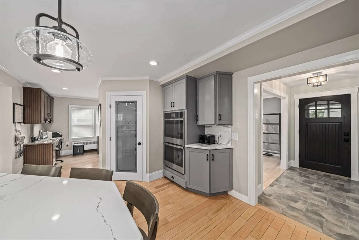
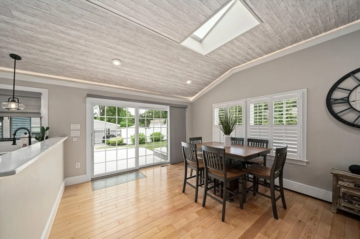
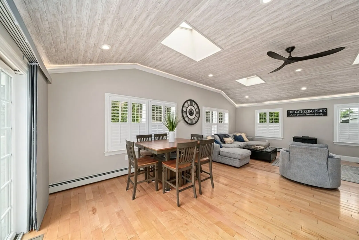
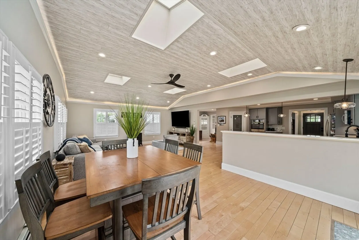
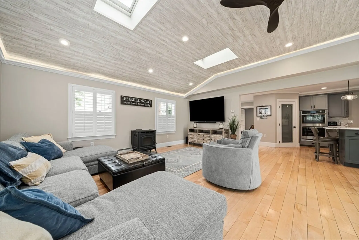
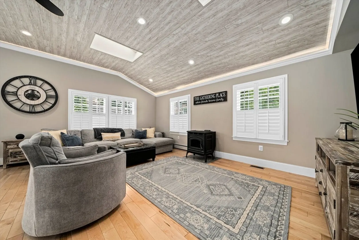
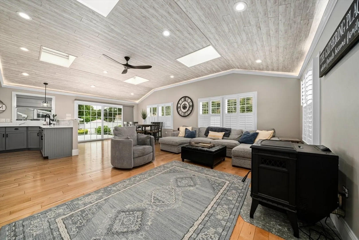
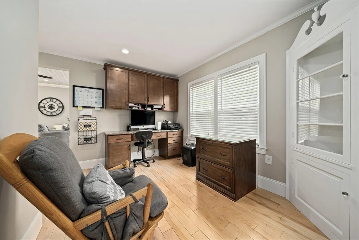
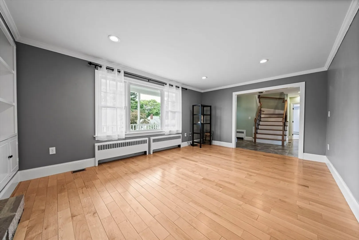
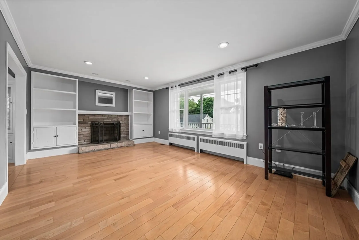
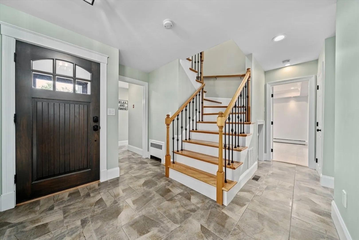
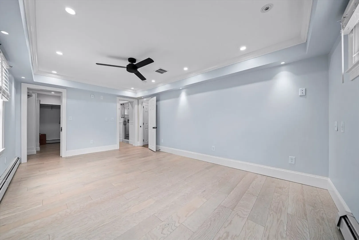
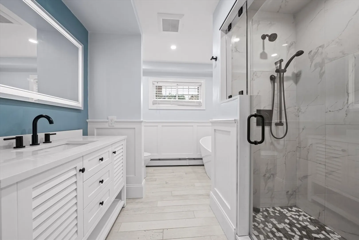
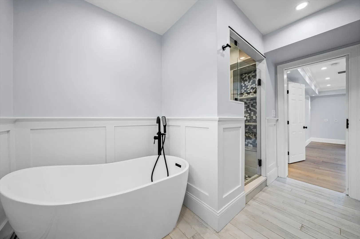
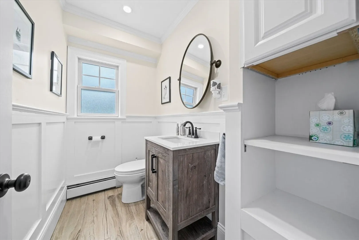
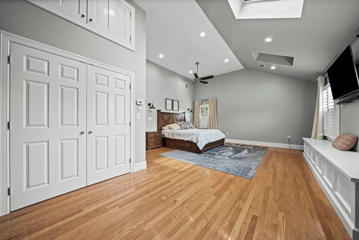
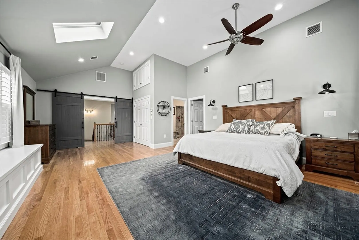
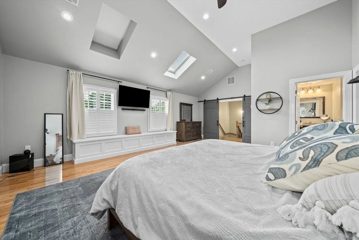
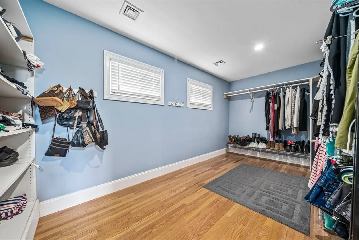
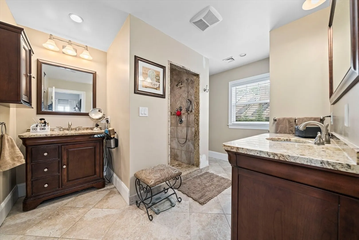
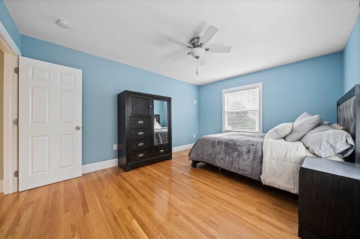
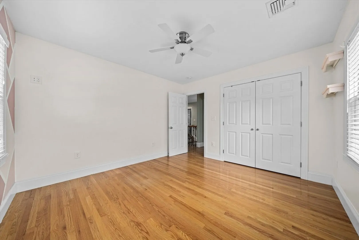
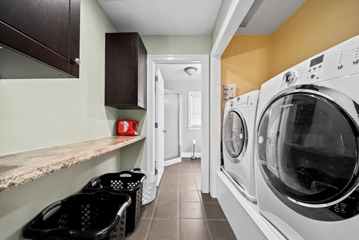
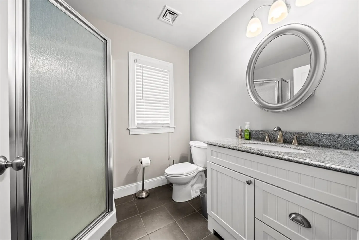
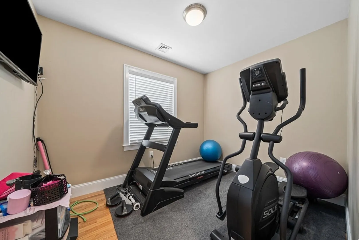
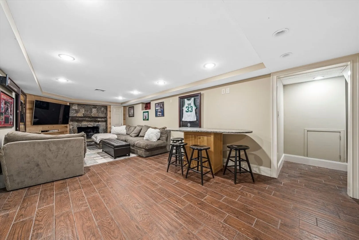
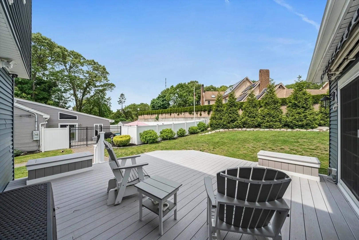
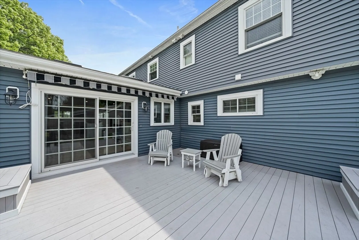
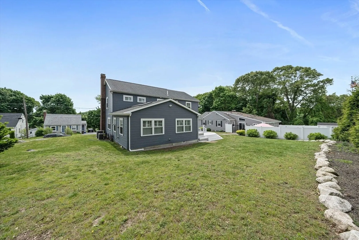
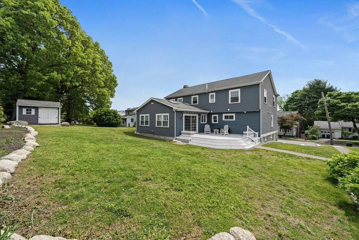
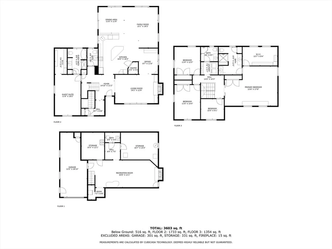
TRUE SHOWPLACE !! In Highly sought after Neighborhood on Quincy / Milton Line. WELCOME to 95 Upton Street !! Step into this amazing Foyer to a Spectacular Open Floor plan, Designer Kitchen with all the Bell's & Whistles, Great island to gather around, Large Open Family Rm with high wood Ceiling & skylights, Pellet Stove, slider to Deck overlooking amazing Grounds, Fireplace Living Rm or Dining Rm, 1st Floor main suite or Guest Suite, at home office with custom built-ins, step upstairs to a spectacular Main Suite Full Bath, walk-in closet, high ceiling & Skylight, 2 Addition Great size Bedroom's & Gym Rm or 5th Bedroom, 2 nd Floor Laundry, lower level Fireplaced Bonus Room, 1/2 Bath & plenty of storage, This home is full of High End upgrades, custom window shutters , high end skylights, Gleaming wood floor's, This home has so much space with amazing In-law or Extended Family possibilities !! All this on Quiet side street, minutes to RT 3 , East Milton Square, "T" Bus & so much more !
-
Highlights
- Area: West Quincy
- Heating: Baseboard, Oil, Fireplace
- Property Class: Residential
- Style: Colonial
- Year Built: 1955
- Cooling: Central Air
- Parking Spots: 5
- Property Type: Single Family Residence
- Total Rooms: 11
- Status: Closed
-
Additional Details
- Appliances: Electric Water Heater, Range, Oven, Dishwasher, Disposal, Microwave, Refrigerator
- Construction: Frame
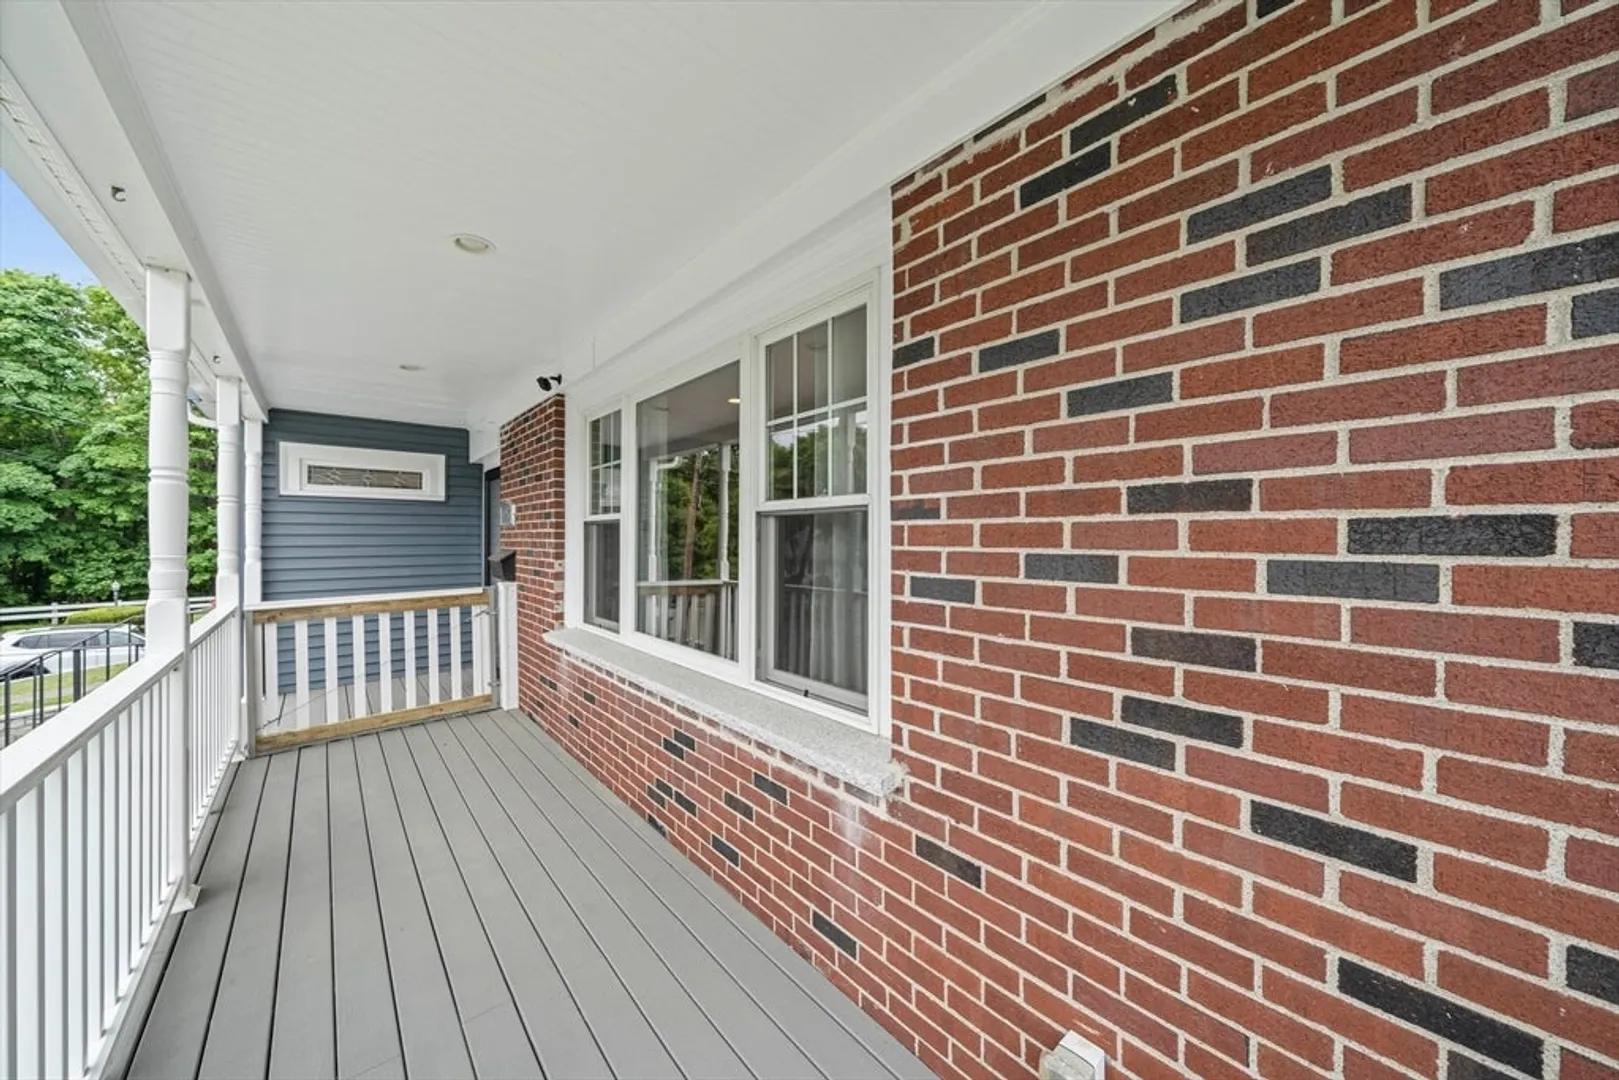
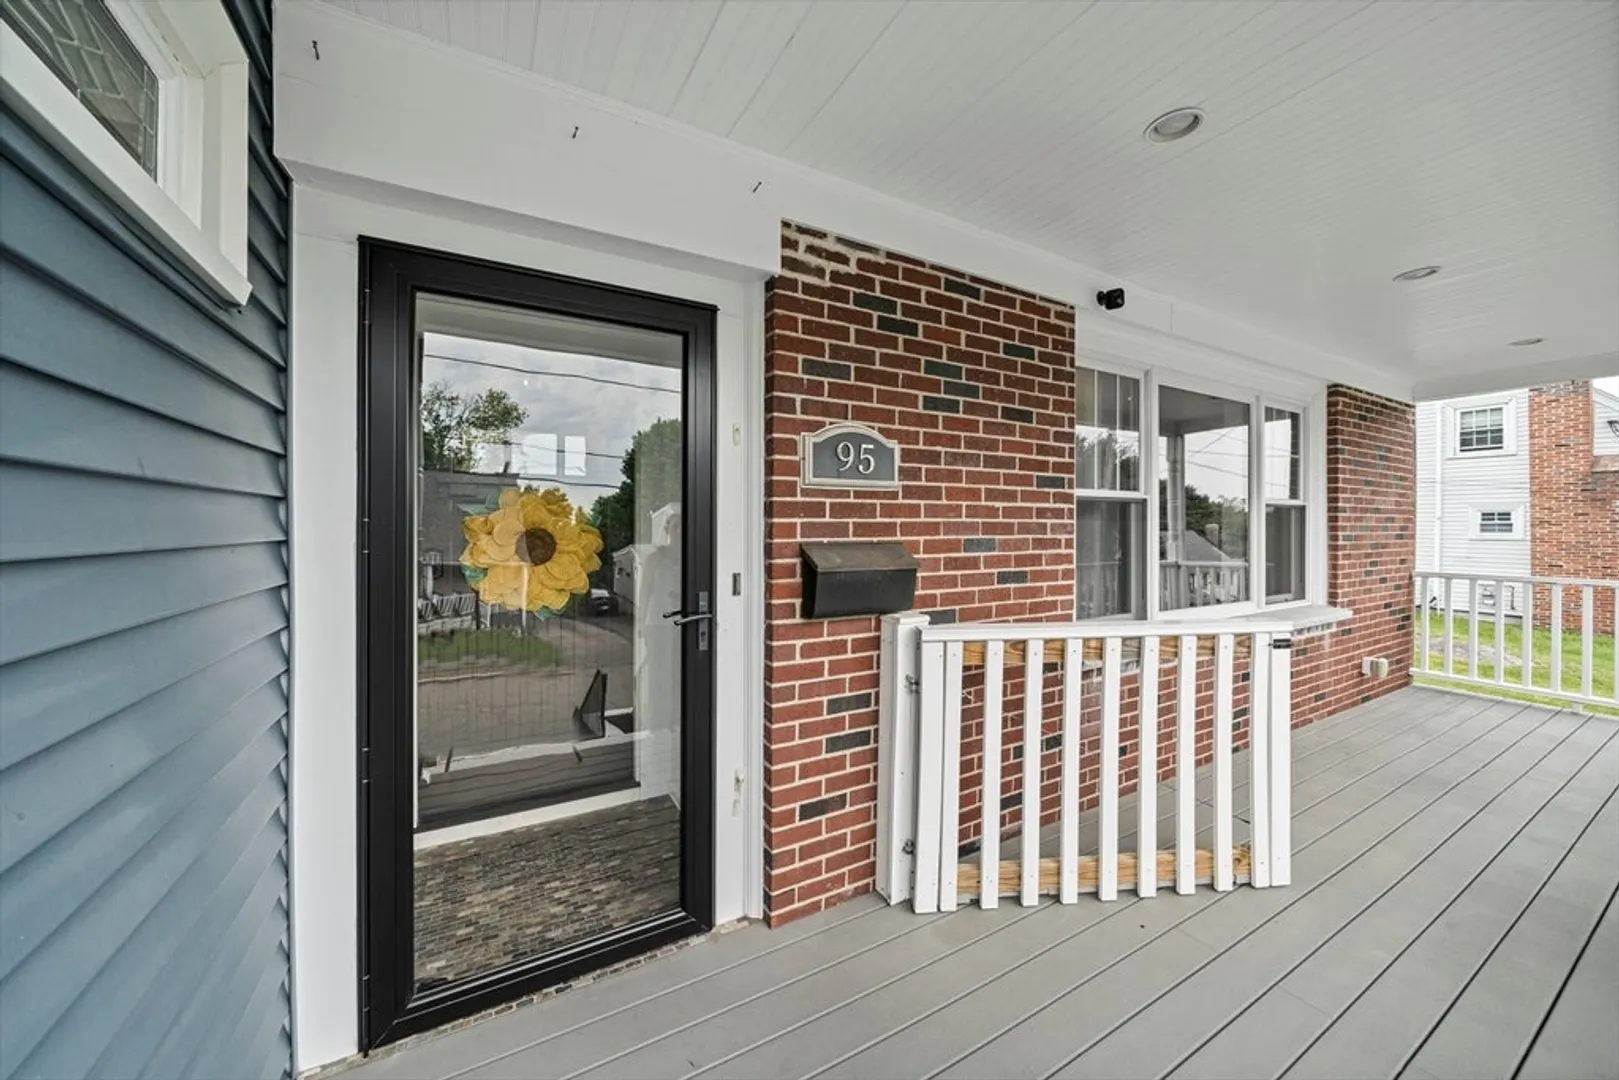
- Exterior Features: Porch, Deck - Vinyl, Rain Gutters, Storage, Professional Landscaping
- Flooring: Wood, Tile, Flooring - Wood, Flooring - Stone/Ceramic Tile
- Foundation Area: 99999999
- Road Frontage Type: Public
- Year Built Details: Actual
- Zoning: Resa
- Basement: Full, Finished, Walk-Out Access, Garage Access, Concrete
- Exclusions: All Personal Items Excluded,
- Fireplaces: 3
- Foundation: Concrete Perimeter
- Interior Features: Bathroom - Full, Walk-In Closet(s), Bathroom - Half, Closet/Cabinets - Custom Built, Bathroom, Bonus Room, Home Office, Central Vacuum
- Roof: Shingle
- Year Built Source: Public Records
-
Amenities
- Community Features: Public Transportation, Shopping, Park, Golf, Medical Facility, Bike Path, Conservation Area, Highway Access, House of Worship, Marina, Private School, Public School, T-Station
- Parking Features: Under, Garage Door Opener, Storage, Paved Drive, Off Street
- Covered Parking Spaces: 1
-
Utilities
- Electric: Circuit Breakers, 200+ Amp Service
- Water Source: Public
- Sewer: Public Sewer
-
Fees / Taxes
- Assessed Value: $1,018,100
- Compensation Based On: Net Sale Price
- Taxes: $11,474
- Buyer Agent Compensation: 2%
- Tax Year: 2024
Similar Listings
Sold
28 Photos
Sold
20 Photos
Sold
1 Photo
Sold
30 Photos
Content © 2026 MLS Property Information Network, Inc. The information in this listing was gathered from third party resources including the seller and public records.
Listing information provided courtesy of Coldwell Banker Realty - Lexington.
MLS Property Information Network, Inc. and its subscribers disclaim any and all representations or warranties as to the accuracy of this information.
