
Sold!
$1,100,000
3
Beds
2/1
Baths
1,550
Living Area
-
Property Description
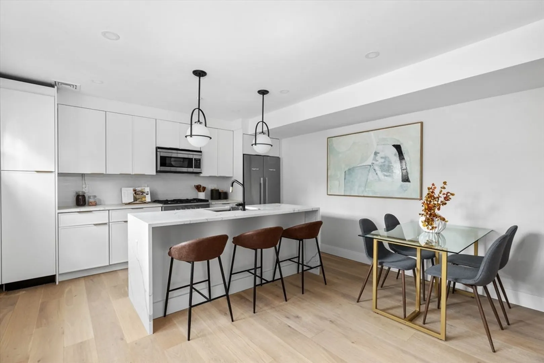
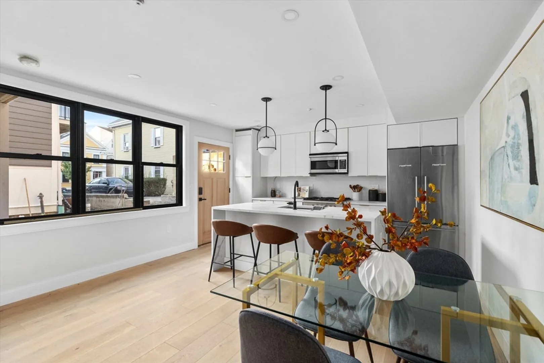
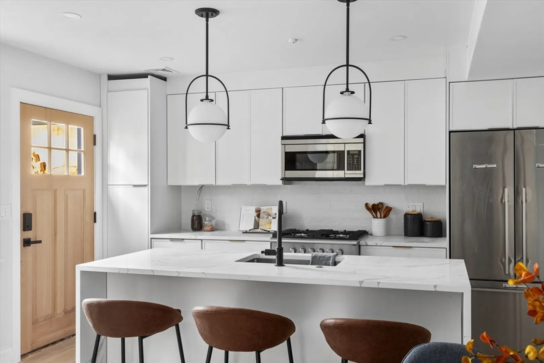
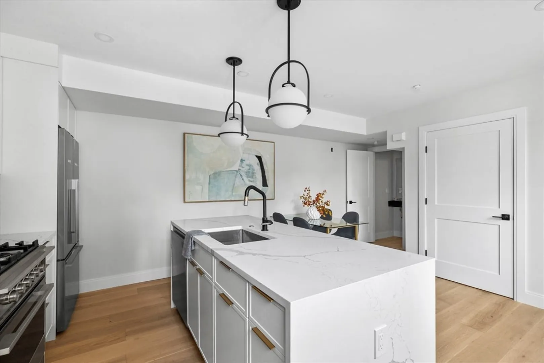
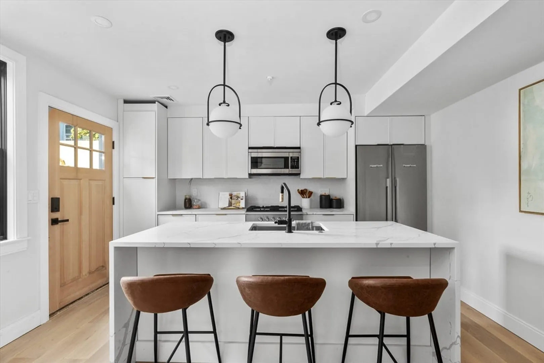
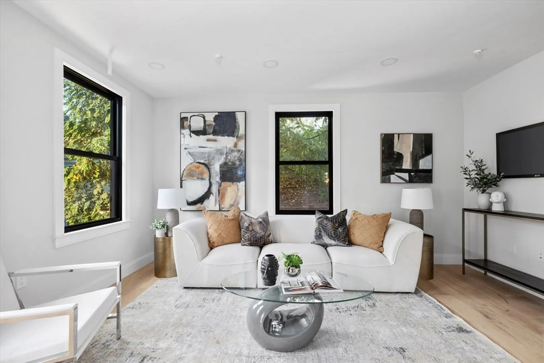
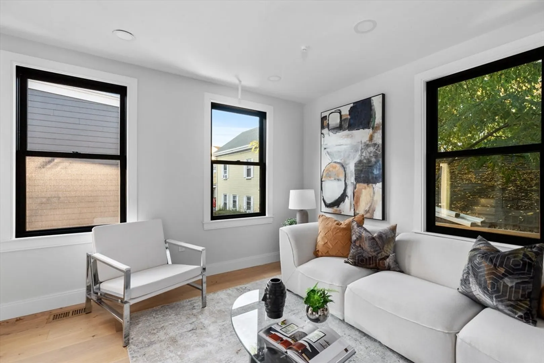
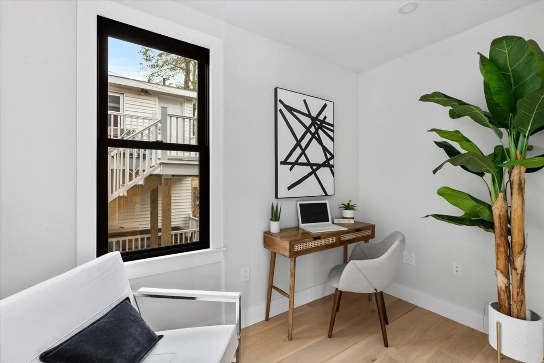
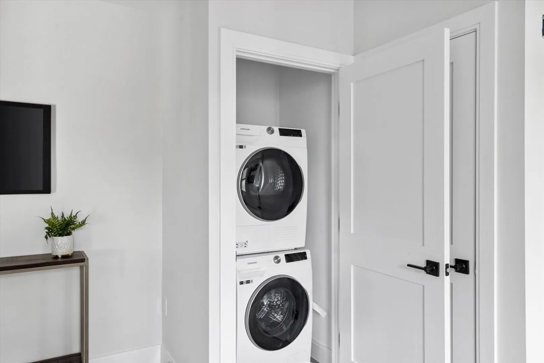
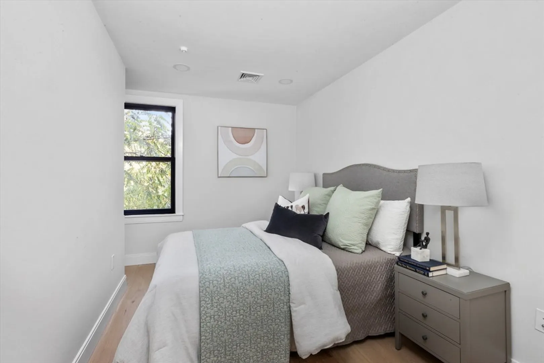
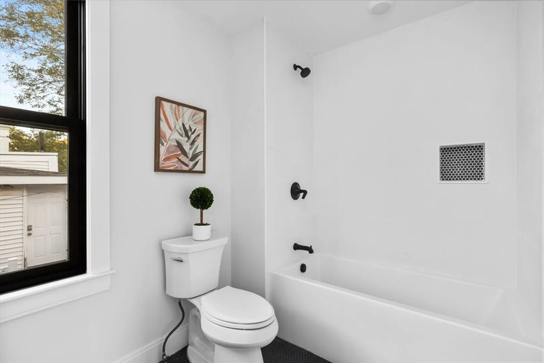
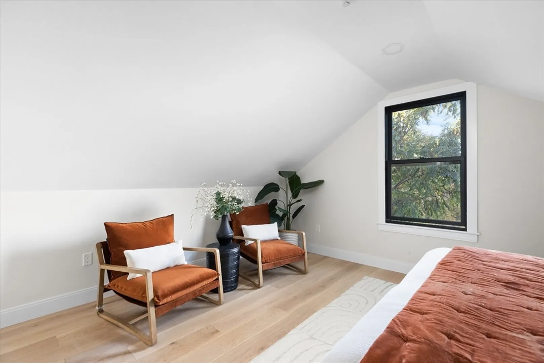
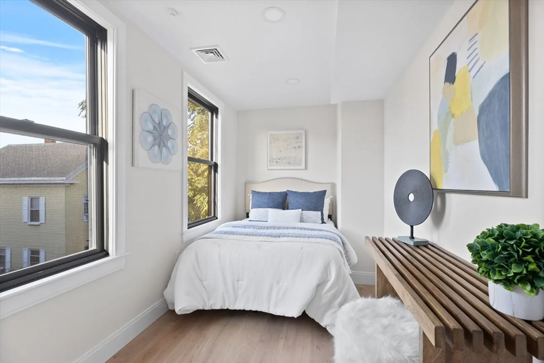
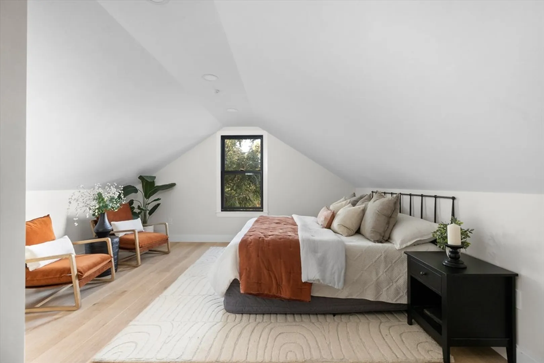
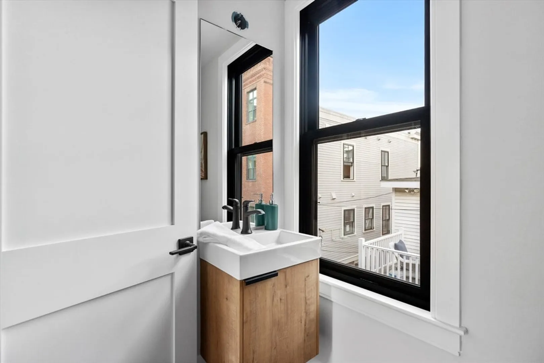
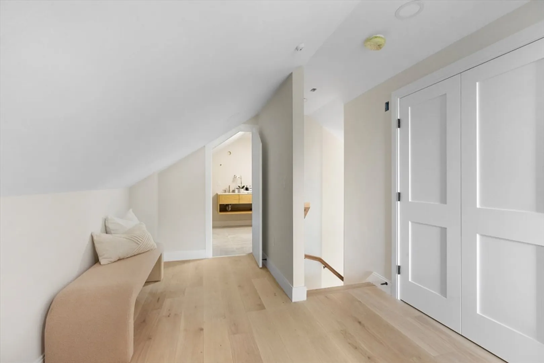
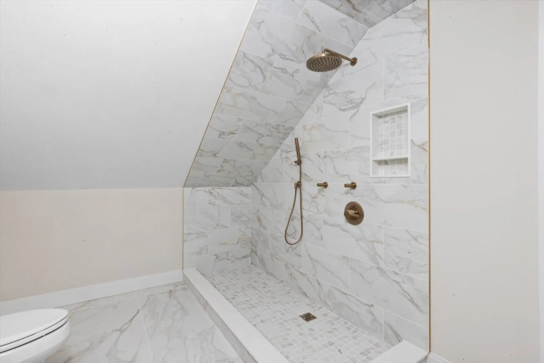
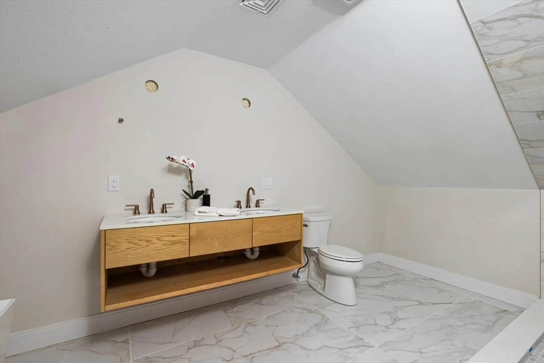
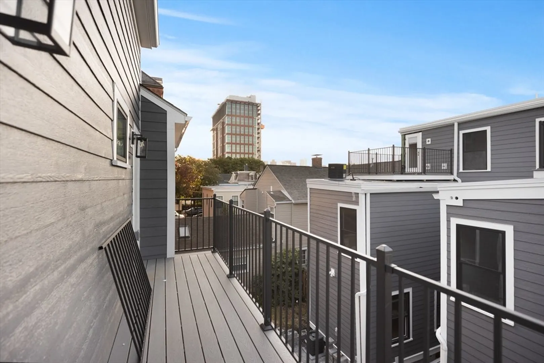
Stunning New construction 3 bed 2.5 bath with 2 decks & private patio space! Located on one of East Cambridge's most charming blocks, lined with historic homes creating a truly a picturebook setting. No Expense was spare on this ultra modern luxury construction with cutting edge high end finishes throughout. The dining room is open to the beautiful kitchen featuring Breakfast Bar, stainless steel appliances, beautiful custom cabinetry with soft touch feature. Off of the spacious living room, step out on your deck to enjoy some fresh air. Large office off of living room. Both guest bedrooms & the guest bath are well sized. The massive primary bedroom encompasses the entire top floor, w walk in closet, & luxurious bathroom w glass walk in shower. white oak floors, central air, nest, marvin window, trex decking. Perfectly located, steps to countless shops, restaurants MIT & all that Kendall & E Cambridge have to offer 97 WALK & BIKE SCORE! Offers to be reviewed Monday July 29 6 PM
-
Highlights
- Area: East Cambridge
- Heating: Central, Forced Air, Natural Gas
- Property Class: Residential
- Total Rooms: 7
- Year Built: 2023
- Cooling: Central Air
- HOA Fee: $170
- Property Type: Condominium
- Unit Number: 6
- Status: Closed
-
Additional Details
- Appliances: Dishwasher, Disposal, Microwave, Freezer, Washer, Dryer
- Construction: Frame
- Fireplaces: 1
- Pets Allowed: Yes
- Total Number of Units: 7
- Year Built Source: Public Records
- Basement: N
- Exterior Features: Deck, Deck - Roof, Balcony
- Flooring: Wood
- Roof: Rubber
- Year Built Details: Actual
- Zoning: 3f-2000
-
Utilities
- Sewer: Public Sewer
- Water Source: Public
-
Fees / Taxes
- Assessed Value: $9,999,999
- Compensation Based On: Gross/Full Sale Price
- HOA Fee Includes: Water, Sewer, Insurance
- Taxes: $3,880
- Buyer Agent Compensation: 2.5%
- HOA Fee Frequency: Monthly
- Tax Year: 2022
Similar Listings


Sold
30 Photos
Sold
38 Photos
Sold
52 Photos
Sold

11 Photos
Content © 2026 MLS Property Information Network, Inc. The information in this listing was gathered from third party resources including the seller and public records.
Listing information provided courtesy of eXp Realty.
MLS Property Information Network, Inc. and its subscribers disclaim any and all representations or warranties as to the accuracy of this information.
