
95 Second St #3
$550,000
2
Beds
1
Bath
507
Sqft
- Request Info
- Call
- Save
-
More
- Mortgage Calculator

Property Tools
$550,000
2
Beds
1
Bath
507
Living Area
-
Property Description
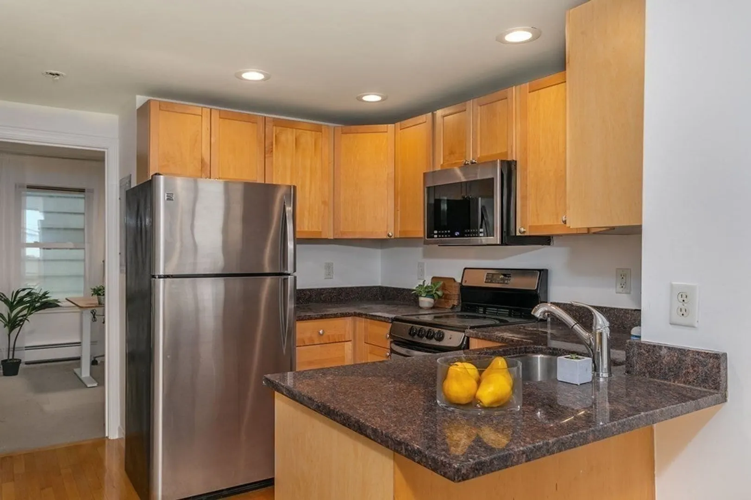
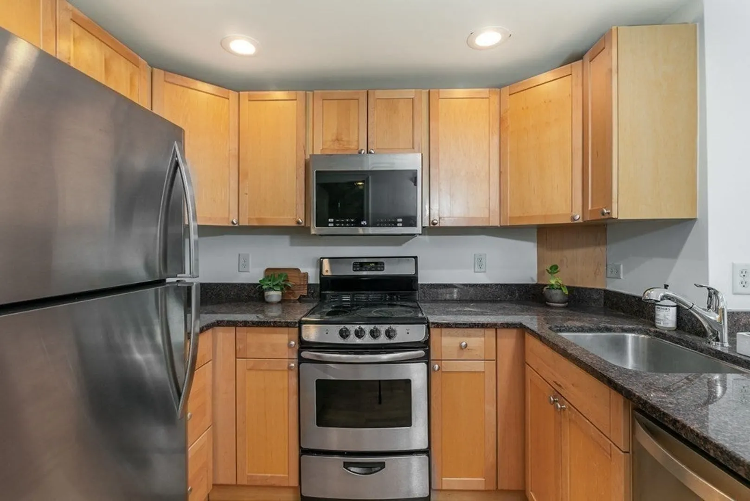
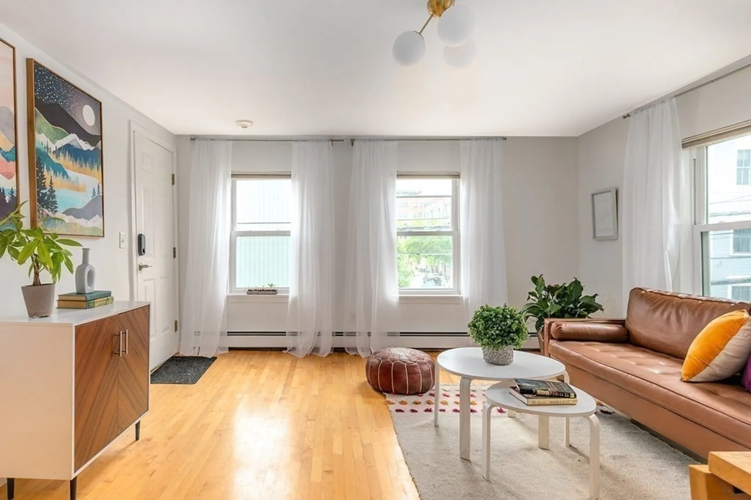
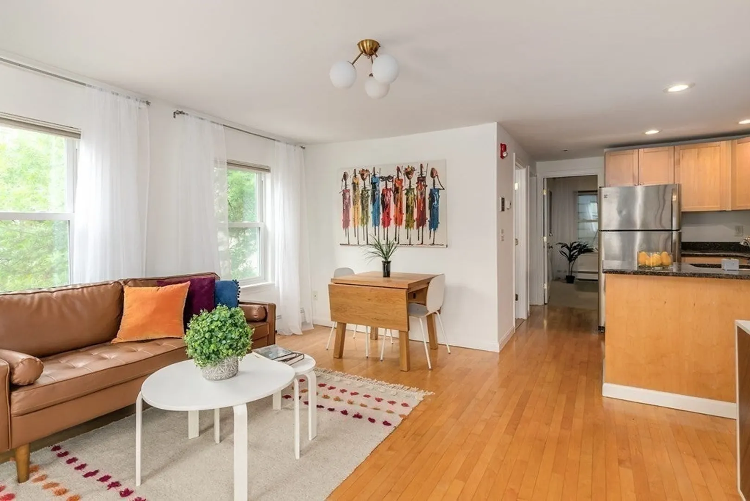
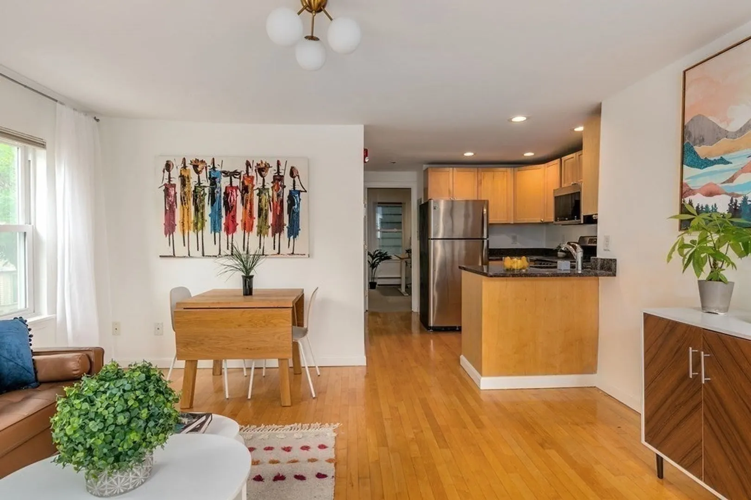
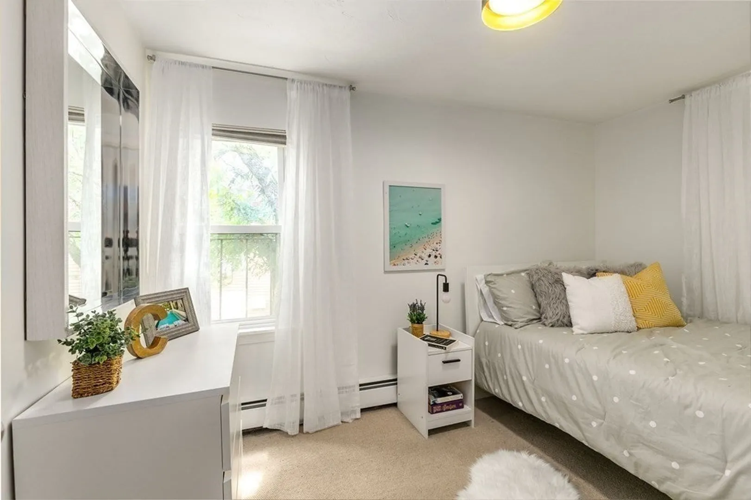
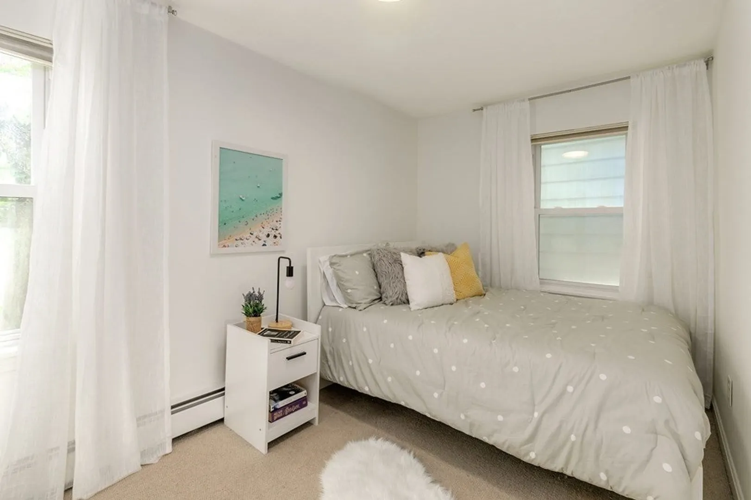
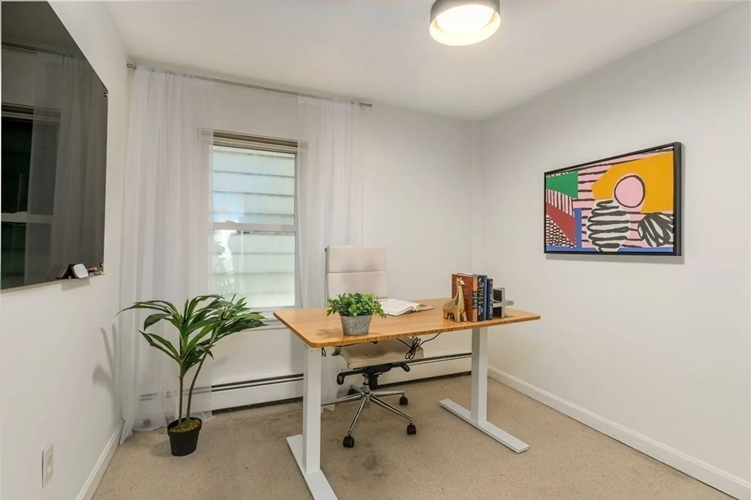
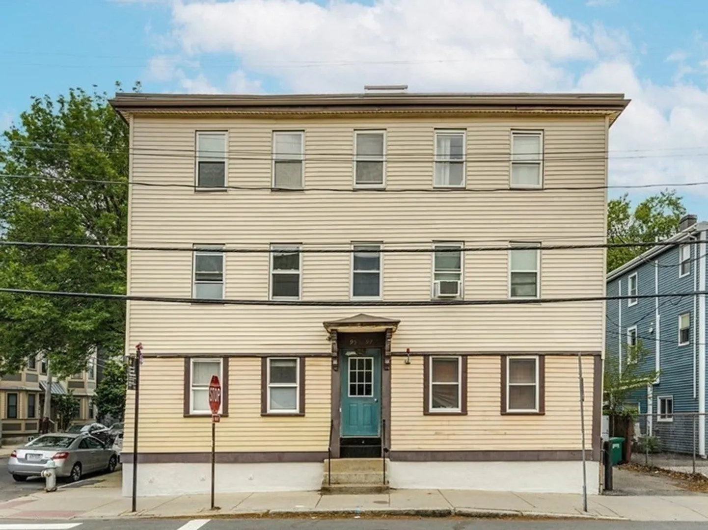
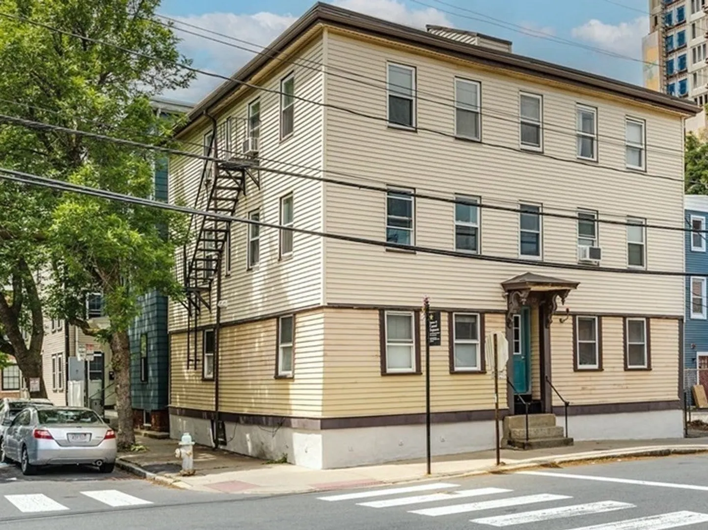
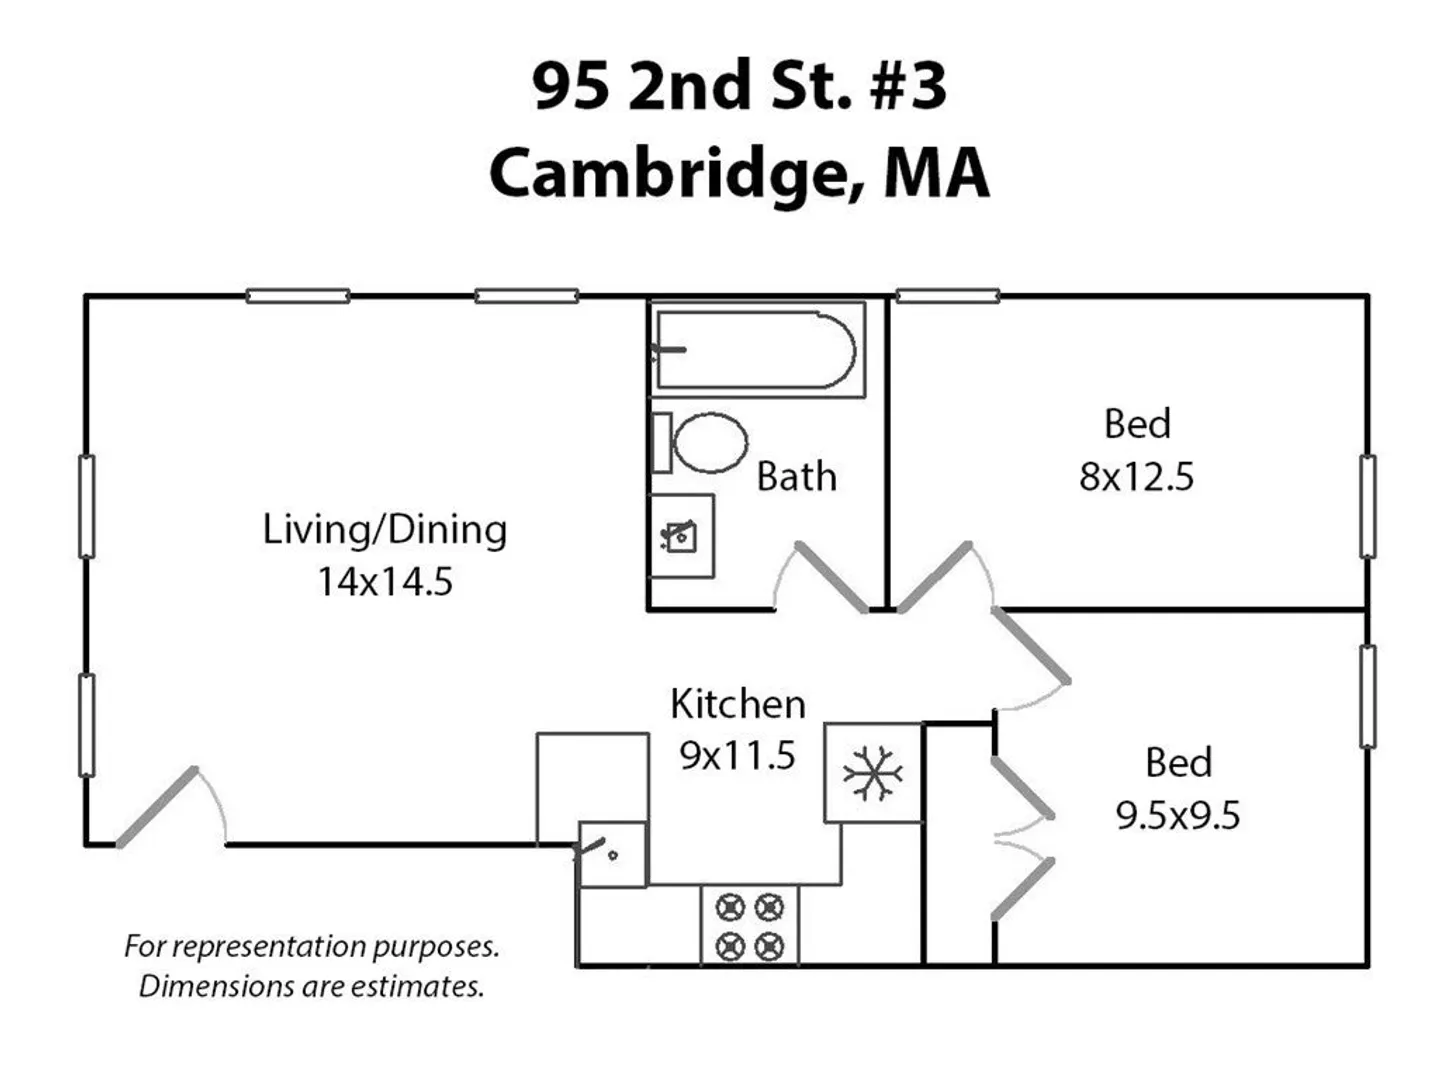
Ultra efficient financially; the monthly fee includes hot water and independently controlled heat from a new (2026) central boiler. Located on the 2nd floor in the southeast corner of a professionally managed 6-unit building in Kendall Square. Fantastic natural light throughout the day. 2004 renovation and efficient layout with 2 bedrooms and a comfortable living area. Recent updates include kitchen appliances, bedroom carpeting and insulated windows. Pet friendly! Private basement storage and bike parking. Common laundry. Low property taxes. Association reserve is approx $10k. Convenient to the Red Line in Kendall Square, Lechmere Green line T, MIT, the Charles river and many independent restaurants & shops. Quick commute to downtown Boston.
-
Highlights
- Area: Kendall Square
- Cooling: Window Unit(s)
- HOA Fee: $500
- Property Type: Condominium
- Style: Other (See Remarks)
- Unit Number: 3
- Status: Active
- Building Name: 95 Second St Condominium
- Heating: Baseboard, Natural Gas
- Property Class: Residential
- Stories: 1
- Total Rooms: 4
- Year Built: 1890
-
Additional Details
- Appliances: Range, Dishwasher, Disposal
- Construction: Frame
- Pets Allowed: Yes
- SqFt Source: Public Record
- Year Built Details: Renovated Since
- Year Converted: 2004
- Basement: Y
- Flooring: Tile, Carpet, Hardwood
- Roof: Rubber
- Total Number of Units: 6
- Year Built Source: Public Records
- Zoning: res
-
Amenities
- Community Features: Public Transportation, Shopping, Park, Walk/Jog Trails, Highway Access, House of Worship, T-Station, Other
-
Utilities
- Electric: Circuit Breakers
- Water Source: Public
- Sewer: Public Sewer
-
Fees / Taxes
- Assessed Value: $524,000
- HOA Fee Includes: Heat, Water, Sewer, Insurance, Maintenance Structure, Maintenance Grounds, Snow Removal, Reserve Funds
- Taxes: $3,579
- HOA Fee Frequency: Monthly
- Tax Year: 2026
Similar Listings

Sold
15 Photos
Sold
12 Photos
Sold
21 Photos
Sold

22 Photos
Content © 2026 MLS Property Information Network, Inc. The information in this listing was gathered from third party resources including the seller and public records.
Listing information provided courtesy of Compass.
MLS Property Information Network, Inc. and its subscribers disclaim any and all representations or warranties as to the accuracy of this information.