
Sold!
$507,000
3
Beds
2
Baths
1,300
Living Area
-
Property Description
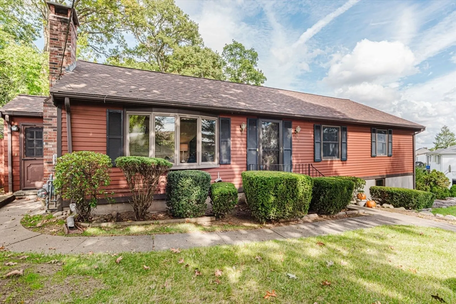
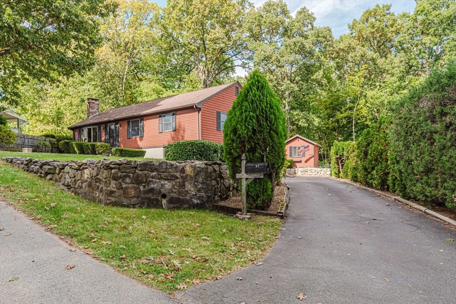
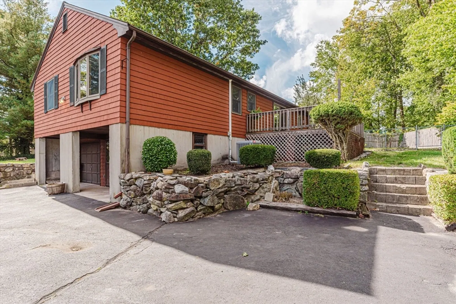
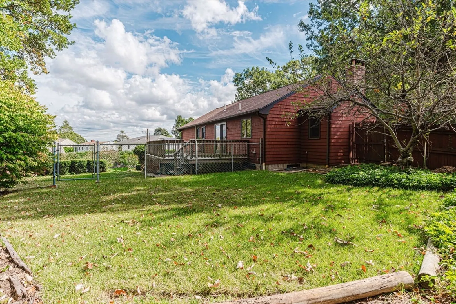
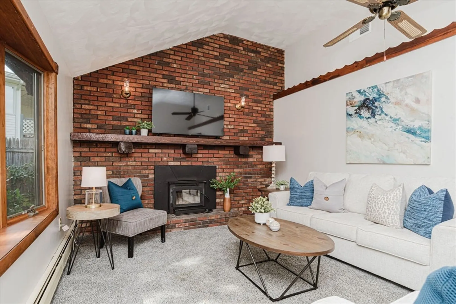
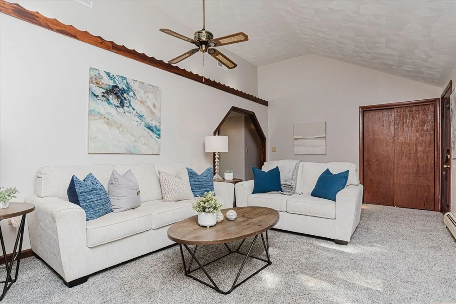
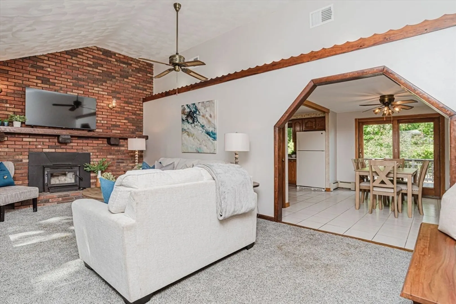
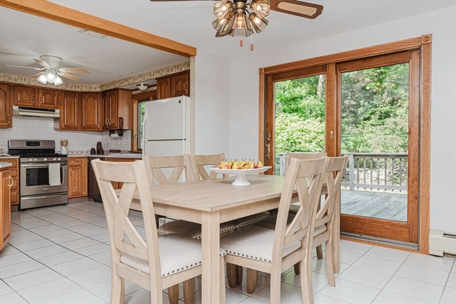
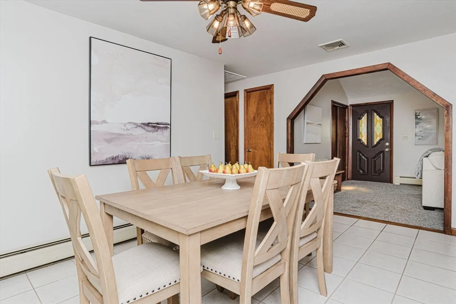
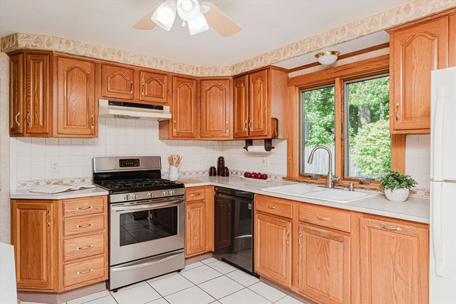
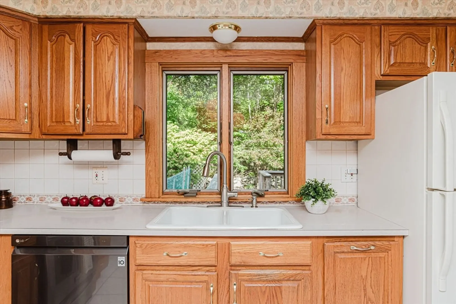
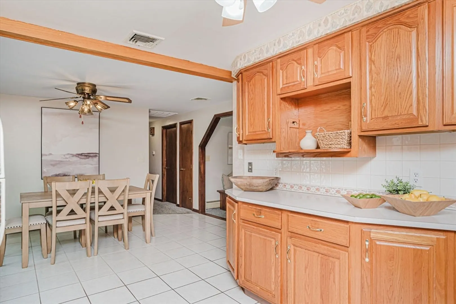
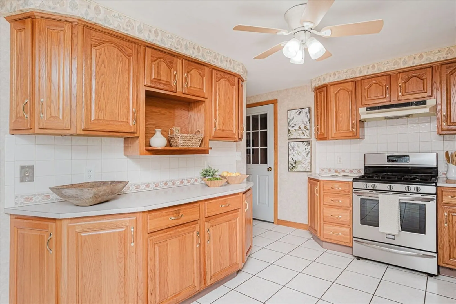
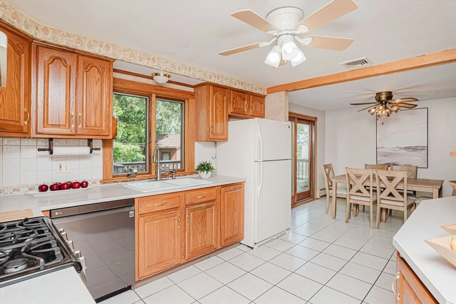
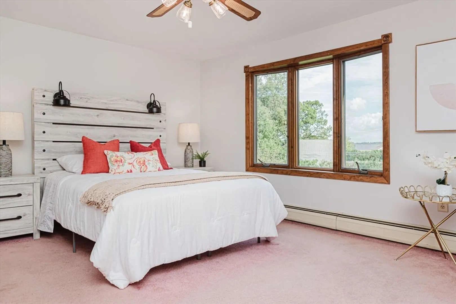
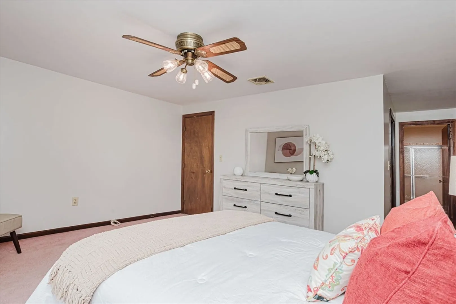
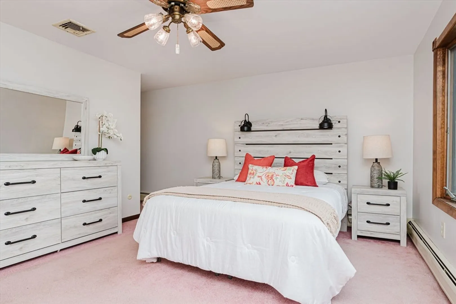
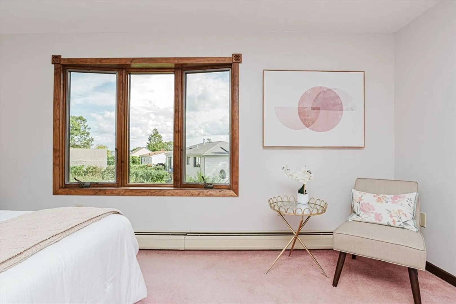
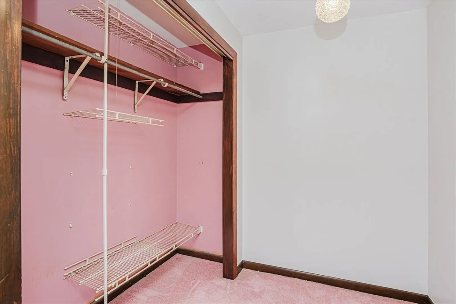
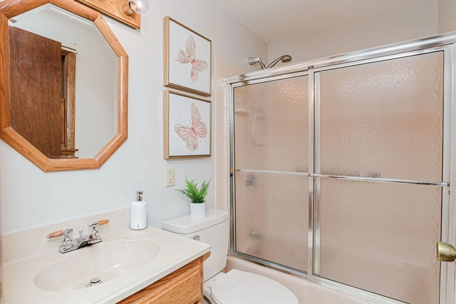
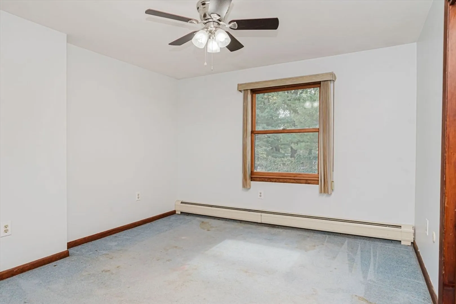
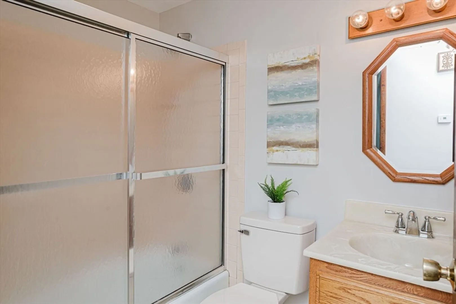
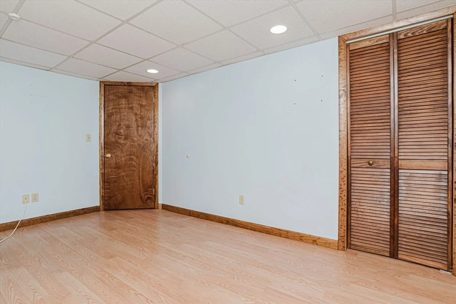
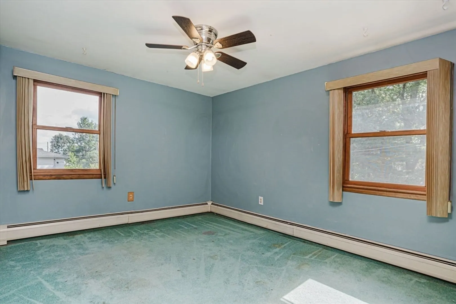
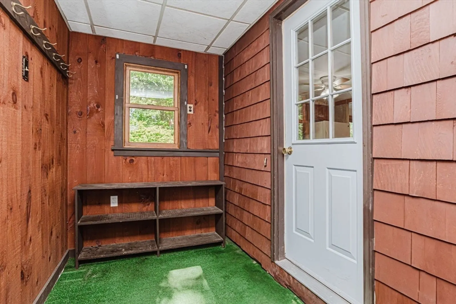
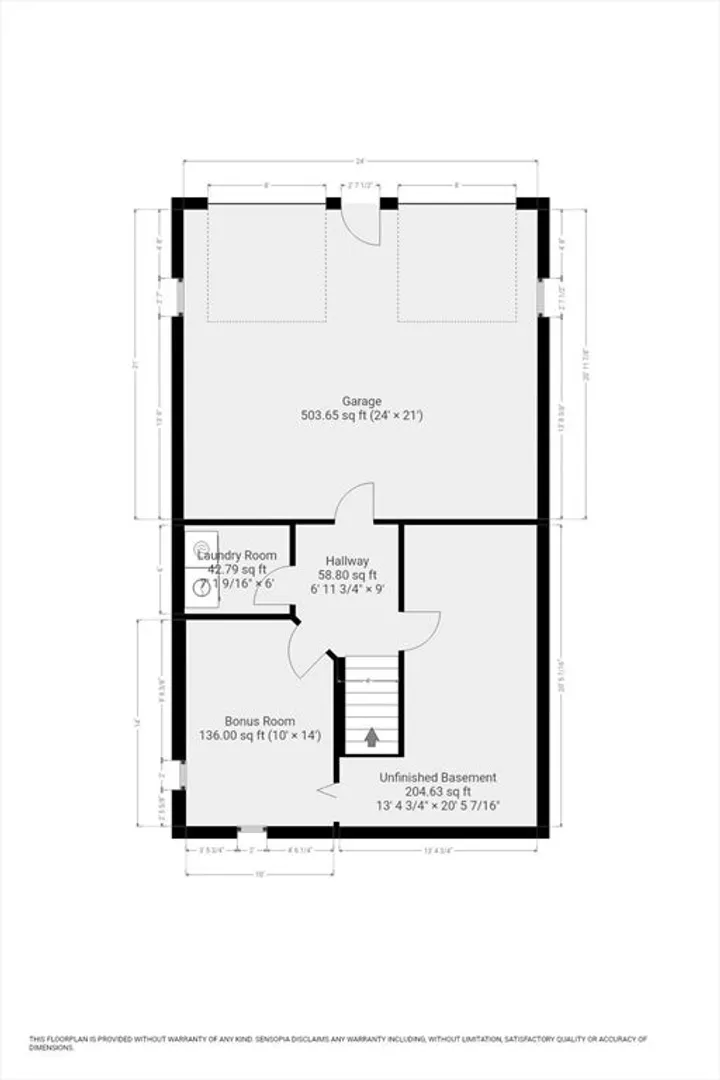
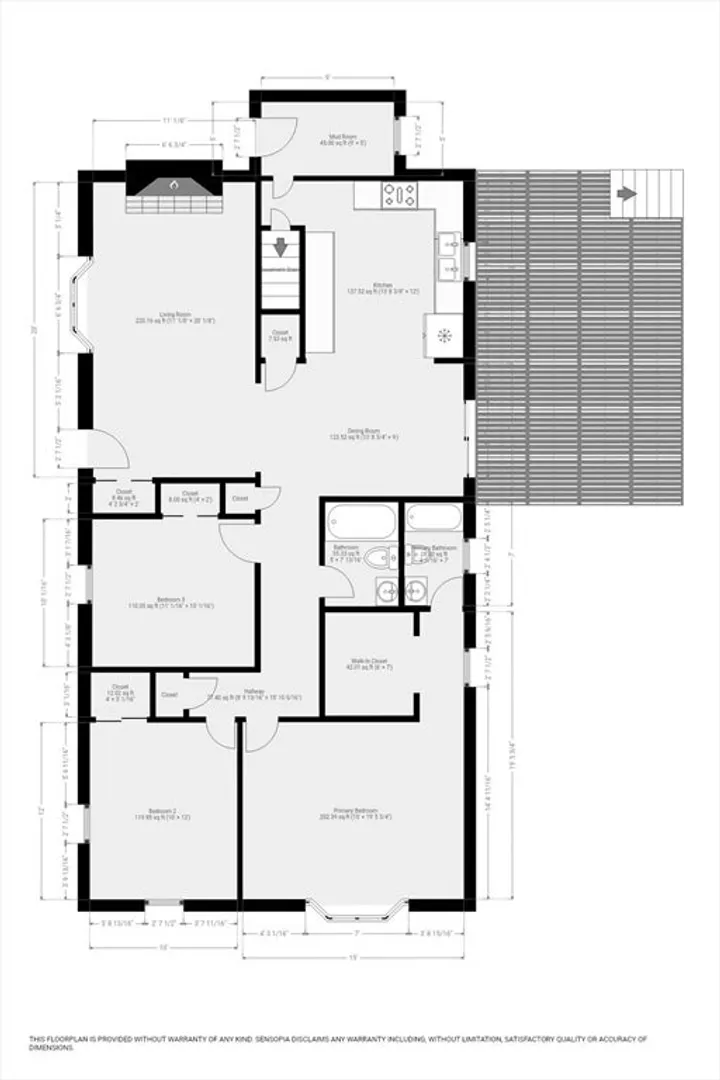
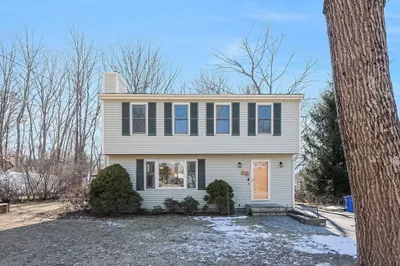
Welcoming and inviting home ready for friends and family to gather. A spacious kitchen and dining area lead to a sizable deck with plenty of privacy in the back yard. The large living room offers a dramatic, contemporary feel with a vaulted ceiling and floor-to-ceiling brick fireplace. Large windows fill the rooms with plenty of natural light throughout the day. This 3-bedroom, 2 full-bath home offers ample closet and storage space. The lower level is partially finished with possible room for expansion. The home has been freshly painted and is move-in ready but could use some personal updates. Location provides quick access to shopping, restaurants, schools, library, walking trails, and recreation. Less than a 15 minute drive to commuter rail. Open House CANCELLED
-
Highlights
- Cooling: Central Air
- Parking Spots: 5
- Property Type: Single Family Residence
- Total Rooms: 6
- Status: Closed
- Heating: Baseboard, Natural Gas, Wood Stove
- Property Class: Residential
- Style: Ranch
- Year Built: 1979
-
Additional Details
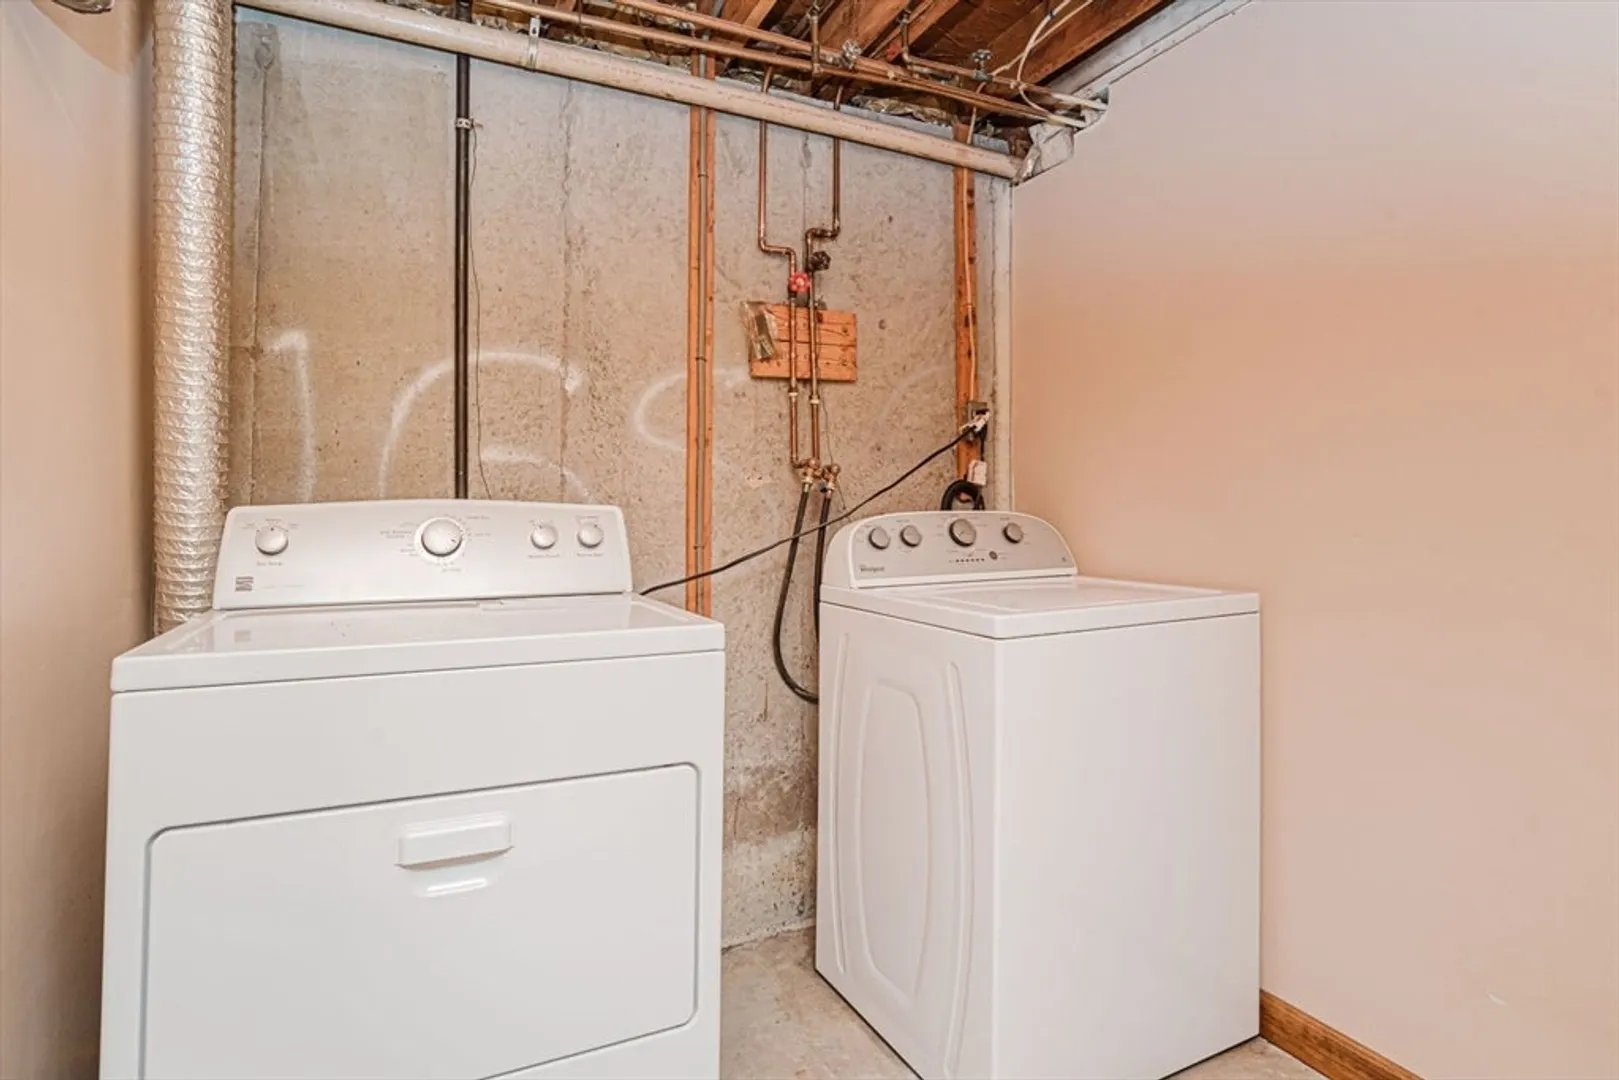
- Appliances: Gas Water Heater, Range, Dishwasher, Disposal, Refrigerator, Washer, Dryer
- Construction: Frame
- Fireplaces: 1
- Foundation: Concrete Perimeter
- Lot Features: Gentle Sloping, Level
- Roof: Shingle
- Year Built Source: Public Records
- Basement: Partially Finished, Walk-Out Access
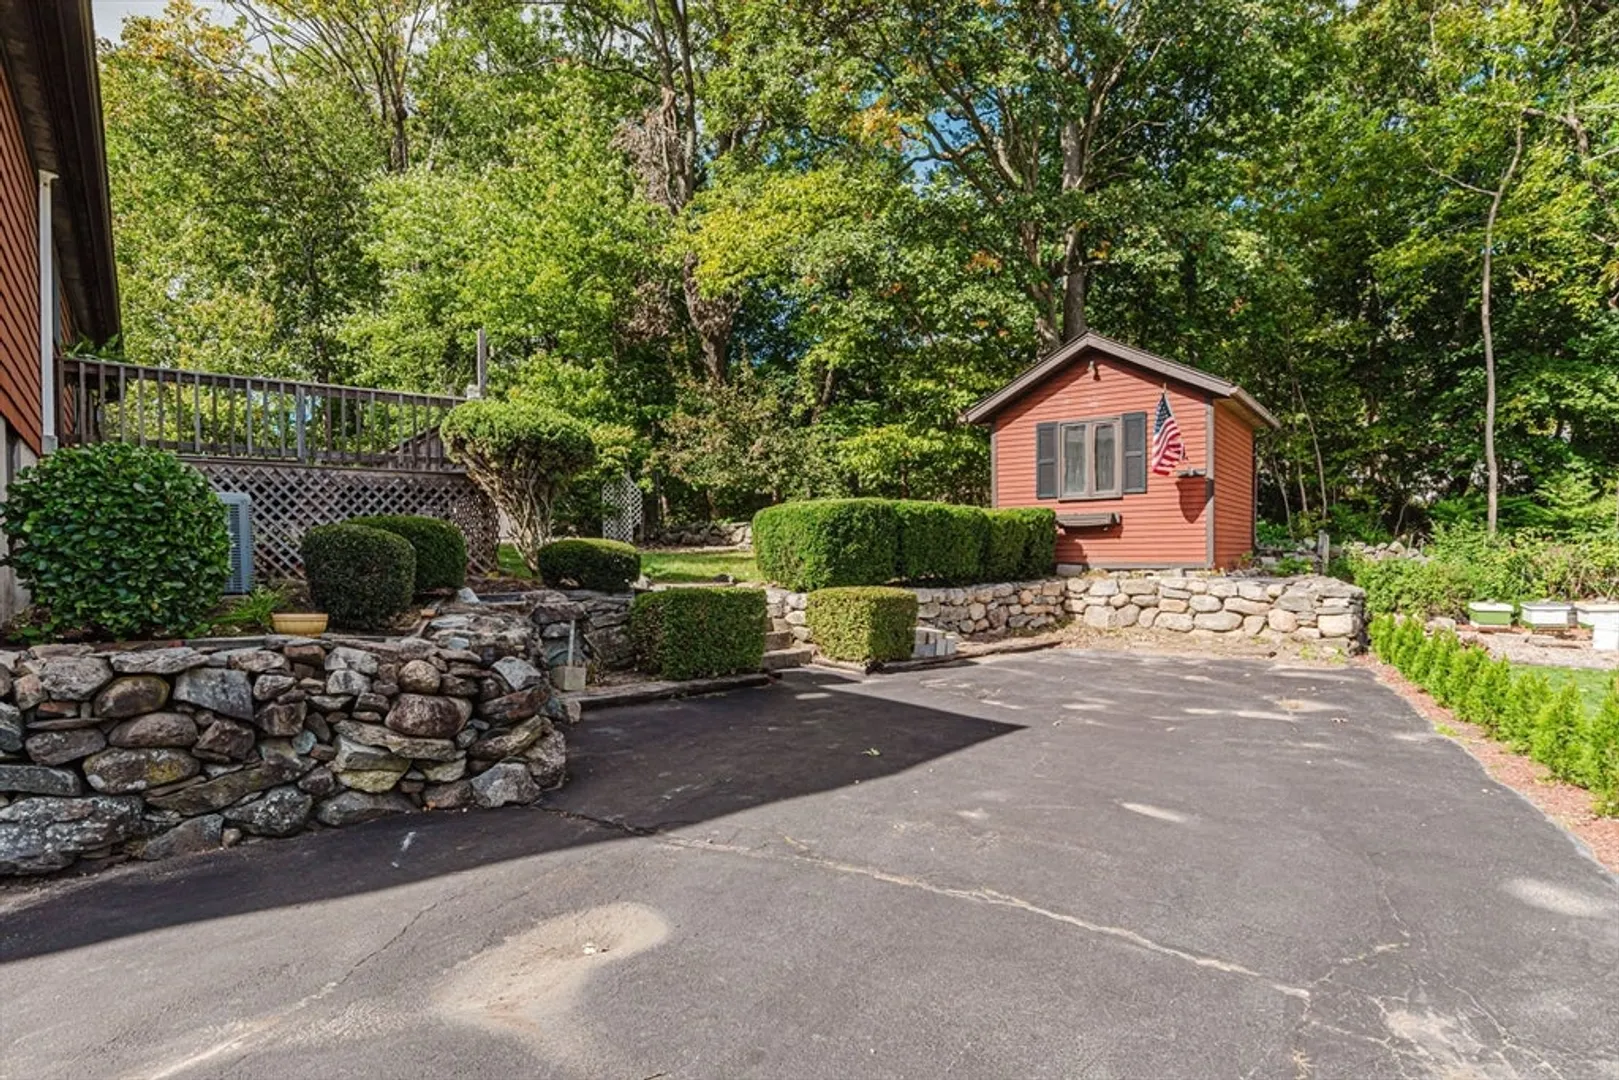
- Exterior Features: Deck, Storage, Stone Wall
- Flooring: Tile, Carpet, Laminate
- Interior Features: Bonus Room, High Speed Internet
- Road Frontage Type: Public
- Year Built Details: Actual
- Zoning: R-1
-
Amenities
- Community Features: Public Transportation, Shopping, Park, Walk/Jog Trails, Golf, Bike Path, Public School
- Parking Features: Under, Paved Drive, Off Street, Paved
- Covered Parking Spaces: 2
-
Utilities
- Electric: 100 Amp Service
- Water Source: Public
- Sewer: Public Sewer
-
Fees / Taxes
- Assessed Value: $363,200
- Taxes: $4,340
- Tax Year: 2024
Similar Listings
Sold
35 Photos
Sold
31 Photos
Sold
42 Photos
Sold
32 Photos
Content © 2026 MLS Property Information Network, Inc. The information in this listing was gathered from third party resources including the seller and public records.
Listing information provided courtesy of Gold Key Realty LLC.
MLS Property Information Network, Inc. and its subscribers disclaim any and all representations or warranties as to the accuracy of this information.
