
Sold!
$622,000
3
Beds
2
Baths
1,956
Living Area
-
Property Description
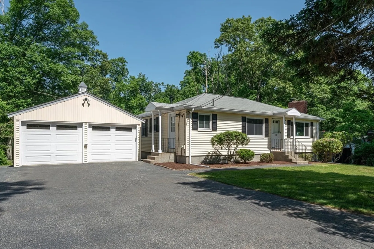
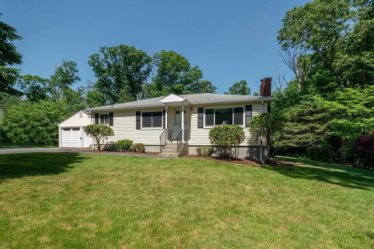
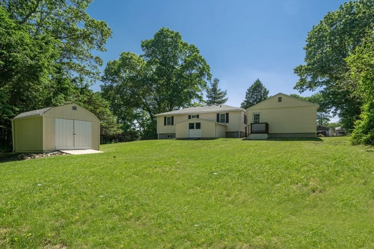
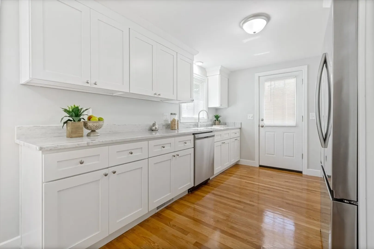
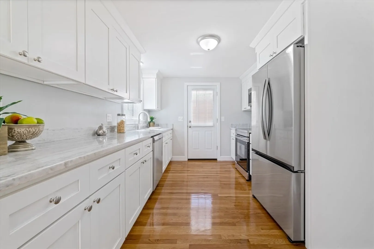
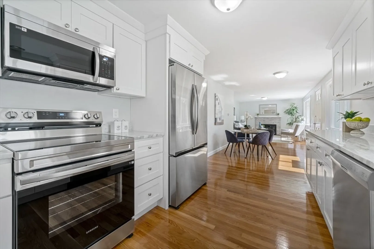
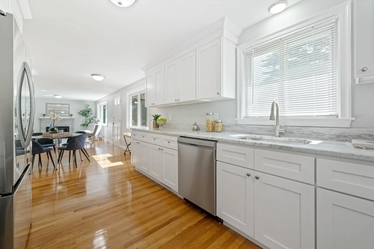
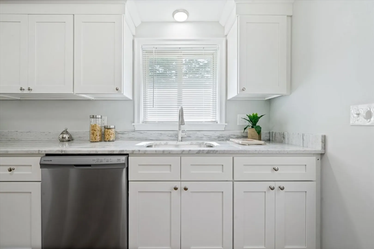
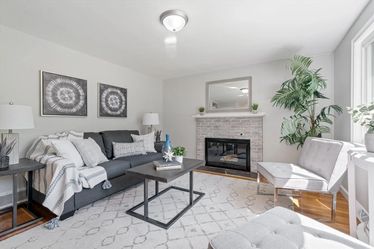
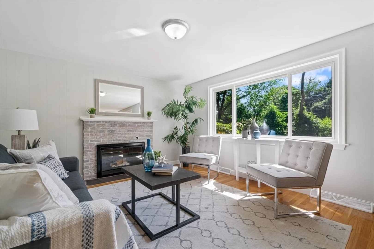
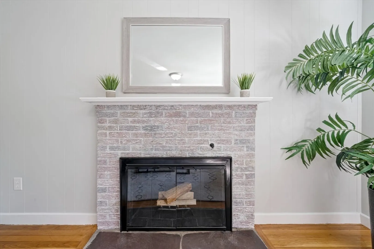
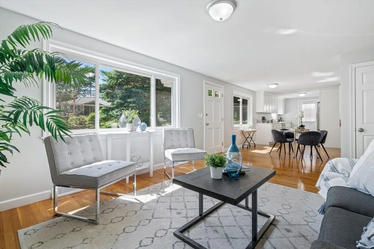
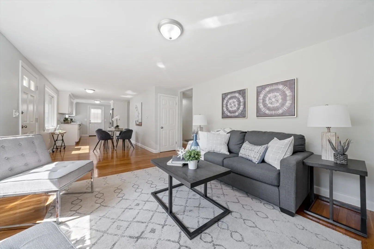
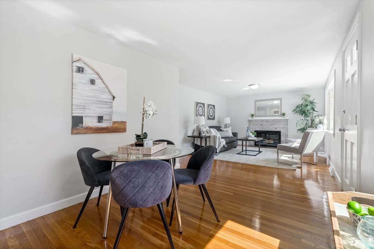
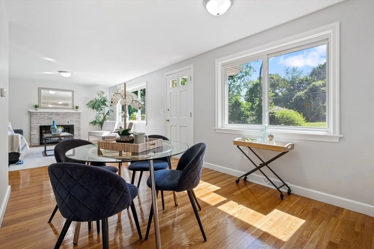
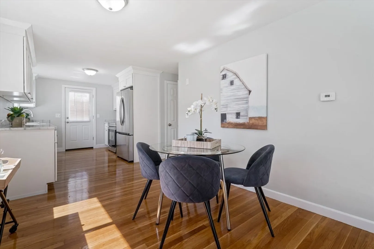
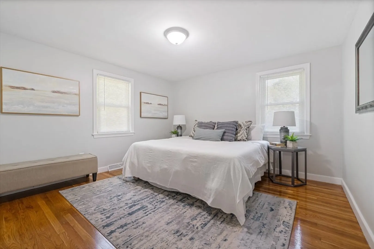
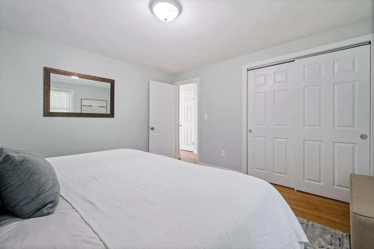
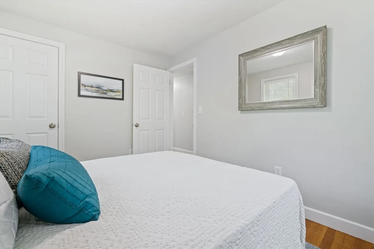
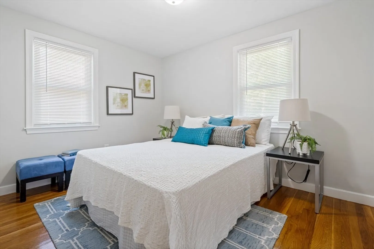
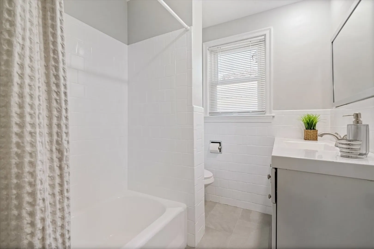
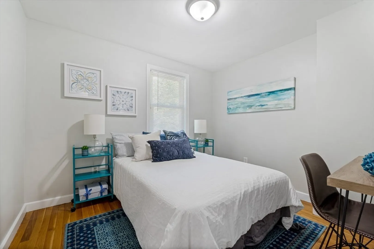
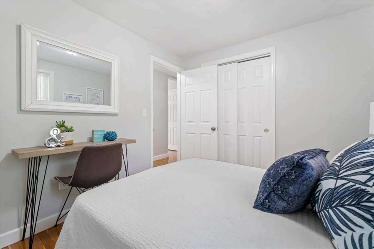
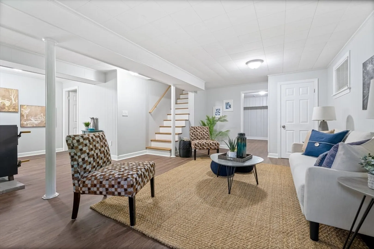
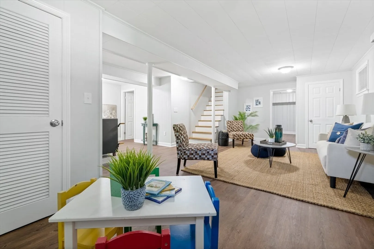
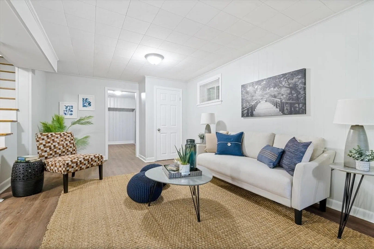
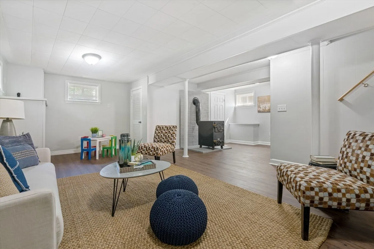
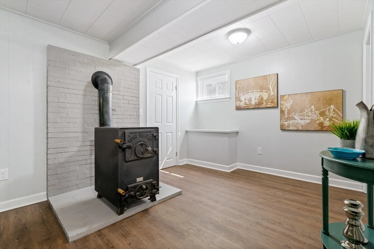
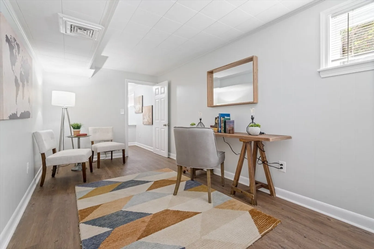
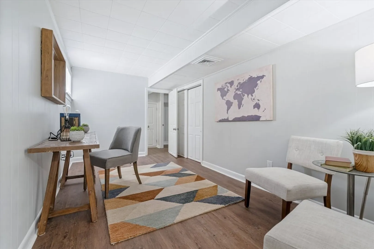
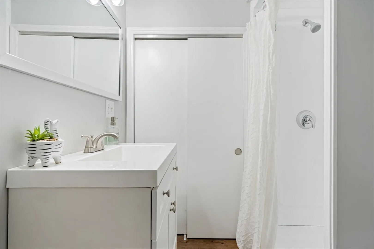
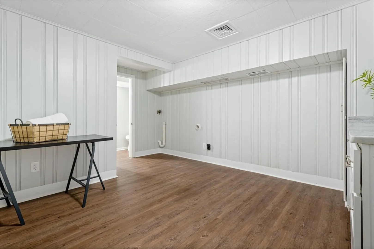
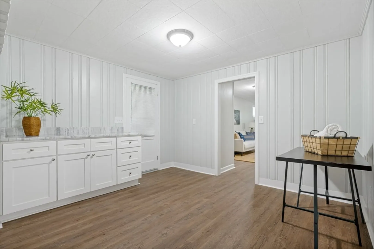
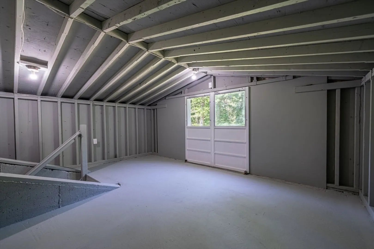
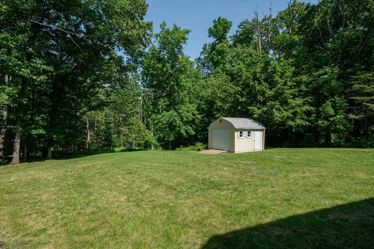
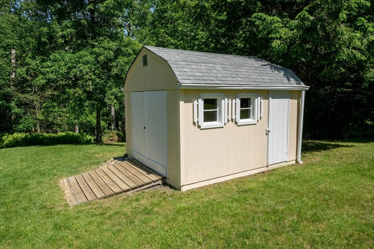
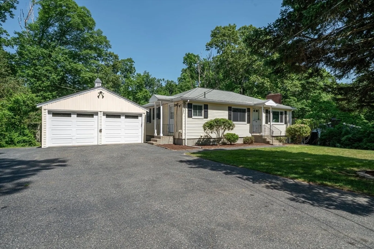
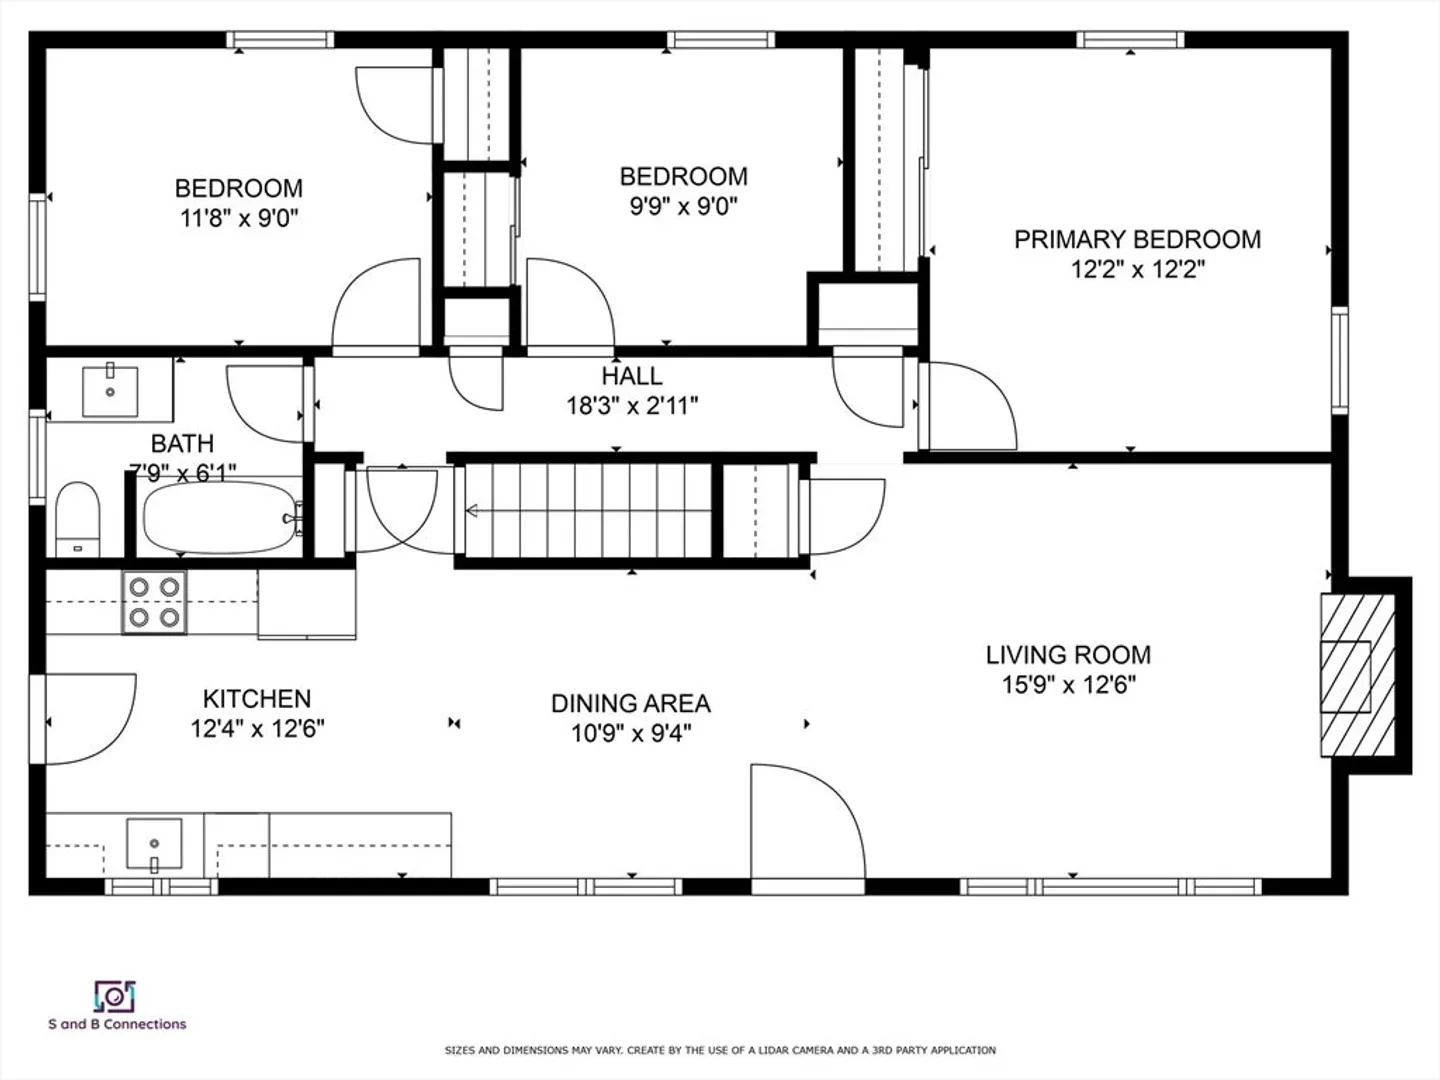
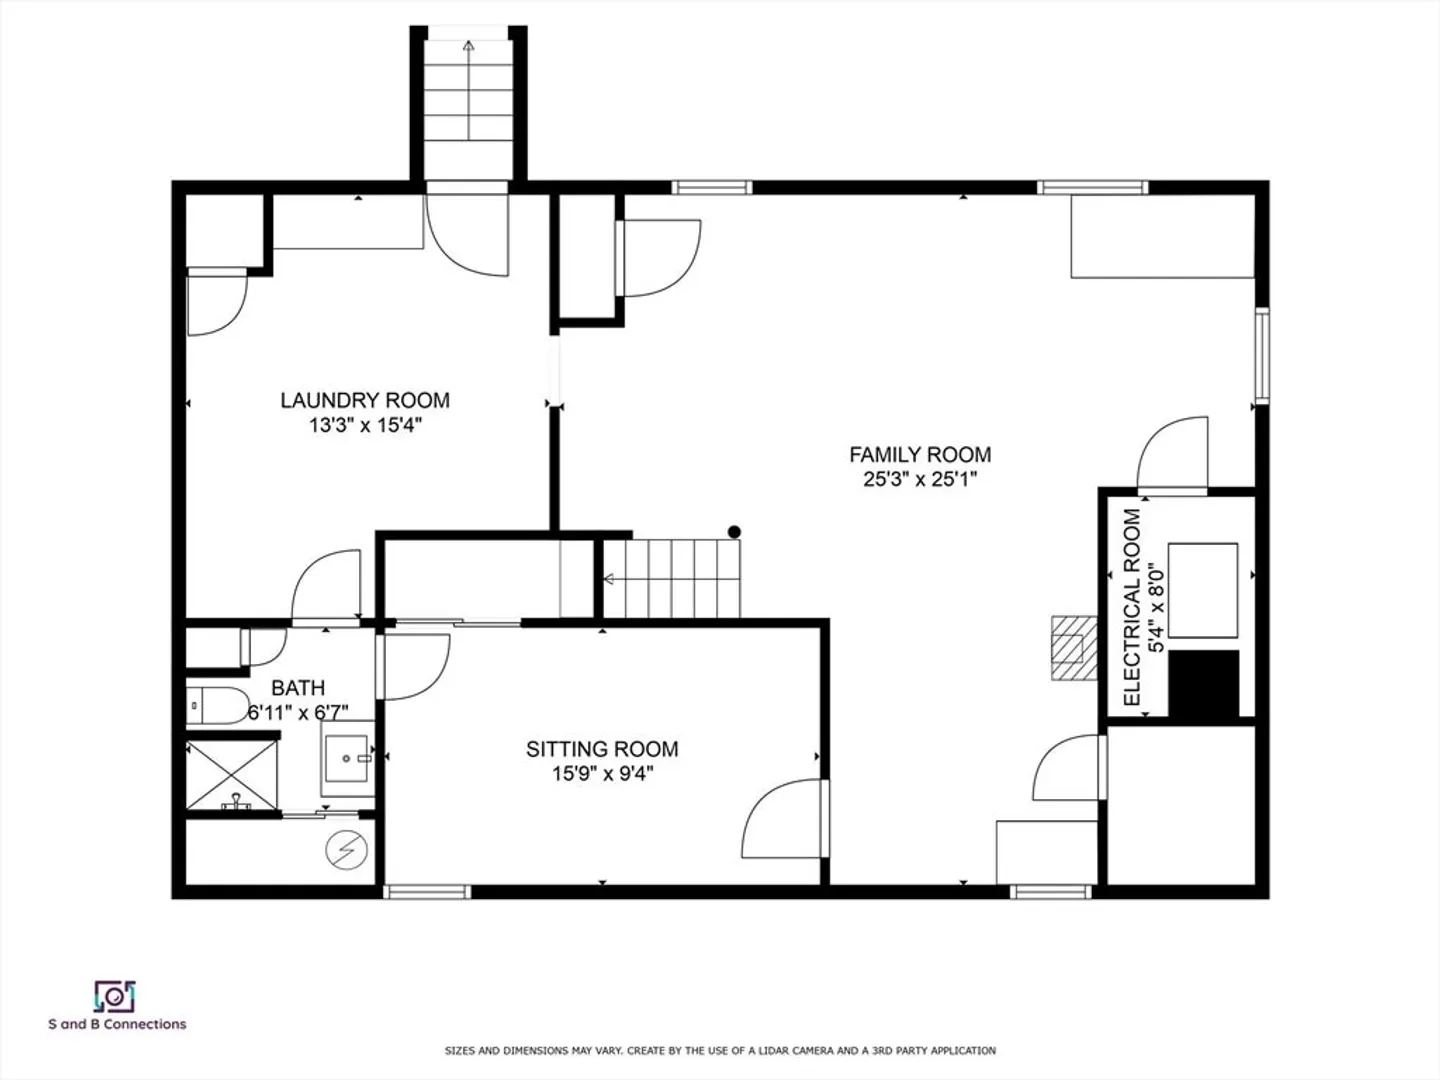
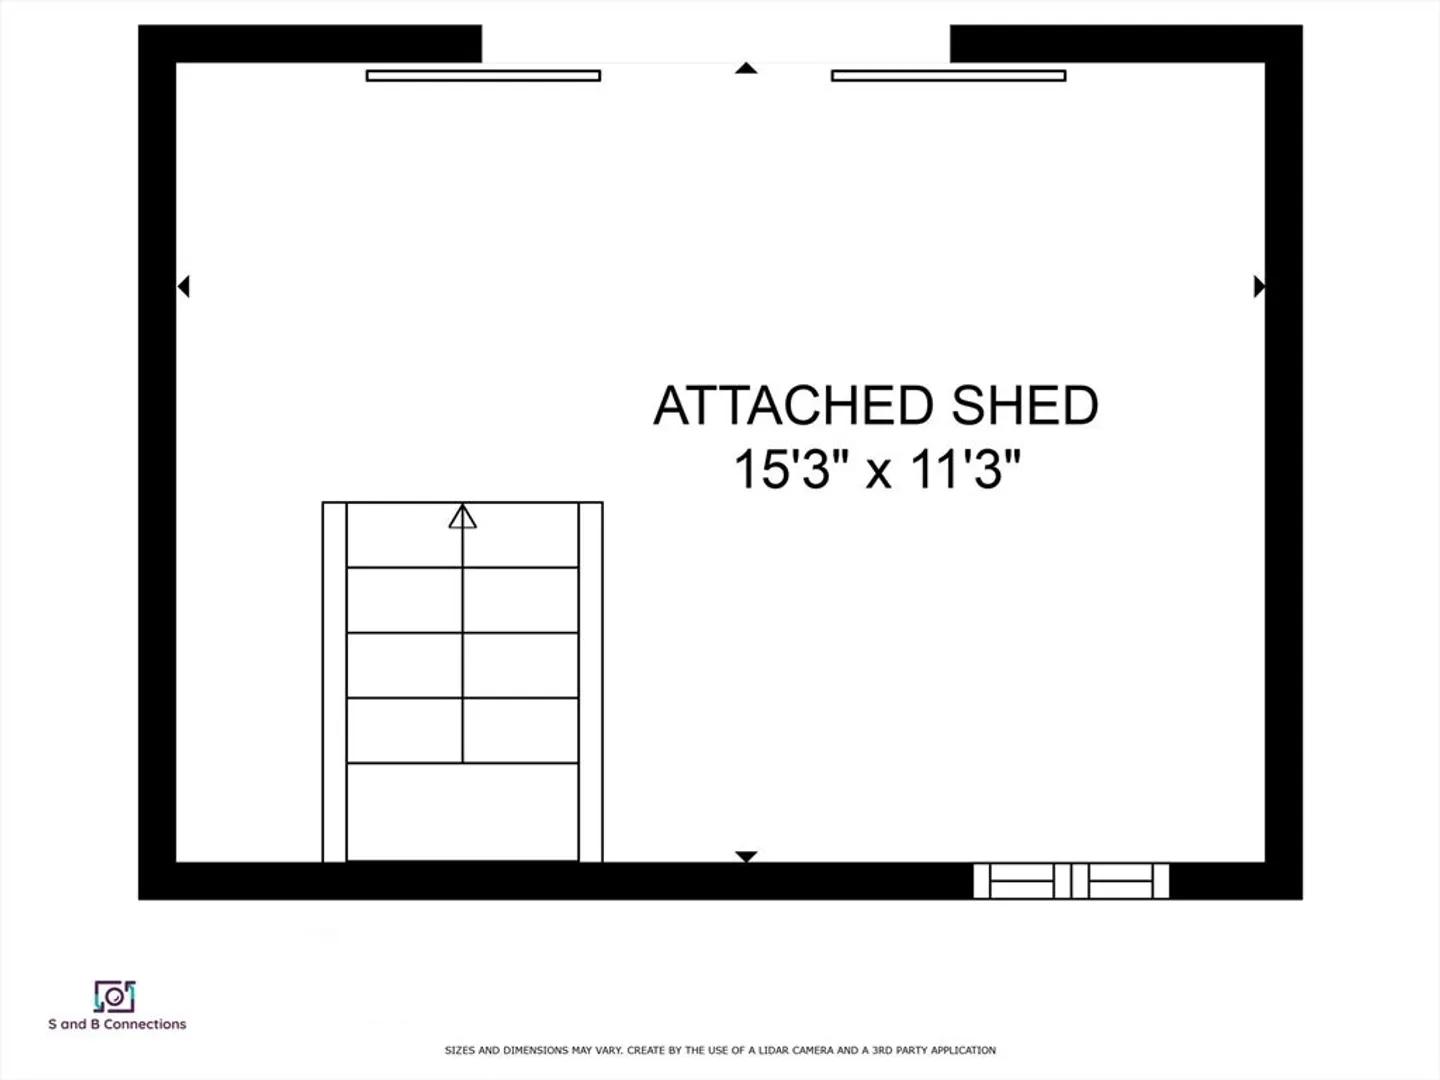
BEATUIFULLY UPDATED 3/2 Ranch Home + Lower level bonus rooms. Show stopping open concept main level & gorgeous kitchen with NEW QUARTZ countertops, NEW Shaker cabinets w/SOFT CLOSE features & NEW Stainless Appliances. GLEAMING HARDWOOD on main level in addition to NEW tile in bathroom. Freshly painted from top to bottom. Can't miss the attention to detail in two updated bathrooms with brand NEW vanities and fixtures. BONUS: Even more space in the updated lower level that walks out to an attached storage area. Lower level includes Brand NEW flooring, bonus room/office, and large laundry room with convenient folding cabinet/storage with quartz top. Exterior encompasses maintenance free vinyl siding, private yard, oversized shed and detached two car garage with brand NEW electric door openers. 2021 septic with passing cert in hand, 2017 blown in insulation in addition to Central AC make this one a can't miss! FREE 1 YR HOME WARRANTY if buyer closes within 30-Days from offer acceptance.
-
Highlights
- Cooling: Central Air
- Parking Spots: 4
- Property Type: Single Family Residence
- Total Rooms: 8
- Status: Closed
- Heating: Forced Air, Oil
- Property Class: Residential
- Style: Ranch
- Year Built: 1957
-
Additional Details
- Appliances: Electric Water Heater, Range, Dishwasher, Microwave, Refrigerator
- Exterior Features: Rain Gutters, Storage
- Flooring: Wood, Tile, Vinyl
- Lot Features: Wooded
- Roof: Shingle
- Year Built Source: Public Records
- Basement: Full
- Fireplaces: 2
- Foundation: Concrete Perimeter
- Road Frontage Type: Public
- Year Built Details: Actual
- Zoning: 30
-
Amenities
- Covered Parking Spaces: 2
- Parking Features: Detached, Paved Drive, Off Street, Paved
-
Utilities
- Electric: Circuit Breakers
- Water Source: Public
- Sewer: Private Sewer
-
Fees / Taxes
- Assessed Value: $487,500
- Compensation Based On: Net Sale Price
- Tax Year: 2024
- Buyer Agent Compensation: 2%
- Facilitator Compensation: 2%
- Taxes: $7,342
Similar Listings
Sold
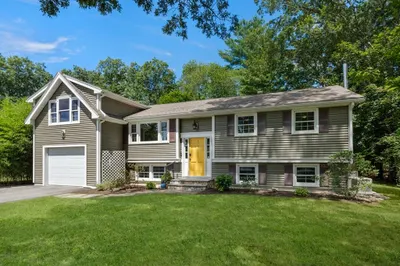
41 Photos
Sold
36 Photos
Sold
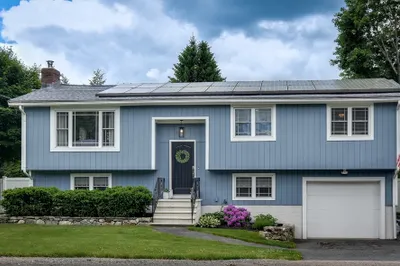
42 Photos
Sold
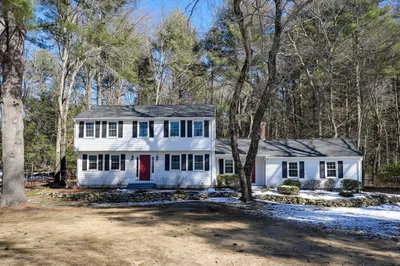
30 Photos
Content © 2026 MLS Property Information Network, Inc. The information in this listing was gathered from third party resources including the seller and public records.
Listing information provided courtesy of Commonwealth Standard Realty Advisors.
MLS Property Information Network, Inc. and its subscribers disclaim any and all representations or warranties as to the accuracy of this information.
