
95 North Main Street #B
$2,500/mo
2
Beds
1
Bath
1,424
Sqft
- Request Info
- Call
- Save
-
More
- Mortgage Calculator

Property Tools

$2,500/mo
2
Beds
1
Bath
1,424
Living Area
-
Property Description
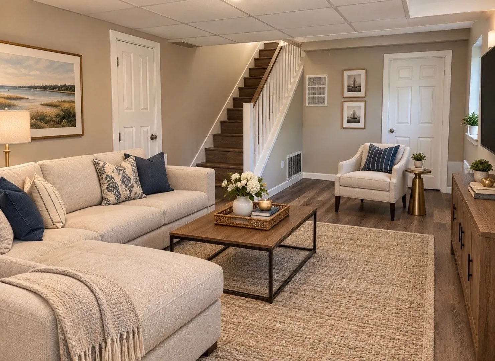
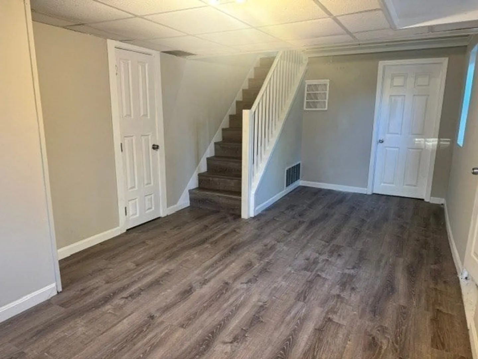
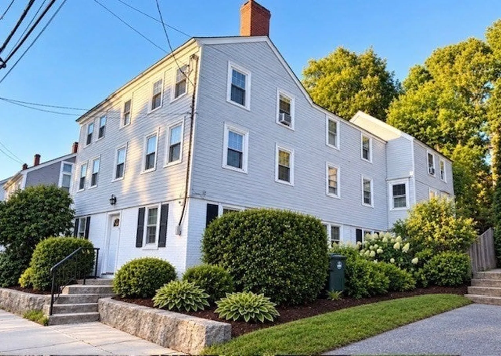
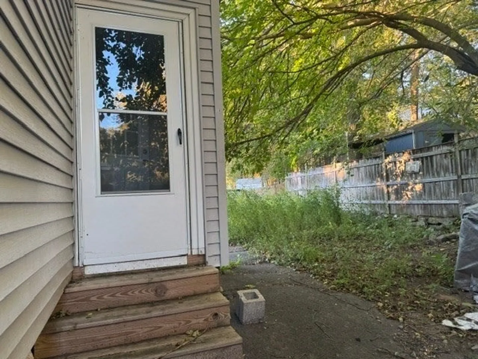
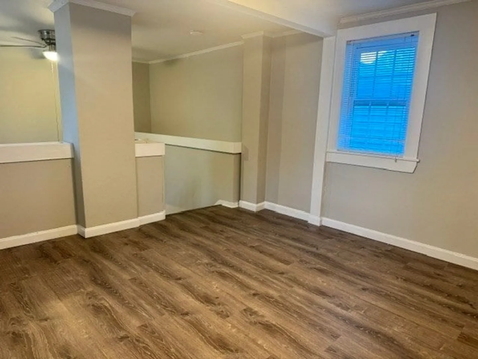
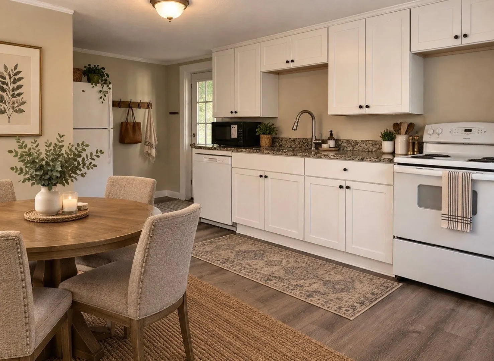
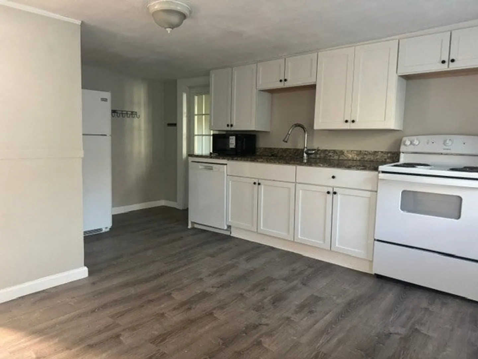
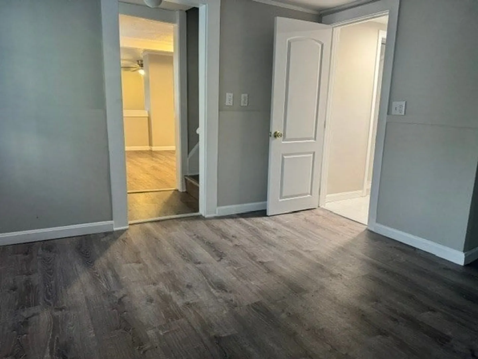
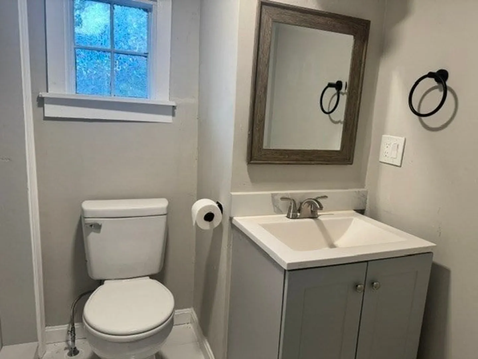
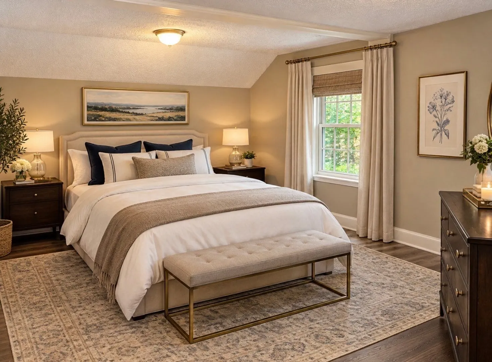
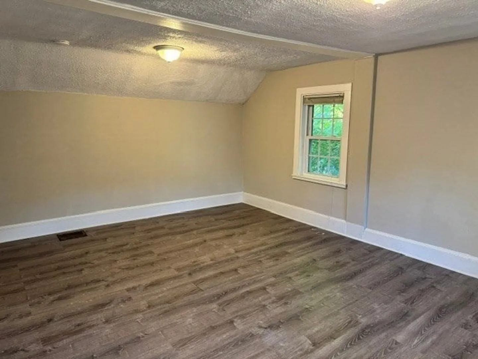
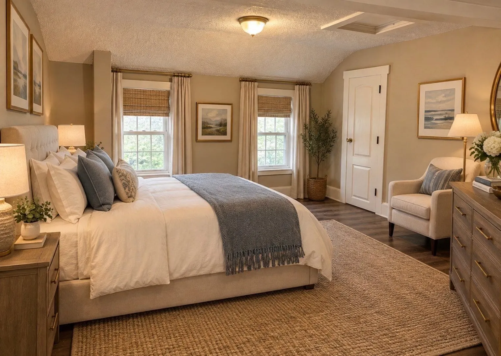
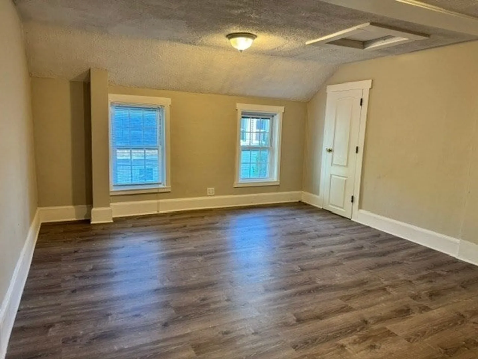
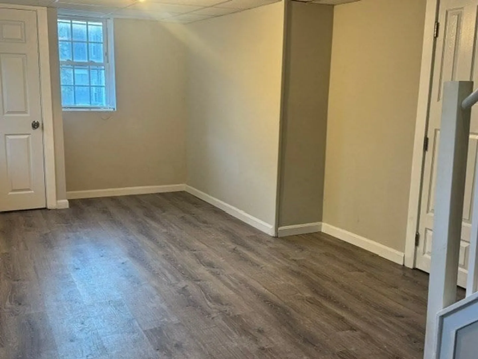
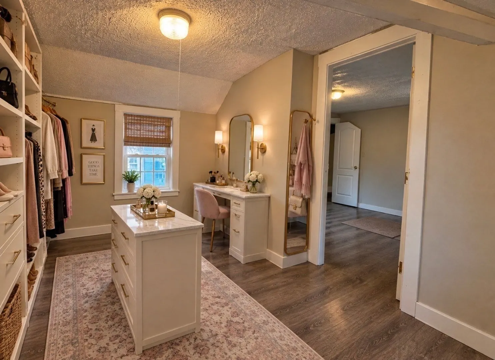
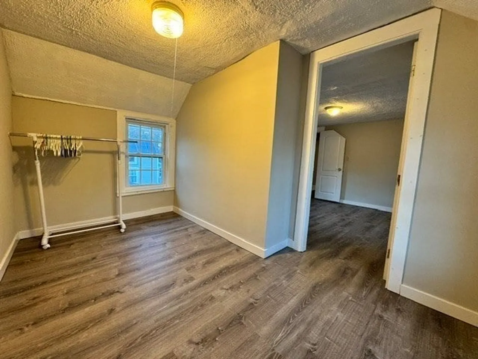
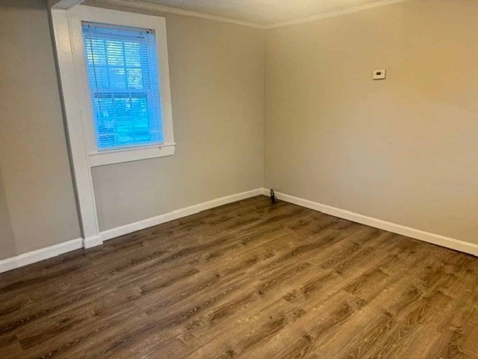
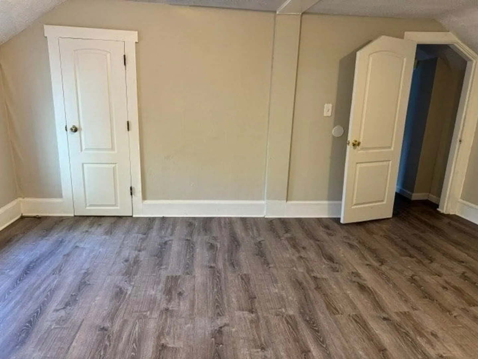
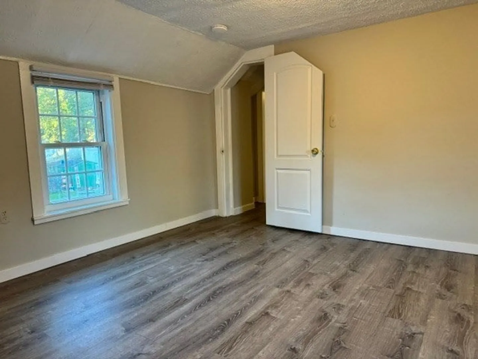
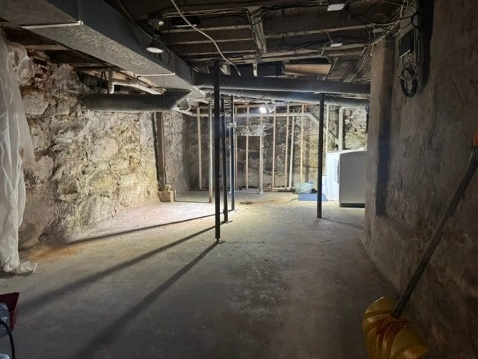
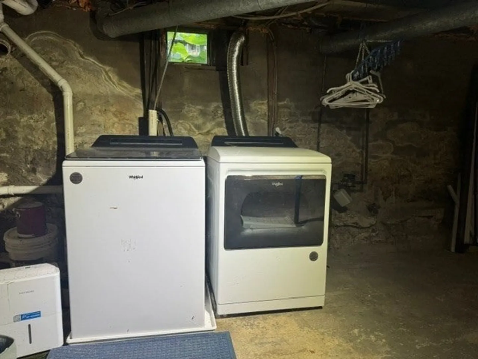
Discover downtown Andover living in this recently renovated and freshly painted, spacious two-bedroom, multi-level townhouse offering plenty of room to spread out, generous storage, and the added bonus of an outdoor yard (pets welcome) The multi-level layout provides flexibility for everyday living, working from home, or creating separate spaces for relaxing and entertaining. Upon entry you are greeted by a large living room and multiple storage options. Up the stairs, is a bonus room, ideal for an offive or sitting room and gracious kitchen and a bathroom. On the final level are two large bedrooms and one with a walk-in closet (or small bonus room). Ideally located within walking distance of downtown Andover, you’ll have easy access to local shops, restaurants, cafés, and neighborhood amenities. Public transportation and the commuter rail are nearby, making this an excellent option for commuters seeking convenient access to Boston and surrounding communities with easy access to Routes 495 and 93. Don’t miss this opportunity to make this spacious townhouse your next home! Pets Welcome. Credit score at least 650.
-
Highlights
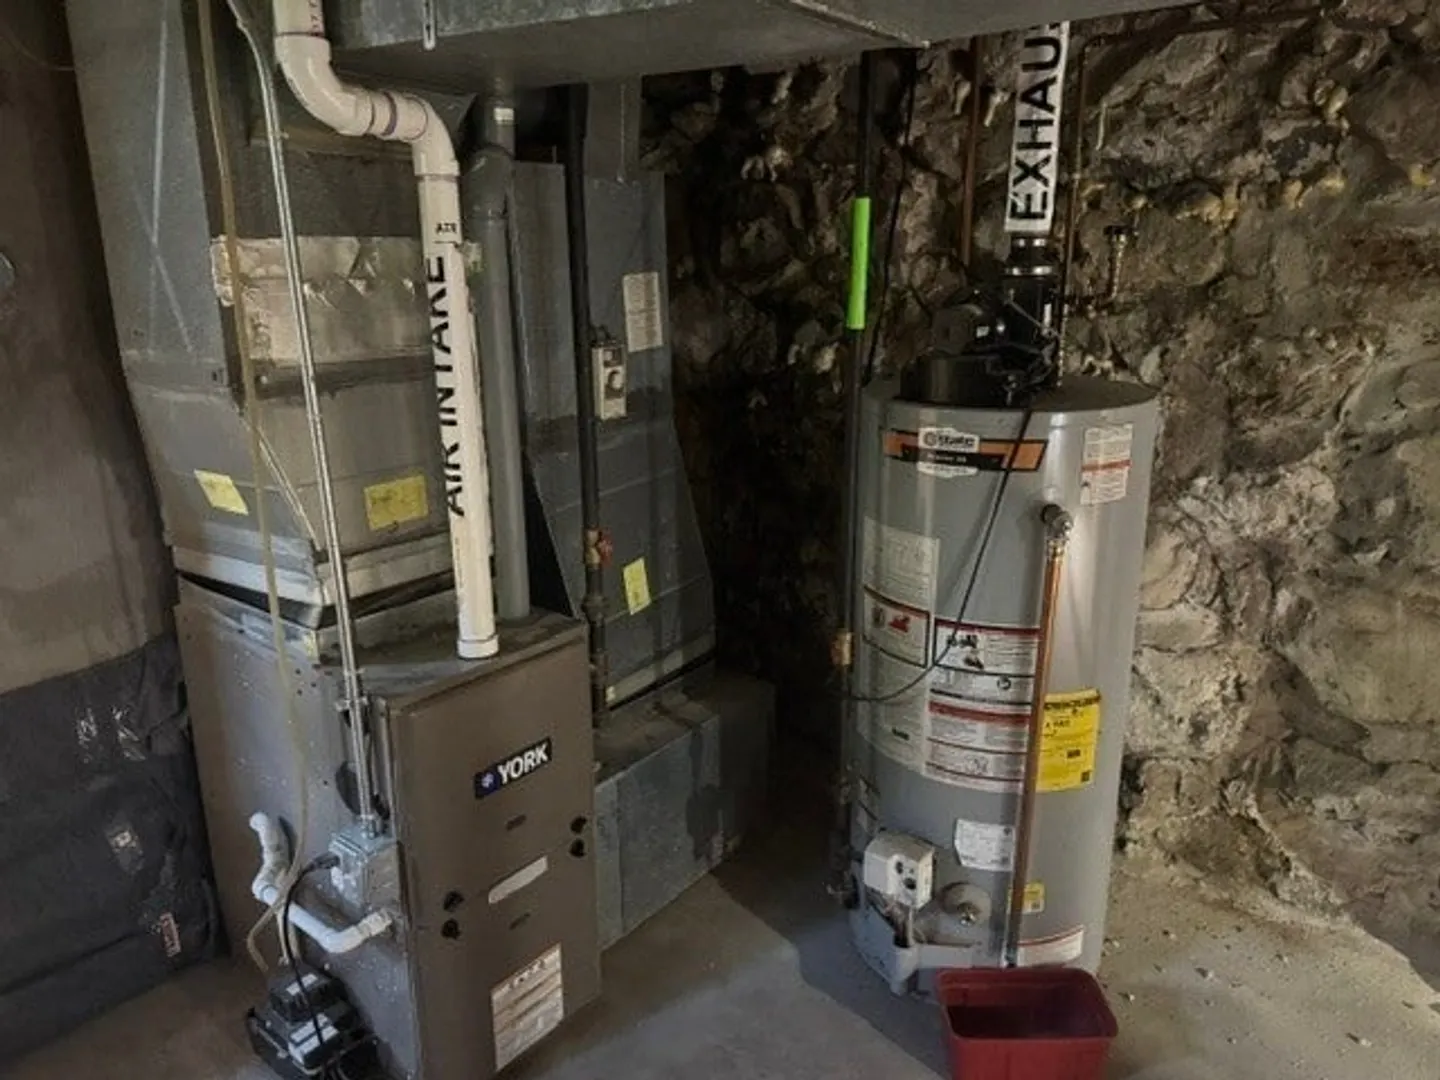
- Heating: Natural Gas
- Property Class: Residential Lease
- Total Rooms: 6
- Year Built: 1870
- Parking Spots: 3
- Property Type: Attached (Townhouse/Rowhouse/Duplex)
- Unit Number: B
- Status: Active
-
Additional Details
- Appliances: Range, Dishwasher, Disposal, Refrigerator
- Pets Allowed: Yes w/ Restrictions
- Year Built Details: Actual
- Exterior Features: Deck - Wood
- SqFt Source: Field Card
- Year Built Source: Public Records
-
Amenities
- Community Features: Public Transportation, Shopping, Park, Walk/Jog Trails, Golf, Medical Facility, Laundromat, Bike Path, Conservation Area, Highway Access, House of Worship, Public School, University
-
Fees / Taxes
- Rental Fee Includes: Trash Collection, Snow Removal, Gardener, Extra Storage, Laundry Facilities, Parking
Similar Listings
Sold
15 Photos
Sold
17 Photos
Sold
23 Photos
Sold
36 Photos
Content © 2026 MLS Property Information Network, Inc. The information in this listing was gathered from third party resources including the seller and public records.
Listing information provided courtesy of Manderley Real Estate.
MLS Property Information Network, Inc. and its subscribers disclaim any and all representations or warranties as to the accuracy of this information.