
Sold!
$610,000
3
Beds
1/1
Bath
1,698
Living Area
-
Property Description
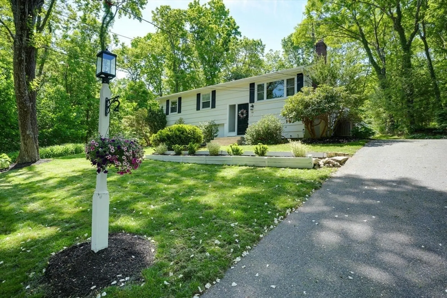
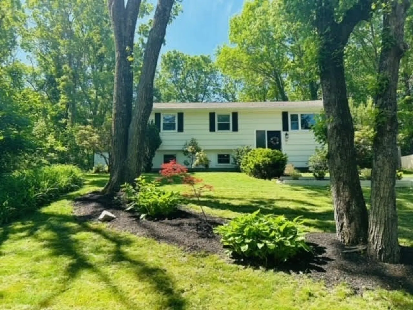
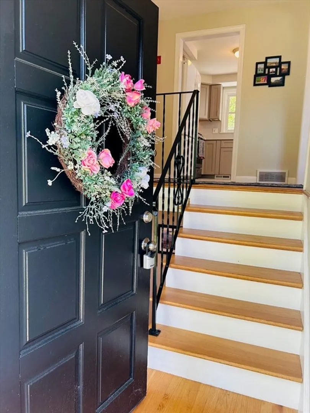
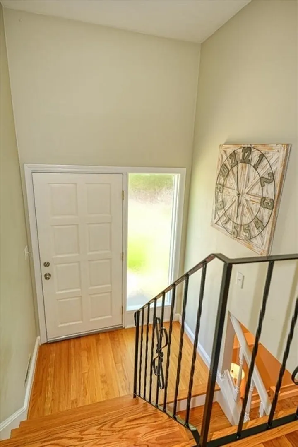
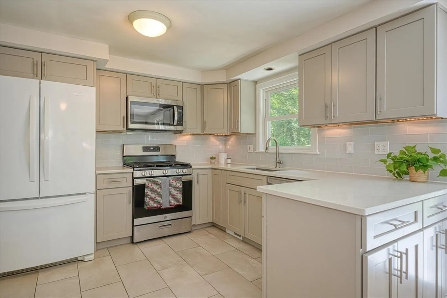
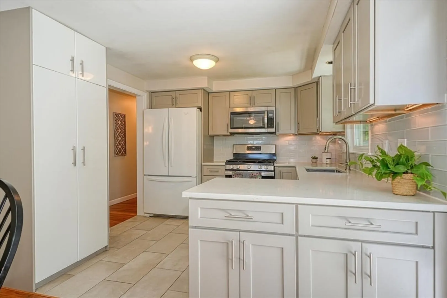
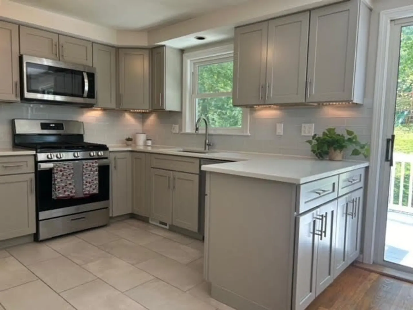
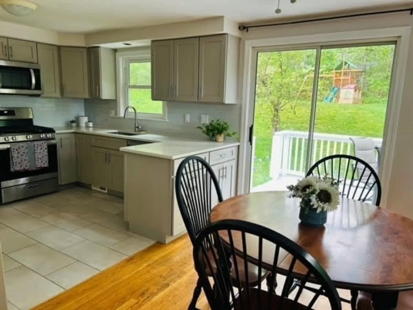
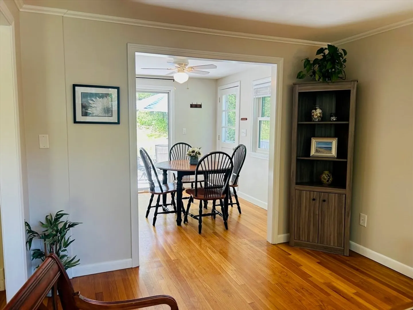
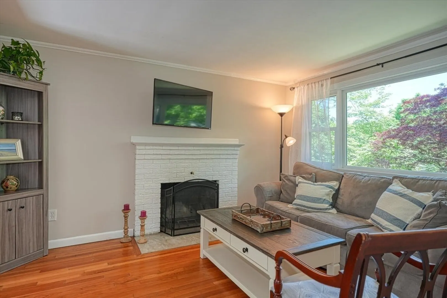
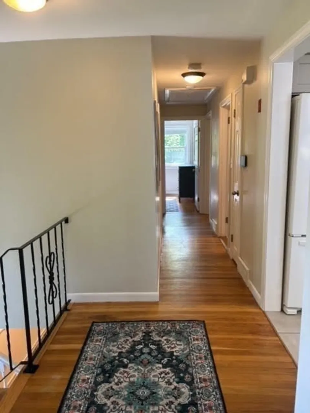
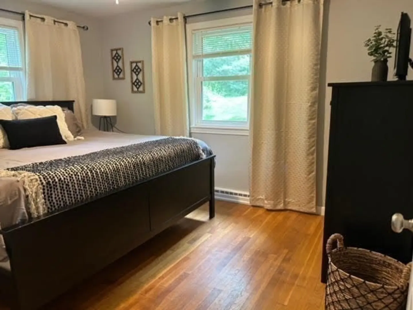
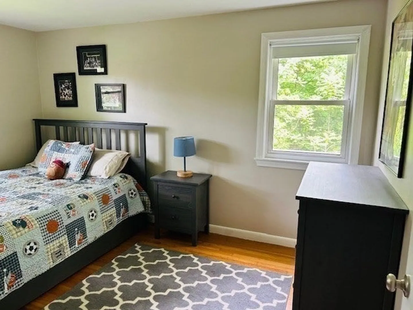
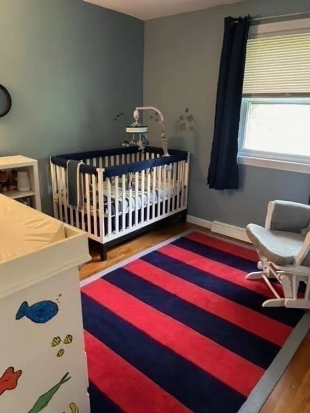
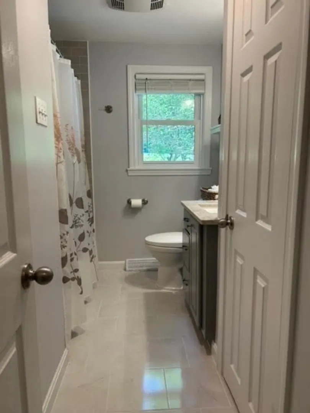
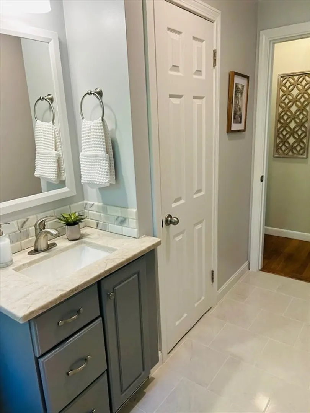
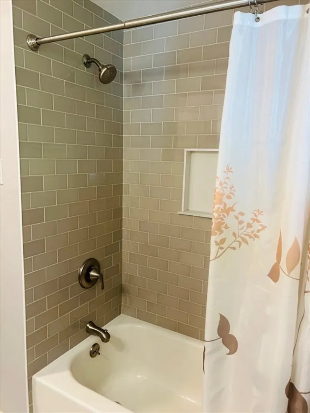
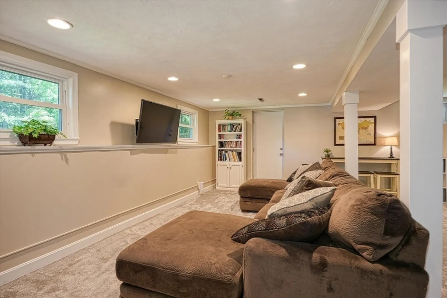
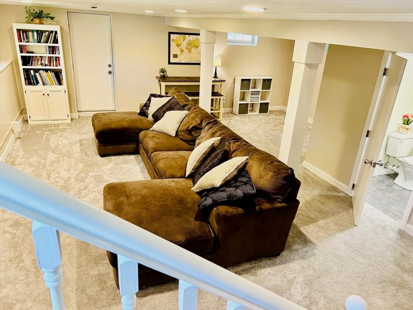
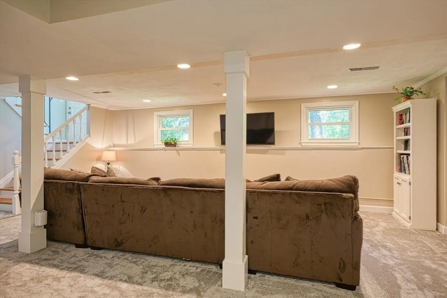
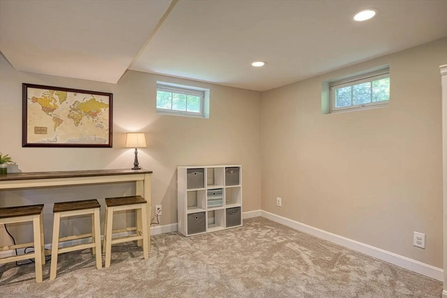
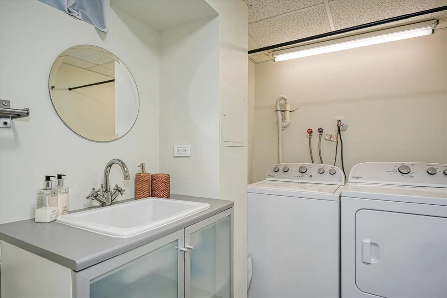
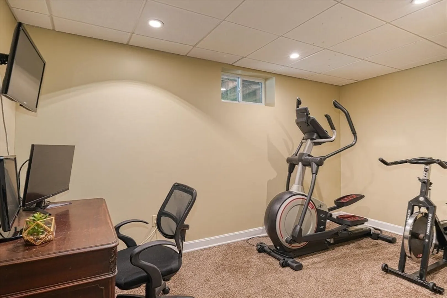
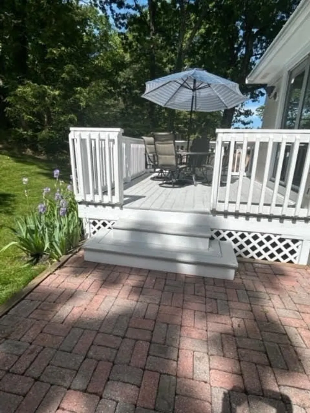
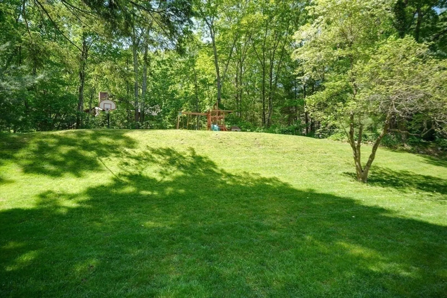
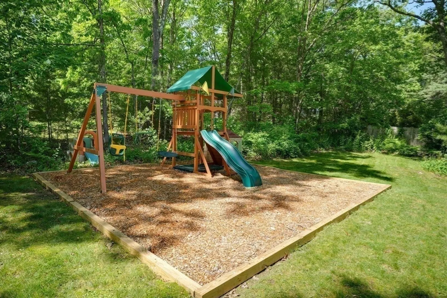
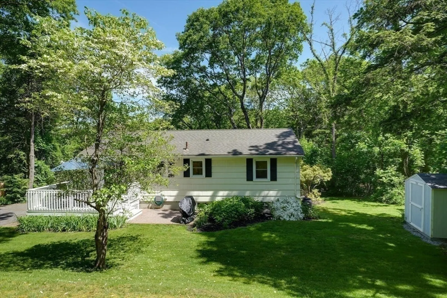
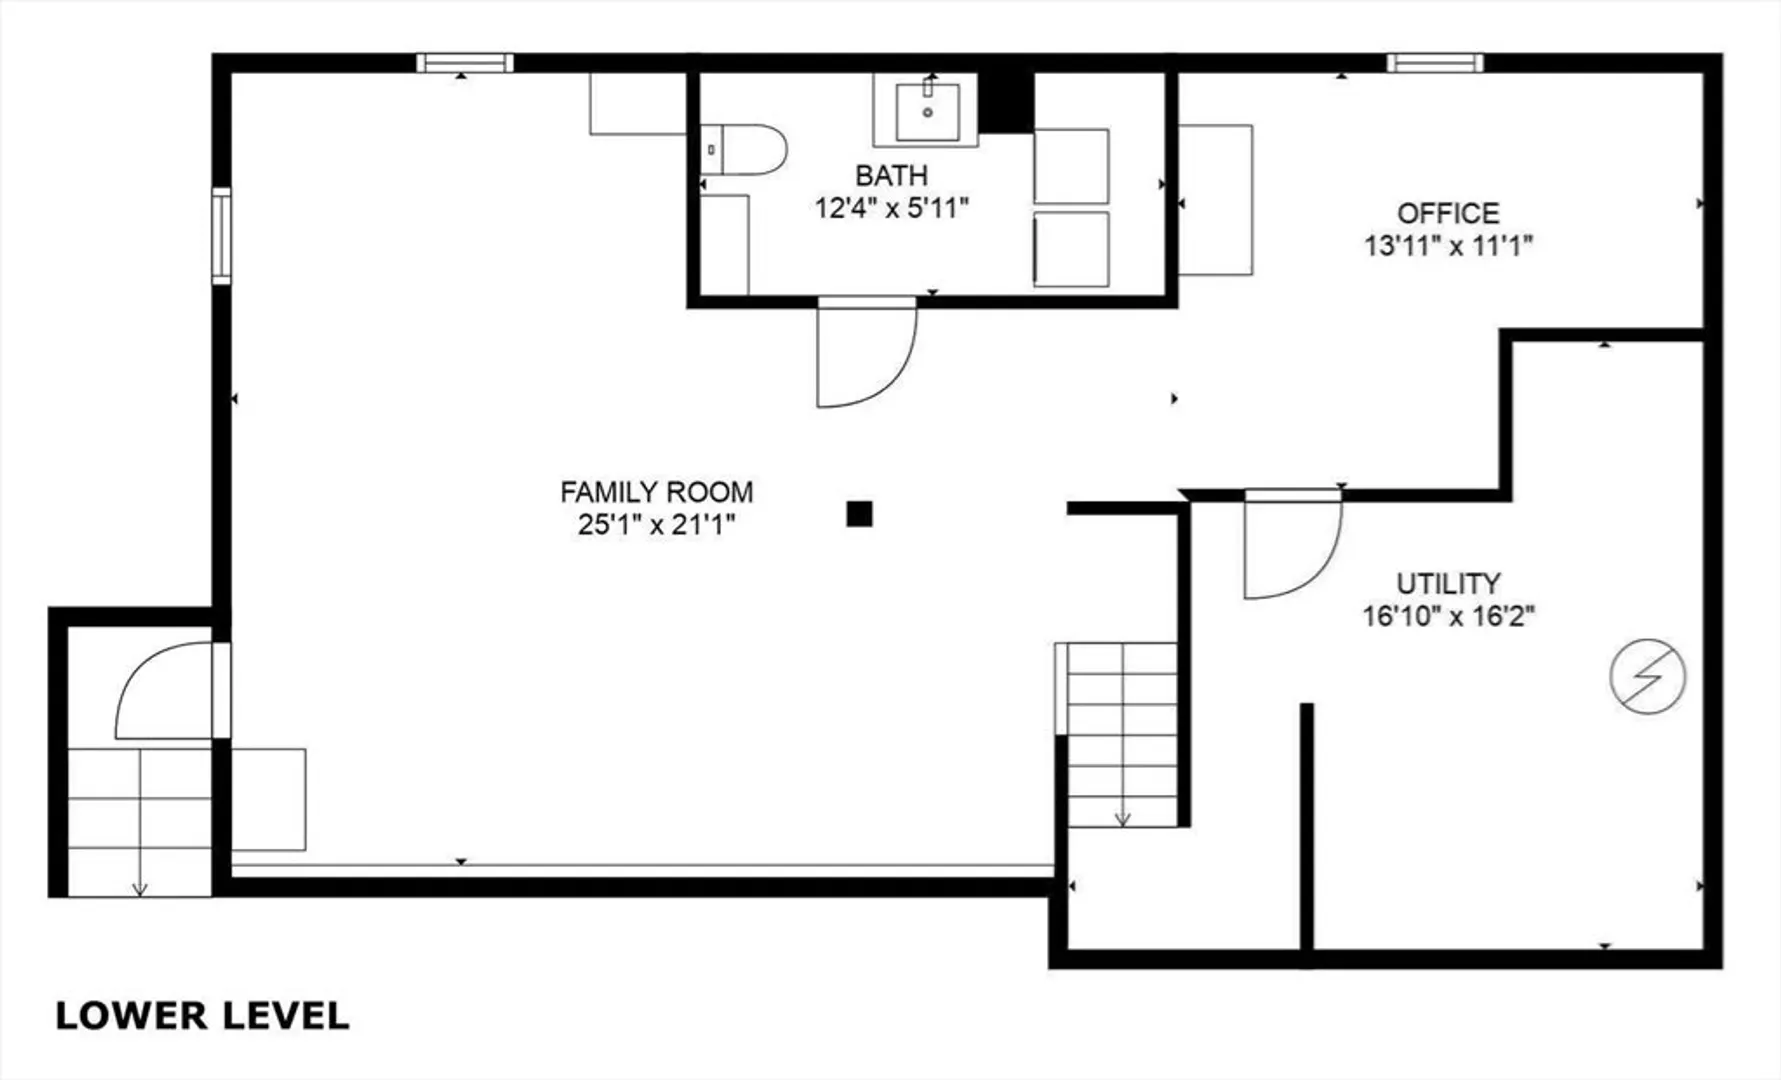
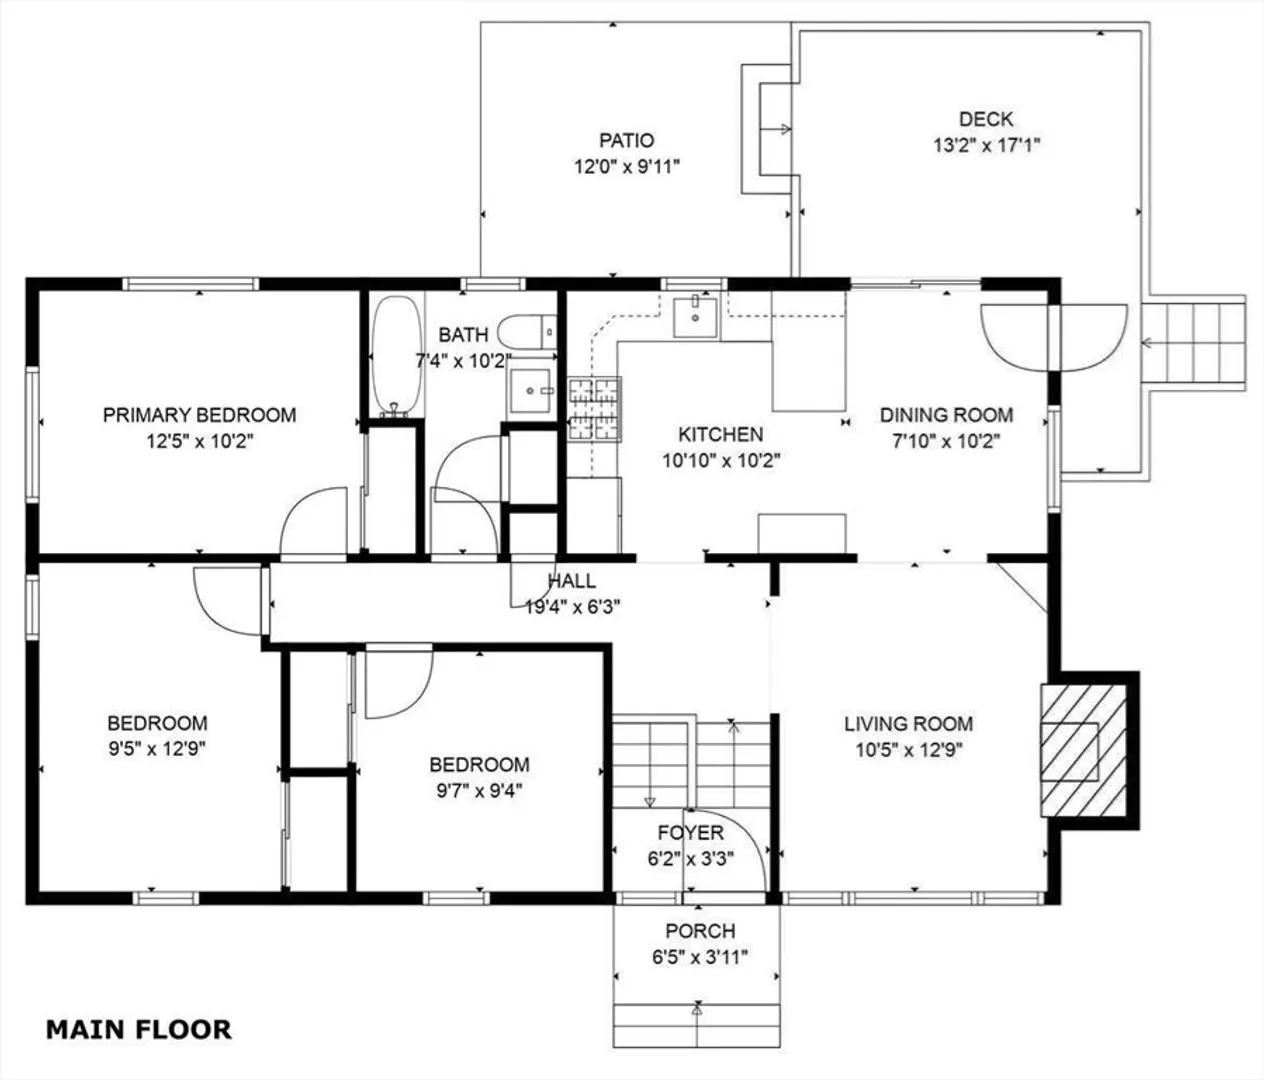
Come home to this charming, raised ranch with many improvements! Nothing to do but move in! Upstairs enjoy your renovated kitchen with quartz countertops, dining area with slider to a deck, living room with cozy fireplace, three spacious bedrooms and a full gorgeous, renovated bath and tiled shower. Downstairs is a finished oversized multi-purpose space with new carpets and a half bath equipped with washer and dryer. The space is currently set up as a family room, office and play area. Enjoy updated windows, young furnace and appliances, central air, new shed, and brand new playset (gifted with the sale). This is a must see!
-
Highlights
- Cooling: Central Air
- Parking Spots: 4
- Property Type: Single Family Residence
- Total Rooms: 7
- Status: Closed
- Heating: Forced Air, Natural Gas
- Property Class: Residential
- Style: Raised Ranch
- Year Built: 1960
-
Additional Details
- Appliances: Water Heater, Range, Dishwasher, Microwave, Refrigerator, Washer, Dryer
- Exterior Features: Deck - Wood, Storage, Fenced Yard, Other
- Flooring: Tile, Carpet, Hardwood
- Foundation Area: 928.7
- Road Frontage Type: Public
- Year Built Details: Actual
- Zoning: Res
- Basement: Finished
- Fireplaces: 1
- Foundation: Concrete Perimeter
- Lot Features: Gentle Sloping
- Roof: Shingle
- Year Built Source: Public Records
-
Amenities
- Community Features: Public Transportation, Pool, Park, Highway Access, House of Worship, Public School
- Parking Features: Paved Drive, Paved
-
Utilities
- Sewer: Private Sewer
- Water Source: Public
-
Fees / Taxes
- Assessed Value: $533,000
- Compensation Based On: Net Sale Price
- Sub-Agency Relationship Offered: Yes
- Taxes: $6,284
- Buyer Agent Compensation: 2.0%
- Facilitator Compensation: 2.0%
- Tax Year: 2024
Similar Listings
Sold
42 Photos
Sold
42 Photos
Sold
28 Photos
Sold
31 Photos
Content © 2026 MLS Property Information Network, Inc. The information in this listing was gathered from third party resources including the seller and public records.
Listing information provided courtesy of LAER Realty Partners.
MLS Property Information Network, Inc. and its subscribers disclaim any and all representations or warranties as to the accuracy of this information.
