
Sold!
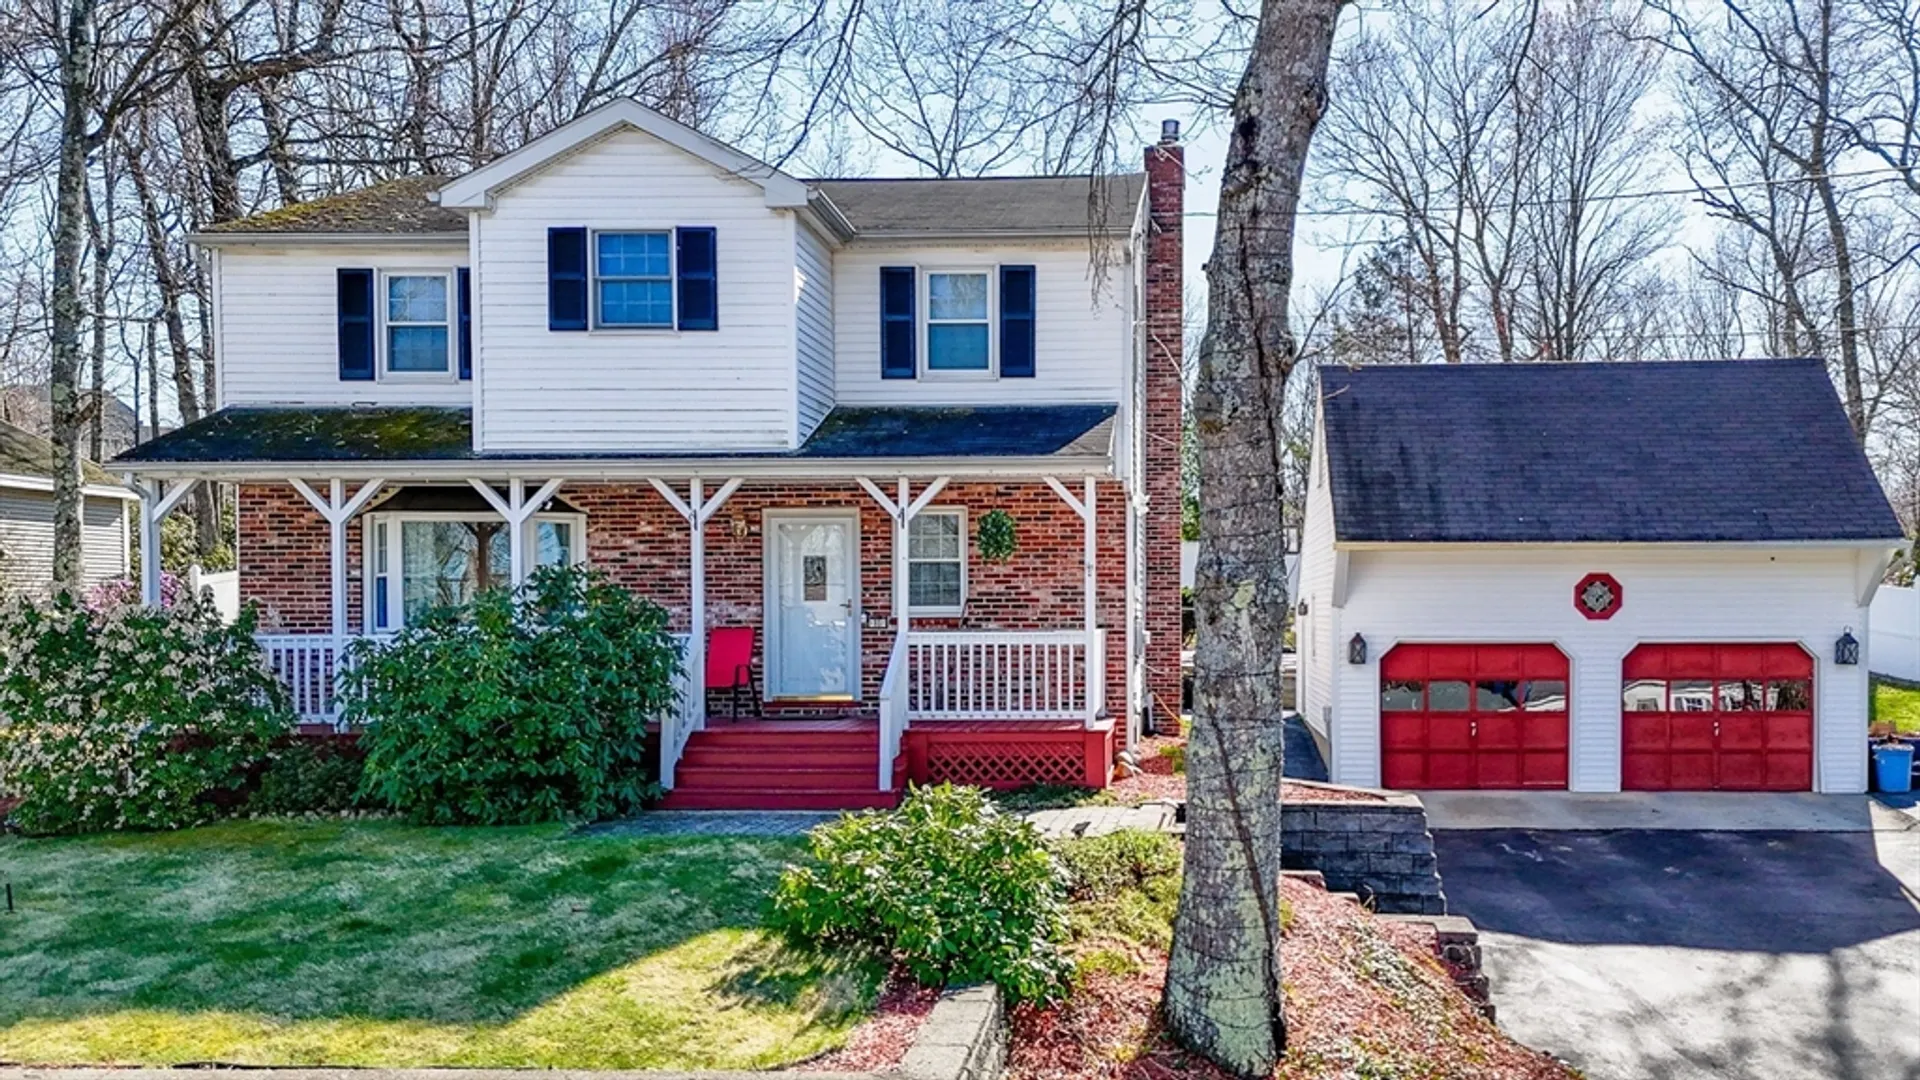
$510,000
3
Beds
2/1
Baths
1,746
Living Area
-
Property Description
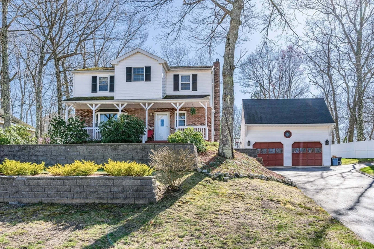
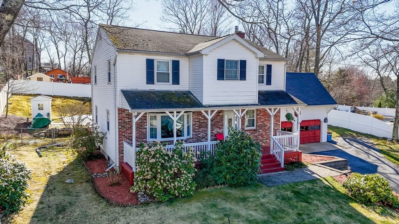
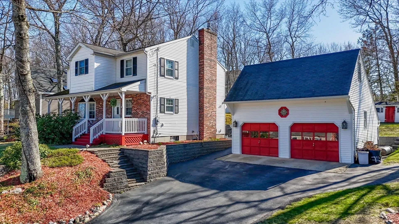
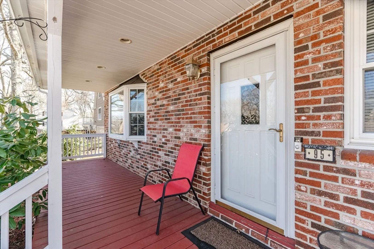
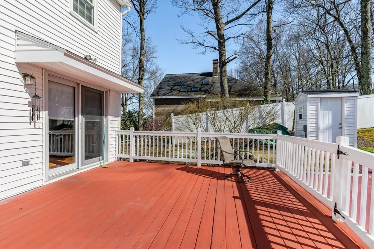
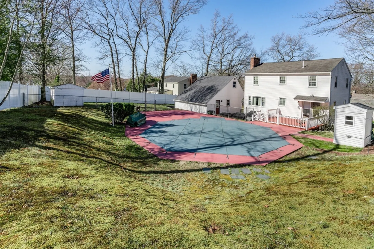
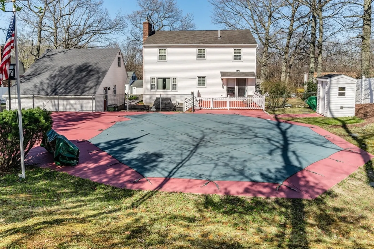
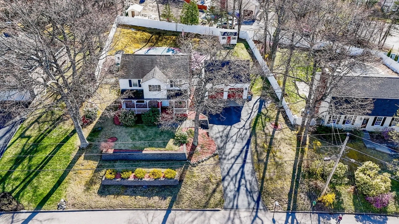
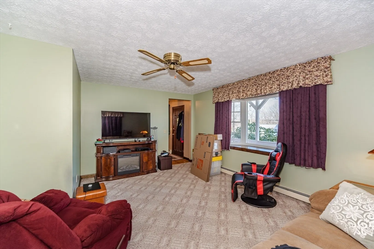
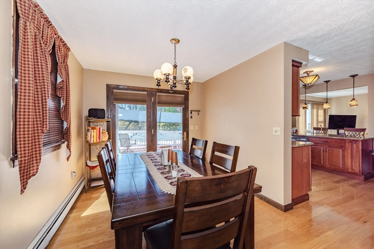
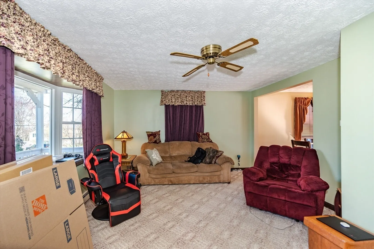
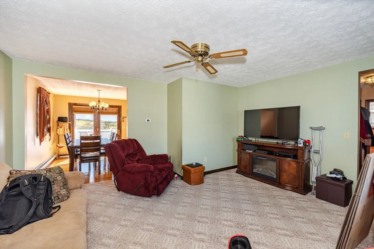
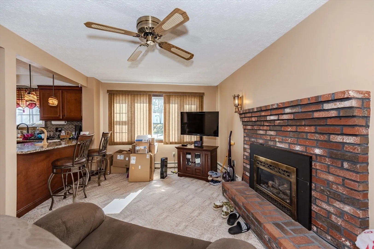
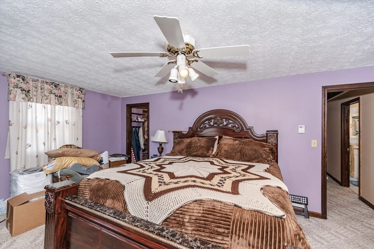
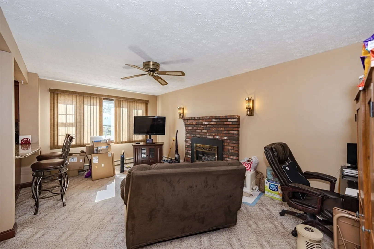
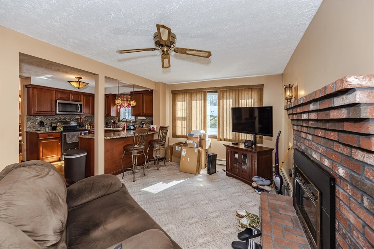
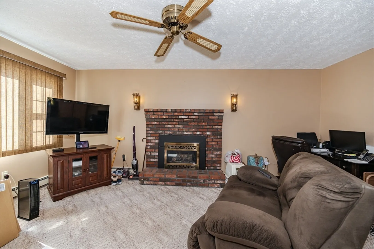
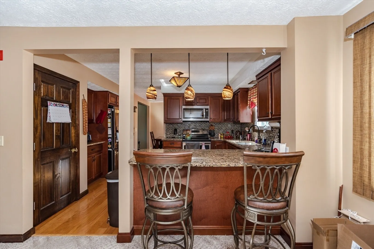
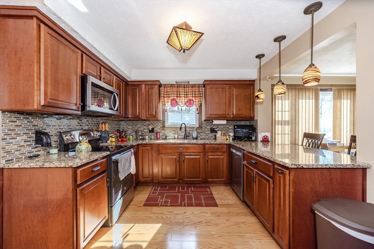
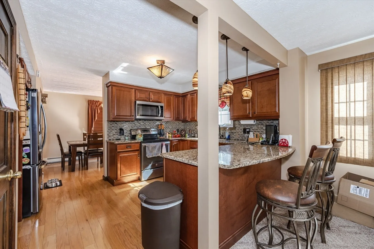
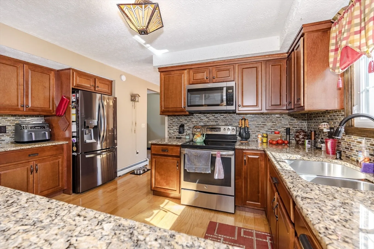
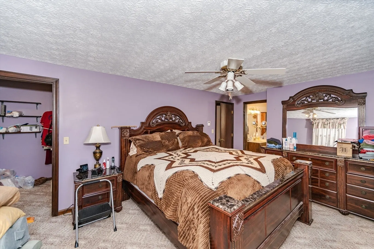
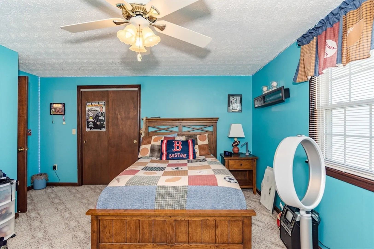
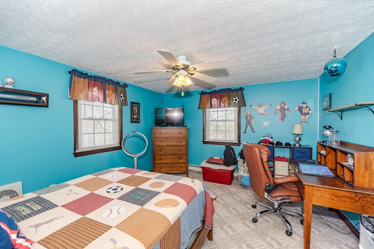
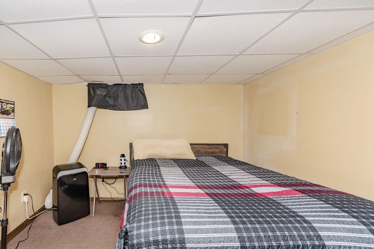
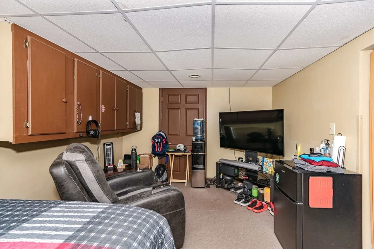
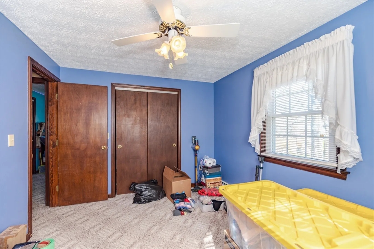
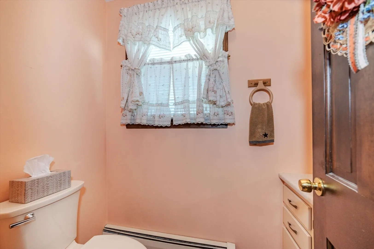
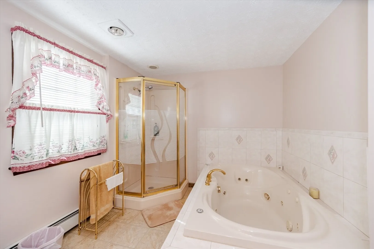
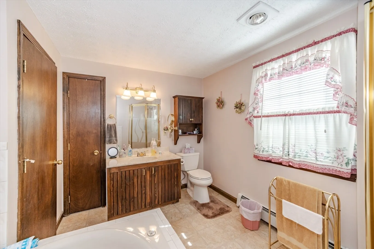
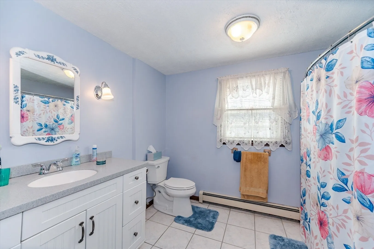
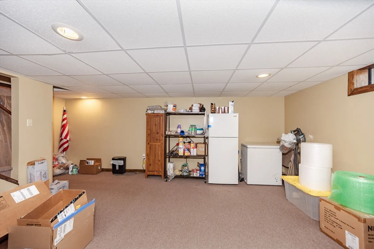
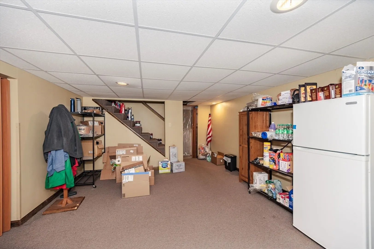
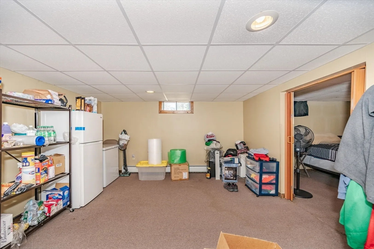
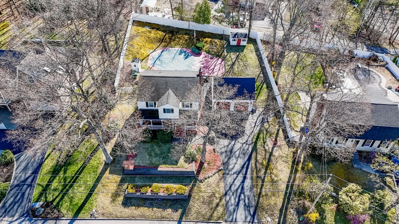
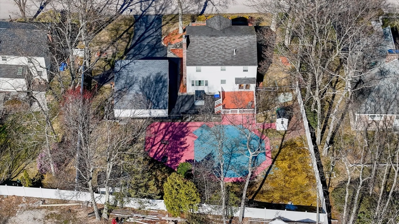
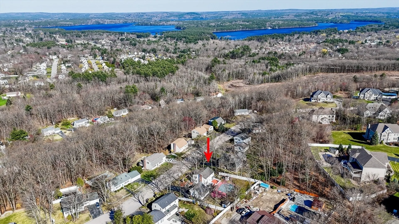
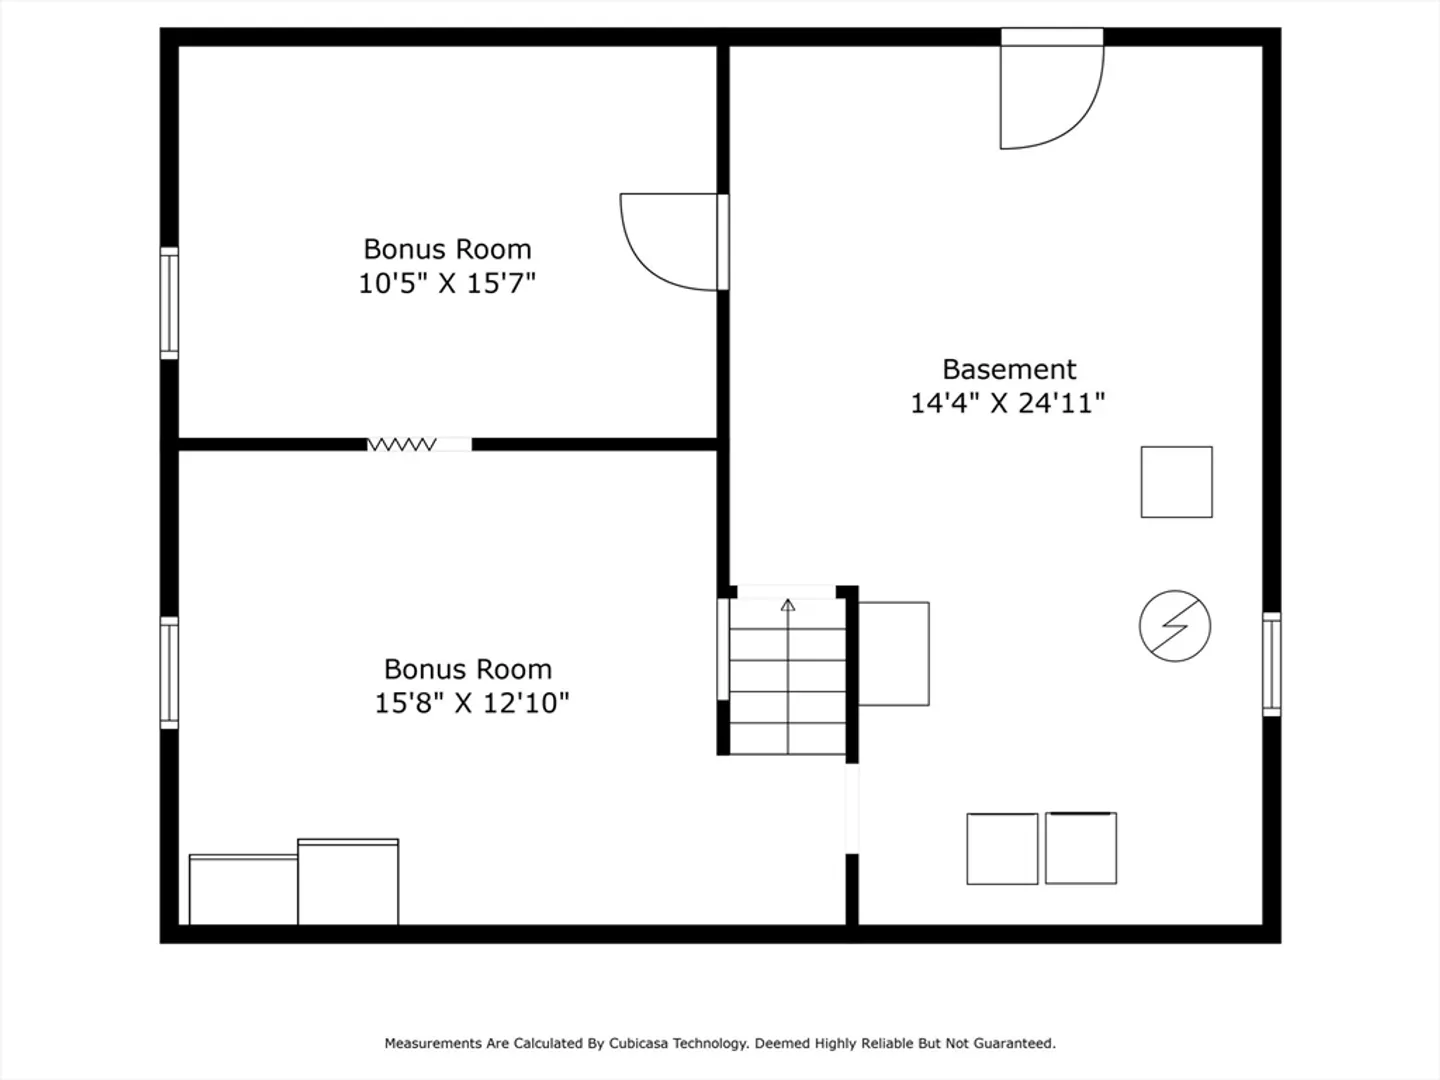
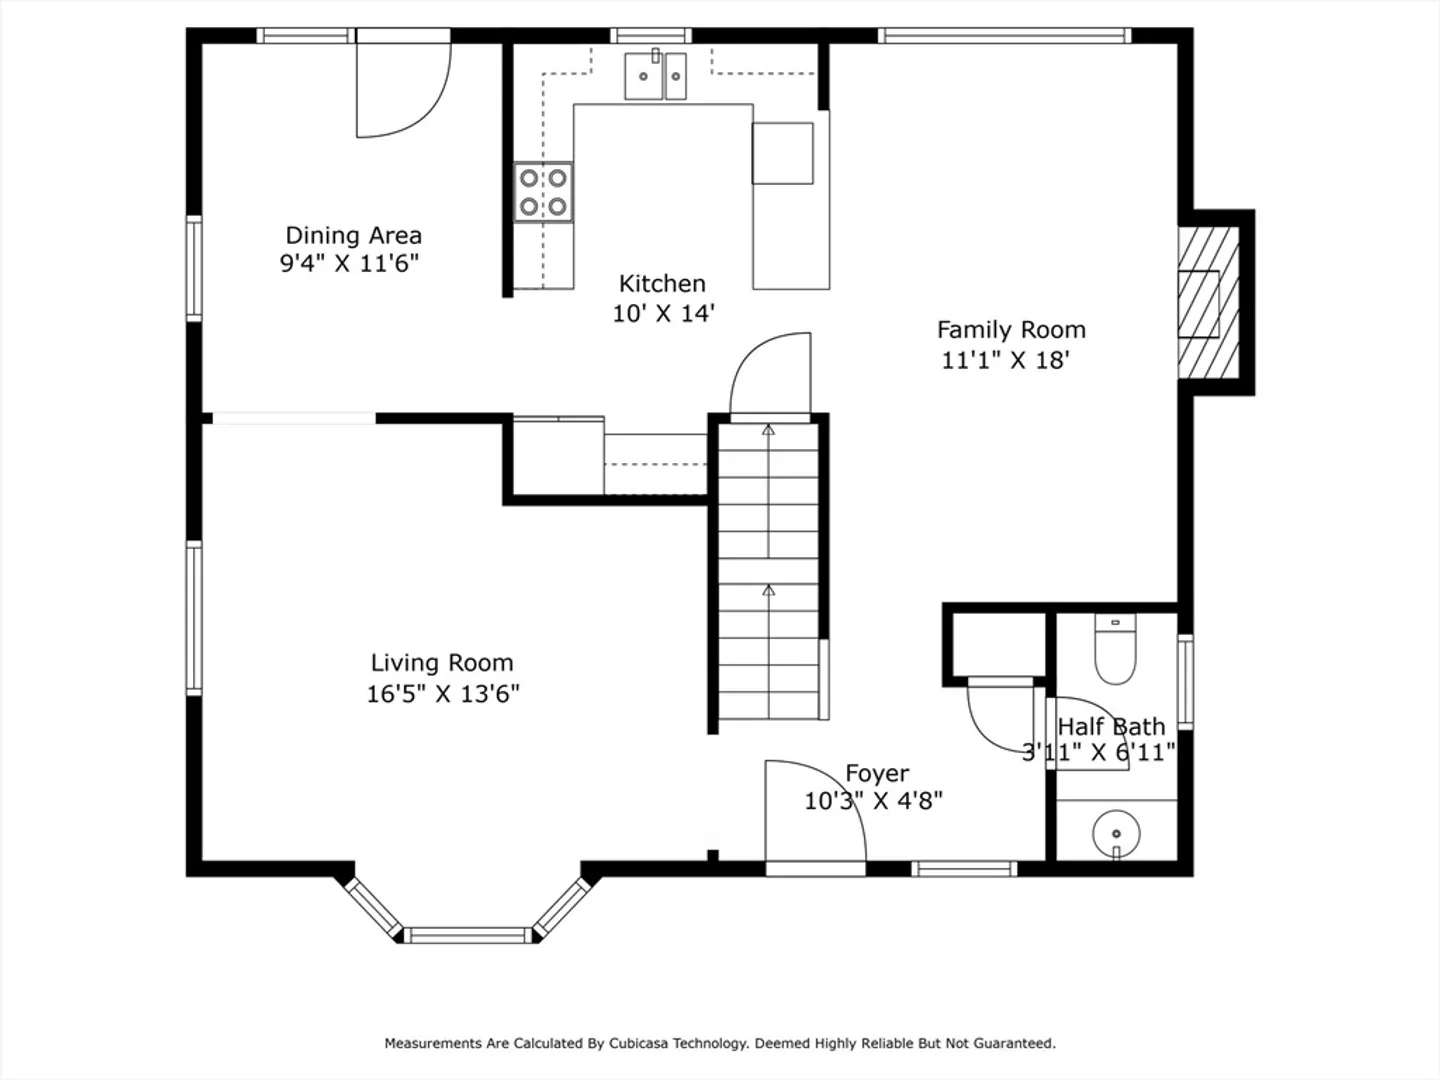
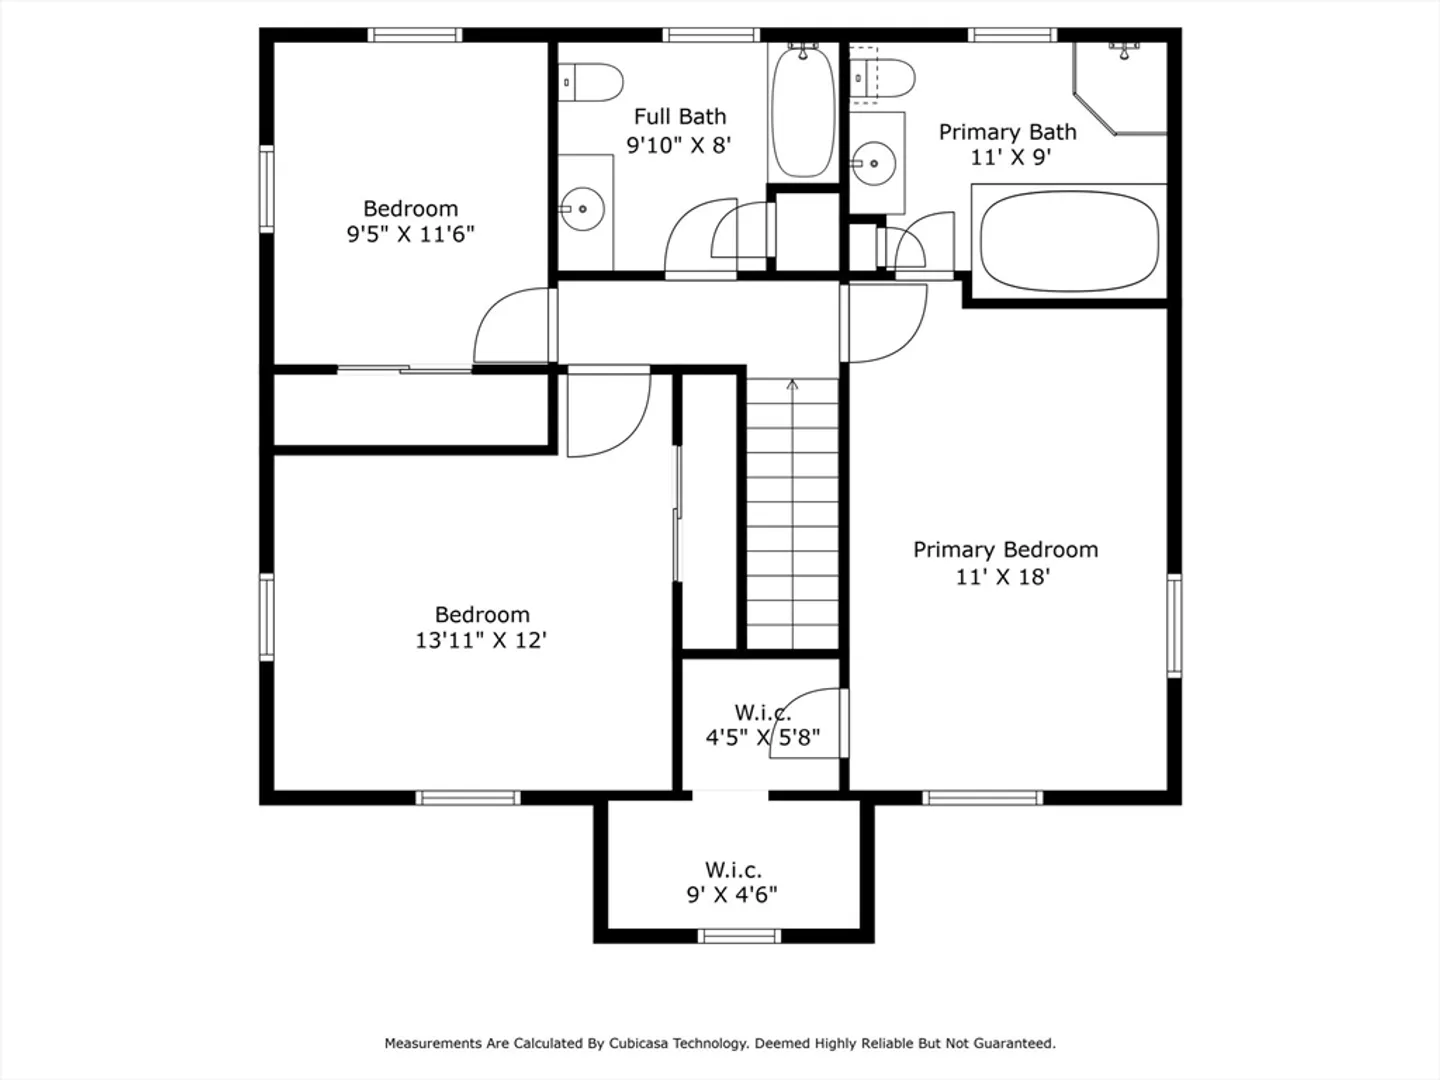
Welcome to 95 Lindstrom Ln, Manchester! Nestled in a wholesome neighborhood on a cul-de-sac, this single-family home offers the perfect blend of comfort and charm. Dive into summer fun with your very own inground pool boasting a 3-year-old liner. Inside, discover 3 beds and 2.5 baths, including a main bedroom with a walk-in closet and private full bath featuring a luxurious whirlpool tub. Plus, enjoy the added space with 2 bonus rooms in the partially finished basement. With a 2-car garage and landscaped yard, enjoy both convenience and curb appeal. Don't miss the opportunity to call this beautiful property home!
-
Highlights
- Cooling: Window Unit(s)
- Parking Spots: 5
- Property Type: Single Family Residence
- Total Rooms: 6
- Status: Closed
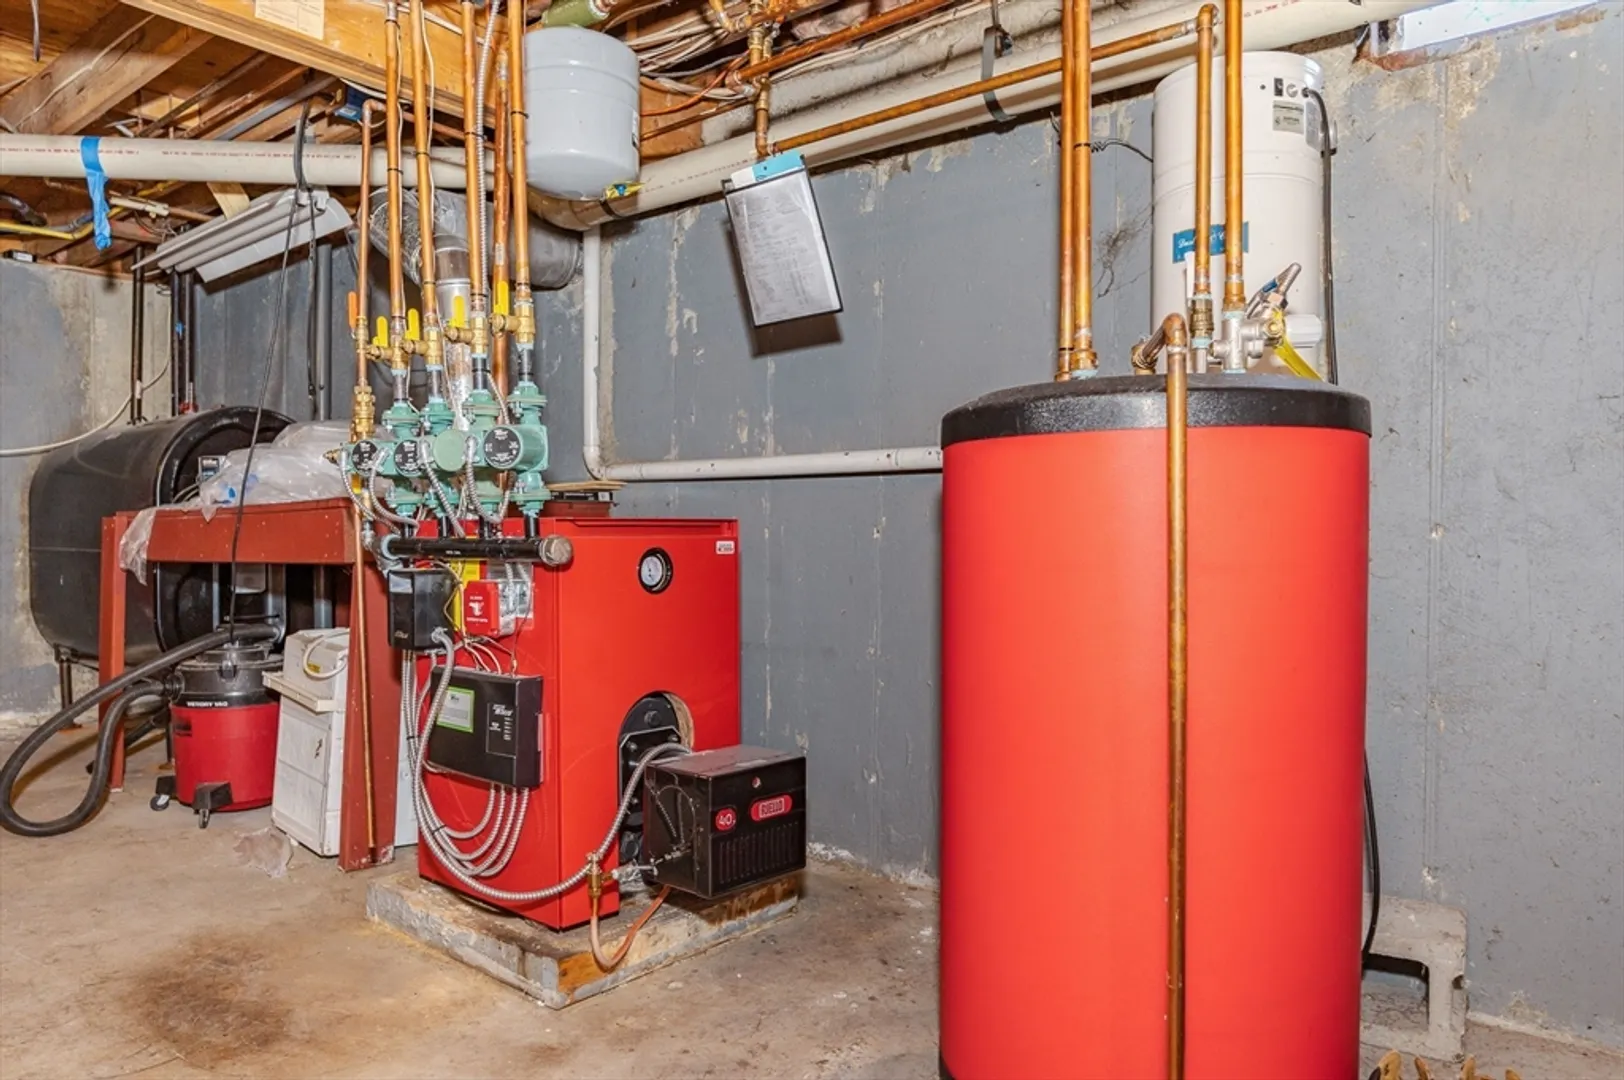
- Heating: Baseboard, Oil
- Property Class: Residential
- Style: Colonial
- Year Built: 1977
-
Additional Details
- Appliances: Water Heater, Range, Dishwasher, Disposal, Microwave, Refrigerator, Washer, Dryer, Plumbed For Ice Maker
- Construction: Frame
- Fireplaces: 1
- Foundation: Concrete Perimeter
- Lot Features: Gentle Sloping
- Roof: Shingle
- Year Built Source: Public Records
- Basement: Full, Partially Finished, Bulkhead, Sump Pump, Concrete
- Exterior Features: Porch, Deck, Patio, Pool - Inground, Fenced Yard
- Flooring: Wood, Vinyl, Carpet, Flooring - Wall to Wall Carpet
- Interior Features: Recessed Lighting, Bonus Room, Central Vacuum
- Road Frontage Type: Public
- Year Built Details: Actual
- Zoning: res
-
Amenities
- Covered Parking Spaces: 2
- Pool Features: In Ground
- Parking Features: Off Street
-
Utilities
- Electric: 200+ Amp Service
- Water Source: Public
- Sewer: Public Sewer
-
Fees / Taxes
- Assessed Value: $389,500
- Compensation Based On: Net Sale Price
- Tax Year: 2023
- Buyer Agent Compensation: 2%
- Facilitator Compensation: 1%
- Taxes: $7,346
Similar Listings
Sold
38 Photos
Sold
40 Photos
Sold
41 Photos
Sold
1 Photo
Content © 2026 MLS Property Information Network, Inc. The information in this listing was gathered from third party resources including the seller and public records.
Listing information provided courtesy of Chinatti Realty Group, Inc..
MLS Property Information Network, Inc. and its subscribers disclaim any and all representations or warranties as to the accuracy of this information.
