
Sold!
$480,000
4
Beds
2/1
Baths
1,987
Living Area
-
Property Description
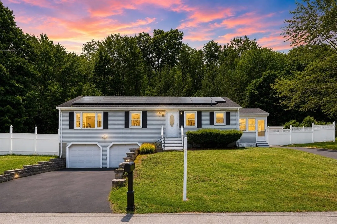
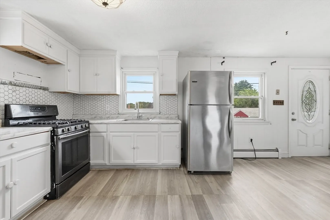
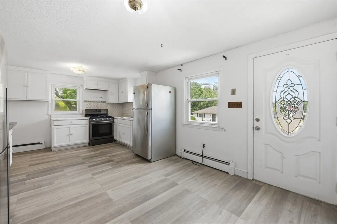
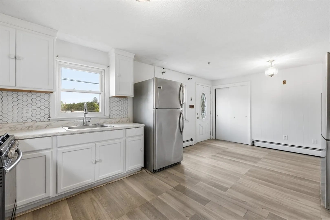
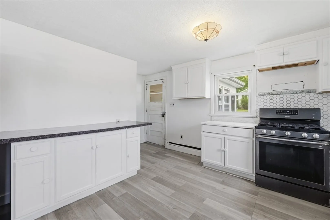
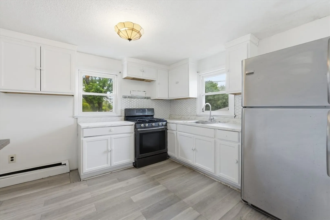
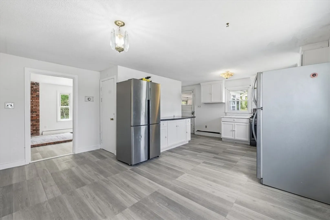
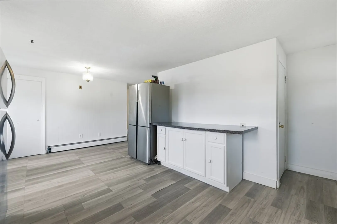
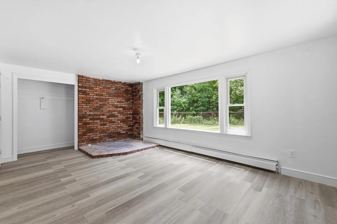
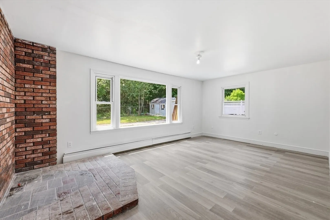
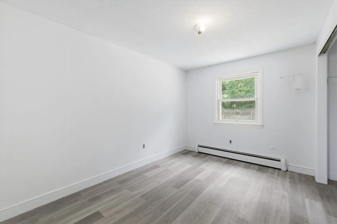
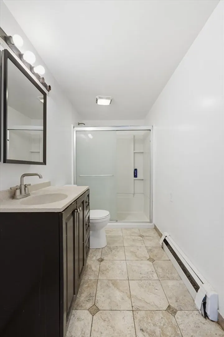
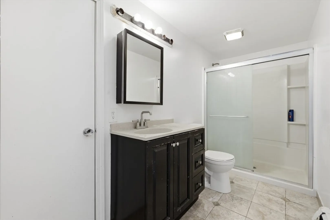
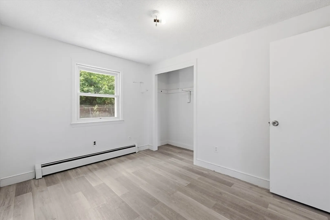
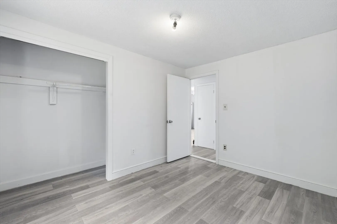
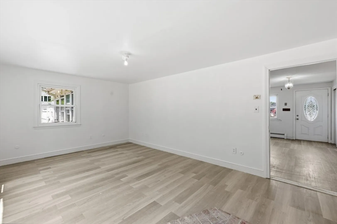
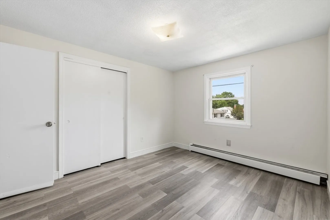
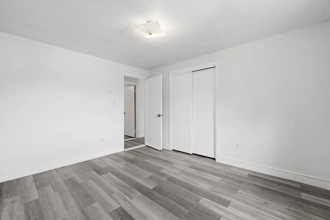
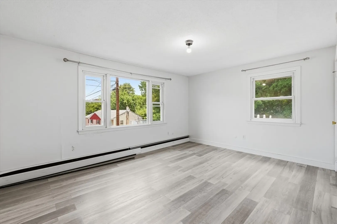
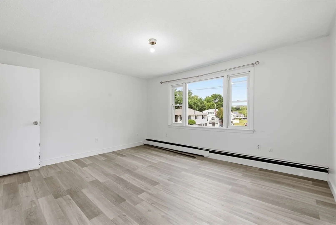
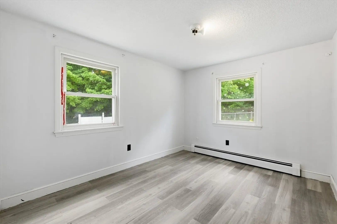
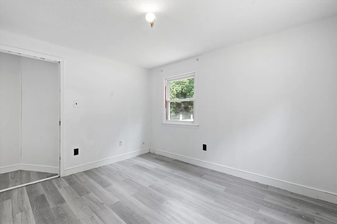
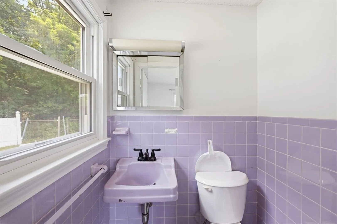
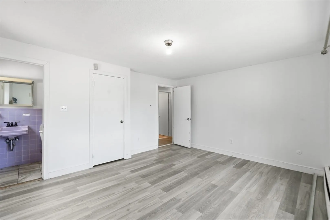
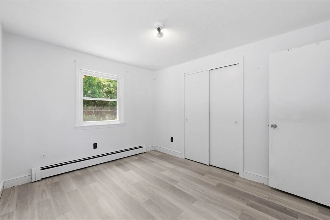
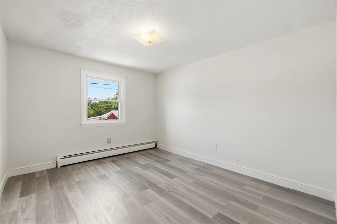
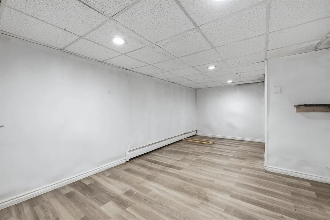
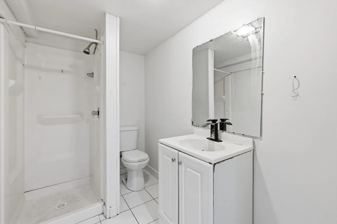
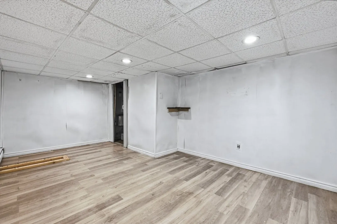
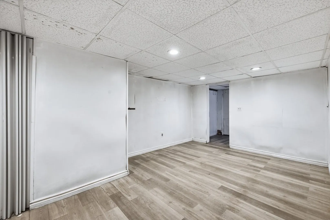
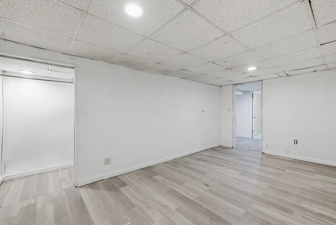
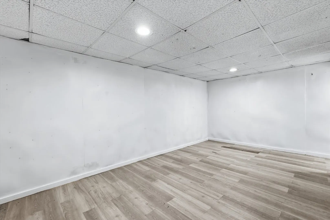
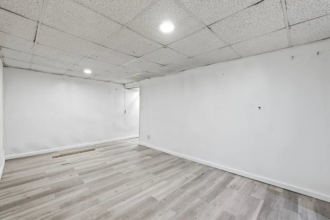
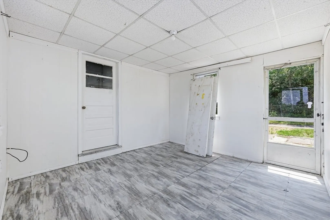
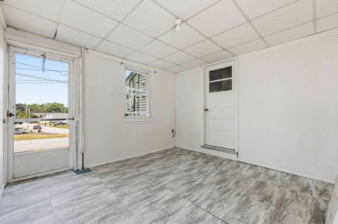
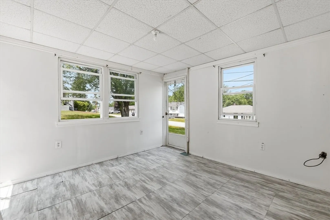
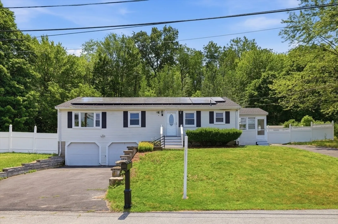
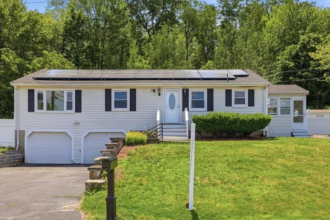
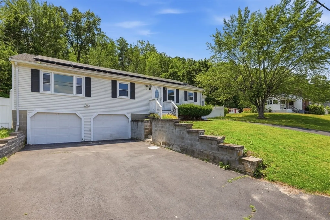
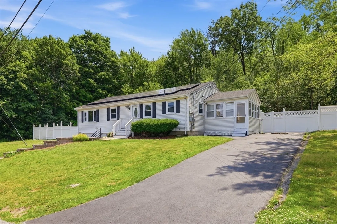
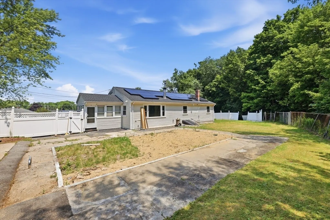
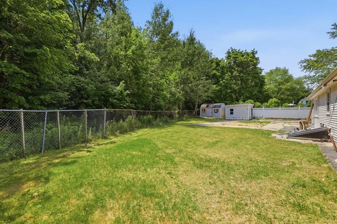
Welcome to 95 Lilian Terrace, a beautifully maintained 3-bedroom, 1.5-bath home offering comfortable living in one of Dracut's desirable neighborhoods. The main level features a bright and functional layout designed for everyday living, with inviting spaces to gather, relax, and entertain. The finished basement provides valuable additional living space, perfect for a family room, home office, gym, playroom, or media room, offering flexibility to fit your lifestyle. Enjoy the convenience of a 2-car garage attached with 2 driveways. Step outside and enjoy a spacious yard perfect for summer barbecues, gardening, or simply unwinding after a long day. Located on a quiet residential street just minutes from schools, parks, shopping, restaurants, and major commuter routes, this home combines suburban charm with everyday convenience. Whether you're a first-time buyer or looking for more space, 95 Lilian Terrace is ready to welcome you home.
-
Highlights
- Cooling: Window Unit(s)
- Parking Spots: 8
- Property Type: Single Family Residence
- Total Rooms: 6
- Status: Closed
- Heating: Baseboard, Natural Gas
- Property Class: Residential
- Style: Raised Ranch
- Year Built: 1964
-
Additional Details
- Appliances: Gas Water Heater, Range, Dishwasher
- Construction: Frame
- Fireplaces: 1
- Foundation: Concrete Perimeter
- Road Frontage Type: Public
- SqFt Source: Public Record
- Year Built Source: Public Records
- Basement: Full, Partially Finished
- Exterior Features: Porch - Enclosed
- Flooring: Laminate
- Interior Features: Sun Room
- Roof: Shingle
- Year Built Details: Approximate
- Zoning: R1
-
Amenities
- Community Features: Public Transportation, Park, Medical Facility, Highway Access, House of Worship, Public School
- Parking Features: Attached, Paved Drive, Off Street
- Covered Parking Spaces: 2
-
Utilities
- Electric: 100 Amp Service
- Water Source: Public
- Sewer: Public Sewer
-
Fees / Taxes
- Assessed Value: $455,600
- Taxes: $4,611
- Tax Year: 2025
Similar Listings
Sold
28 Photos
Sold
25 Photos
Sold
34 Photos
Sold
23 Photos
Content © 2026 MLS Property Information Network, Inc. The information in this listing was gathered from third party resources including the seller and public records.
Listing information provided courtesy of eXp Realty LLC.
MLS Property Information Network, Inc. and its subscribers disclaim any and all representations or warranties as to the accuracy of this information.
