
Sold!
$355,000
3
Beds
2
Baths
2,268
Living Area
-
Property Description
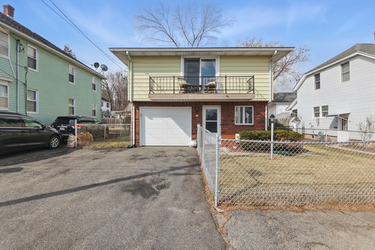
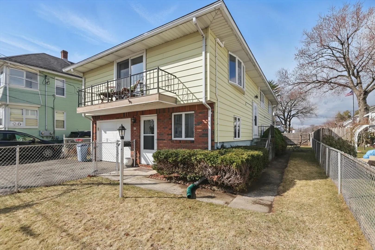
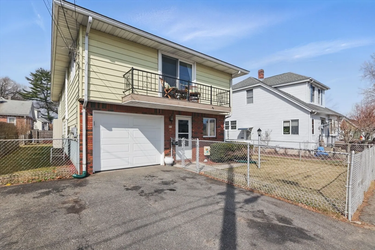
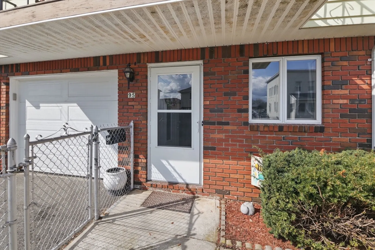
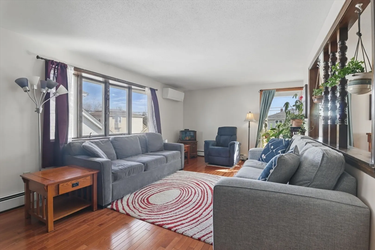
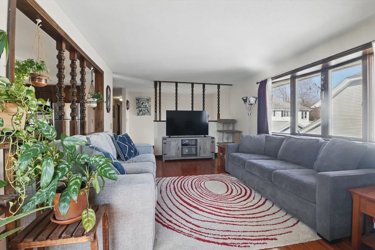
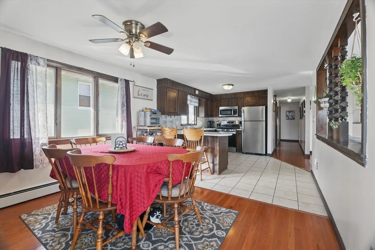
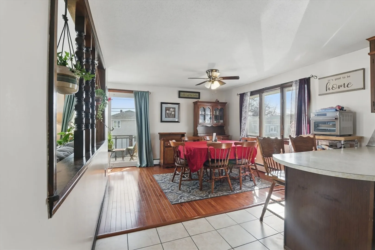
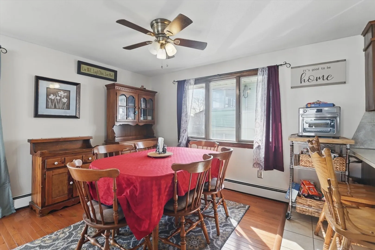
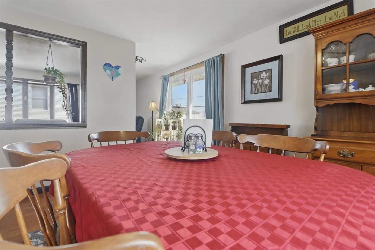
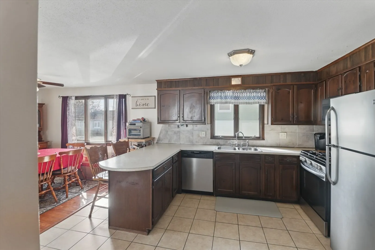
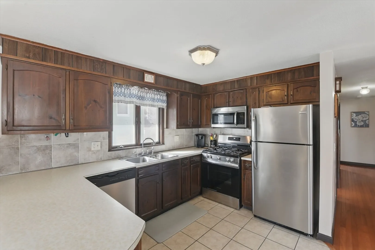
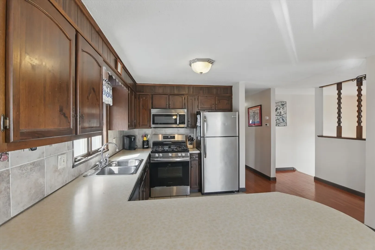
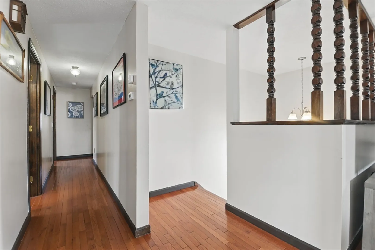
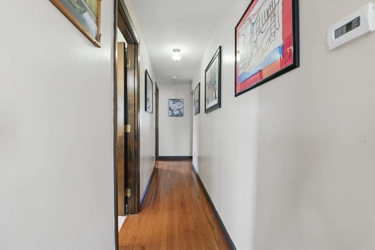
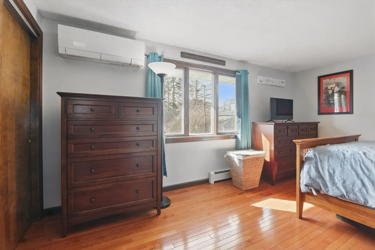
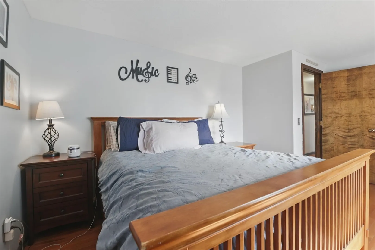
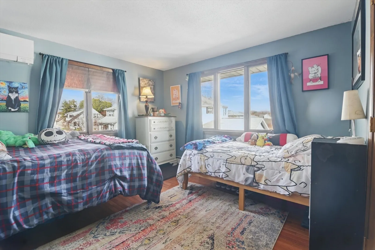
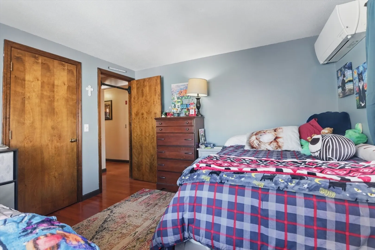
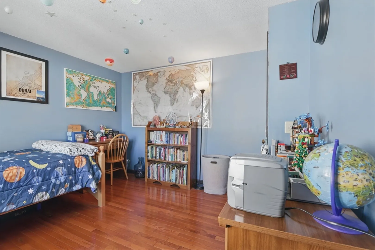
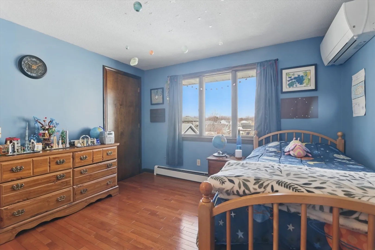
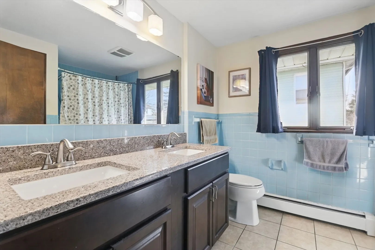
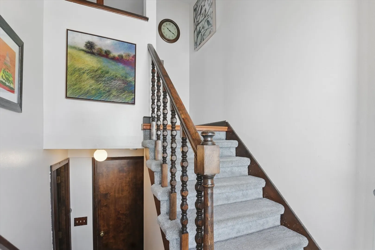
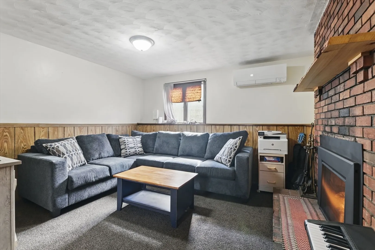
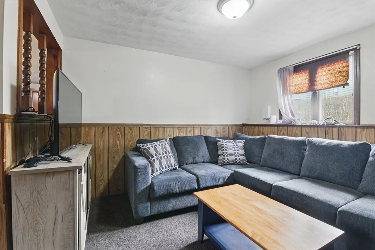
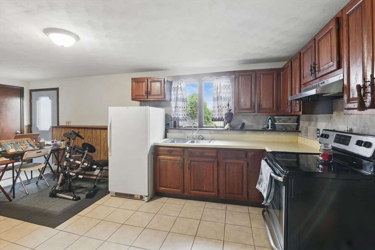
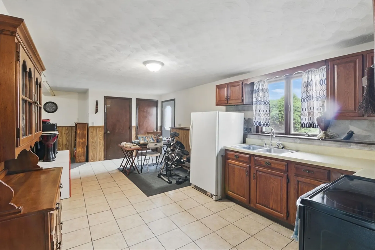
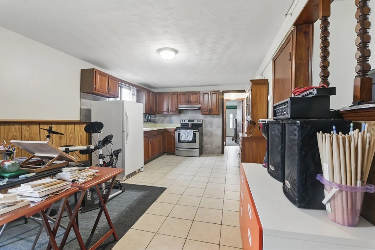
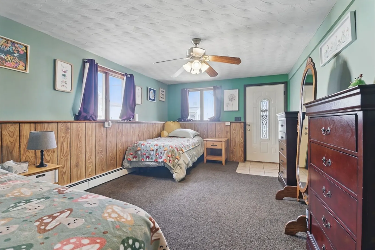
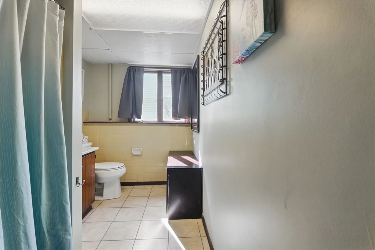
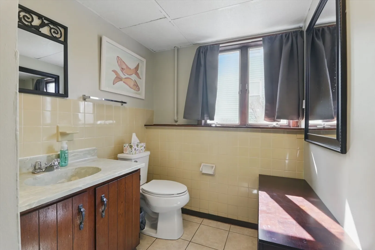
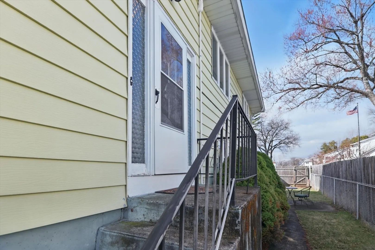
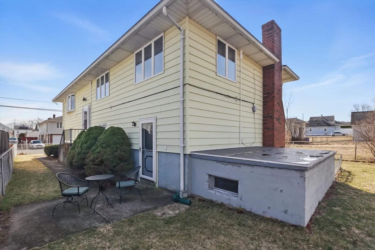
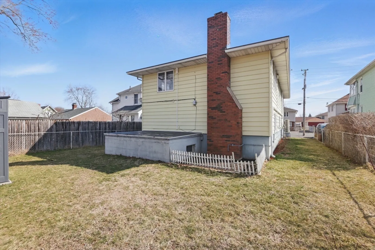
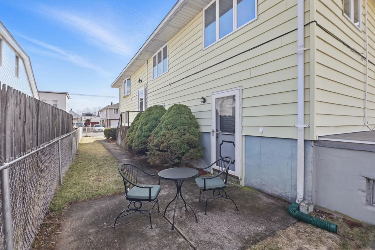
This 2268 sq ft raised ranch has everything a new homeowner will need! The top level hosts the main living area with 3 bedrooms and 1 full bath. The living room has beautiful hardwood floors and a balcony. The dining area has hardwood floors and flows nicely into the large kitchen where you'll enjoy a breakfast bar, tile flooring and backsplash, and stainless steel appliances. All three bedrooms have gleaming hardwood floors. The opportunities that you will find on the lower level are endless! The family room has newer carpeting and a new gas fireplace. In the kitchen you'll find a stove and plenty of cabinet space. The second full bathroom is on this level along with the office/bonus room. This level opens out to the fully fenced in backyard. Whether you're looking for multi-generational living or just room to spread out, this is the home for you!
-
Highlights
- Cooling: Ductless
- Parking Spots: 2
- Property Type: Single Family Residence
- Total Rooms: 8
- Status: Closed
- Heating: Natural Gas
- Property Class: Residential
- Style: Raised Ranch
- Year Built: 1980
-
Additional Details
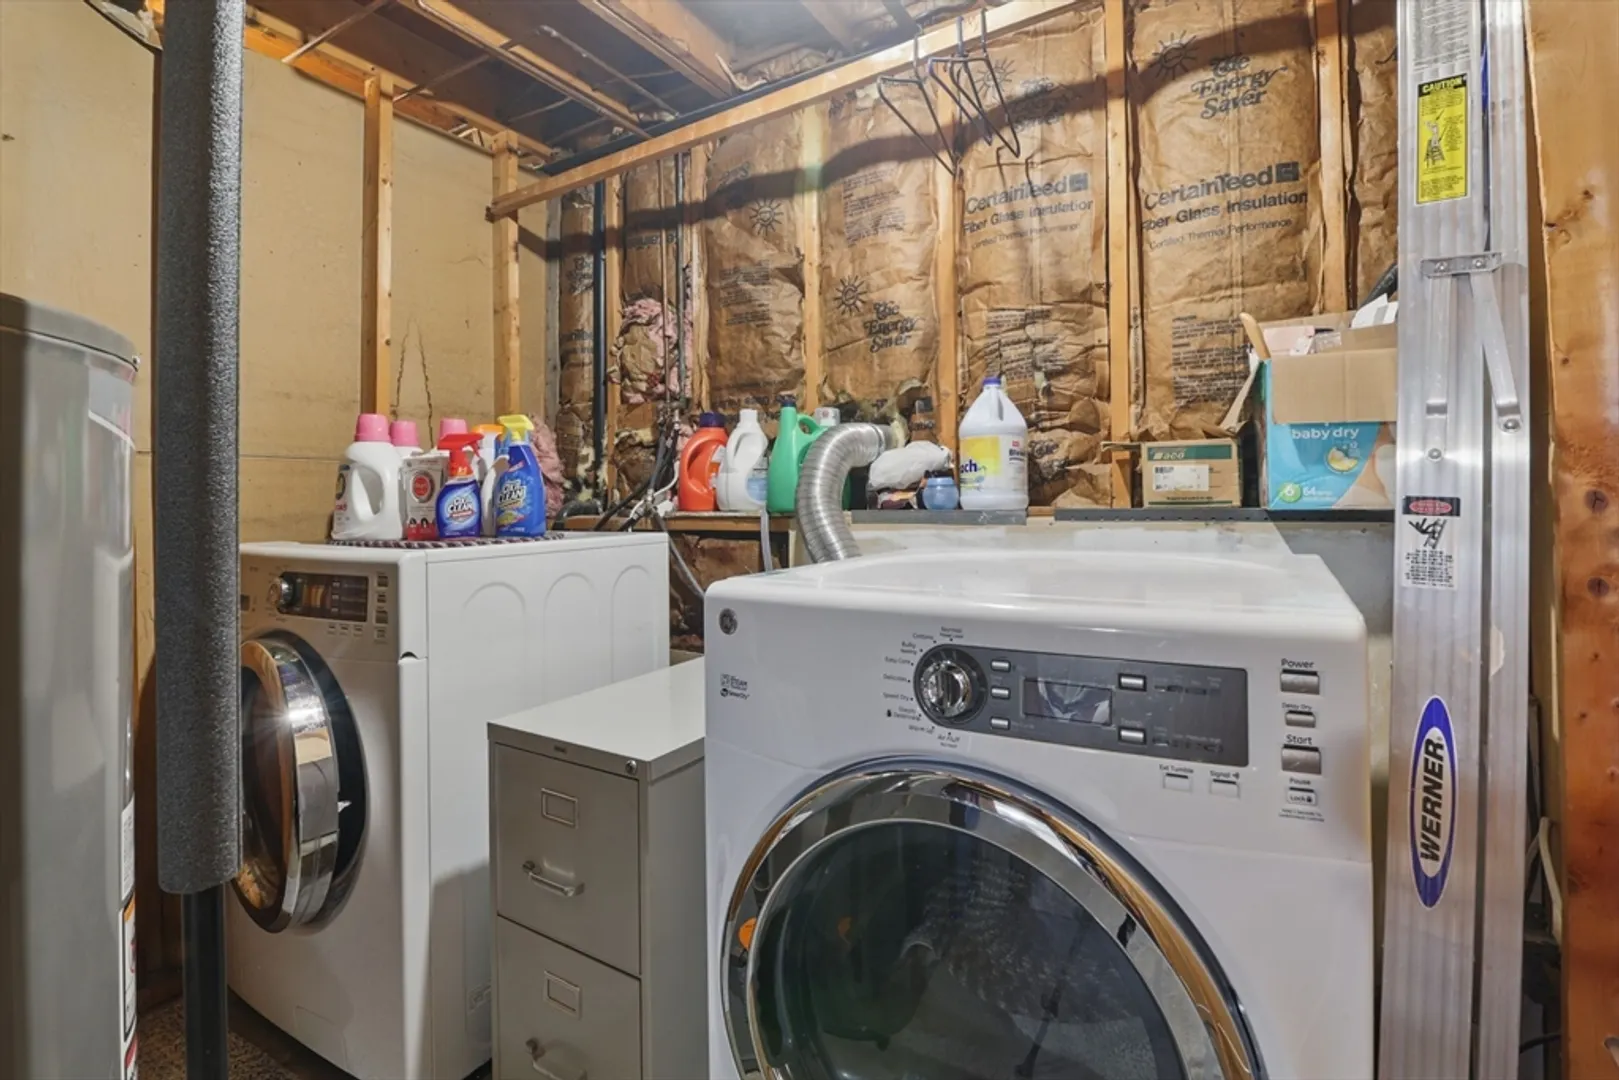
- Appliances: Range, Dishwasher, Refrigerator, Washer, Dryer
- Construction: Frame
- Exterior Features: Balcony, Storage, Fenced Yard
- Flooring: Hardwood
- Interior Features: Storage, Home Office
- Roof: Shingle
- Year Built Details: Approximate
- Zoning: Res B
- Basement: Full, Finished
- Exclusions: Small Tree In The Backyard Is Excluded And Will Be Removed Before Closing. Downstairs Freezer Is Neg
- Fireplaces: 1
- Foundation: Concrete Perimeter
- Lot Features: Level
- SqFt Source: Public Record
- Year Built Source: Public Records
-
Amenities
- Community Features: Park
- Parking Features: Attached
- Covered Parking Spaces: 1
-
Utilities
- Sewer: Public Sewer
- Water Source: Public
-
Fees / Taxes
- Assessed Value: $240,100
- Taxes: $4,343
- Tax Year: 2024
Similar Listings
Sold
14 Photos
Sold
36 Photos
Sold
21 Photos
Sold
26 Photos
Content © 2026 MLS Property Information Network, Inc. The information in this listing was gathered from third party resources including the seller and public records.
Listing information provided courtesy of Non Member Office.
MLS Property Information Network, Inc. and its subscribers disclaim any and all representations or warranties as to the accuracy of this information.
